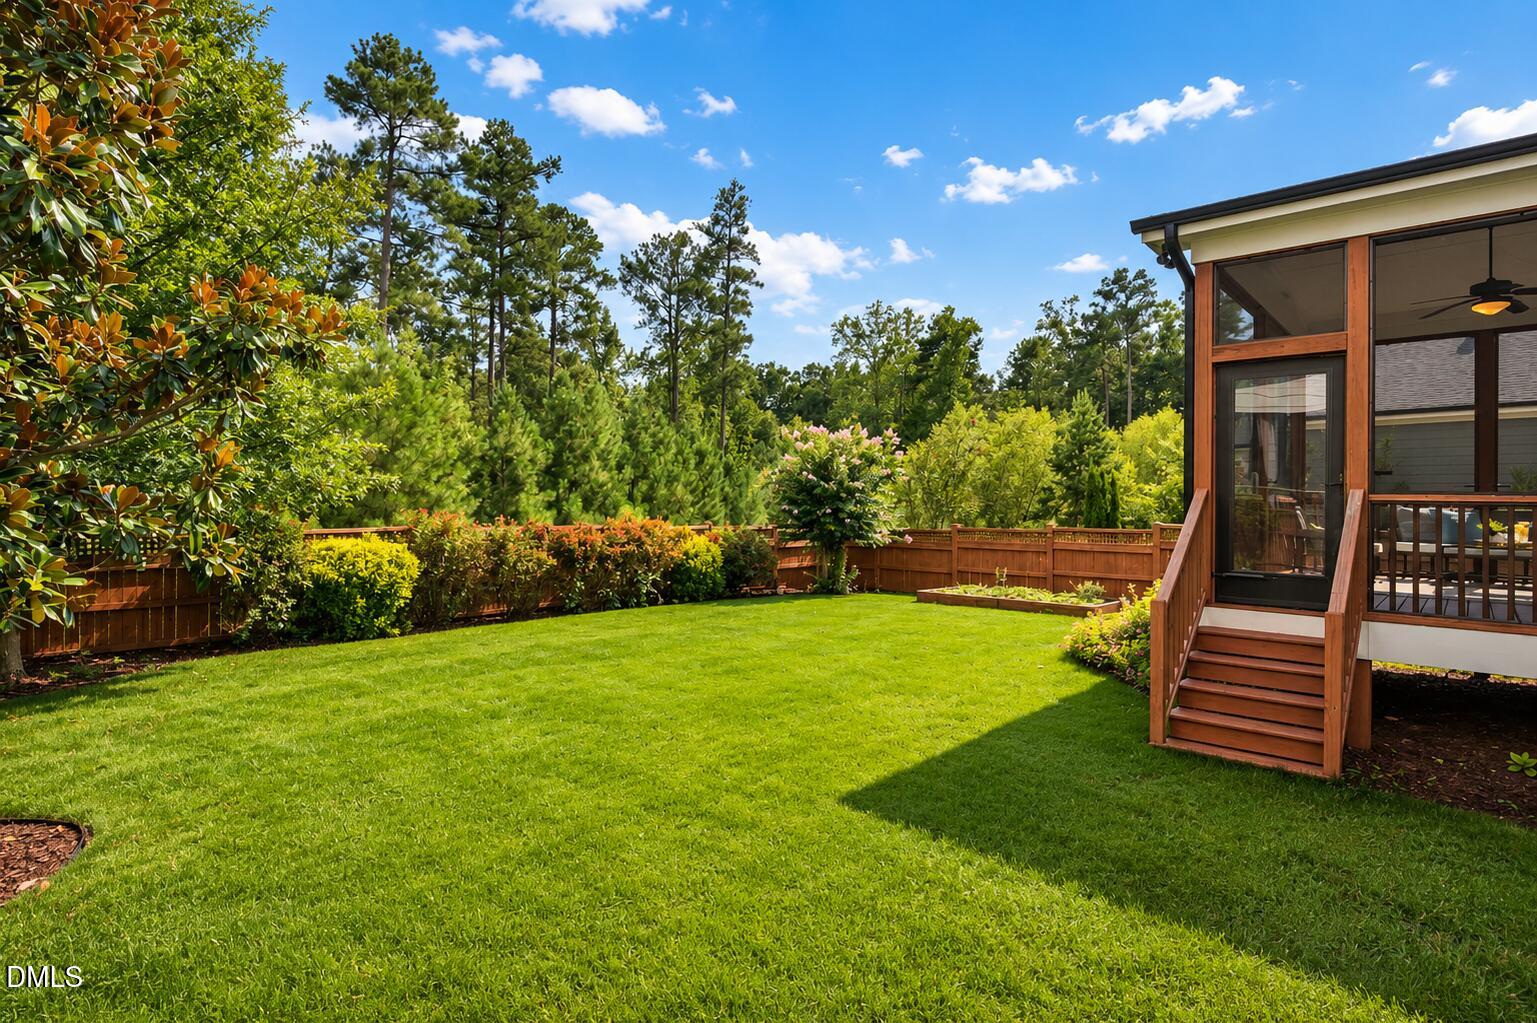
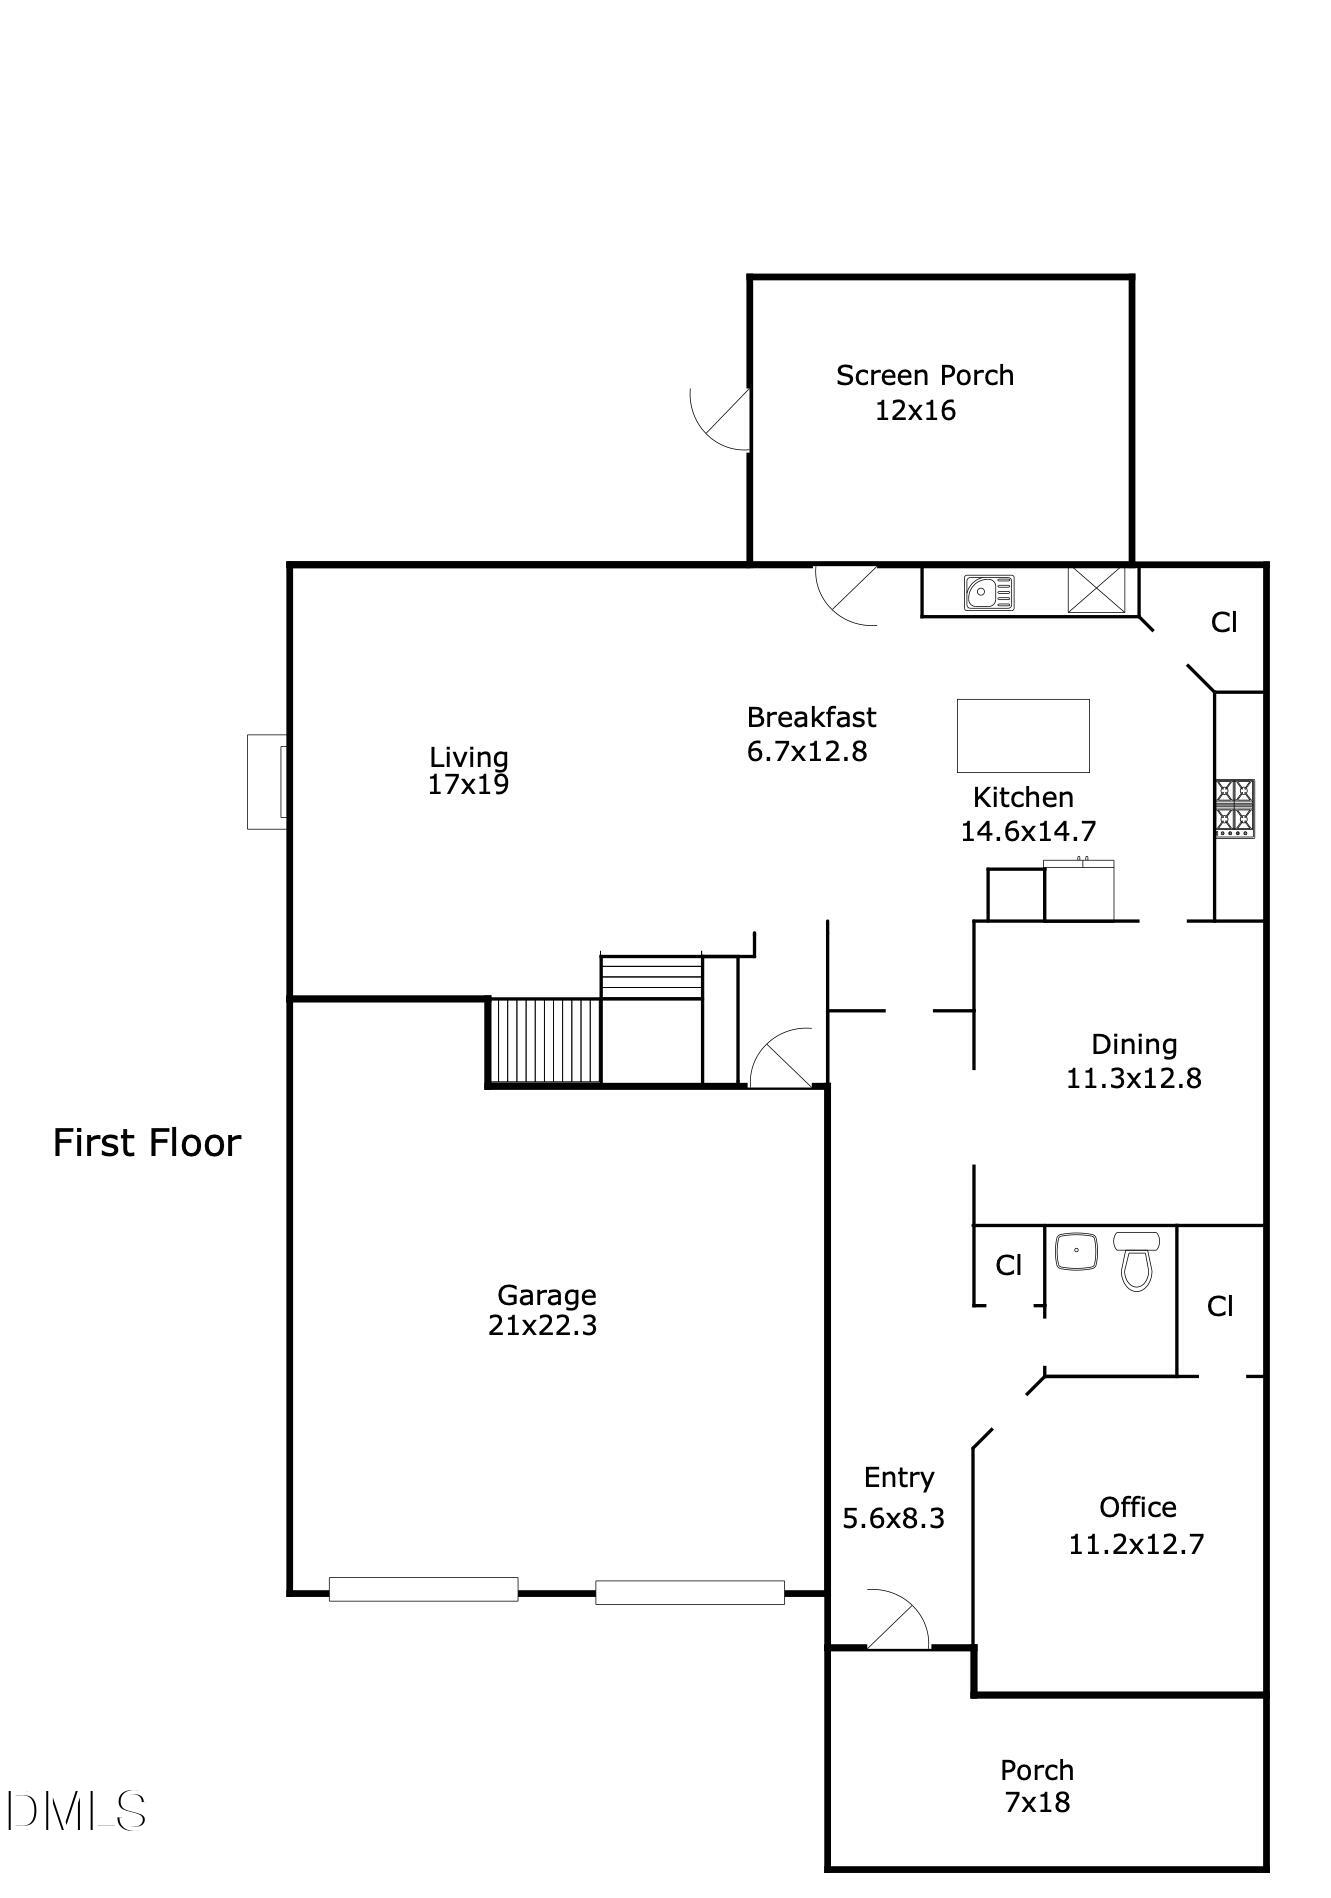
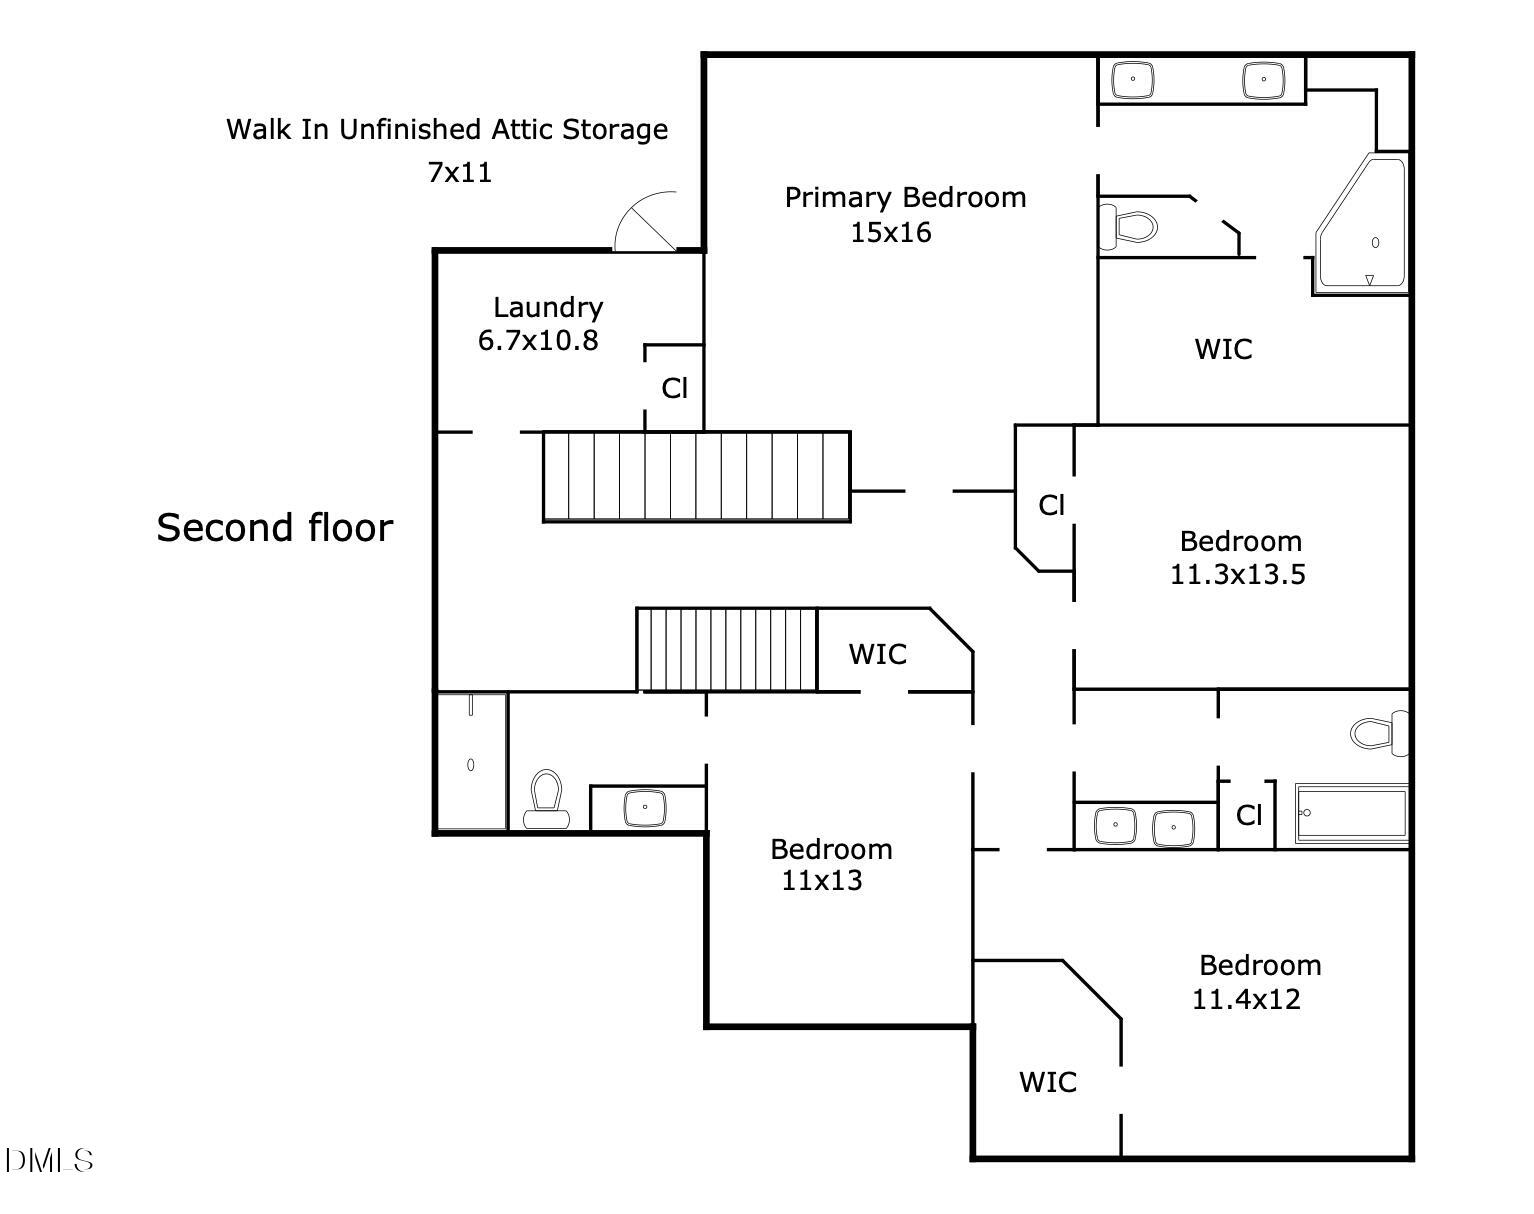
$30K IN RECENT UPDATES, including NEW CARPET, FRESH INTERIOR PAINT & REFINISHED SITE-FINISHED HARDWOODS! Tucked away in a quiet section of Briar Chapel, voted Chapel Hill's best community, this beautifully designed, green-certified Carmichael plan was custom-built by HOMES BY DICKERSON and offers 3,556SF of thoughtfully designed living space. High-performance features include a sealed & conditioned crawlspace, tankless water heater, radiant roof barrier and 6-inch exterior walls. The main level offers a private OFFICE with French doors, powder room, separate dining/sitting room, walk-in pantry, drop zone and spacious kitchen, breakfast & living areas overlooking the peaceful WOODED BUFFER. Step outside to the extended SCREENED PORCH and FENCED BACKYARD, an ideal setting for relaxing, entertaining or enjoying the privacy of the wooded surroundings. Upstairs, the primary retreat features a large tiled shower, dual vanities, separate water closet and spacious walk-in closet. Three additional bedrooms, including one with a private bath, provide plenty of flexibility for family and guests. The finished 3rd floor offers a large BONUS/MEDIA room with full bath, making it an ideal guest suite, recreation space or additional bedroom, plus convenient walk-in attic storage. Additional highlights include a gas fireplace, inviting front porch, window treatments, professional stainless appliances, upgraded refrigerator, washer & dryer, built-in drop zone, 2-car garage with ample driveway parking and more! Enjoy RESORT-STYLE LIVING with 900+ acres of open space, 30+ miles of trails, 20 parks, fitness center, pickleball, tennis & bocce courts, amphitheater, saltwater pools, clubhouse, onsite restaurants & schools, dog parks and community gardens, all within this award-winning community. Conveniently located just 7 min to onsite grocery & restaurants, 16 min to Jordan Lake, 17 min to UNC Hospital and 36 min to RDU Airport. VIDEO: bit.ly/443BoulderPoint-Video * Ask about available lender credit!
Listing Snapshot
Inside Area (SqFt)
3,556 sqft
HOA/Condo/Coop Fees
$192 monthly
Recent Activity
| 10 hours ago | | Listing updated with changes from the MLS® |
| 10 hours ago | | Listing first seen on site |
General Features
Green Energy Efficient
AppliancesConstructionHVACIncentivesInsulationLightingThermostatWater HeaterWindows
Parking
AttachedConcreteDrivewayGarage Door OpenerGarage Faces Front
Property Condition
Updated/Remodeled
Property Sub Type
Single Family Residence
Security
Carbon Monoxide Detector(s)Smoke Detector(s)
Special Circumstances
Standard
Utilities
Cable ConnectedElectricity ConnectedNatural Gas ConnectedPhone ConnectedSewer ConnectedWater ConnectedUnderground Utilities
Interior Features
Appliances
DishwasherDisposalENERGY STAR Qualified AppliancesENERGY STAR Qualified DishwasherENERGY STAR Qualified DryerENERGY STAR Qualified RefrigeratorENERGY STAR Qualified WasherENERGY STAR Qualified Water HeaterExhaust FanFree-Standing Gas RangeFree-Standing RangeFree-Standing RefrigeratorGas RangeGas Water HeaterIce MakerMicrowavePlumbed For Ice MakerRange HoodRefrigeratorStainless Steel Appliance(s)Tankless Water HeaterVented Exhaust FanWater Heater
Cooling
Ceiling Fan(s)Central AirENERGY STAR Qualified EquipmentGasZoned
Fireplace Features
Family RoomGasSealed Combustion
Flooring
CarpetHardwoodTile
Heating
CentralENERGY STAR Qualified EquipmentFireplace InsertFireplace(s)Forced AirNatural GasZoned
Interior
Built-in FeaturesCeiling Fan(s)Crown MoldingDouble VanityEat-in KitchenEntrance FoyerHigh Speed InternetKitchen IslandOpen FloorplanPantryRecessed LightingSmart ThermostatStorageWalk-In Closet(s)Wired for Data
Laundry Features
Electric Dryer HookupLaundry RoomUpper LevelWasher Hookup
Window Features
BlindsDouble Pane WindowsENERGY STAR Qualified WindowsInsulated WindowsLow Emissivity Windows
Bedroom 2
Dimensions - 11.4 x 12.0Level - Second
Bedroom 3
Dimensions - 11.0 x 13.0Level - Second
Bedroom 4
Dimensions - 11.3 x 13.5Level - Second
Bonus Room
Dimensions - 17.0 x 30.0Level - Third
Breakfast Room
Dimensions - 6.7 x 12.8Level - Main
Dining Room
Dimensions - 11.3 x 12.8Level - Main
Entrance Hall
Dimensions - 5.6 x 8.3Level - Main
Family Room
Dimensions - 17.0 x 19.0Level - Main
Kitchen
Dimensions - 14.6 x 14.7Level - Main
Laundry
Dimensions - 6.7 x 10.8Level - Second
Master Bedroom
Dimensions - 15.0 x 16.0Level - Second
Office
Dimensions - 11.2 x 12.7Level - Main
Other
Dimensions - 21.0 x 223.0Level - MainDescription - Garage
Exterior Features
Construction Details
Batts InsulationFiber CementHardiPlank TypeLap SidingRadiant BarrierStone Veneer
Exterior
GardenRain Gutters
Fencing
Back YardFencedGateWood
Lot Features
WoodedBack YardFront YardGardenLandscaped
Patio And Porch
CoveredFront PorchRear PorchScreened
Road Frontage
City Street
View
NeighborhoodTrees/Woods
Waterview
NeighborhoodTrees/Woods
Windows/Doors
BlindsDouble Pane WindowsENERGY STAR Qualified WindowsInsulated WindowsLow Emissivity Windows
Community Features
Community Features
ClubhouseCurbsFitness CenterParkPlaygroundPoolRestaurantSidewalksStreet LightsTennis Court(s)
Financing Terms Available
CashConventionalFHAVA Loan
HOA Fee Frequency
Monthly
Schools
Elementary SchoolChatham - Chatham Grove Elementary
Middle SchoolChatham - Margaret B Pollard Middle School
High SchoolChatham - Seaforth High School
Listing courtesy of Peter Winkler of Keller Williams Elite Realty

Listings that are marked with an icon are provided courtesy of the Triangle MLS, Inc. of North Carolina, Internet Data Exchange Database. Copyright 2026 Triangle MLS, Inc. of North Carolina. All rights reserved.
Last checked: 2026-08-29 08:27 AM UTC
Source: Walkscore


Did you know? You can invite friends and family to your search. They can join your search, rate and discuss listings with you.