
Save
Ask
Tour
Hide
$219,900
New Listing
7222 Thorne Farm RoadElm City, NC 27822
For Sale|Single Family Residence|Active
3
Beds
2
Total Baths
2
Full Baths
1,329
SqFt
$165
/SqFt
1960
Built
Subdivision:
Not in a Subdivision
County:
Wilson
Call Now: 919-844-1152
Is this the listing for you? We can help make it yours.
919-844-1152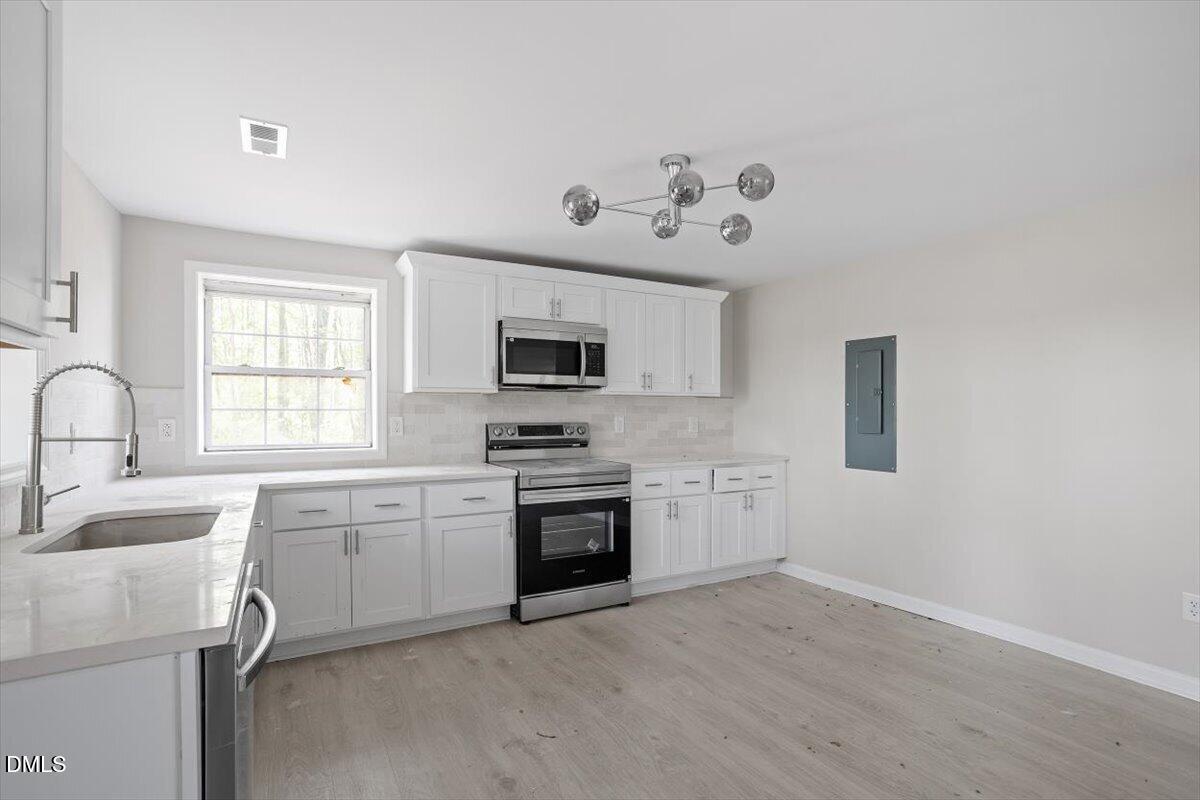
Save
Ask
Tour
Hide
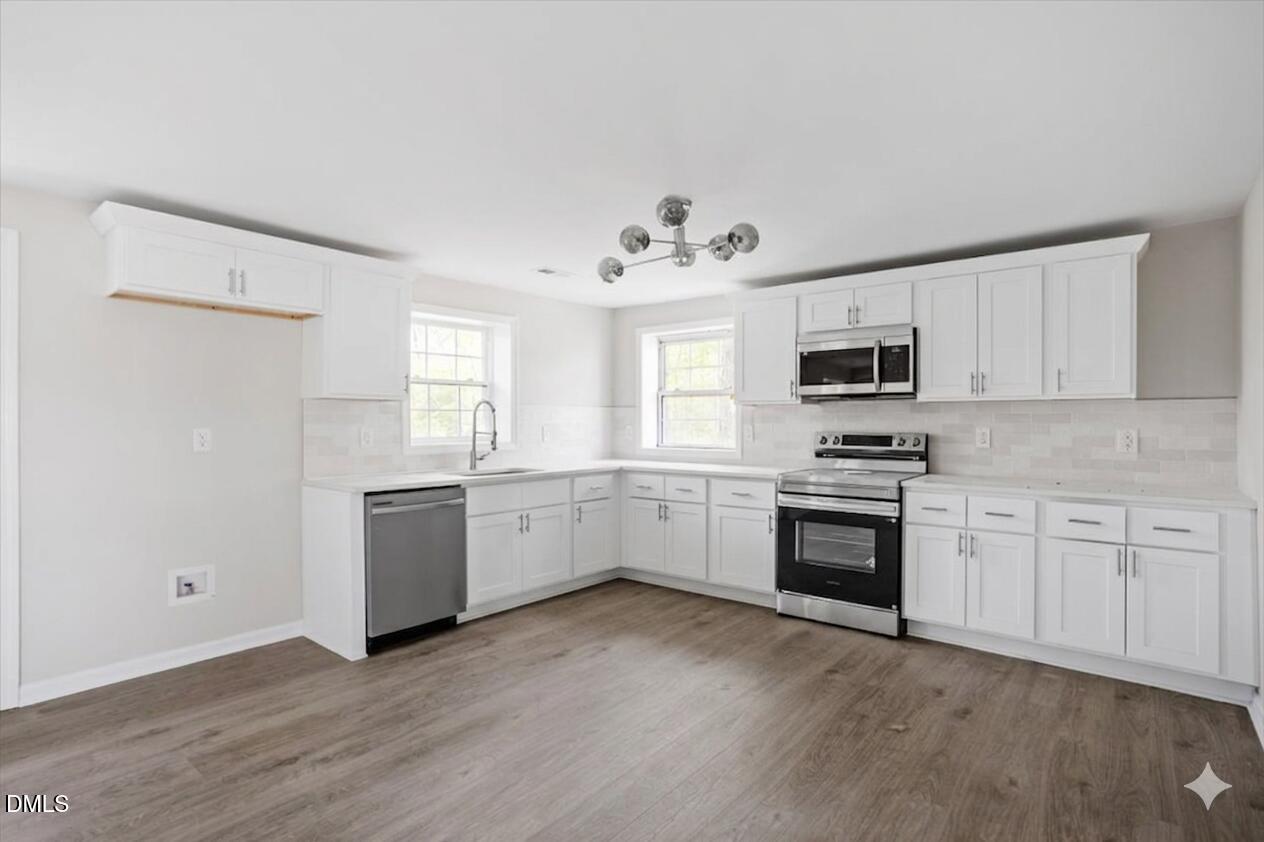
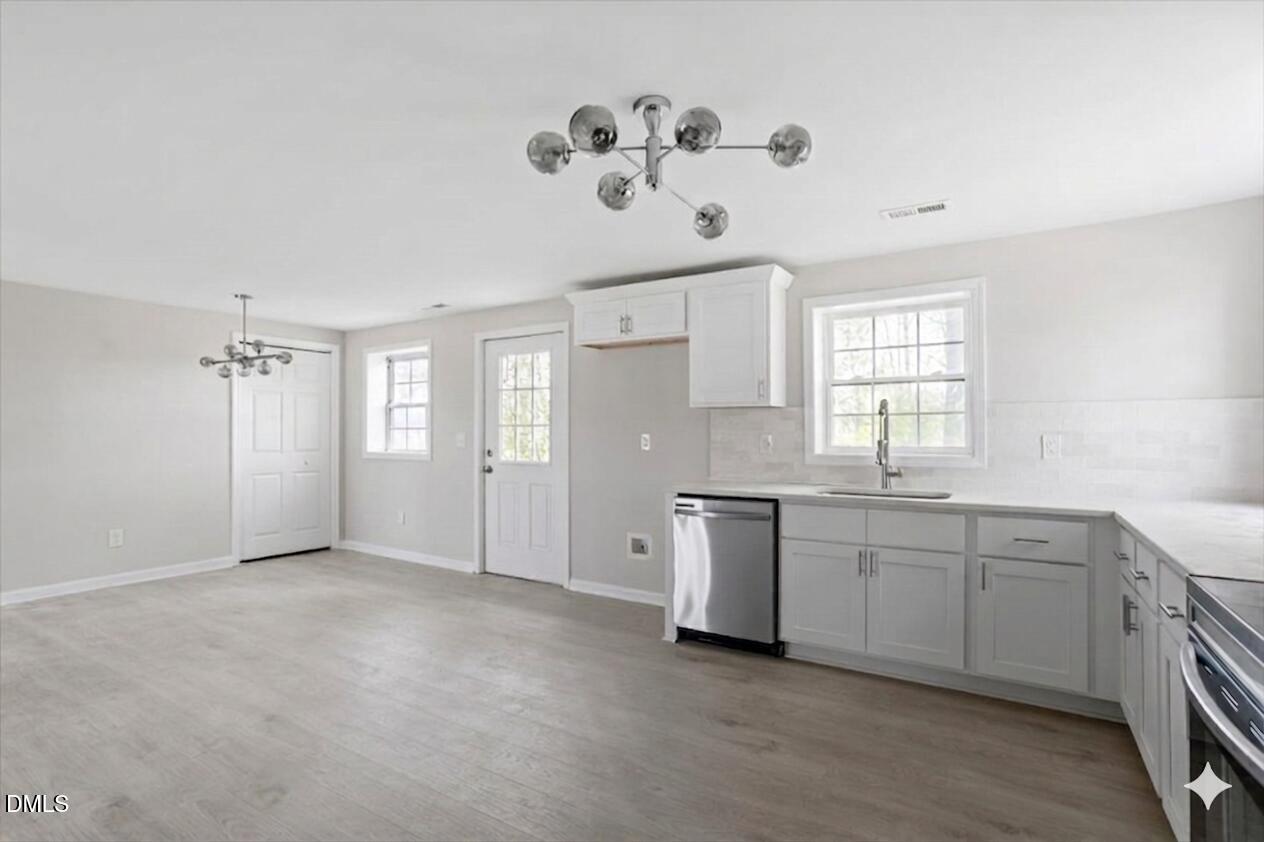
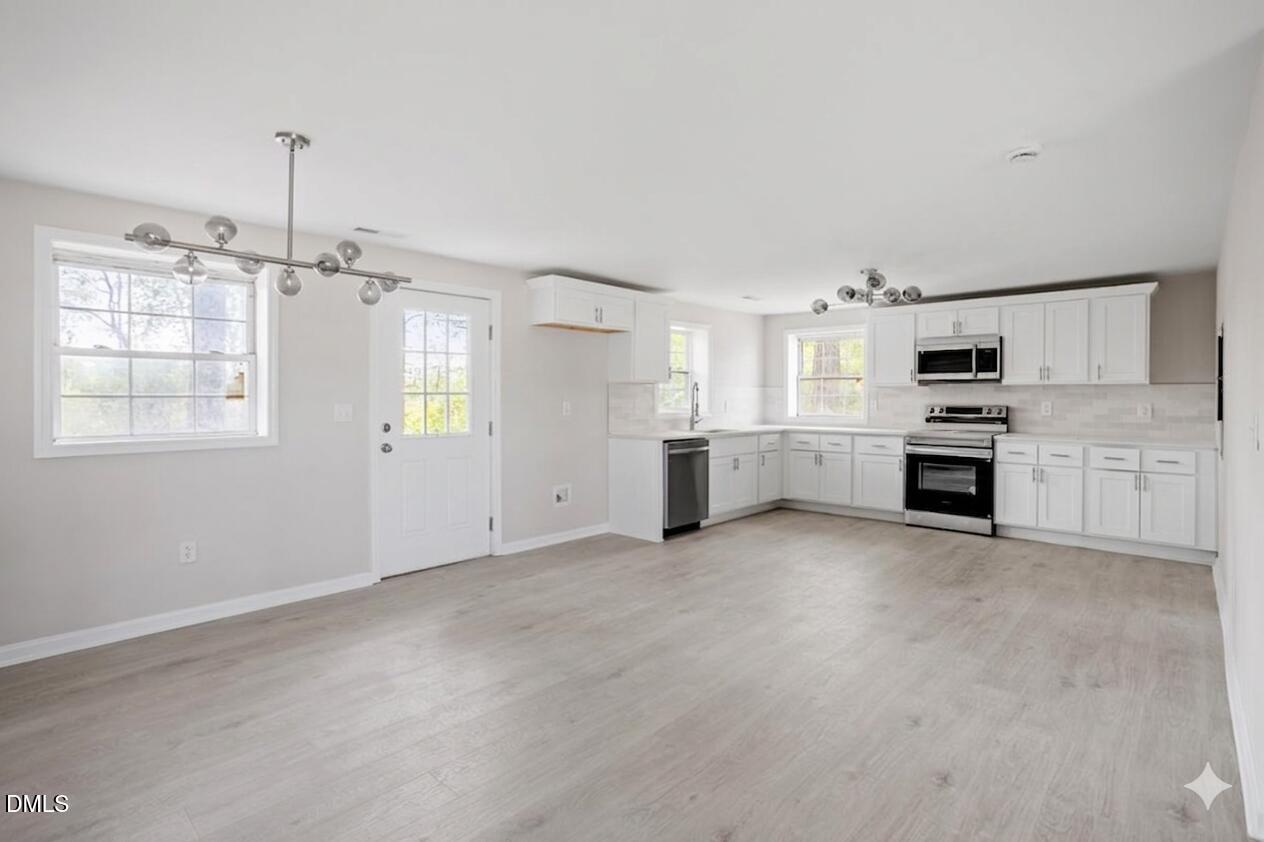
This beautifully updated ranch home is complete with modern finishes. New engineered wood flooring flows throughout the main living areas, while plush new carpet adds warmth and comfort to the bedrooms. The updated kitchen features new shaker cabinets, quartz countertops, a stylish tile backsplash, and stainless steel appliances. Both bathrooms have been updated with new tile flooring and custom vanities. Fresh paint and new hardware throughout give it a clean, modern feel. Enjoy the privacy of the wooded backyard, offering a peaceful setting perfect for relaxing.
Save
Ask
Tour
Hide
Listing Snapshot
Price
$219,900
Days On Site
0 Days
Bedrooms
3
Inside Area (SqFt)
1,329 sqft
Total Baths
2
Full Baths
2
Partial Baths
N/A
Lot Size
0.49 Acres
Year Built
1960
MLS® Number
10189469
Status
Active
Property Tax
$670.7
HOA/Condo/Coop Fees
N/A
Sq Ft Source
N/A
Friends & Family
Recent Activity
| 10 hours ago | Listing updated with changes from the MLS® | |
| 11 hours ago | Listing first seen on site |
General Features
Acres
0.49
Levels
One
Parking
PavedDriveway
Property Condition
Updated/Remodeled
Property Sub Type
Single Family Residence
Sewer
Septic Tank
Special Circumstances
Standard
SqFt Above
1329
SqFt Total
1329
Style
Ranch
Water Source
Public
Interior Features
Appliances
DishwasherElectric RangeMicrowave
Cooling
Central Air
Flooring
CarpetVinylTile
Heating
CentralForced Air
Interior
Ceiling Fan(s)Double VanityOpen FloorplanMaster Downstairs
Laundry Features
Electric Dryer HookupWasher Hookup
Main Level Bedrooms
3
Bedroom 3
Dimensions - 11.5 x 13.6Level - Main
Dining Room
Dimensions - 10.2 x 9.0Level - Main
Family Room
Dimensions - 16.3 x 15.5Level - Main
Kitchen
Dimensions - 13.8 x 14.3Level - Main
Master Bedroom
Dimensions - 9.5 x 16.2Level - Main
Save
Ask
Tour
Hide
Exterior Features
Construction Details
BrickStucco
Lot Features
Wooded
Patio And Porch
Front Porch
Roof
Shingle
Community Features
Financing Terms Available
CashConventionalFHAVA Loan
Roads
Paved
Schools
School District
Unknown
Elementary School
Wilson - Elm City
Middle School
Wilson - Elm City Middle
High School
Wilson - Fike High
Listing courtesy of Nicholas S Yarrington of Grow Local Realty, LLC

Listings that are marked with an icon are provided courtesy of the Triangle MLS, Inc. of North Carolina, Internet Data Exchange Database. Copyright 2026 Triangle MLS, Inc. of North Carolina. All rights reserved.
Last checked: 2026-08-29 08:27 AM UTC
Listings that are marked with an icon are provided courtesy of the Triangle MLS, Inc. of North Carolina, Internet Data Exchange Database. Copyright 2026 Triangle MLS, Inc. of North Carolina. All rights reserved.
Last checked: 2026-08-29 08:27 AM UTC
Neighborhood & Commute
Source: Walkscore
Save
Ask
Tour
Hide
Did you know? You can invite friends and family to your search. They can join your search, rate and discuss listings with you.