Save
Ask
Tour
Hide
Share
$263,500
New Listing

125 Brookside Way
Pikeville, NC 27863

For Sale|Single Family Residence|Active
3
Beds
2
Total Baths
2
Full Baths
1,607
SqFt
$164
/SqFt
2007
Built
Subdivision:
Willowbrook
County:
Wayne
Call Now: 919-844-1152
Is this the listing for you? We can help make it yours.
919-844-1152
125 Brookside Way125 Brookside Way125 Brookside Way125 Brookside Way
Save
Ask
Tour
Hide
Share

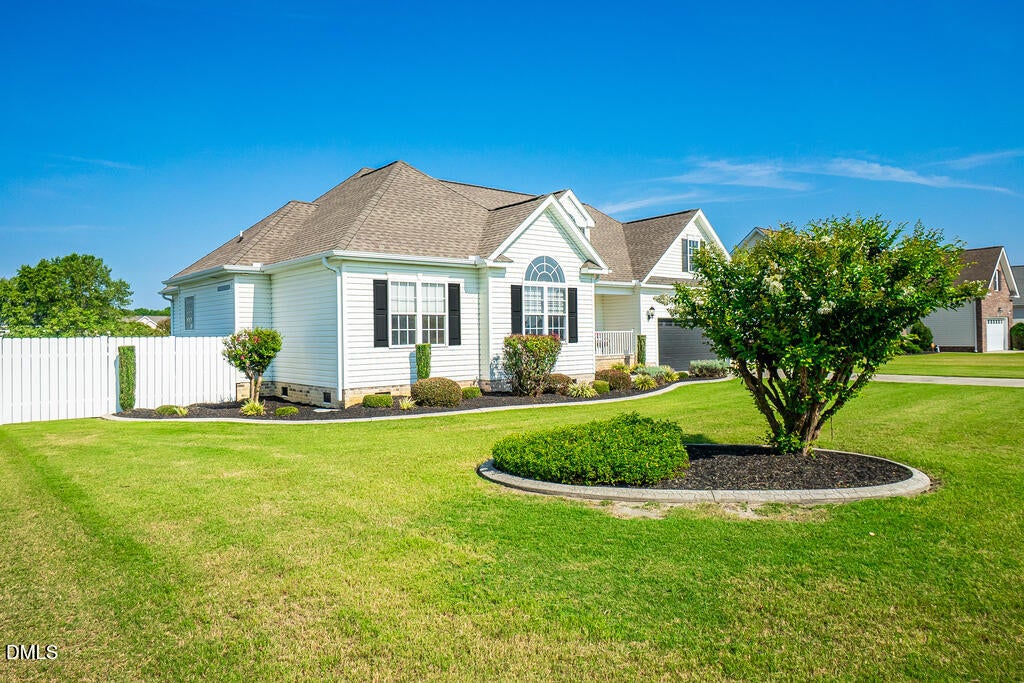
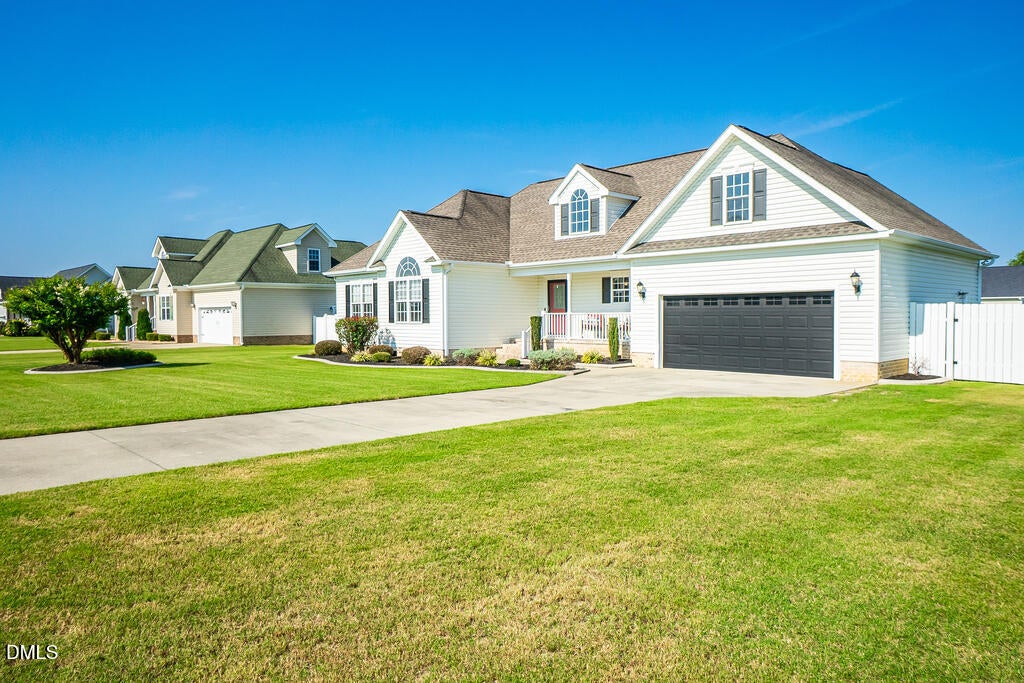
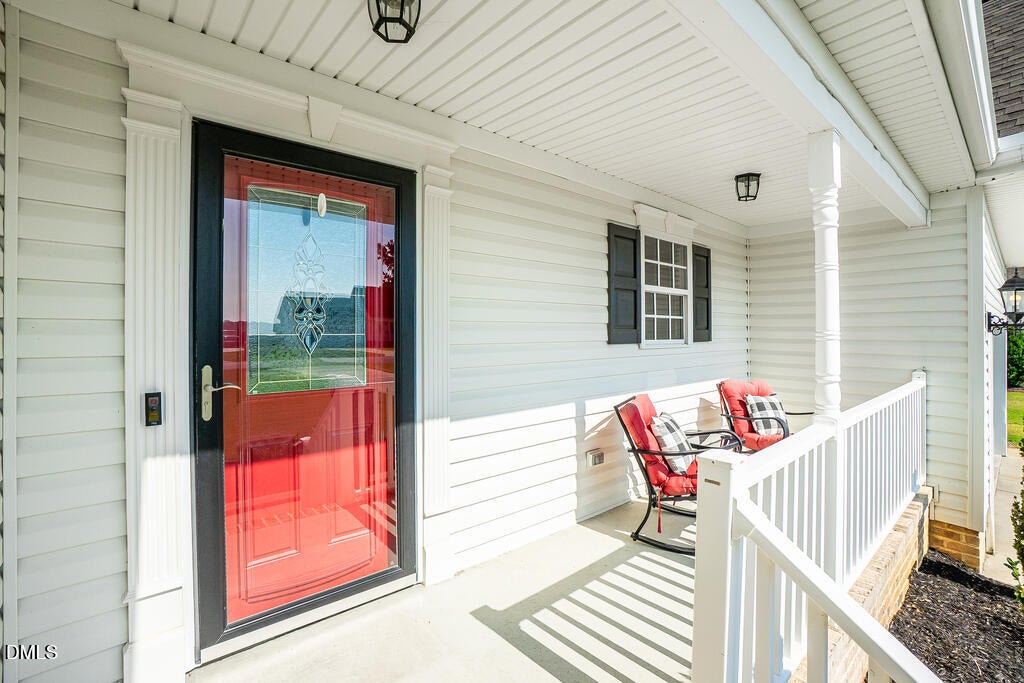
Here's a home that's been the backdrop of real life for years -- the kind of place where countertops actually get used and bathtubs actually get soaked in, not just staged for a photo. Located just 15 miles from Seymour Johnson AFB and downtown Goldsboro, this home puts you close to everything without giving up the quiet of a neighborhood setting. Tucked into the Willowbrook neighborhood, this 3 bedroom, 2 bath home starts with a kitchen built for someone who actually cooks: generous counter space and cabinet storage that means never running out of room mid-recipe. The master suite doesn't just check a box -- it's oversized, with a bathroom that feels like a genuine escape: a walk-in shower, a jetted tub worth lingering in, and dual sinks so morning routines don't collide. Here's the part most listings can't offer: a 400 square foot walk-up attic, unfinished and full of potential -- and since the septic system is already approved for a fourth bedroom, this space is a green light waiting to happen. Second master suite, private guest quarters, teen hangout, home office with a door that actually closes -- the next owner gets to decide. There's peace of mind here too: HVAC replaced in 2020, and a brand new hot water tank installed in August 2026. Outside, a covered front porch is calling for a chair and your morning coffee, the perfect spot to watch the world wake up, while the backyard is the kind you don't want to leave: large, flat, and fully fenced, with a deck for evening dinners and a 10x12 outbuilding for tools, hobbies, or whatever project comes next. This one's been cared for by people who loved it. Now it's ready for its next story!

Save
Ask
Tour
Hide
Share
Listing Snapshot
Price 
$263,500
Days On Site 
0 Days
Bedrooms 
3
Inside Area (SqFt) 
1,607 sqft
Total Baths 
2
Full Baths 
2
Partial Baths 
N/A
Lot Size 
0.47 Acres
Year Built 
2007
MLS® Number 
10189466
Status 
Active
Property Tax 
$1,841.29
HOA/Condo/Coop Fees 
$10 monthly
Sq Ft Source 
N/A
Friends & Family
Recent Activity
10 hours agoListing updated with changes from the MLS®
11 hours agoListing first seen on site
General Features
Acres 
0.47
Attached Garage 
Yes
Garage 
Yes
Garage Spaces 
2
Levels 
One
Parking 
Additional ParkingDrivewayGarage Door OpenerAttached
Property Sub Type 
Single Family Residence
Security 
Carbon Monoxide Detector(s)Smoke Detector(s)
Sewer 
Septic Tank
Special Circumstances 
Standard
SqFt Above 
1607
SqFt Total 
1607
Style 
Ranch
Utilities 
Cable AvailableElectricity ConnectedWater Connected
Water Source 
Public
Interior Features
Appliances 
Electric Water HeaterFree-Standing Electric OvenFree-Standing Electric RangeFree-Standing RefrigeratorMicrowave
Cooling 
Ceiling Fan(s)Central Air
Fireplace 
Yes
Fireplace Features 
GasLiving Room
Fireplaces 
1
Flooring 
CarpetCeramic TileLinoleum
Heating 
ElectricHeat Pump
Interior 
Cathedral Ceiling(s)Ceiling Fan(s)Double VanityEat-in KitchenRecessed LightingTray Ceiling(s)Walk-In Closet(s)
Laundry Features 
Electric Dryer HookupInsideWasher Hookup
Main Level Bedrooms 
3
Window Features 
Storm Window(s)
Bathroom 2 
Level - Main
Bedroom 2 
Level - Main
Bedroom 3 
Level - Main
Kitchen 
Level - Main
Laundry 
Level - Main
Living Room 
Level - Main
Master Bedroom 
Level - Main
Save
Ask
Tour
Hide
Share
Exterior Features
Construction Details 
Attic/Crawl Hatchway(s) InsulatedVinyl Siding
Exterior 
Rain GuttersStorage
Fencing 
Back YardGate
Lot Features 
LandscapedLevel
Other Structures 
Shed(s)
Patio And Porch 
CoveredDeckFront Porch
Roof 
Composition
Windows/Doors 
Storm Window(s)
Community Features
Accessibility Features 
Therapeutic Whirlpool
Association Dues 
120
Community Features 
None
Financing Terms Available 
CashConventionalFHAVA LoanUSDA Loan
HOA Fee Frequency 
Annually
Roads 
Asphalt
Schools
School District
Unknown
Elementary School
Wayne - Northwest Elementary School
Middle School
Wayne - Norwayne Middle School
High School
Wayne - Charles B Aycock High School
Listing courtesy of Lena Freeland of eXp Realty, LLC - C


Listings that are marked with an icon are provided courtesy of the Triangle MLS, Inc. of North Carolina, Internet Data Exchange Database. Copyright 2026 Triangle MLS, Inc. of North Carolina. All rights reserved.

Last checked: 2026-08-29 08:27 AM UTC

Neighborhood & Commute
Source: Walkscore
Save
Ask
Tour
Hide
Share