Save
Ask
Tour
Hide
Share
$699,500
New Listing

1808 Ken Drive
Fuquay Varina, NC 27526

For Sale|Single Family Residence|Active
5
Beds
4
Total Baths
3
Full Baths
1
Partial Bath
4,004
SqFt
$175
/SqFt
2003
Built
Subdivision:
Windsong
County:
Wake
Call Now: 919-844-1152
Is this the listing for you? We can help make it yours.
919-844-1152
1808 Ken Drive1808 Ken Drive1808 Ken Drive1808 Ken Drive
Save
Ask
Tour
Hide
Share

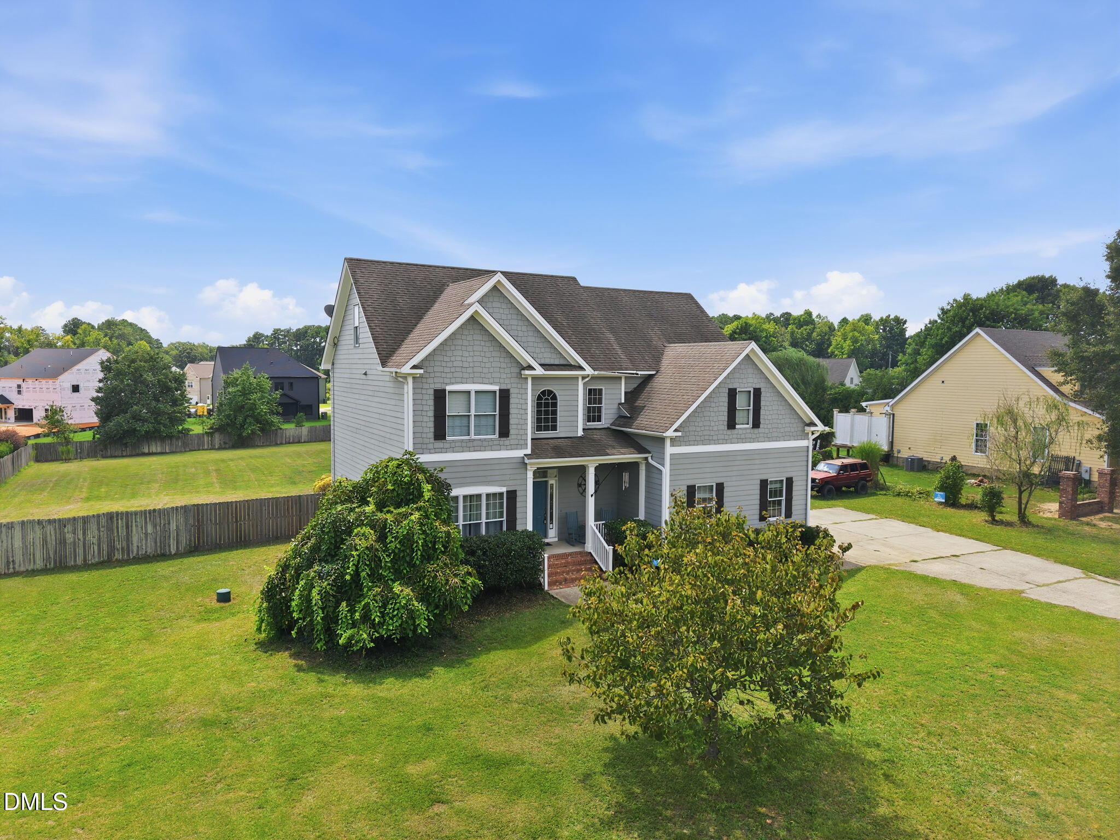
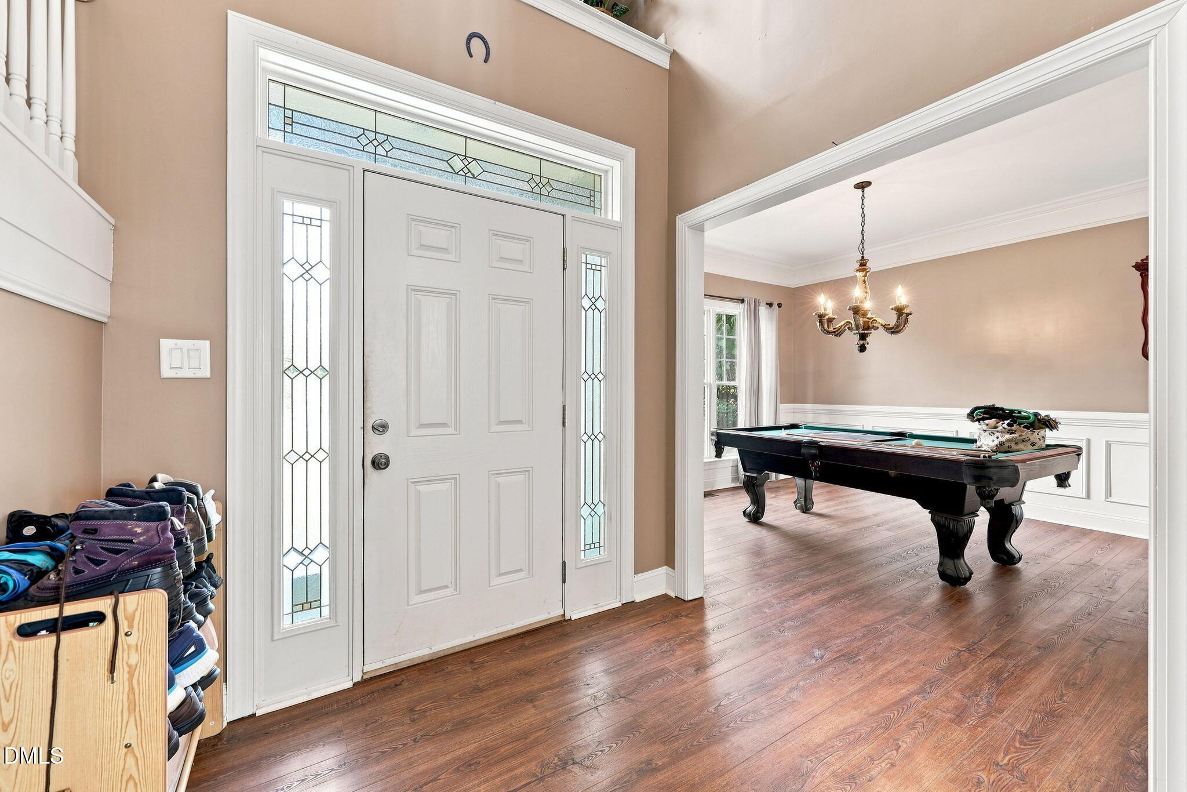
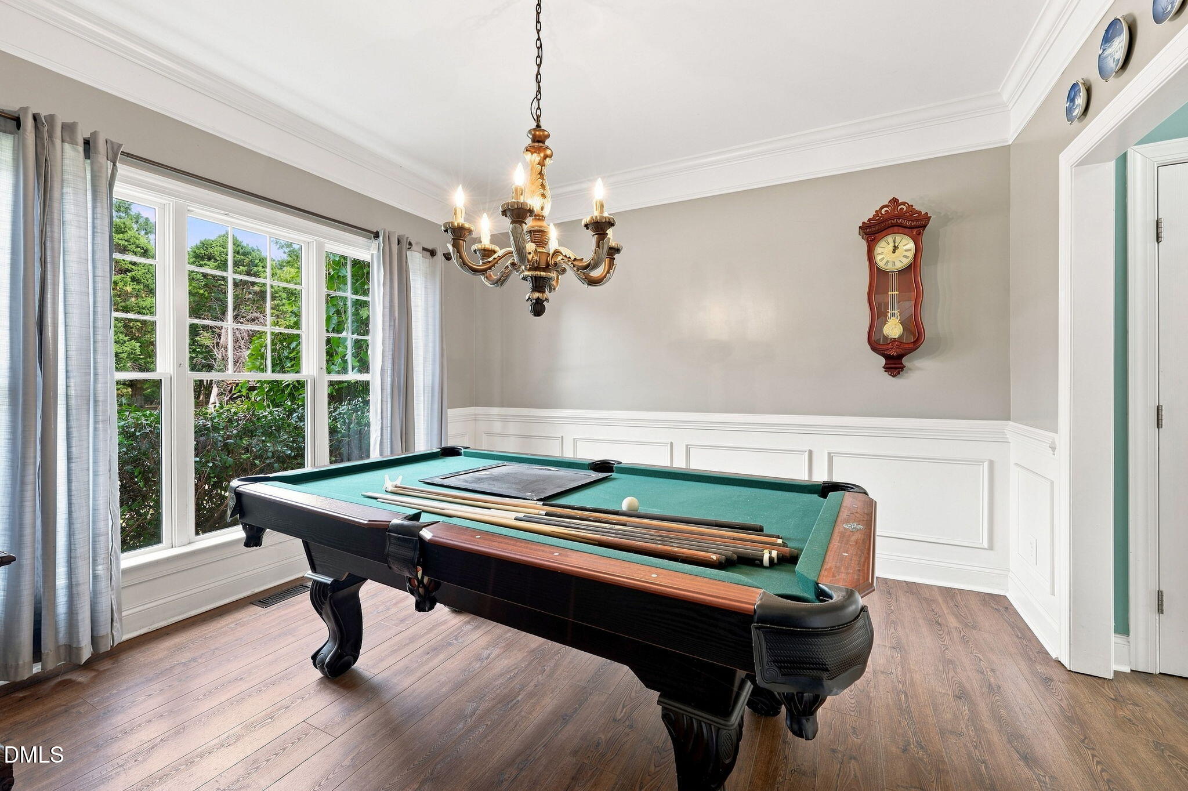
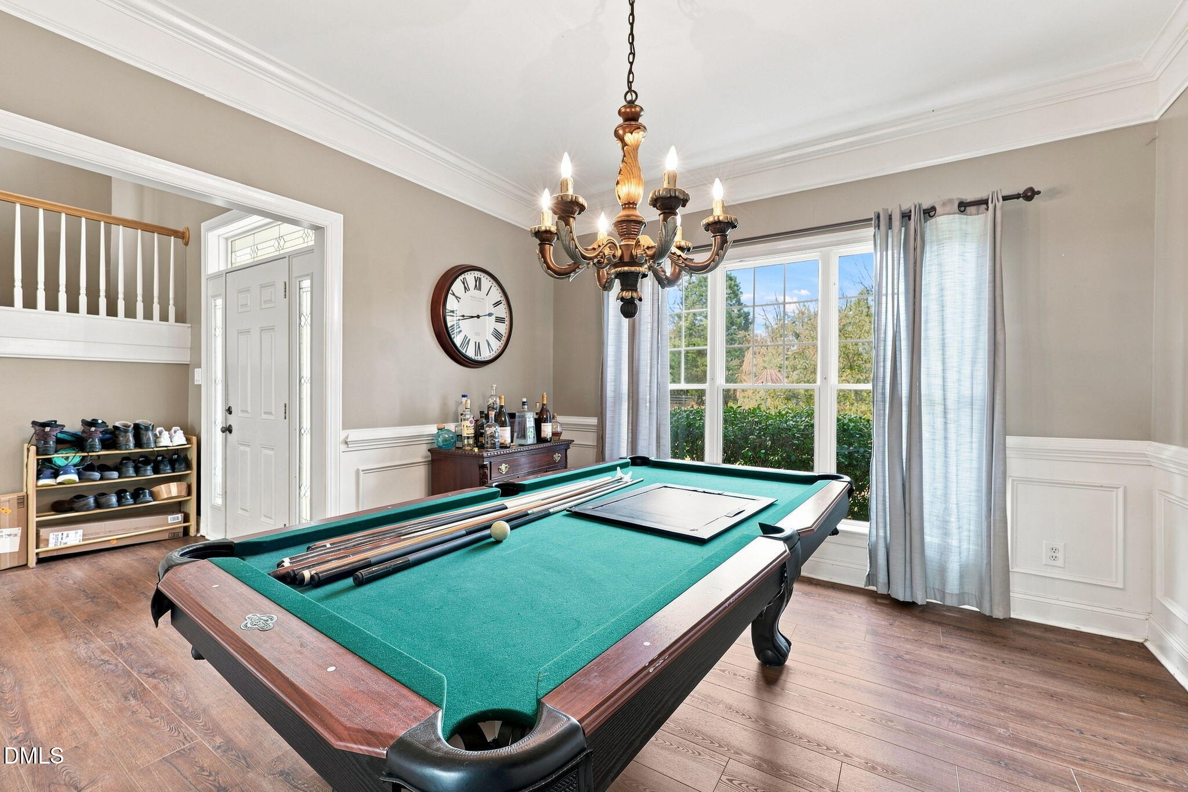
Welcome to a home where SPACE, COMFORT & SMART UPGRADES come together! Offering FIVE bedrooms plus a 3rd-floor bonus/flex space, this home provides incredible versatility for everyday living, working, entertaining & more. The main level features a bedroom ideal for guests, a home office or multi-generational living, while four additional bedrooms are located upstairs. The kitchen is beautifully appointed with granite countertops, stainless steel appliances & tile backsplash, opening to main living areas enhanced by newer luxury vinyl plank flooring. Upstairs, plush carpeting adds warmth & comfort. Retreat to the spacious primary suite featuring a walk-in closet with additional storage and a spa-inspired bath with dual sinks, jetted soaking tub & tiled shower accented with river pebble flooring. Need even MORE space? Head to the 3rd level where you'll find a generous bonus/flex room complete with a refrigerator & eave storage—the perfect setup for a game room, theater, teen retreat, hobby space or additional home office. This home is packed with thoughtful upgrades designed for efficiency, convenience & modern living, including foam insulation, solar panels, Pella windows, an HVAC system still under warranty, instant-hot water heater & well water filtration system. A dedicated internet/Ethernet connection center makes this home especially appealing for remote workers, gamers or households with multiple connected devices. Outside, enjoy a large fenced yard with plenty of room to play, entertain or simply relax. The durable Trex back deck offers low-maintenance outdoor living, while a storage building provides additional space for lawn equipment, tools & more. With abundant living space, energy-conscious features, impressive technology infrastructure, flexible rooms & upgrades throughout, this is a home designed to meet today's needs while offering room to grow. Don't just count the bedrooms—discover all the ways this home can work for YOU!

Save
Ask
Tour
Hide
Share
Listing Snapshot
Price 
$699,500
Days On Site 
0 Days
Bedrooms 
5
Inside Area (SqFt) 
4,004 sqft
Total Baths 
4
Full Baths 
3
Partial Baths 
1
Lot Size 
0.87 Acres
Year Built 
2003
MLS® Number 
10189464
Status 
Active
Property Tax 
$3,496.86
HOA/Condo/Coop Fees 
N/A
Sq Ft Source 
N/A
Friends & Family
Recent Activity
10 hours agoListing updated with changes from the MLS®
11 hours agoListing first seen on site
General Features
Acres 
0.87
Attached Garage 
Yes
Garage 
Yes
Garage Spaces 
2
Levels 
Three Or MoreTwo
Parking 
AttachedDrivewayGarageGarage Faces SideParking PadPaved
Property Sub Type 
Single Family Residence
Security 
Smoke Detector(s)
Sewer 
Public Sewer
Special Circumstances 
Standard
SqFt Above 
4004
SqFt Total 
4004
Style 
CraftsmanTransitional
Utilities 
Cable ConnectedElectricity ConnectedPhone AvailableSewer ConnectedWater ConnectedPropane
Water Source 
PrivateWell
Zoning 
RA
Interior Features
Appliances 
CooktopDishwasherElectric RangeFree-Standing Electric RangeFree-Standing RangeFree-Standing RefrigeratorIce MakerMicrowaveRangeRange HoodRefrigeratorStainless Steel Appliance(s)
Cooling 
Ceiling Fan(s)Central Air
Fireplace 
Yes
Fireplace Features 
Great RoomLiving Room
Fireplaces 
1
Flooring 
CarpetVinylTileWood
Heating 
ElectricFireplace(s)PropaneSolar
Interior 
Built-in FeaturesCeiling Fan(s)ChandelierCrown MoldingGranite CountersRecessed LightingStone CountersWalk-In Closet(s)
Laundry Features 
Upper Level
Main Level Bedrooms 
1
Bedroom 2 
Level - Main
Bedroom 3 
Level - Second
Bedroom 4 
Level - Second
Bonus Room 
Level - Third
Master Bedroom 
Level - Second
Save
Ask
Tour
Hide
Share
Exterior Features
Construction Details 
Foam InsulationFrameShake Siding
Exterior 
Rain GuttersStorage
Fencing 
Back YardFencedWood
Lot Features 
Back YardLevel
Other Structures 
Shed(s)
Patio And Porch 
CoveredDeckFront PorchPorch
Roof 
Shingle
View 
Neighborhood
Waterview 
Neighborhood
Community Features
Building Access 
foyer
Community Features 
SuburbanNone
Financing Terms Available 
CashConventionalVA Loan
Roads 
Asphalt
Schools
School District
Unknown
Elementary School
Wake - Banks Road Elementary
Middle School
Wake - West Lake Middle
High School
Wake - Willow Spring High School
Listing courtesy of Heather Lynne Brooks of EXP REALTY OF PIEDMONT NC LLC


Listings that are marked with an icon are provided courtesy of the Triangle MLS, Inc. of North Carolina, Internet Data Exchange Database. Copyright 2026 Triangle MLS, Inc. of North Carolina. All rights reserved.

Last checked: 2026-08-29 08:27 AM UTC

Neighborhood & Commute
Source: Walkscore
Save
Ask
Tour
Hide
Share