Save
Ask
Tour
Hide
Share
$295,000
New Listing

110 Honeysuckle Lane
Durham, NC 27703

For Sale|Single Family Residence|Active
3
Beds
2
Total Baths
2
Full Baths
1,628
SqFt
$181
/SqFt
1970
Built
Subdivision:
Stirrup Creek
County:
Durham
Call Now: 919-844-1152
Is this the listing for you? We can help make it yours.
919-844-1152
110 Honeysuckle Lane110 Honeysuckle Lane110 Honeysuckle Lane110 Honeysuckle Lane
Save
Ask
Tour
Hide
Share

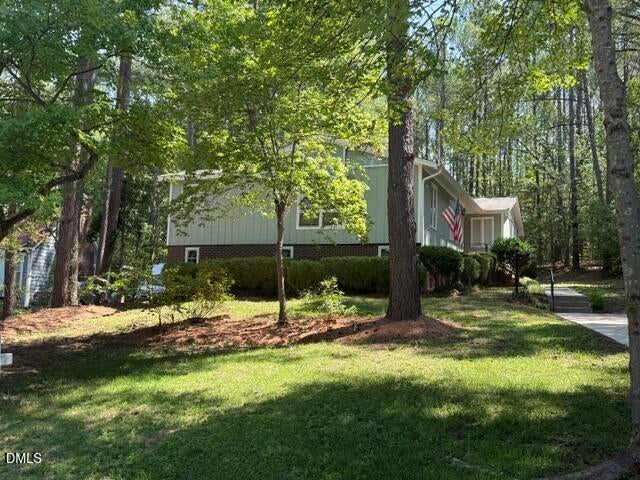
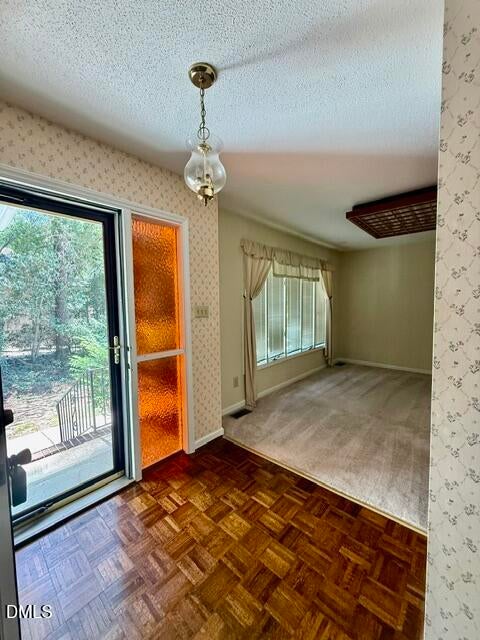
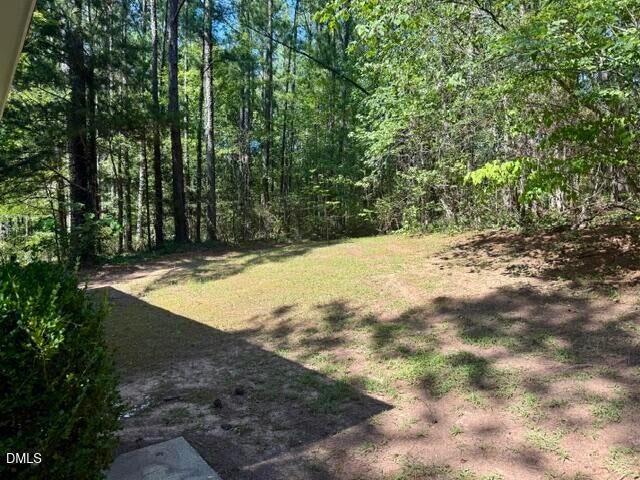
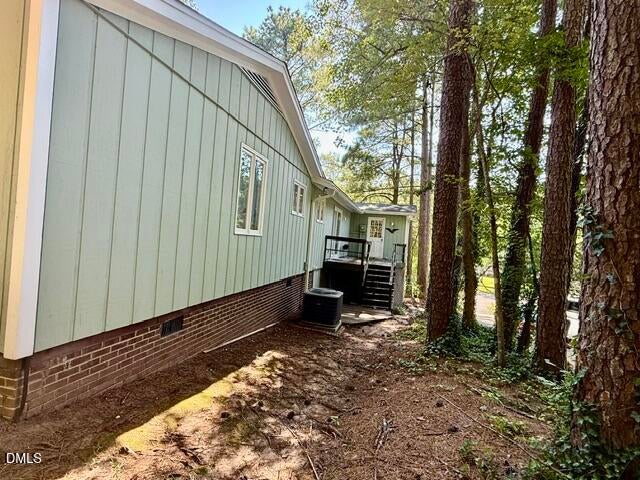
Opportunity awaits with this one-level home nestled on a private wooded lot. Featuring 3 bedrooms, 2 full bathrooms, a living room and a spacious family room, this home offers a functional layout with plenty of space for everyday living and entertaining. The eat-in kitchen provides a cozy gathering spot and is ready for your personal updates and finishing touches. Surrounded by mature trees, the private lot offers a peaceful setting with plenty of privacy. With solid potential and a desirable floor plan, this property is an excellent opportunity for investors, renovators, or buyers looking to build equity. Priced below market value to reflect the need for foundation repairs. A structural engineering report and repair estimate are available on file. This home has a lot of potential.

Save
Ask
Tour
Hide
Share
Listing Snapshot
Price 
$295,000
Days On Site 
0 Days
Bedrooms 
3
Inside Area (SqFt) 
1,628 sqft
Total Baths 
2
Full Baths 
2
Partial Baths 
N/A
Lot Size 
0.28 Acres
Year Built 
1970
MLS® Number 
10189457
Status 
Active
Property Tax 
$3,711.8
HOA/Condo/Coop Fees 
$39.17 monthly
Sq Ft Source 
N/A
Friends & Family
Recent Activity
11 hours agoListing updated with changes from the MLS®
11 hours agoListing first seen on site
General Features
Acres 
0.28
Levels 
One
Parking 
Driveway
Property Sub Type 
Single Family Residence
Sewer 
Public Sewer
Special Circumstances 
Standard
SqFt Above 
1628
SqFt Total 
1628
Style 
Ranch
Water Source 
Public
Zoning 
R-10
Interior Features
Cooling 
Central Air
Flooring 
CarpetCeramic TileVinyl
Heating 
Forced Air
Laundry Features 
Laundry Room
Main Level Bedrooms 
3
Bedroom 3 
Dimensions - 11.1 x 10.0Level - Main
Family Room 
Dimensions - 23.2 x 14.0Level - Main
Kitchen 
Dimensions - 11.2 x 8.5Level - Main
Laundry 
Dimensions - 7.2 x 9.4Level - Main
Living Room 
Dimensions - 13.2 x 11.6Level - Main
Save
Ask
Tour
Hide
Share
Exterior Features
Construction Details 
Wood Siding
Roof 
Shingle
Community Features
Association Dues 
470
Financing Terms Available 
CashConventional
HOA Fee Frequency 
Annually
Schools
School District
Unknown
Elementary School
Durham - Bethesda Elementary
Middle School
Durham - Lowes Grove Middle
High School
Durham - Durham Early College of Health Sciences
Listing courtesy of Karen Roberts of Jordan Lee Real Estate


Listings that are marked with an icon are provided courtesy of the Triangle MLS, Inc. of North Carolina, Internet Data Exchange Database. Copyright 2026 Triangle MLS, Inc. of North Carolina. All rights reserved.

Last checked: 2026-08-29 08:27 AM UTC

Neighborhood & Commute
Source: Walkscore
Save
Ask
Tour
Hide
Share