
1218 Driftwood DriveGibsonville, NC 27249
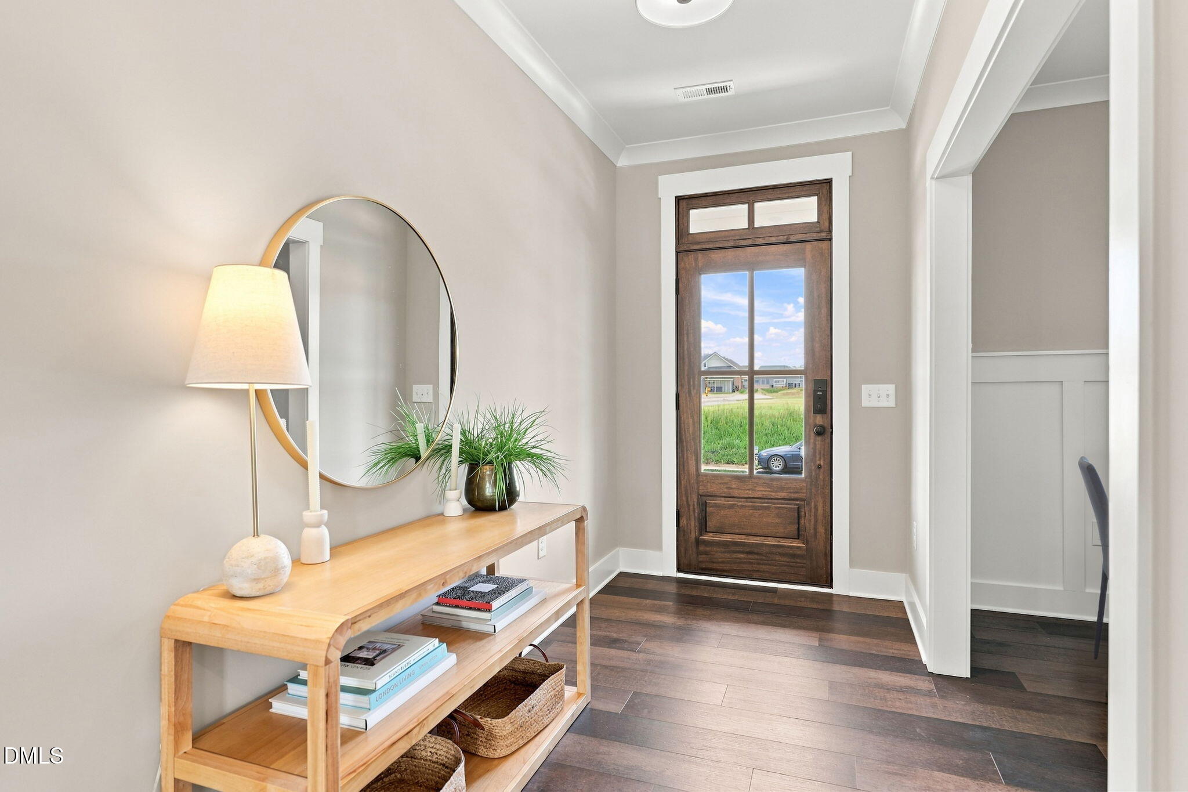
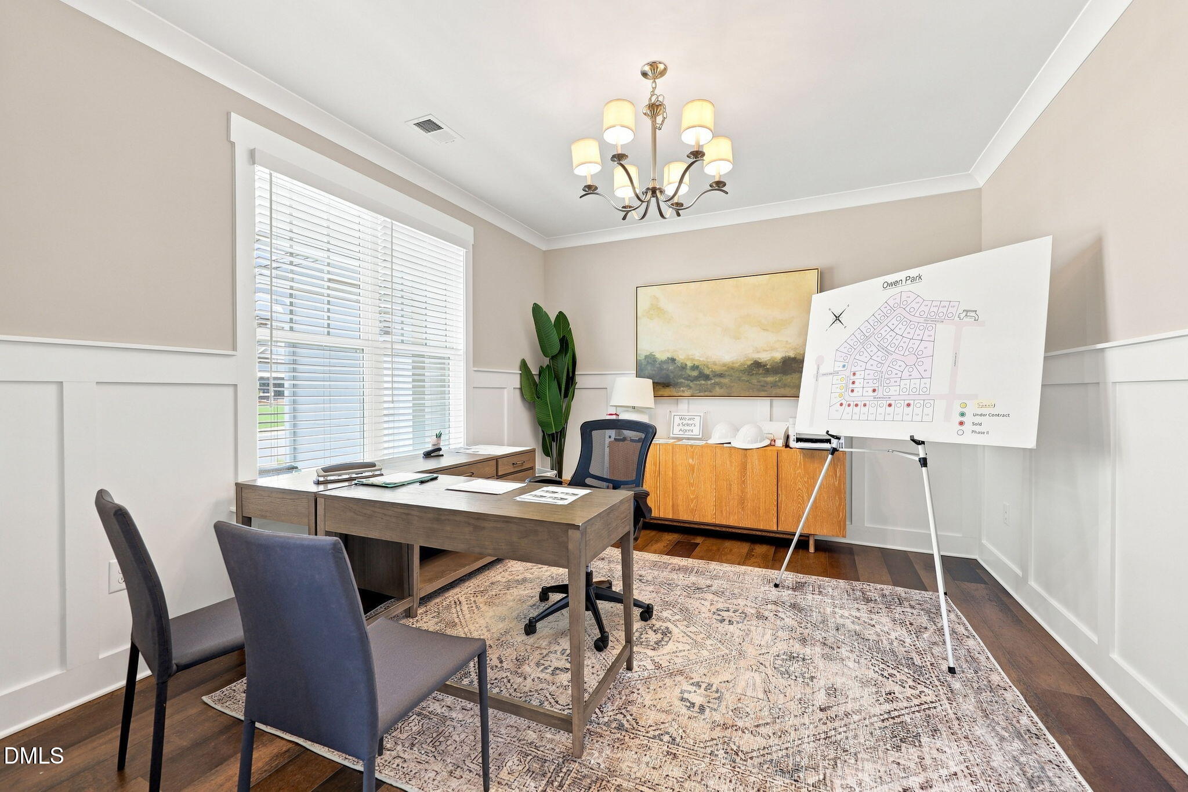
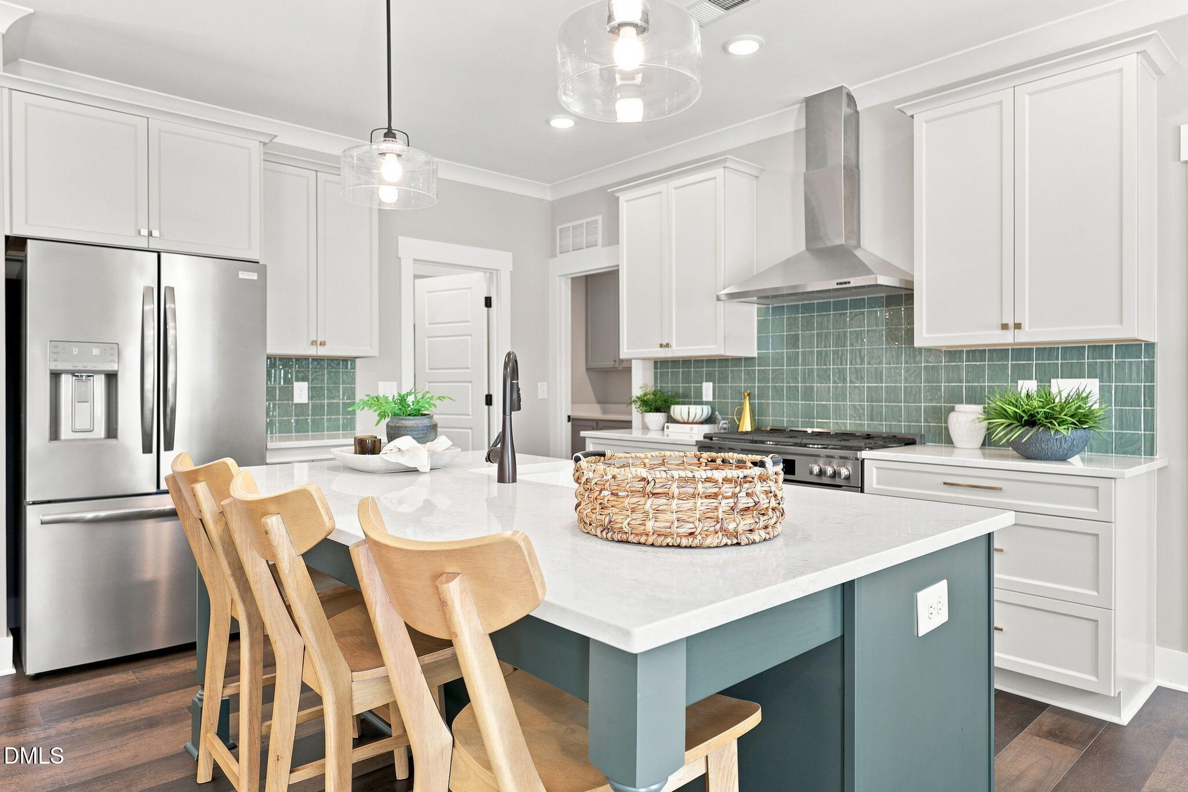
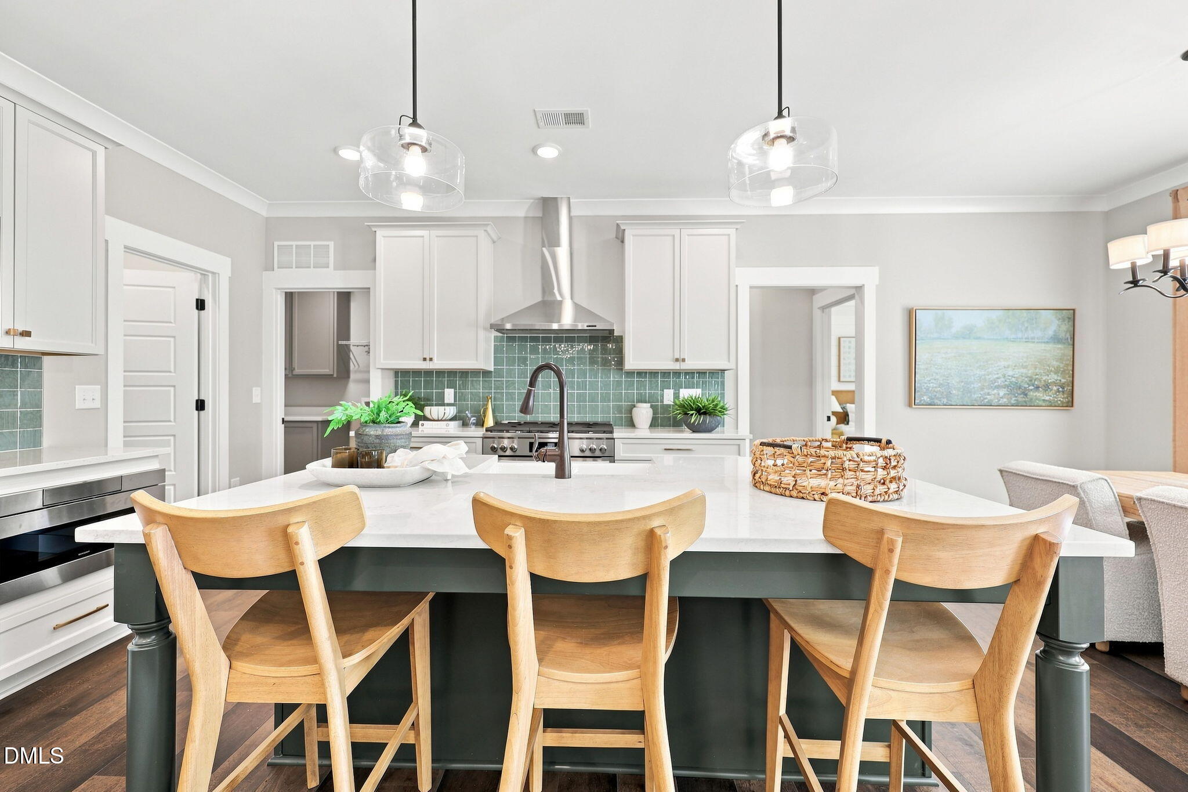
MODEL HOME! Featuring 4 beds, 3 baths, 2 bonus rooms upstairs, and 2,936 square feet of beautiful farmhouse design. Upgraded luxury plank vinyl flooring span throughout the main living, complemented by elegant finishes and upgraded trim! The kitchen offers quartz countertops, custom painted full overlay cabinetry, glossy tile backsplash and riser, a painted center island with single-bowl stainless sink and designer pendant lights, stainless steel appliances including a gas range and stainless hood vent and a spacious walk-in pantry for additional storage. The owner's suite features an elegant trey ceiling, plank vinyl flooring, shiplap accentn wall, and a spa-style en-suite bath including a painted dual vanity with center linen tower, tile to ceiling surround shower with transom and a huge walk-in closet with custom built-ins. The open family room is anchored by a tile surround fireplace with painted mantle, crown molding, recessed lights and double french doors to the rear screened porch overlooking the private wooded backyard! Upstairs, offers a large entertainment loft, spacious secondary bedrooms, full bath and generous storage space. Complete with a 2-car garage for ample parking, this is a custom living experience!
| 12 hours ago | Listing updated with changes from the MLS® | |
| 12 hours ago | Listing first seen on site |

Listings that are marked with an icon are provided courtesy of the Triangle MLS, Inc. of North Carolina, Internet Data Exchange Database. Copyright 2026 Triangle MLS, Inc. of North Carolina. All rights reserved.
Last checked: 2026-08-29 08:27 AM UTC
Did you know? You can invite friends and family to your search. They can join your search, rate and discuss listings with you.