
Save
Ask
Tour
Hide
$330,000
New Listing
643 Mcadams RoadHillsborough, NC 27278
For Sale|Ranch|Active
3
Beds
1
Total Bath
1
Full Bath
900
SqFt
$367
/SqFt
1962
Built
Subdivision:
Turner Heights
County:
Orange
Call Now: 919-844-1152
Is this the listing for you? We can help make it yours.
919-844-1152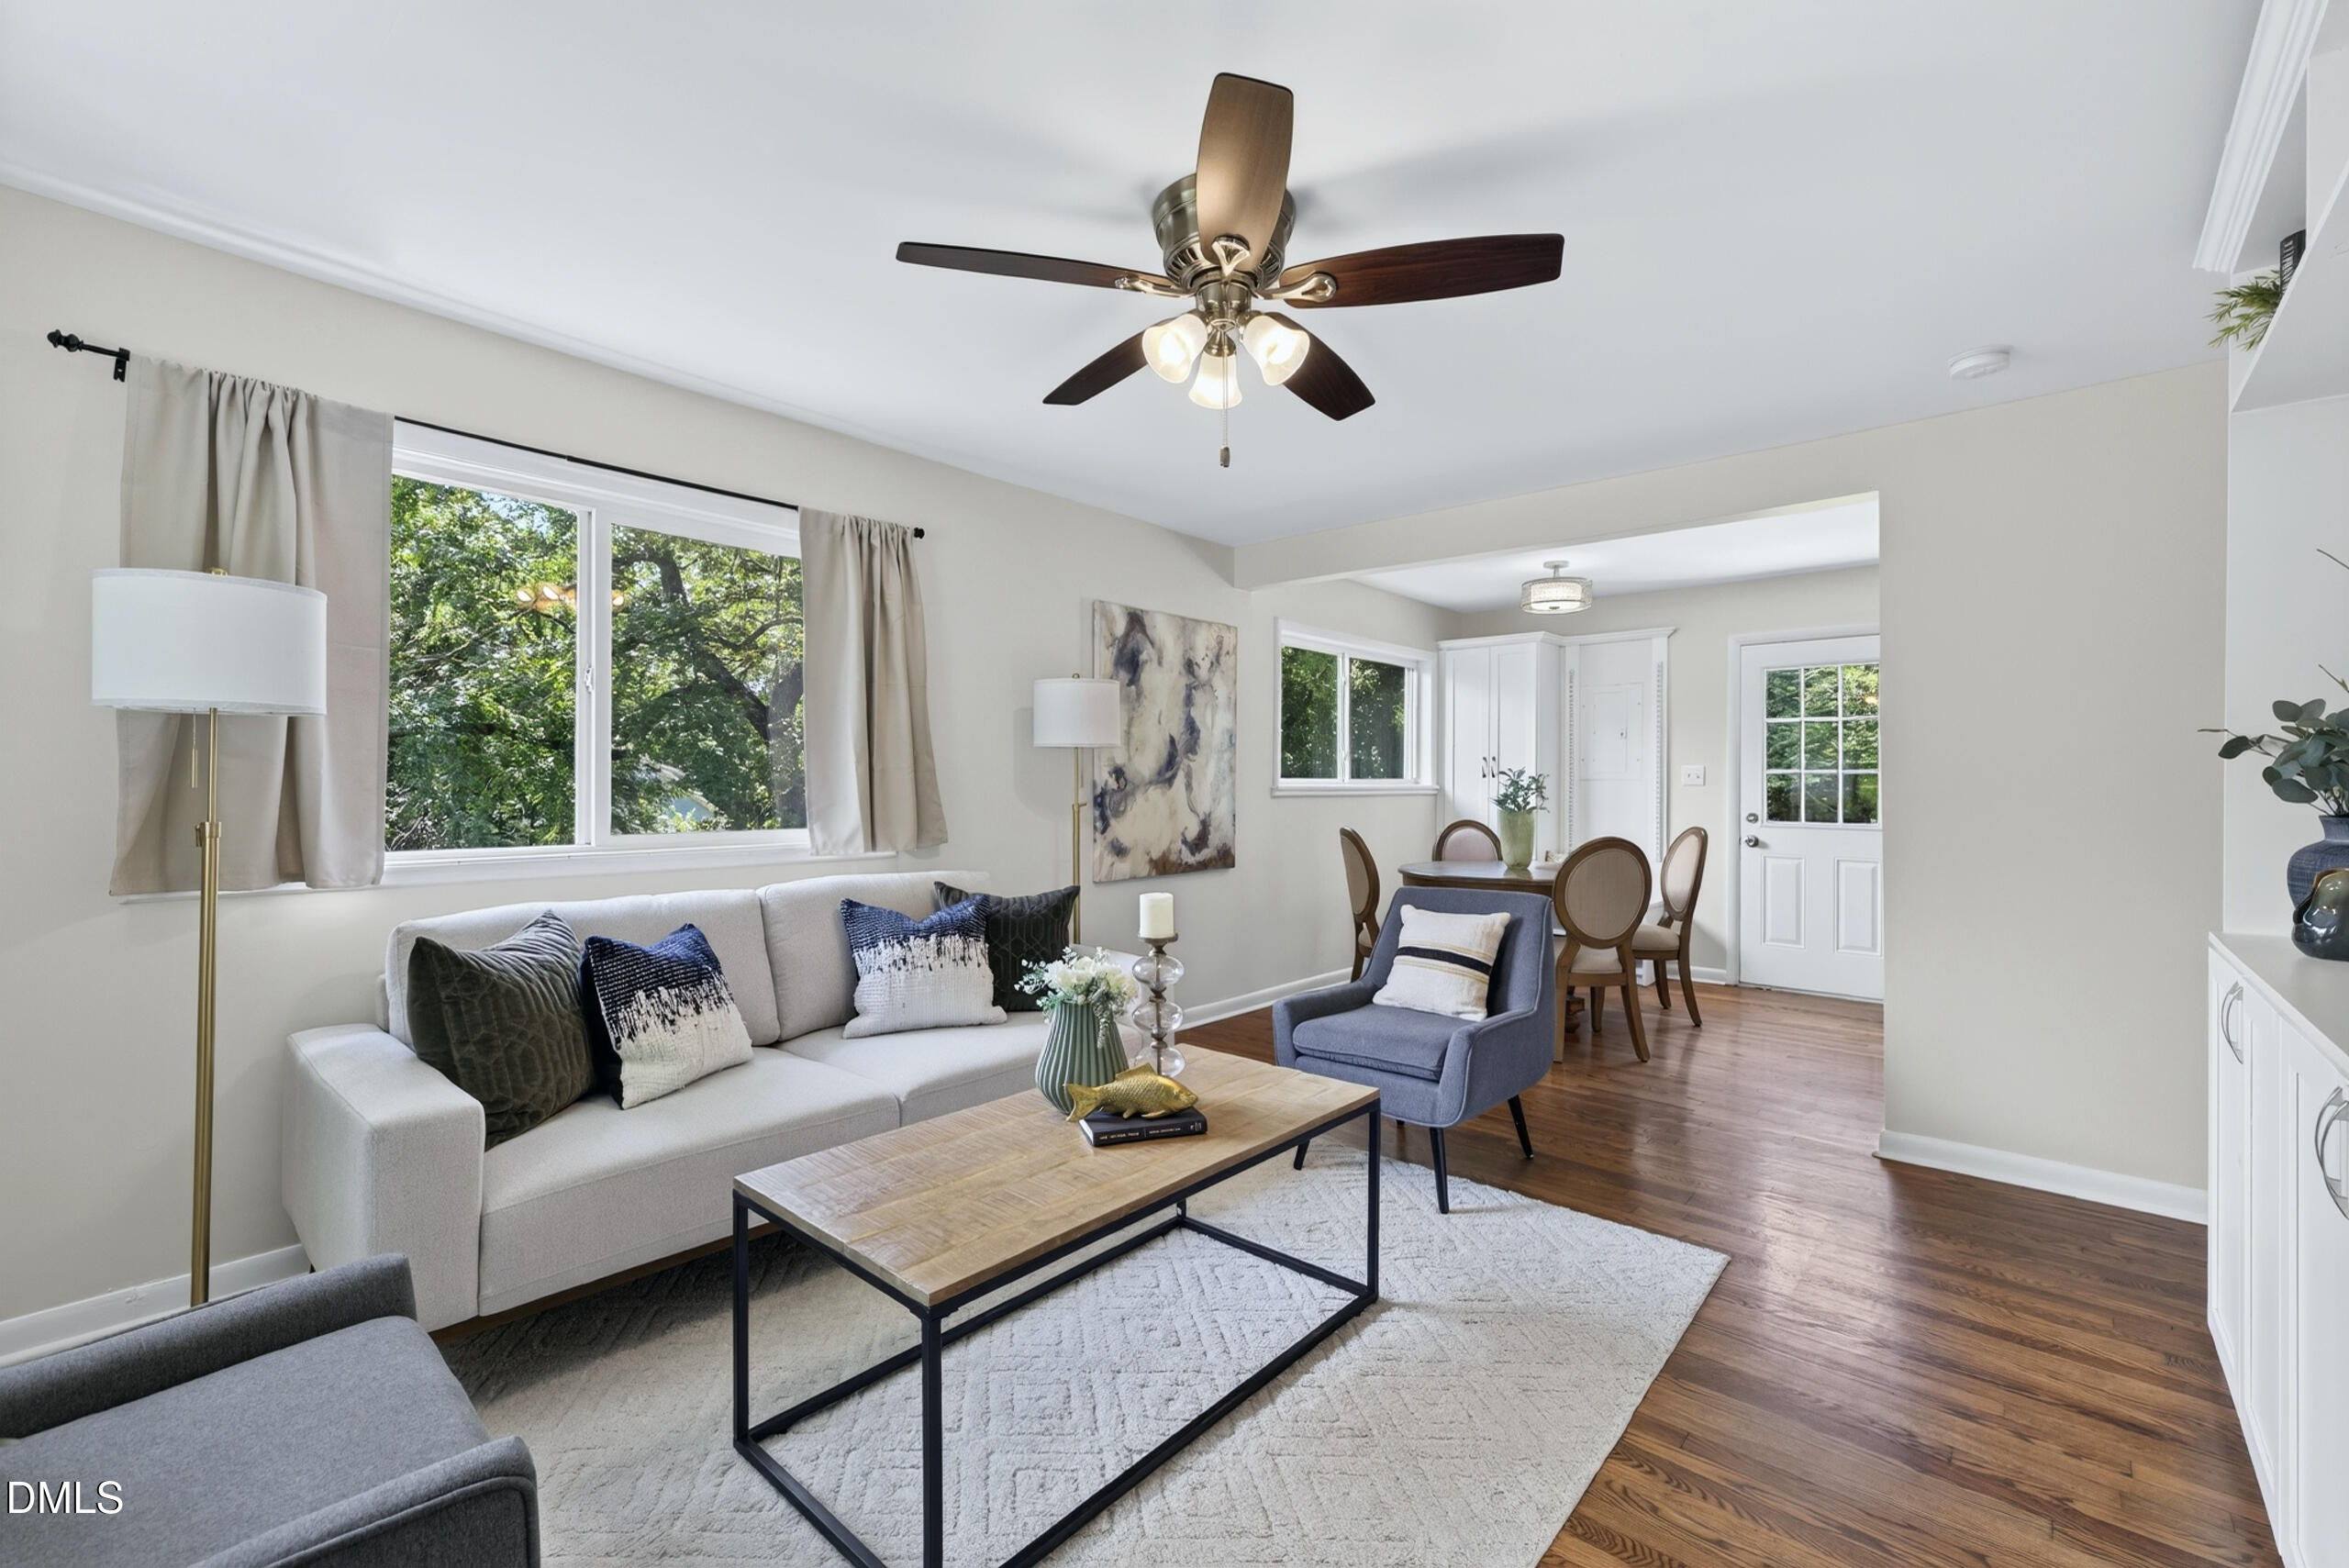
Save
Ask
Tour
Hide
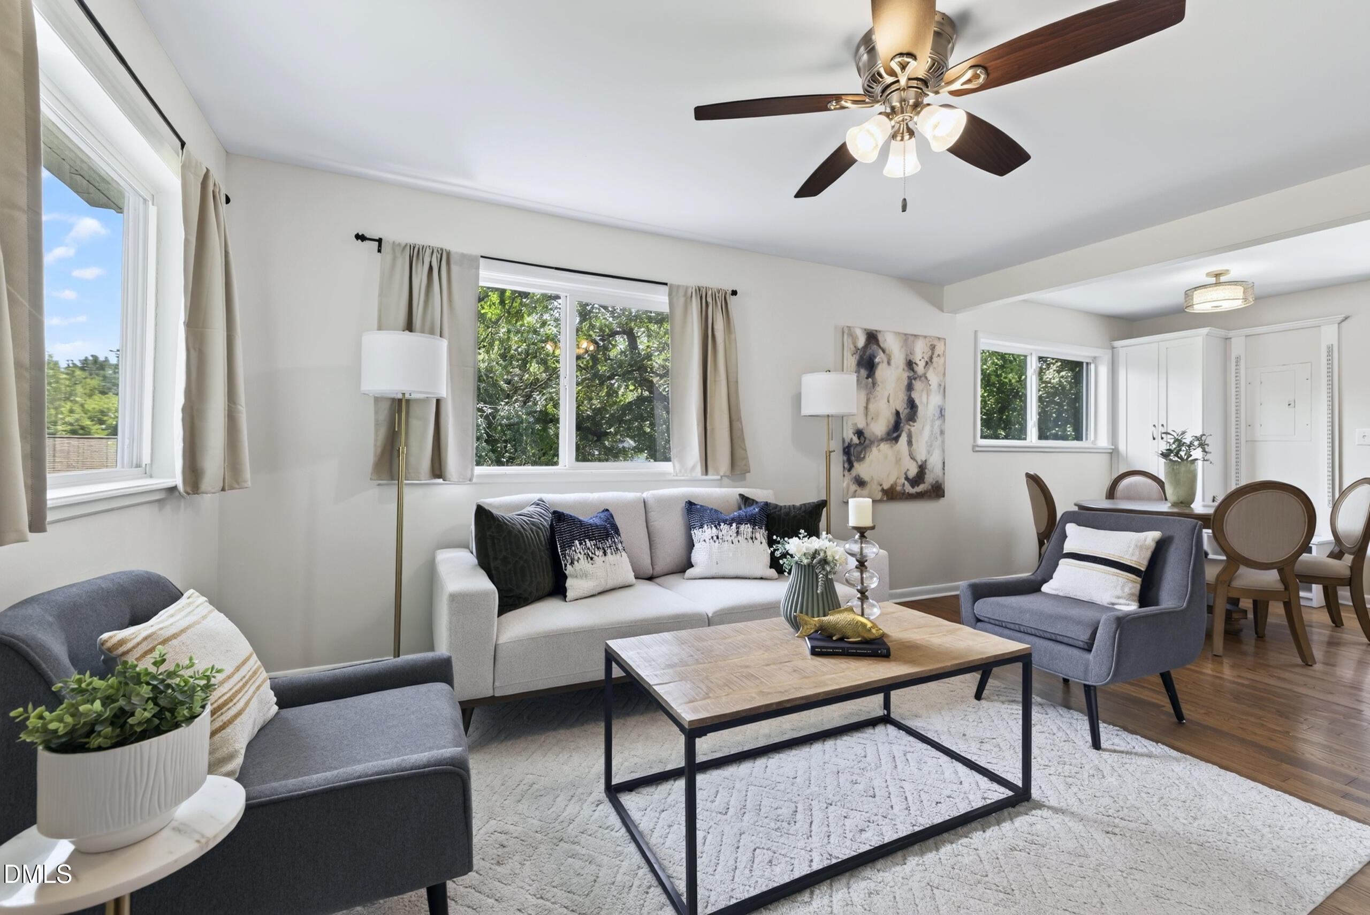
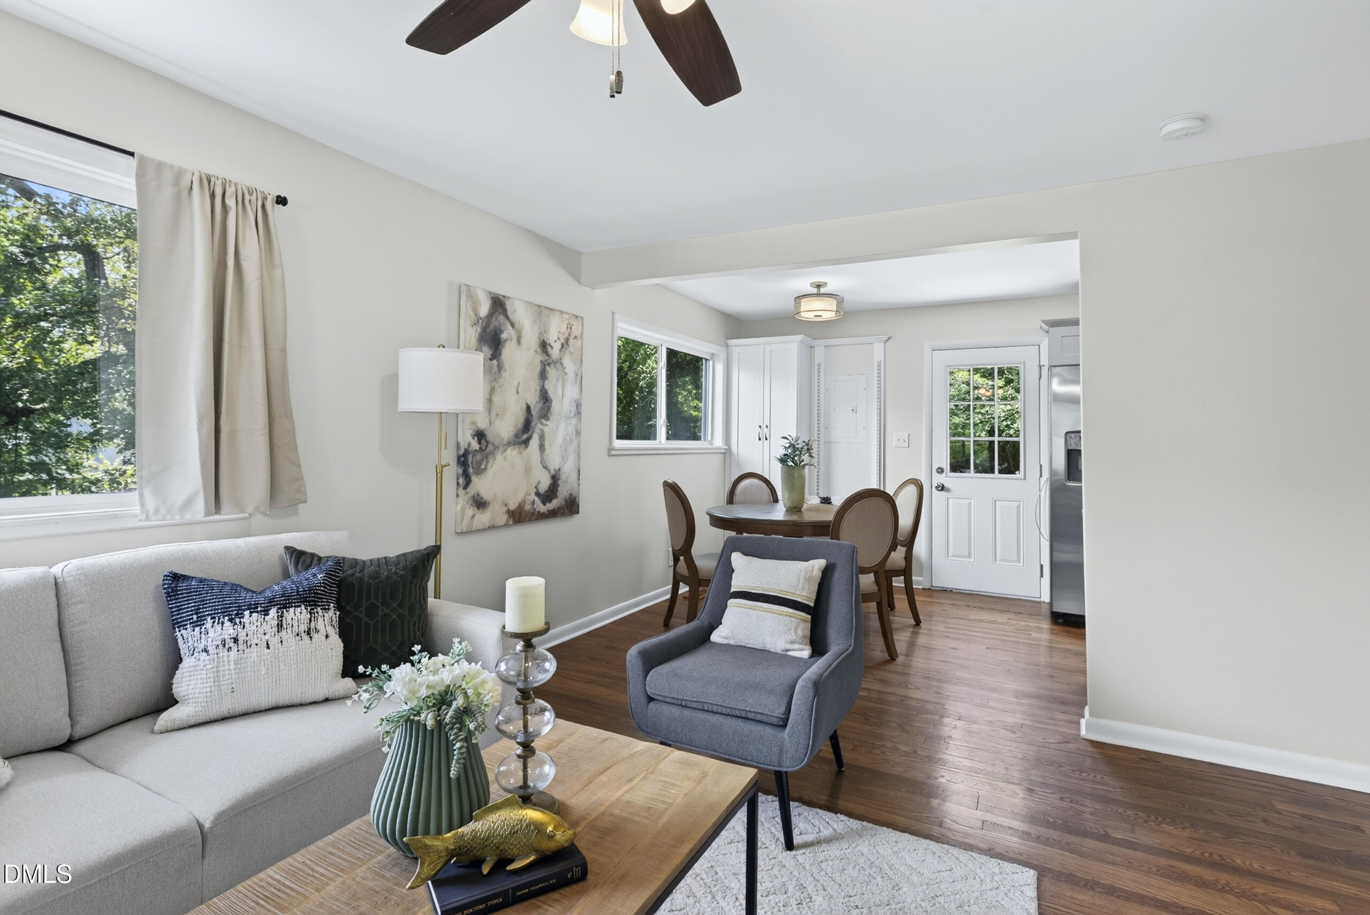
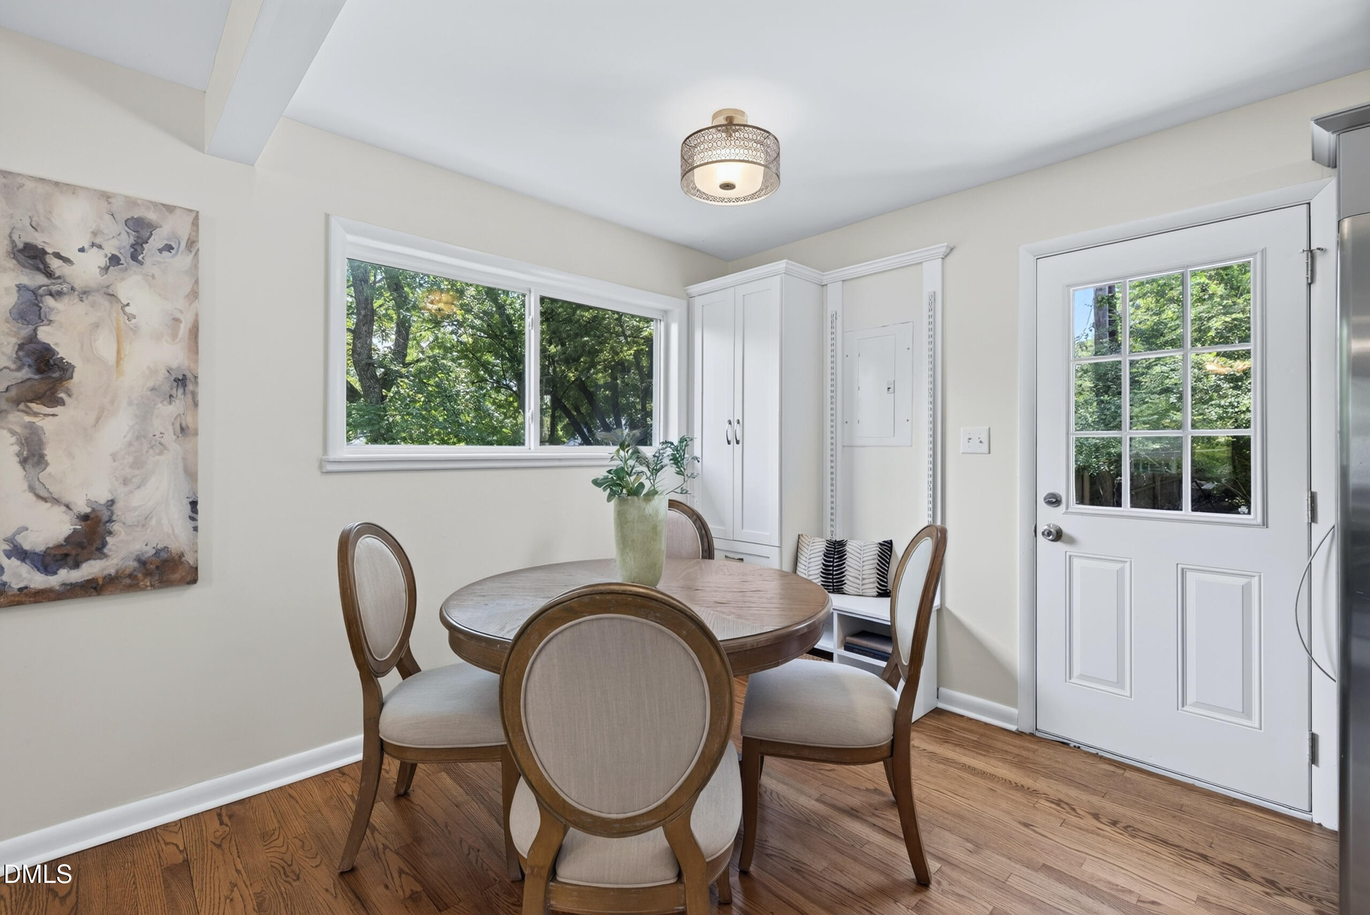
This charming and precious house is ready for you. Updated (HVAC 2019) and convenient to downtown Hillsborough, and with only a small commute to Duke and Chapel Hill. All fresh paint, gleaming hardwood floors, stainless appliances, granite counters, and a stylish backsplash await. The bath is also updated, and three bedrooms give good flexibility, and the fenced back yard can provide another space for respite from our crazy world. Do come see!
Save
Ask
Tour
Hide
Listing Snapshot
Price
$330,000
Days On Site
0 Days
Bedrooms
3
Inside Area (SqFt)
900 sqft
Total Baths
1
Full Baths
1
Partial Baths
N/A
Lot Size
0.25 Acres
Year Built
1962
MLS® Number
10189447
Status
Active
Property Tax
$3,535.64
HOA/Condo/Coop Fees
N/A
Sq Ft Source
N/A
Friends & Family
Recent Activity
| 11 hours ago | Listing updated with changes from the MLS® | |
| 12 hours ago | Listing first seen on site |
General Features
Acres
0.25
Foundation
Block
Levels
One
Parking
Gravel
Property Condition
Updated/Remodeled
Property Sub Type
Ranch
Security
Smoke Detector(s)
Sewer
Public Sewer
Special Circumstances
Standard
SqFt Above
900
SqFt Total
900
Style
Ranch
Utilities
Cable AvailableElectricity ConnectedSewer ConnectedWater Connected
Water Source
Public
Zoning
R10
Interior Features
Appliances
DishwasherElectric RangeElectric Water HeaterRefrigeratorWasher/Dryer Stacked
Basement
Crawl SpaceSump Pump
Cooling
Ceiling Fan(s)Central AirElectric
Flooring
HardwoodVinyl
Heating
CentralElectricForced Air
Interior
Ceiling Fan(s)Granite CountersHigh Speed Internet
Laundry Features
Electric Dryer HookupIn KitchenLaundry ClosetMain LevelWasher Hookup
Main Level Bedrooms
3
Window Features
Aluminum FramesDouble Pane WindowsDrapes
Bedroom 3
Dimensions - 8.3 x 11.6Level - Main
Dining Room
Dimensions - 8.3 x 8.4Level - Main
Living Room
Dimensions - 14.9 x 12.3Level - Main
Master Bathroom
Dimensions - 8.3 x 5.0Level - Main
Master Bedroom
Dimensions - 11.6 x 11.6Level - Main
Other
Dimensions - 10.0 x 8.0Level - MainDescription - Storage Building in yard.
Save
Ask
Tour
Hide
Exterior Features
Construction Details
BlockVinyl Siding
Exterior
Fire PitPrivate YardRain GuttersStorage
Fencing
Back YardWood
Lot Features
Back YardIrregular Lot
Other Structures
Shed(s)
Patio And Porch
Front PorchPatioRear Porch
Road Frontage
City Street
Roof
Shingle
View
Neighborhood
Waterview
Neighborhood
Windows/Doors
Aluminum FramesDouble Pane WindowsDrapes
Community Features
Building Access
Front door
Financing Terms Available
CashConventional
Roads
Asphalt
School District
for more information about the Orange County Publi
Schools
School District
for more information about the Orange County Publi
Elementary School
Orange - River Park Elementary
Middle School
Orange - Orange Middle
High School
Orange - Orange High
Listing courtesy of Kitty Stockton of Space Exchange Realty

Listings that are marked with an icon are provided courtesy of the Triangle MLS, Inc. of North Carolina, Internet Data Exchange Database. Copyright 2026 Triangle MLS, Inc. of North Carolina. All rights reserved.
Last checked: 2026-08-29 08:27 AM UTC
Listings that are marked with an icon are provided courtesy of the Triangle MLS, Inc. of North Carolina, Internet Data Exchange Database. Copyright 2026 Triangle MLS, Inc. of North Carolina. All rights reserved.
Last checked: 2026-08-29 08:27 AM UTC
Neighborhood & Commute
Source: Walkscore
Save
Ask
Tour
Hide