
Save
Ask
Tour
Hide
$774,900
New Listing
67 Looping CourtAngier, NC 27501
For Sale|Single Family Residence|Active
5
Beds
5
Total Baths
4
Full Baths
1
Partial Bath
3,573
SqFt
$217
/SqFt
2026
Built
Subdivision:
Tobacco Road
County:
Harnett
Call Now: 919-844-1152
Is this the listing for you? We can help make it yours.
919-844-1152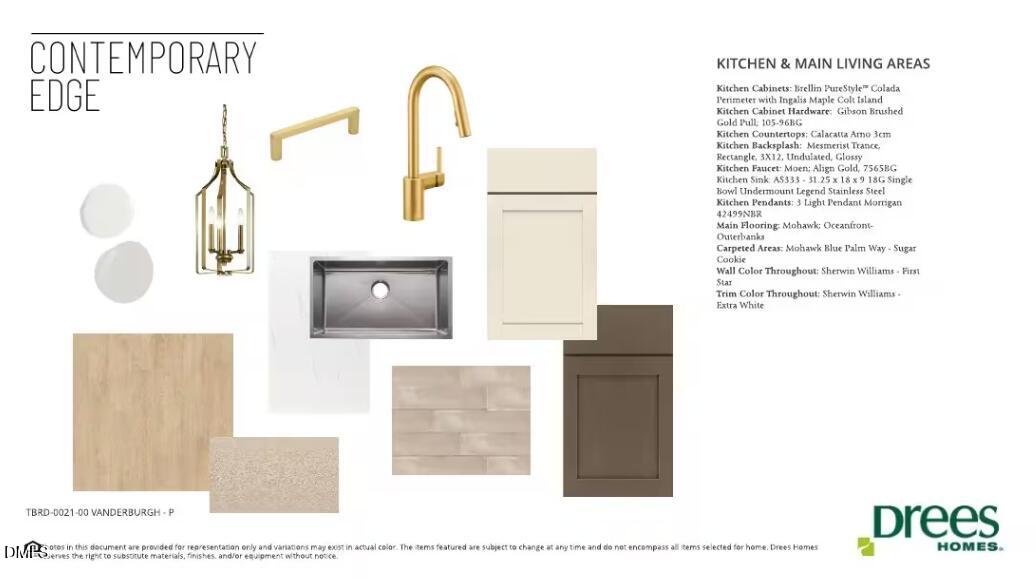
Save
Ask
Tour
Hide
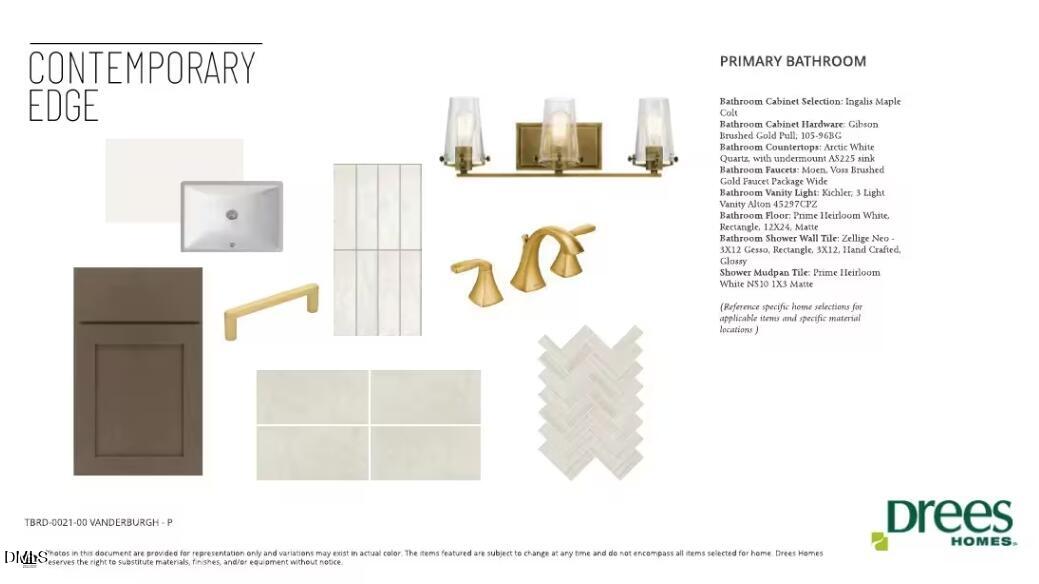
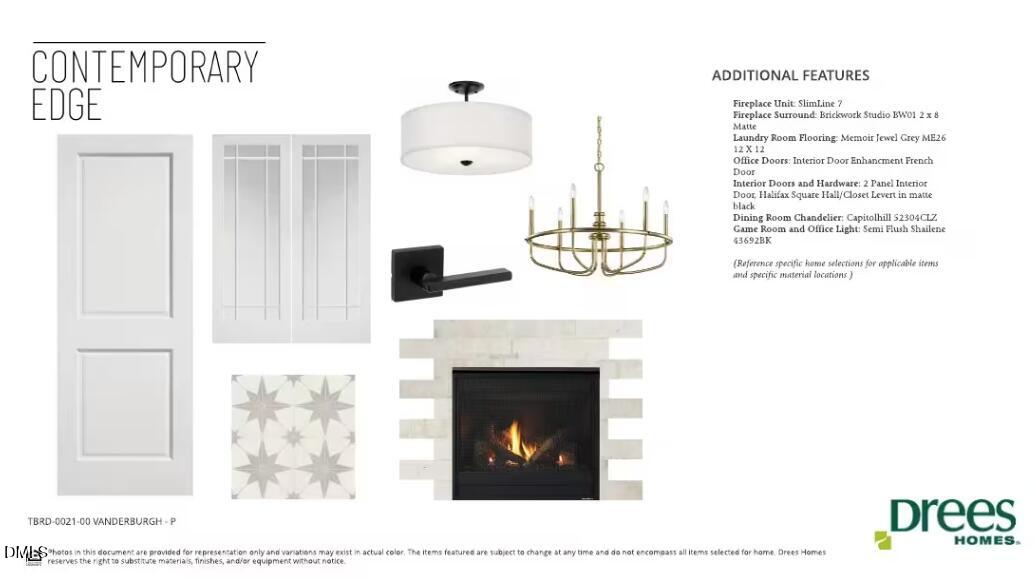
Luxury living meets everyday functionality in this stunning Drees Homes Vanderburgh plan. Featuring 5 bedrooms, 4.5 baths, and over 3,500 square feet, this home offers a private office, first-floor guest suite, spacious gameroom, and a luxurious owner's retreat with sitting area and dual walk-in closets. The open-concept design centers around a fireplace-warmed family room and gourmet kitchen, while a screened outdoor living area with a second fireplace creates the ultimate entertaining space. Stone accents, a covered front porch, side-entry garage, and separate carriage garage add exceptional curb appeal. Located in the desirable Tobacco Road community, this home delivers the space, style, and quality today's buyers are searching for.
Save
Ask
Tour
Hide
Listing Snapshot
Price
$774,900
Days On Site
0 Days
Bedrooms
5
Inside Area (SqFt)
3,573 sqft
Total Baths
5
Full Baths
4
Partial Baths
1
Lot Size
0.58 Acres
Year Built
2026
MLS® Number
10189445
Status
Active
Property Tax
$4,580
HOA/Condo/Coop Fees
$60 monthly
Sq Ft Source
N/A
Friends & Family
Recent Activity
| 12 hours ago | Listing updated with changes from the MLS® | |
| 12 hours ago | Listing first seen on site |
General Features
Acres
0.58
Attached Garage
Yes
Foundation
Block
Garage
Yes
Garage Spaces
3
Levels
Two
Parking
Attached
Parking Spaces
6
Property Condition
New Construction
Property Sub Type
Single Family Residence
Security
Carbon Monoxide Detector(s)Fire AlarmSecurity LightsSecurity ServiceSecurity SystemSecurity System OwnedSmoke Detector(s)
Sewer
Septic Tank
Special Circumstances
Standard
SqFt Above
3573
SqFt Total
3573
Style
Transitional
Water Source
Public
Zoning
RA-30
Interior Features
Appliances
Built-In Electric OvenDishwasherGas CooktopMicrowavePlumbed For Ice MakerWater HeaterRange HoodVented Exhaust Fan
Cooling
Dual
Fireplace
Yes
Fireplaces
2
Flooring
CarpetHardwoodTile
Heating
Zoned
Laundry Features
Laundry RoomSink
Main Level Bedrooms
1
Window Features
ENERGY STAR Qualified WindowsInsulated WindowsLow Emissivity Windows
Bedroom 2
Dimensions - 12.0 x 14.0Level - Second
Bedroom 3
Dimensions - 12.5 x 13.1Level - Second
Bedroom 4
Dimensions - 13.8 x 12.3Level - Second
Family Room
Dimensions - 17.4 x 16.0Level - Main
Game Room
Dimensions - 18.3 x 17.5Level - Second
Master Bathroom
Dimensions - 14.1 x 12.0Level - Second
Master Bedroom
Dimensions - 16.1 x 12.1Level - Second
Save
Ask
Tour
Hide
Exterior Features
Construction Details
Board & Batten SidingFiber CementHardiPlank TypeStone Veneer
Exterior
LightingRain Gutters
Patio And Porch
CoveredPorch
Roof
Shingle
Windows/Doors
ENERGY STAR Qualified WindowsInsulated WindowsLow Emissivity Windows
Community Features
Association Dues
60
Building Access
front of home
Financing Terms Available
CashConventionalFHAVA Loan
HOA Fee Frequency
Monthly
Schools
School District
Unknown
Elementary School
Harnett - Angier Elementary
Middle School
Harnett - Harnett Central Middle
High School
Harnett - Harnett Central High
Listing courtesy of Nicole Rae Adams of Drees Homes

Listings that are marked with an icon are provided courtesy of the Triangle MLS, Inc. of North Carolina, Internet Data Exchange Database. Copyright 2026 Triangle MLS, Inc. of North Carolina. All rights reserved.
Last checked: 2026-08-29 08:27 AM UTC
Listings that are marked with an icon are provided courtesy of the Triangle MLS, Inc. of North Carolina, Internet Data Exchange Database. Copyright 2026 Triangle MLS, Inc. of North Carolina. All rights reserved.
Last checked: 2026-08-29 08:27 AM UTC
Neighborhood & Commute
Source: Walkscore
Save
Ask
Tour
Hide
Did you know? You can invite friends and family to your search. They can join your search, rate and discuss listings with you.