Save
Ask
Tour
Hide
Share
$479,500
New Listing

1128 Ryan Meadow Drive
Monroe, NC 28110

For Sale|Single Family Residence|Active
3
Beds
3
Total Baths
2
Full Baths
1
Partial Bath
2,436
SqFt
$197
/SqFt
2022
Built
Subdivision:
To Be Added
County:
Union
Call Now: 919-844-1152
Is this the listing for you? We can help make it yours.
919-844-1152
1128 Ryan Meadow Drive1128 Ryan Meadow Drive1128 Ryan Meadow Drive1128 Ryan Meadow Drive
Save
Ask
Tour
Hide
Share

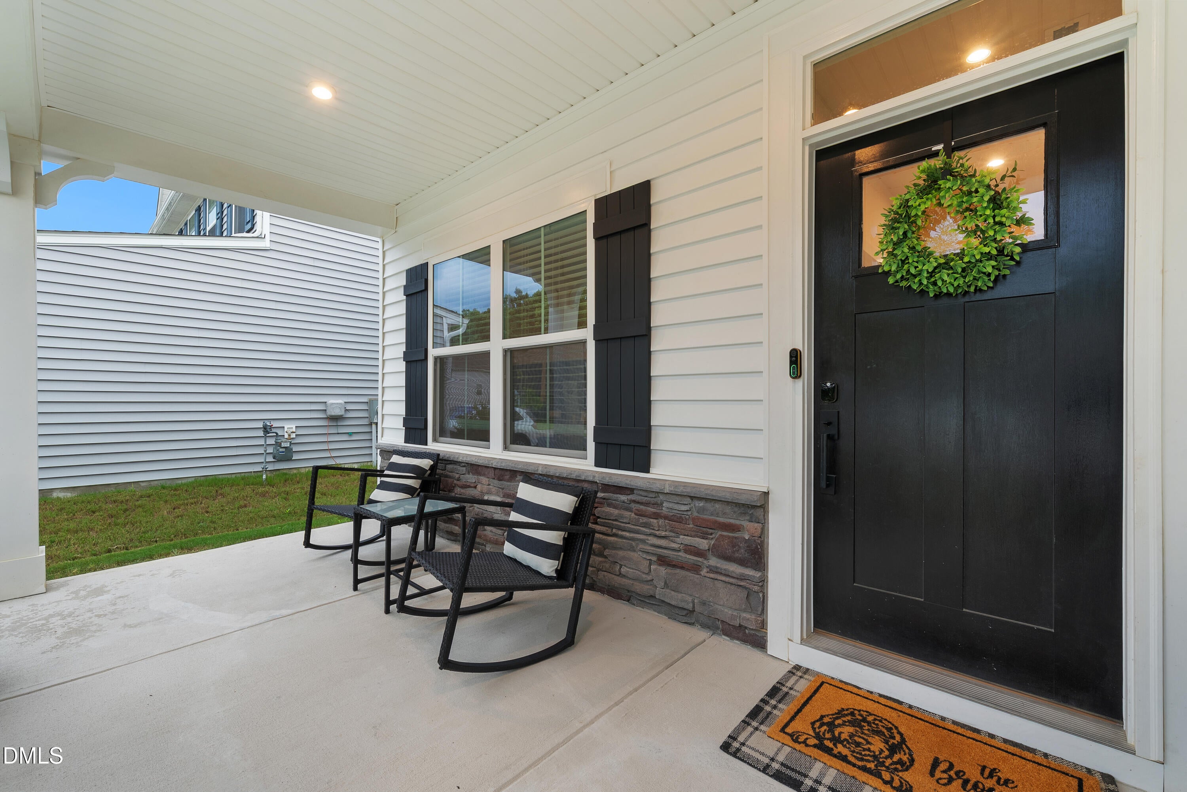
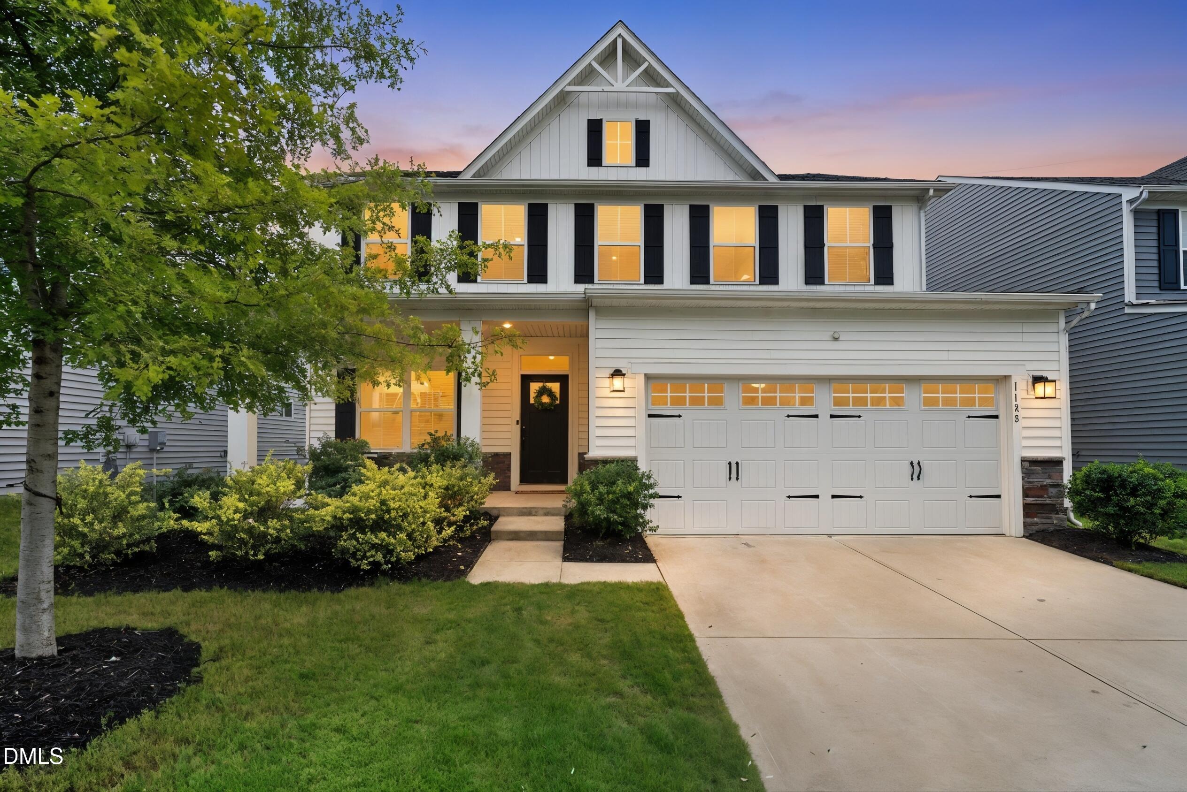
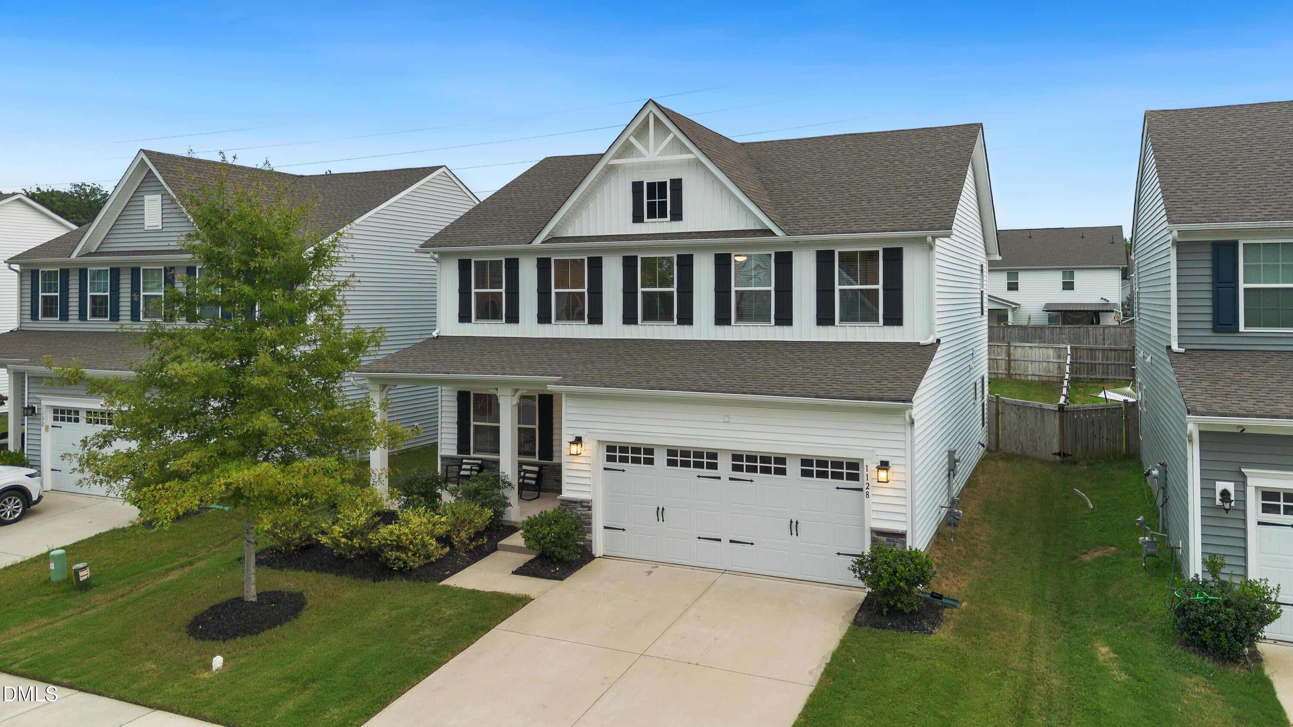
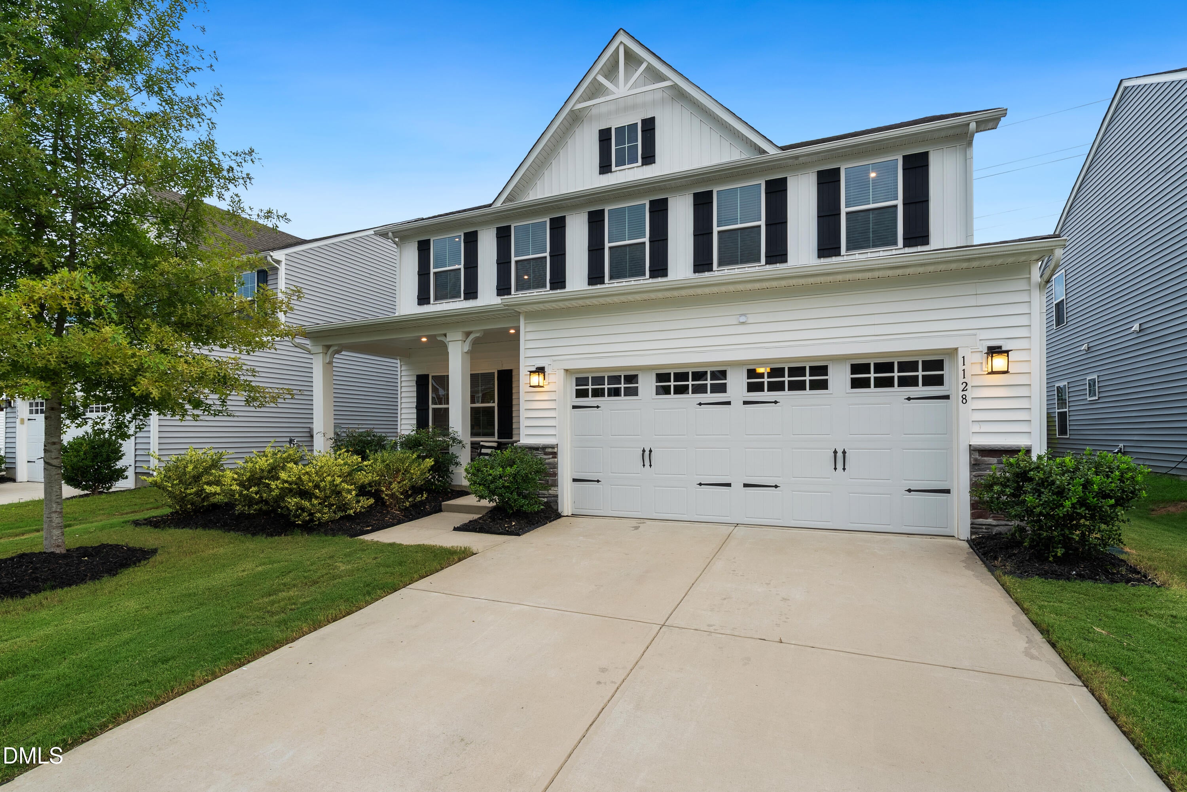
Immaculately maintained home in the ever popular Harkey Creek community. This home offers many of the Ryan homes upgraded features. Stone fireplace, Quartz countertops, covered back porch with adjacent patio, walk-in shower with Roman shower heads, decorative pediment in gable, matte black plumbing fixtures and door hardware. The main level offers an open flowing concept around kitchen, dining and cozy fireplace living room. Adjacent to entry foyer is a versatile room for an office/study/den or playroom. Large owner's bedroom with spacious walk-in shower and utility room. Upstairs den offers another area to study or entertainment spot. Grass fescue fenced in backyard for cookouts, pets or playground. Harkey Creek offers a swimming pool and playground. Close to Sun Valley shops, restaurants and schools. Close enough to Charlotte with small community vibe! This is a great opportunity for a well maintained home.

Save
Ask
Tour
Hide
Share
Listing Snapshot
Price 
$479,500
Days On Site 
0 Days
Bedrooms 
3
Inside Area (SqFt) 
2,436 sqft
Total Baths 
3
Full Baths 
2
Partial Baths 
1
Lot Size 
0.14 Acres
Year Built 
2022
MLS® Number 
10189444
Status 
Active
Property Tax 
$2,341.44
HOA/Condo/Coop Fees 
$86 monthly
Sq Ft Source 
N/A
Friends & Family
Recent Activity
11 hours agoListing updated with changes from the MLS®
12 hours agoListing first seen on site
General Features
Acres 
0.14
Attached Garage 
Yes
Foundation 
Slab
Garage 
Yes
Garage Spaces 
2
Levels 
Two
Parking 
AttachedDrivewayGarage
Property Sub Type 
Single Family Residence
Security 
Carbon Monoxide Detector(s)Fire AlarmSecurity FenceSecurity System OwnedSmoke Detector(s)
Sewer 
Public Sewer
Special Circumstances 
Standard
SqFt Above 
2436
SqFt Total 
2436
Style 
Traditional
Utilities 
Electricity Connected
Water Source 
Public
Interior Features
Appliances 
Built-In Gas RangeDishwasherElectric Water HeaterRange HoodRefrigerator
Cooling 
Central Air
Fireplace 
Yes
Fireplace Features 
Family RoomGas LogMasonryStone
Fireplaces 
1
Flooring 
CarpetVinyl
Heating 
Forced AirNatural Gas
Interior 
Ceiling Fan(s)Eat-in KitchenEntrance FoyerHigh CeilingsKitchen IslandPantryRecessed LightingWalk-In Closet(s)
Laundry Features 
Laundry Closet
Bedroom 2 
Dimensions - 11.0 x 1111.0Level - Second
Bedroom 3 
Dimensions - 112.0 x 1011.0Level - Second
Den 
Dimensions - 136.0 x 116.0Level - Second
Dining Room 
Dimensions - 10.0 x 910.0Level - Main
Entrance Hall 
Dimensions - 15.0 x 47.0Level - Main
Kitchen 
Dimensions - 23.0 x 136.0Level - Main
Living Room 
Dimensions - 17.0 x 16.0Level - Main
Master Bedroom 
Dimensions - 20.0 x 14.0Level - Second
Office 
Dimensions - 11.0 x 11.0Level - Main
Save
Ask
Tour
Hide
Share
Exterior Features
Construction Details 
Board & Batten SidingStoneVertical SidingVinyl Siding
Exterior 
BarbecueGas GrillLightingOutdoor GrillPrivate YardRain Gutters
Fencing 
Back YardFencedGateVinyl
Lot Features 
Back YardClearedFew TreesFront YardLandscaped
Patio And Porch 
CoveredFront PorchPatioPorchRear Porch
Road Frontage 
City Street
Roof 
Shingle
View 
Neighborhood
Waterview 
Neighborhood
Community Features
Association Dues 
86
Community Features 
PoolSuburban
Financing Terms Available 
CashConventionalVA Loan
HOA Fee Frequency 
Monthly
Roads 
Asphalt
Schools
School District
Unknown
Elementary School
Union - Shiloh Valley Elementary School
Middle School
Union - Sun Valley Middle School
High School
Union - Sun Valley High School
Listing courtesy of Thomas Winstead of Fathom Realty NC, LLC


Listings that are marked with an icon are provided courtesy of the Triangle MLS, Inc. of North Carolina, Internet Data Exchange Database. Copyright 2026 Triangle MLS, Inc. of North Carolina. All rights reserved.

Last checked: 2026-08-29 08:27 AM UTC

Neighborhood & Commute
Source: Walkscore
Save
Ask
Tour
Hide
Share