Save
Ask
Tour
Hide
Share
$475,000
1 Day On Site

12837 Cricket Cove
Zebulon, NC 27597

For Sale|Single Family Residence|Active
3
Beds
3
Total Baths
2
Full Baths
1
Partial Bath
2,082
SqFt
$228
/SqFt
2026
Built
Subdivision:
Sanders Grove
County:
Nash
Call Now: 919-844-1152
Is this the listing for you? We can help make it yours.
919-844-1152
12837 Cricket Cove12837 Cricket Cove12837 Cricket Cove12837 Cricket Cove
Save
Ask
Tour
Hide
Share

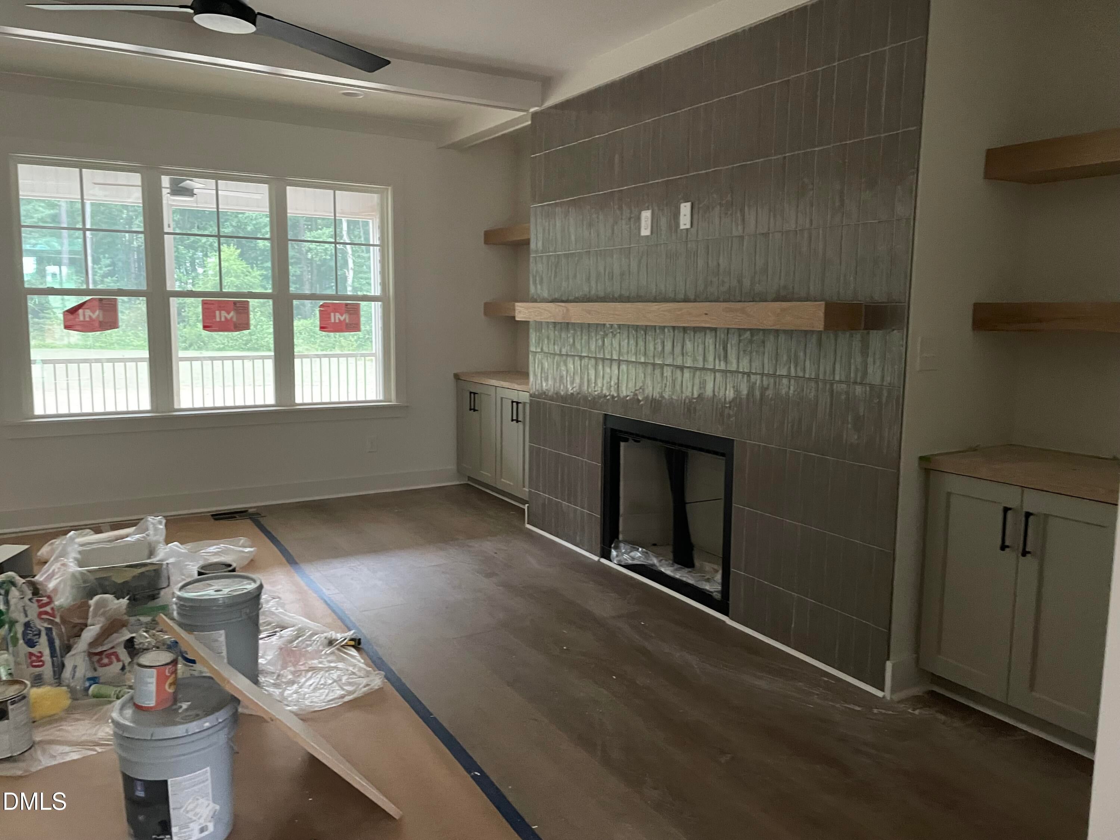
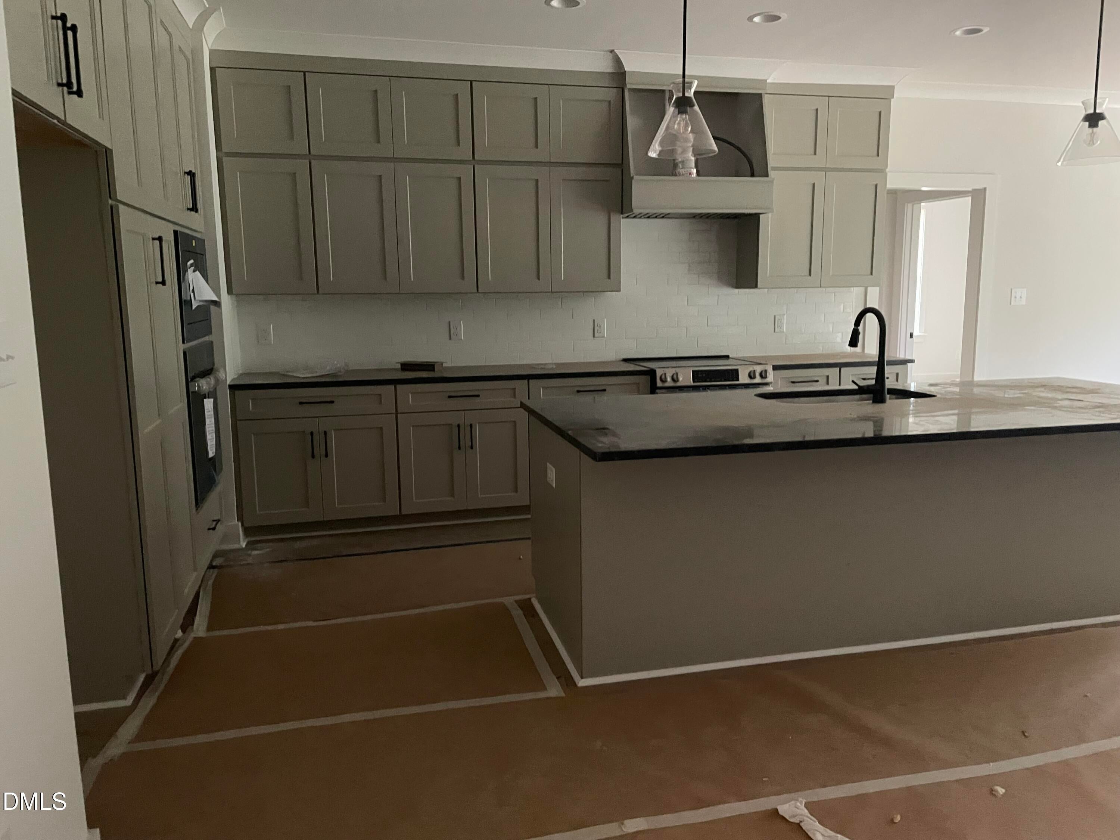
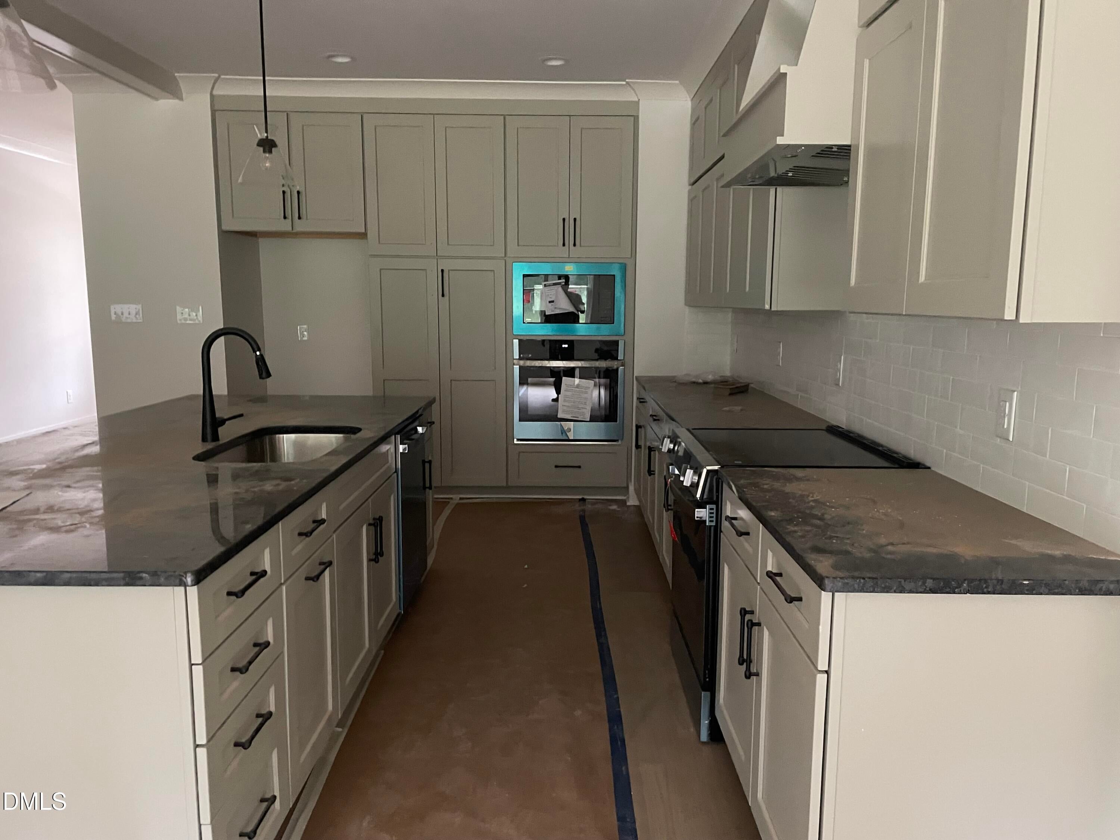
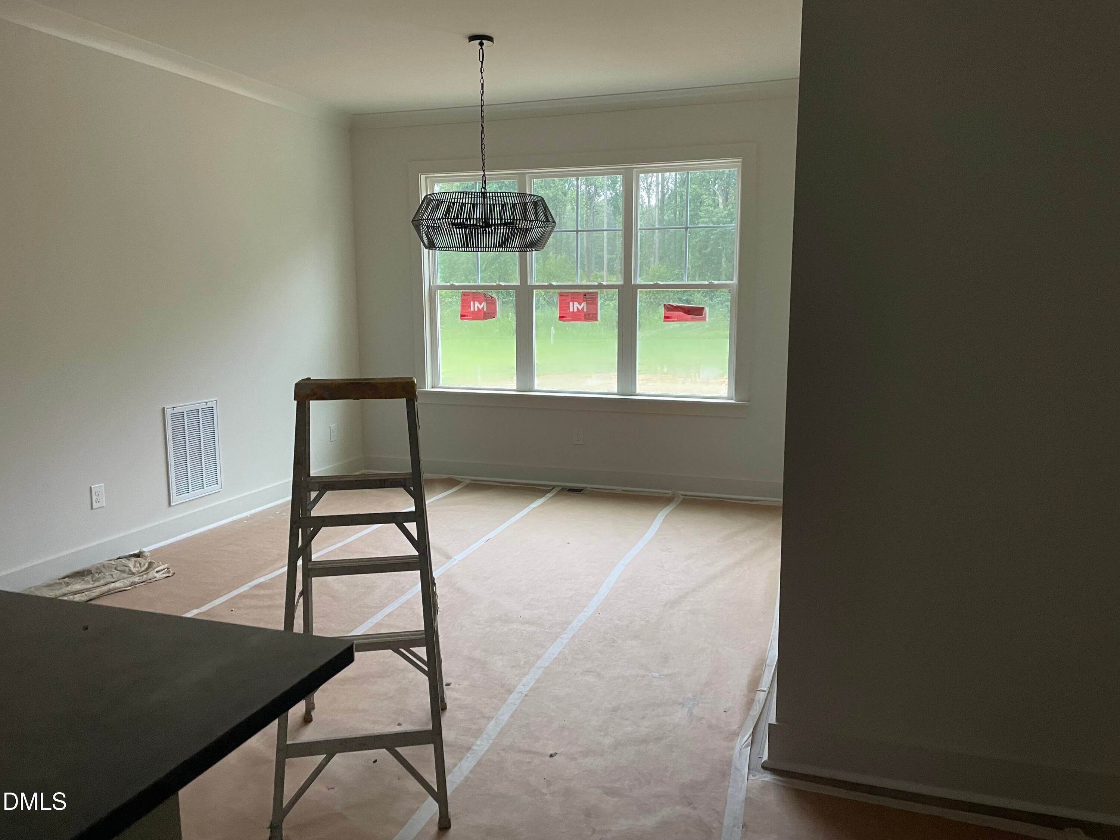
Single-level living meets thoughtful custom detail in this beautifully designed 3-bedroom ranch with a 2-car garage, spacious lot, and plenty of backyard room to enjoy. Inside, the open-concept family room, kitchen, and dining area create an easy flow for everyday living and entertaining. The family room makes a statement with decorative beams, a fireplace with an oversized mantel, and custom built-ins and shelving on either side. The kitchen blends style and function with cabinetry extending to the ceiling, stainless steel appliances, pendant lighting over the island, and a vented hood. A separate laundry room adds unexpected polish with quartz countertops, a utility sink, and generous workspace. The private primary suite features a well-appointed bath with a step-in shower and built-in bench, double vanity, and a walk-in closet with custom organizational built-ins. Two additional bedrooms offer flexibility for guests, office space, or hobbies. Step outside to the screened porch and enjoy the connection to a large backyard with ample space for outdoor living, gardening, play, or simply relaxing. With its single-story layout, custom finishes, functional storage, and inviting indoor-outdoor spaces, this home brings together comfort, craftsmanship, and everyday practicality.

Save
Ask
Tour
Hide
Share
Listing Snapshot
Price 
$475,000
Days On Site 
1 Day
Bedrooms 
3
Inside Area (SqFt) 
2,082 sqft
Total Baths 
3
Full Baths 
2
Partial Baths 
1
Lot Size 
0.7 Acres
Year Built 
2026
MLS® Number 
10189440
Status 
Active
Property Tax 
N/A
HOA/Condo/Coop Fees 
$62.5 monthly
Sq Ft Source 
N/A
Friends & Family
Recent Activity
3 hours agoListing updated with changes from the MLS®
yesterdayListing first seen on site
General Features
Acres 
0.7
Attached Garage 
Yes
Garage 
Yes
Garage Spaces 
2
Levels 
One
Parking 
AttachedDrivewayGarageGarage Door OpenerGarage Faces Front
Property Condition 
New ConstructionUnder Construction
Property Sub Type 
Single Family Residence
Sewer 
Septic Tank
Special Circumstances 
Standard
SqFt Above 
2082
SqFt Total 
2082
Style 
RanchTraditional
Utilities 
Electricity Connected
Water Source 
PrivateWell
Interior Features
Appliances 
DishwasherDouble OvenElectric RangeMicrowaveOvenRangeRange HoodStainless Steel Appliance(s)
Cooling 
Ceiling Fan(s)Central Air
Fireplace 
Yes
Fireplace Features 
Family RoomGlass Doors
Fireplaces 
1
Flooring 
VinylTileWood
Heating 
Fireplace(s)Forced Air
Interior 
Beamed CeilingsBuilt-in FeaturesCeiling Fan(s)ChandelierCrown MoldingDouble VanityKitchen IslandRecessed LightingStone CountersTray Ceiling(s)
Laundry Features 
Electric Dryer HookupLaundry RoomMain LevelWasher Hookup
Main Level Bedrooms 
3
Bedroom 2 
Level - Main
Bedroom 3 
Level - Main
Dining Room 
Family Room 
Level - Main
Kitchen 
Level - Main
Master Bedroom 
Level - Main
Save
Ask
Tour
Hide
Share
Exterior Features
Construction Details 
Vinyl Siding
Exterior 
LightingRain Gutters
Lot Features 
Back YardFront YardLandscapedOpen Lot
Patio And Porch 
CoveredFront PorchPatioPorchScreened
Roof 
ShingleMetal
Community Features
Association Dues 
750
Financing Terms Available 
CashConventionalFHAVA LoanUSDA Loan
HOA Fee Frequency 
Annually
Roads 
Asphalt
Schools
School District
Unknown
Elementary School
Franklin - Bunn Elementary
Middle School
Franklin - Bunn Middle
High School
Franklin - Bunn High
Listing courtesy of Keli Smith of ERA Live Moore


Listings that are marked with an icon are provided courtesy of the Triangle MLS, Inc. of North Carolina, Internet Data Exchange Database. Copyright 2026 Triangle MLS, Inc. of North Carolina. All rights reserved.

Last checked: 2026-08-30 09:51 AM UTC

Neighborhood & Commute
Source: Walkscore
Save
Ask
Tour
Hide
Share