Save
Ask
Tour
Hide
Share
$325,000
New Listing

5017 Stardust Drive
Durham, NC 27712

For Sale|Single Family Residence|Active
4
Beds
3
Total Baths
2
Full Baths
1
Partial Bath
2,972.88
SqFt
$109
/SqFt
1990
Built
Subdivision:
Vantage Pointe
County:
Durham
Call Now: 919-844-1152
Is this the listing for you? We can help make it yours.
919-844-1152
5017 Stardust Drive5017 Stardust Drive5017 Stardust Drive5017 Stardust Drive
Save
Ask
Tour
Hide
Share

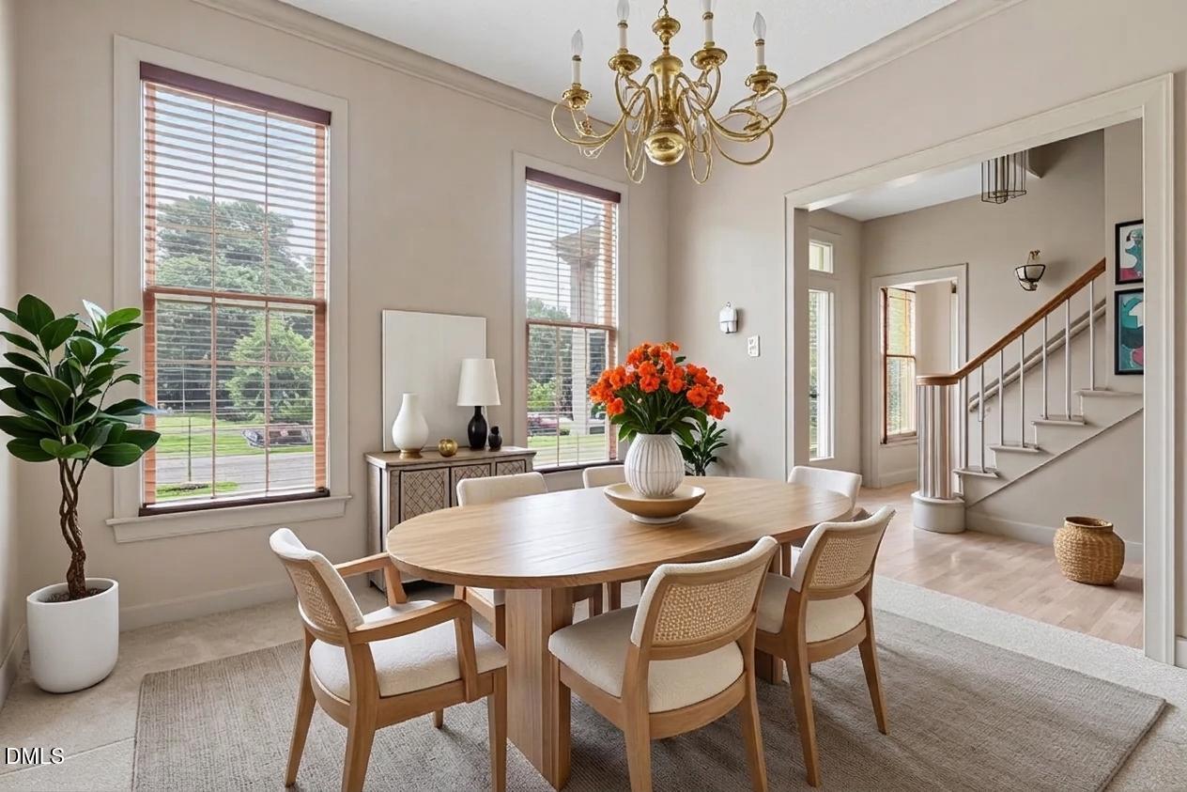
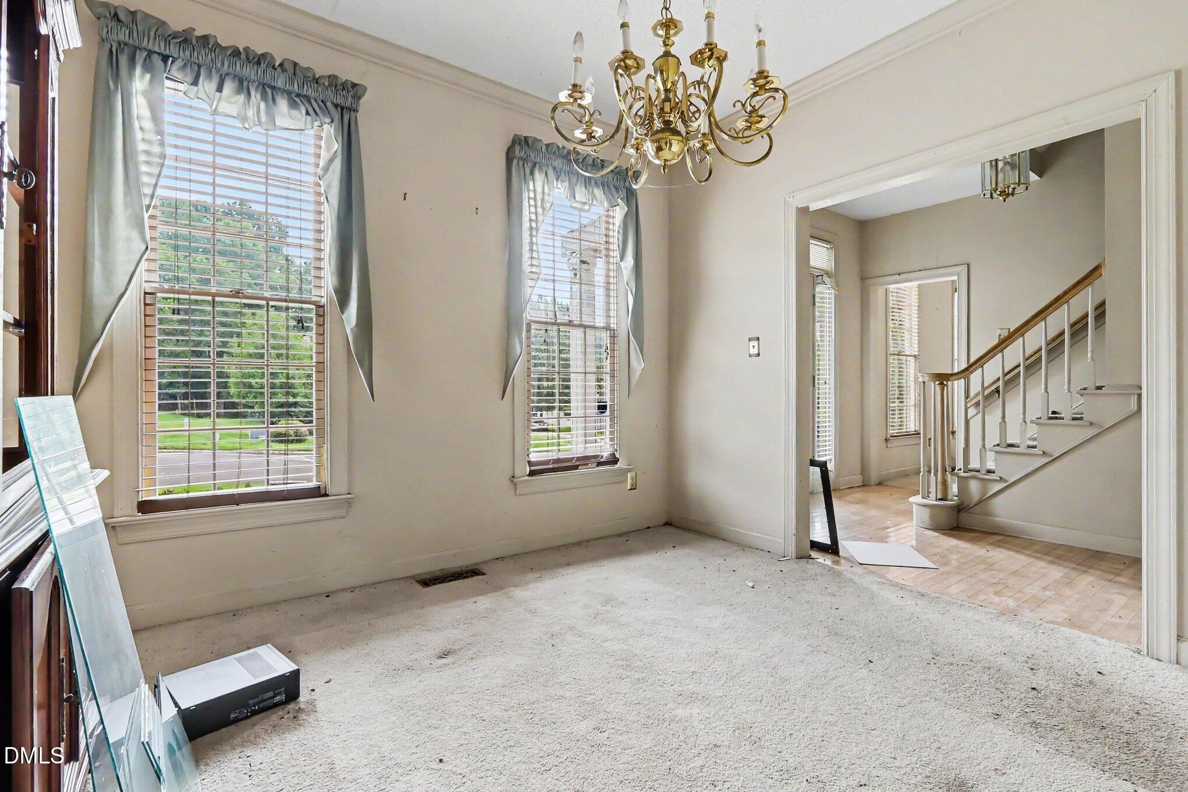
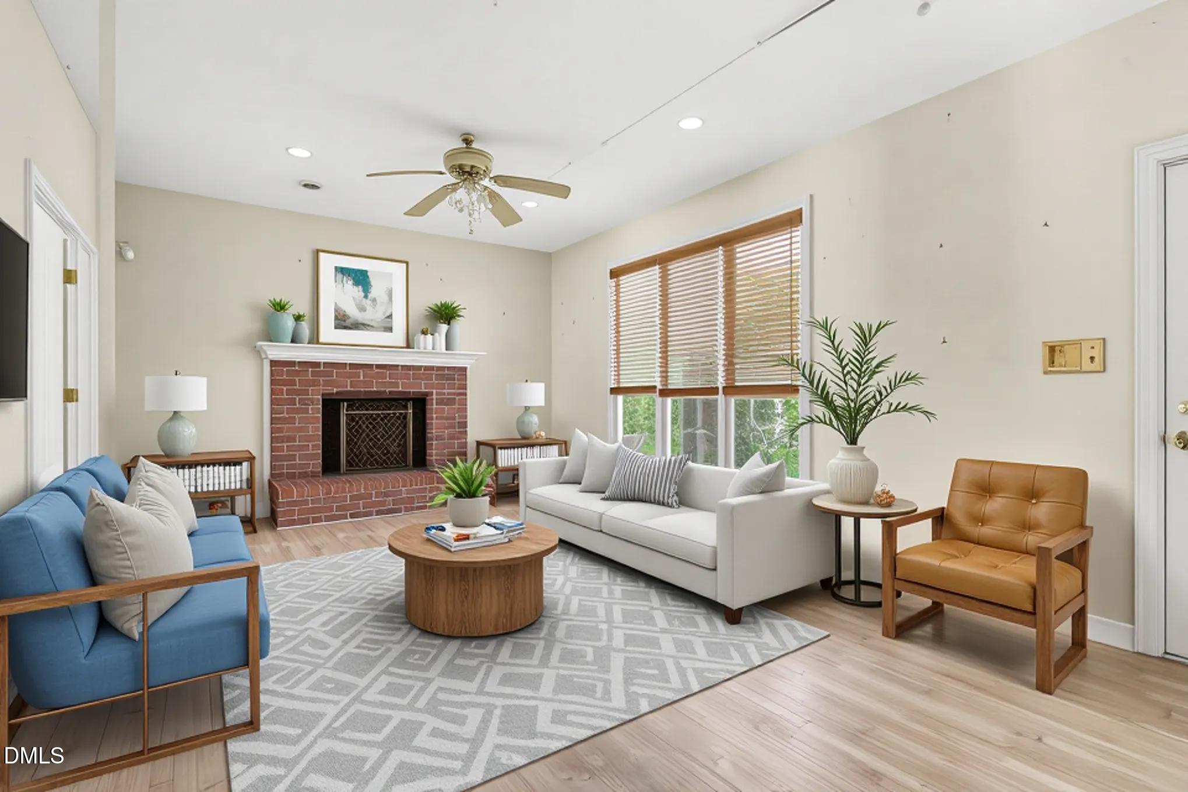
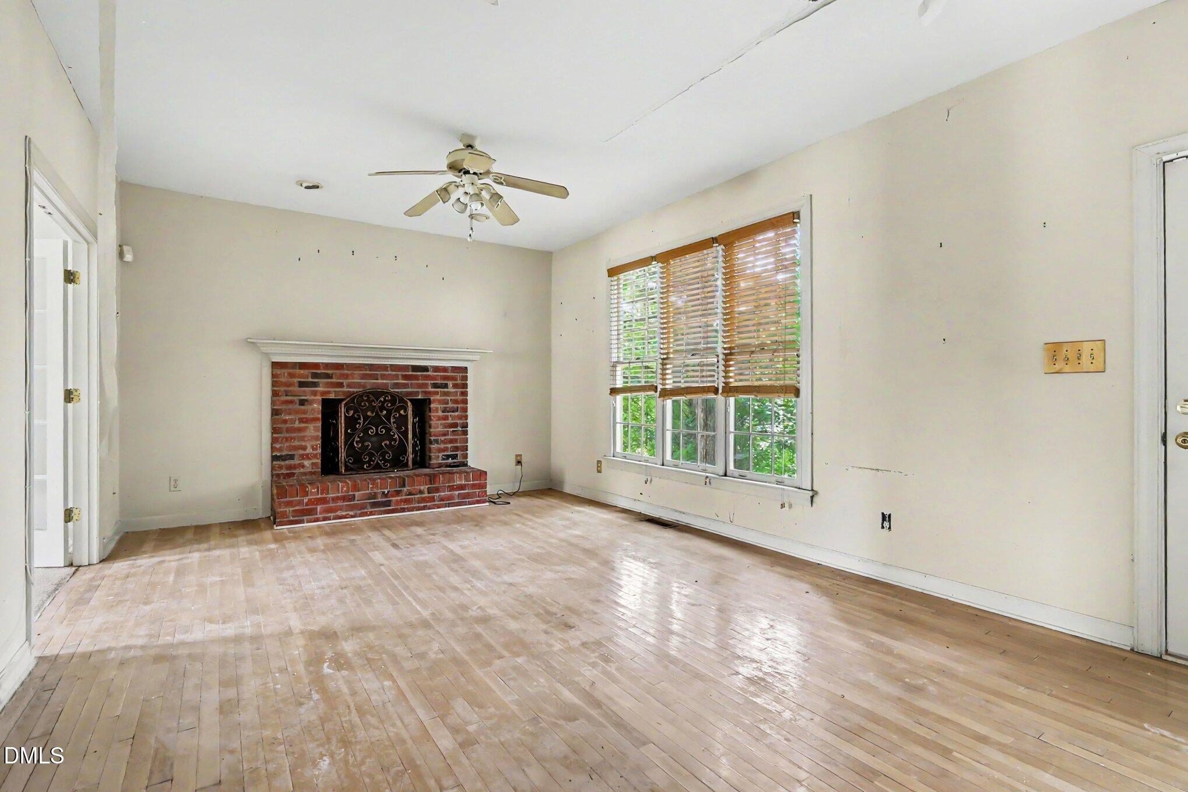
Attention Investors and Flippers! An incredible equity opportunity awaits at 5017 Stardust Dr, Durham, NC 27712. This massive 4-bedroom, 2.5-bathroom single-family home spans approximately 2,419 square feet and sits on a highly desirable 0.3-acre lot in the established Vantage Pointe neighborhood. This property is a true diamond in the rough that needs total TLC to restore its shine. To account for the renovations needed, this fixer-upper is priced $125,000 to $145,000 strictly below retail market comps—leaving massive upside potential for your next flip or high-yield rental property. Investor Terms: As-Is Sale: The seller will make absolutely no repairs. Buyer Responsibilities: The buyer must assume all necessary work and due diligence needed to close. Financing: Cash or hard money preferred due to the required repairs.

Save
Ask
Tour
Hide
Share
Listing Snapshot
Price 
$325,000
Days On Site 
0 Days
Bedrooms 
4
Inside Area (SqFt) 
2,972.88 sqft
Total Baths 
3
Full Baths 
2
Partial Baths 
1
Lot Size 
0.3 Acres
Year Built 
1990
MLS® Number 
10189437
Status 
Active
Property Tax 
$4,476.37
HOA/Condo/Coop Fees 
$36 monthly
Sq Ft Source 
N/A
Friends & Family
Recent Activity
10 hours agoListing updated with changes from the MLS®
12 hours agoListing first seen on site
General Features
Acres 
0.3
Attached Garage 
Yes
Garage 
Yes
Garage Spaces 
2
Levels 
Two
Parking 
PavedAttachedGarage
Parking Spaces 
5
Property Condition 
Fixer
Property Sub Type 
Single Family Residence
Security 
Smoke Detector(s)
Sewer 
Public Sewer
Special Circumstances 
Standard
SqFt Above 
2972.88
SqFt Total 
2972.88
Style 
Traditional
Utilities 
Electricity Connected
Water Source 
Public
Interior Features
Appliances 
DishwasherElectric Oven
Cooling 
Ceiling Fan(s)Central Air
Fireplace 
Yes
Fireplace Features 
Living Room
Flooring 
Carpet
Heating 
Heat Pump
Interior 
PantryWalk-In Closet(s)
Laundry Features 
Laundry Room
Window Features 
Blinds
Bedroom 2 
Dimensions - 15.0 x 11.3Level - Second
Bedroom 3 
Dimensions - 11.5 x 11.1Level - Second
Bedroom 4 
Dimensions - 11.1 x 11.3Level - Second
Breakfast Room 
Dimensions - 11.11 x 8.2Level - First
Den 
Dimensions - 11.4 x 15.8Level - First
Dining Room 
Dimensions - 11.3 x 11.2Level - First
Entrance Hall 
Dimensions - 9.0 x 3.8Level - First
Living Room 
Dimensions - 20.4 x 12.11Level - First
Master Bathroom 
Dimensions - 16.11 x 11.3Level - Second
Master Bedroom 
Dimensions - 20.0 x 19.2Level - Second
Other 
Dimensions - 7.6 x 4.3Level - SecondDescription - Primary Closet
Save
Ask
Tour
Hide
Share
Exterior Features
Construction Details 
Other
Lot Features 
ClearedLevel
Road Frontage 
City Street
Roof 
Shingle
View 
None
Waterview 
None
Windows/Doors 
Blinds
Community Features
Association Dues 
36
Financing Terms Available 
Conventional
HOA Fee Frequency 
Monthly
Roads 
Paved
Schools
School District
Unknown
Elementary School
Durham - Eno Valley Elementary
Middle School
Durham - George L Carrington Middle
High School
Durham - Northern High
Listing courtesy of CJ Jones of Mark Spain Real Estate


Listings that are marked with an icon are provided courtesy of the Triangle MLS, Inc. of North Carolina, Internet Data Exchange Database. Copyright 2026 Triangle MLS, Inc. of North Carolina. All rights reserved.

Last checked: 2026-08-29 08:27 AM UTC

Neighborhood & Commute
Source: Walkscore
Save
Ask
Tour
Hide
Share