Save
Ask
Tour
Hide
Share
$270,000
New Listing

499 Nursery Road
Lillington, NC 27546

For Sale|Manufactured On Land|Active
3
Beds
2
Total Baths
2
Full Baths
2,376
SqFt
$114
/SqFt
2003
Built
Subdivision:
Not in a Subdivision
County:
Harnett
Call Now: 919-844-1152
Is this the listing for you? We can help make it yours.
919-844-1152
499 Nursery Road499 Nursery Road499 Nursery Road499 Nursery Road
Save
Ask
Tour
Hide
Share

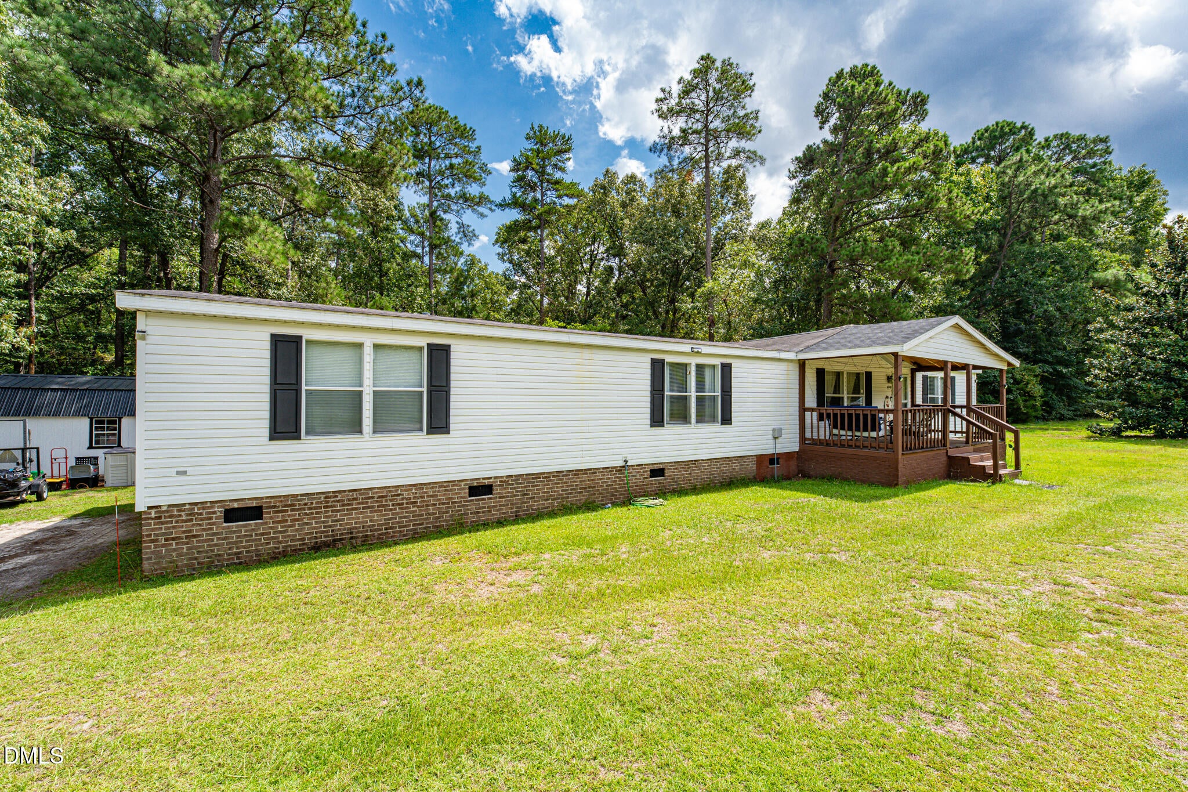
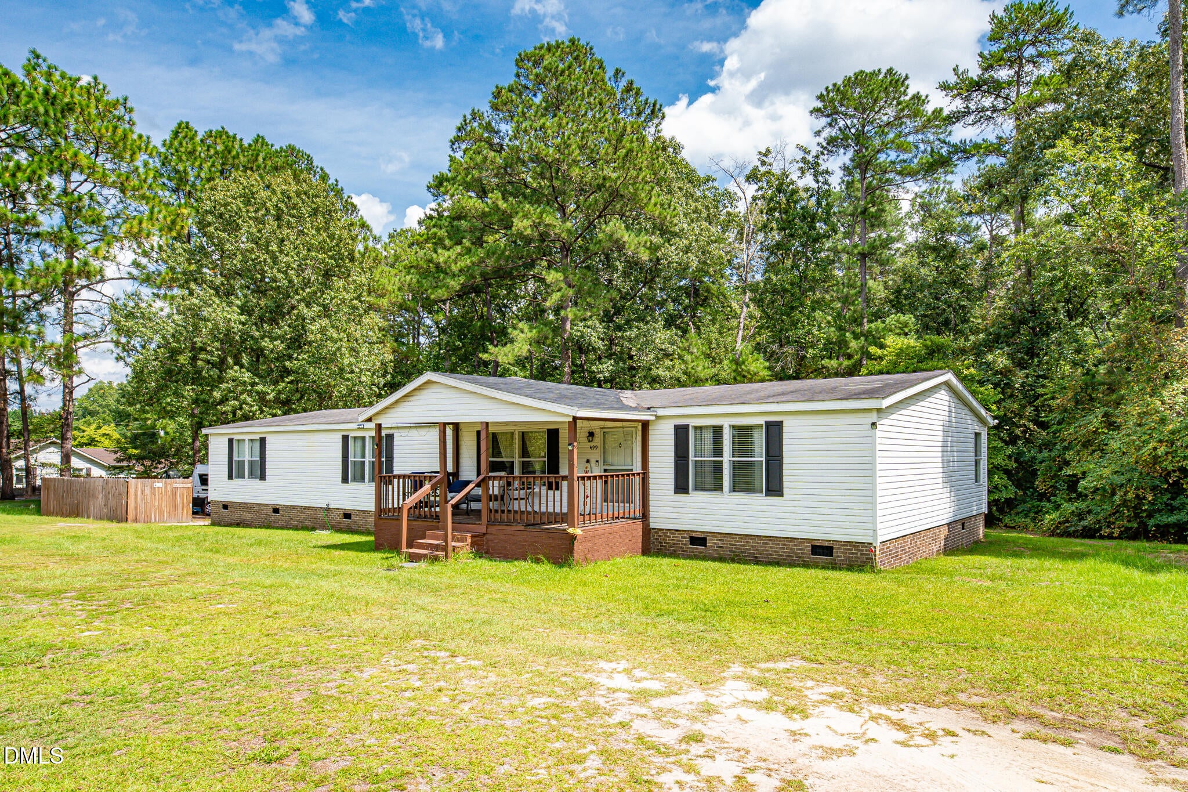
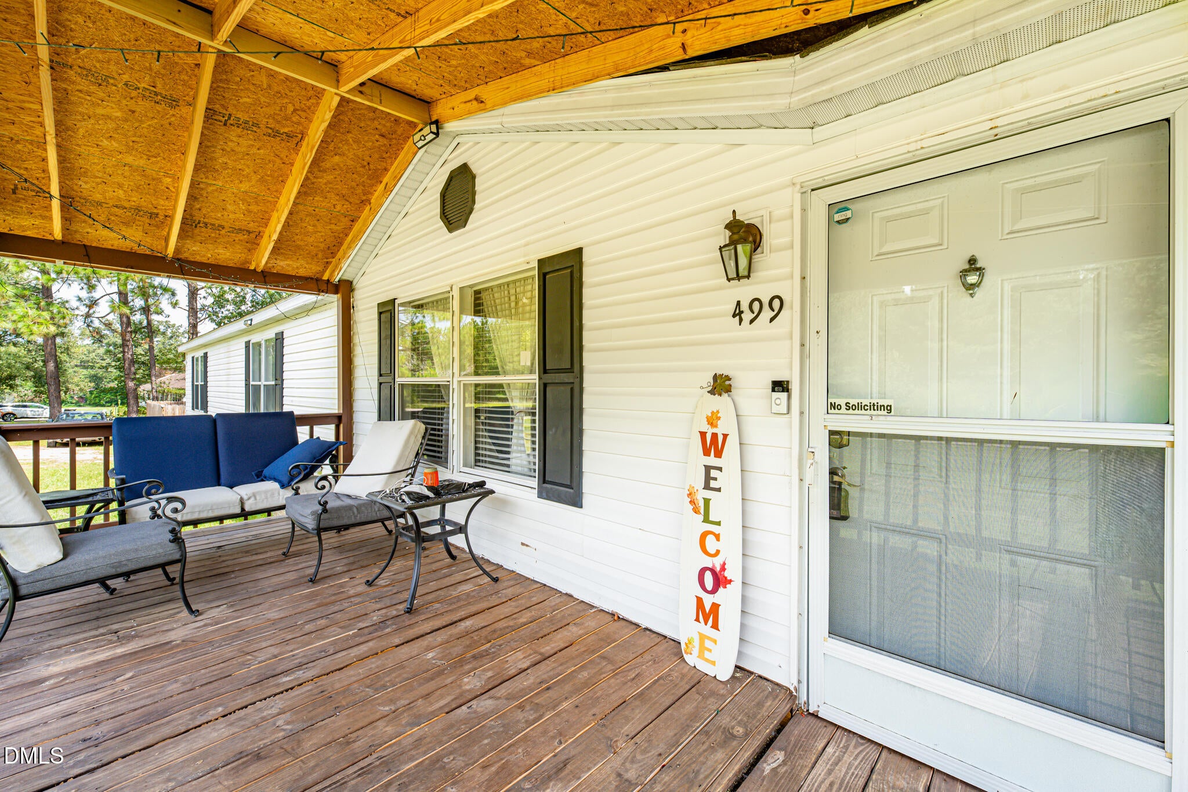
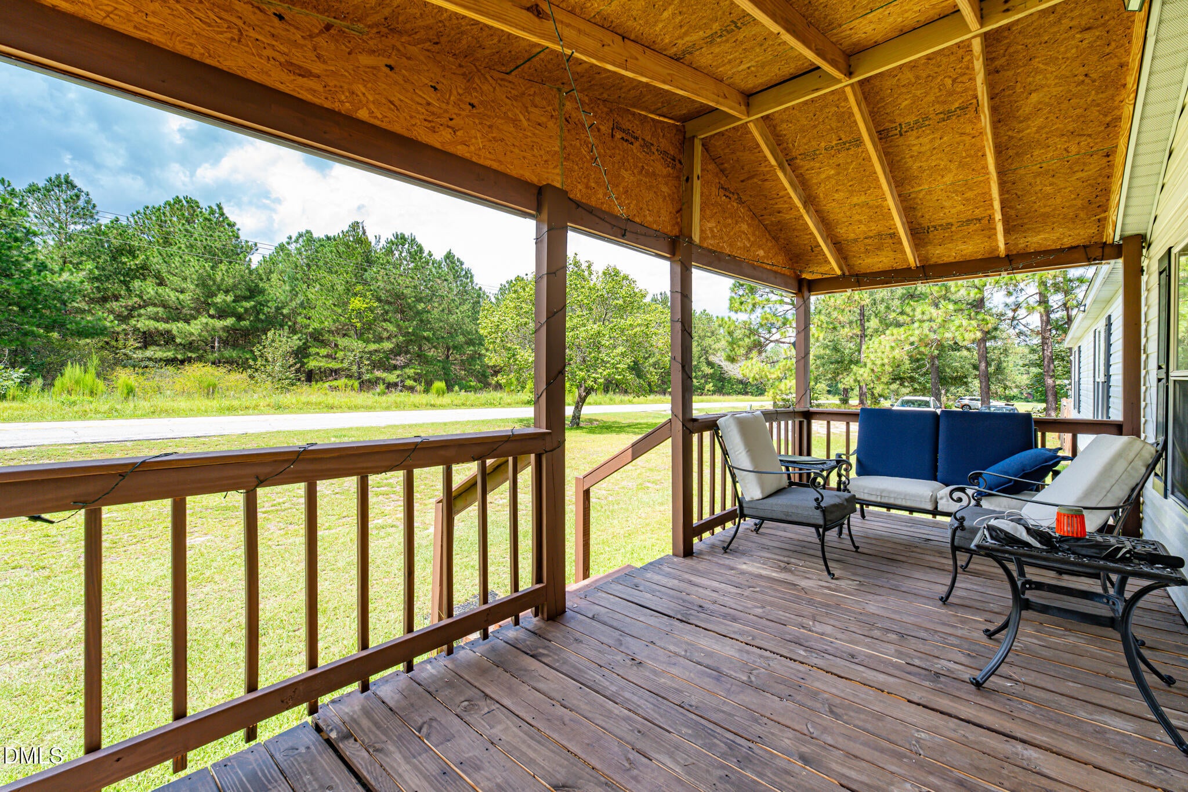
Renovated in 2023 and well maintained, this spacious 3-bedroom, 2-bath home offers an open floor plan on a full acre with no HOA! The thoughtfully designed layout features a living room, den, and versatile flex room, providing plenty of space and flexibility to fit your lifestyle, whether used as a home office, playroom, hobby space, or additional living area. The kitchen is equipped with a large island, generous pantry, and designated bar area, making everyday living and entertaining a breeze. Each bedroom offers ample closet space, while the primary suite features a walk-in closet and private bath with a soaking tub and double vanity. Vinyl flooring throughout provides a clean, cohesive, and low-maintenance finish. Step outside to enjoy the covered front porch, two back decks, and storage shed. With a full acre to enjoy and no HOA restrictions, there's plenty of room for outdoor activities, entertaining, gardening, or simply enjoying the space. This home offers a wonderful blend of comfort, functionality, and flexibility in a spacious setting!

Save
Ask
Tour
Hide
Share
Listing Snapshot
Price 
$270,000
Days On Site 
0 Days
Bedrooms 
3
Inside Area (SqFt) 
2,376 sqft
Total Baths 
2
Full Baths 
2
Partial Baths 
N/A
Lot Size 
1 Acre
Year Built 
2003
MLS® Number 
10189433
Status 
Active
Property Tax 
$2,059
HOA/Condo/Coop Fees 
N/A
Sq Ft Source 
N/A
Friends & Family
Recent Activity
12 hours agoListing updated with changes from the MLS®
12 hours agoListing first seen on site
General Features
Acres 
1
Levels 
One
Property Sub Type 
Manufactured On Land
Sewer 
Septic Tank
Special Circumstances 
Standard
SqFt Above 
2376
SqFt Total 
2376
Style 
Ranch
Utilities 
Electricity ConnectedWater Connected
Water Source 
Public
Zoning 
RA-20R
Interior Features
Appliances 
DishwasherStainless Steel Appliance(s)
Cooling 
Ceiling Fan(s)Central AirElectricHeat Pump
Fireplace 
Yes
Fireplace Features 
Living Room
Fireplaces 
1
Flooring 
Vinyl
Heating 
CentralElectricFireplace(s)Forced AirHeat Pump
Interior 
BarBreakfast BarCeiling Fan(s)Double VanityKitchen IslandLaminate CountersOpen FloorplanPantryMaster DownstairsSoaking TubWalk-In Closet(s)
Laundry Features 
Electric Dryer HookupLaundry RoomWasher Hookup
Main Level Bedrooms 
3
Window Features 
BlindsShutters
Bedroom 2 
Dimensions - 14.0 x 14.0Level - Main
Bedroom 3 
Dimensions - 13.0 x 14.0Level - Main
Bonus Room 
Dimensions - 10.0 x 14.0Level - Main
Dining Room 
Dimensions - 14.0 x 9.0Level - Main
Kitchen 
Dimensions - 14.0 x 14.0Level - Main
Living Room 
Dimensions - 25.0 x 14.0Level - Main
Master Bedroom 
Dimensions - 14.0 x 15.0Level - Main
Other 
Dimensions - 14.0 x 15.0Level - Main
Save
Ask
Tour
Hide
Share
Exterior Features
Construction Details 
Vinyl Siding
Exterior 
Lighting
Lot Features 
Back YardClearedFew TreesFront YardLandscaped
Other Structures 
Shed(s)
Patio And Porch 
CoveredDeckFront Porch
Roof 
Shingle
Windows/Doors 
BlindsShutters
Community Features
Financing Terms Available 
CashConventionalFHAVA LoanUSDA Loan
Schools
School District
Unknown
Elementary School
Harnett - South Harnett Elementary
Middle School
Harnett - Western Harnett Middle
High School
Harnett - Overhills High
Listing courtesy of Ellie Vaughn of PEAK REALTY GROUP NC LLC


Listings that are marked with an icon are provided courtesy of the Triangle MLS, Inc. of North Carolina, Internet Data Exchange Database. Copyright 2026 Triangle MLS, Inc. of North Carolina. All rights reserved.

Last checked: 2026-08-29 08:27 AM UTC

Neighborhood & Commute
Source: Walkscore
Save
Ask
Tour
Hide
Share