Save
Ask
Tour
Hide
Share
$425,000
New Listing

1711 Lisburn Court
Garner, NC 27529

For Sale|Single Family Residence|Active
3
Beds
3
Total Baths
2
Full Baths
1
Partial Bath
2,305
SqFt
$184
/SqFt
1993
Built
Subdivision:
Lakemoor
County:
Wake
Call Now: 919-844-1152
Is this the listing for you? We can help make it yours.
919-844-1152
1711 Lisburn Court1711 Lisburn Court1711 Lisburn Court1711 Lisburn Court
Save
Ask
Tour
Hide
Share

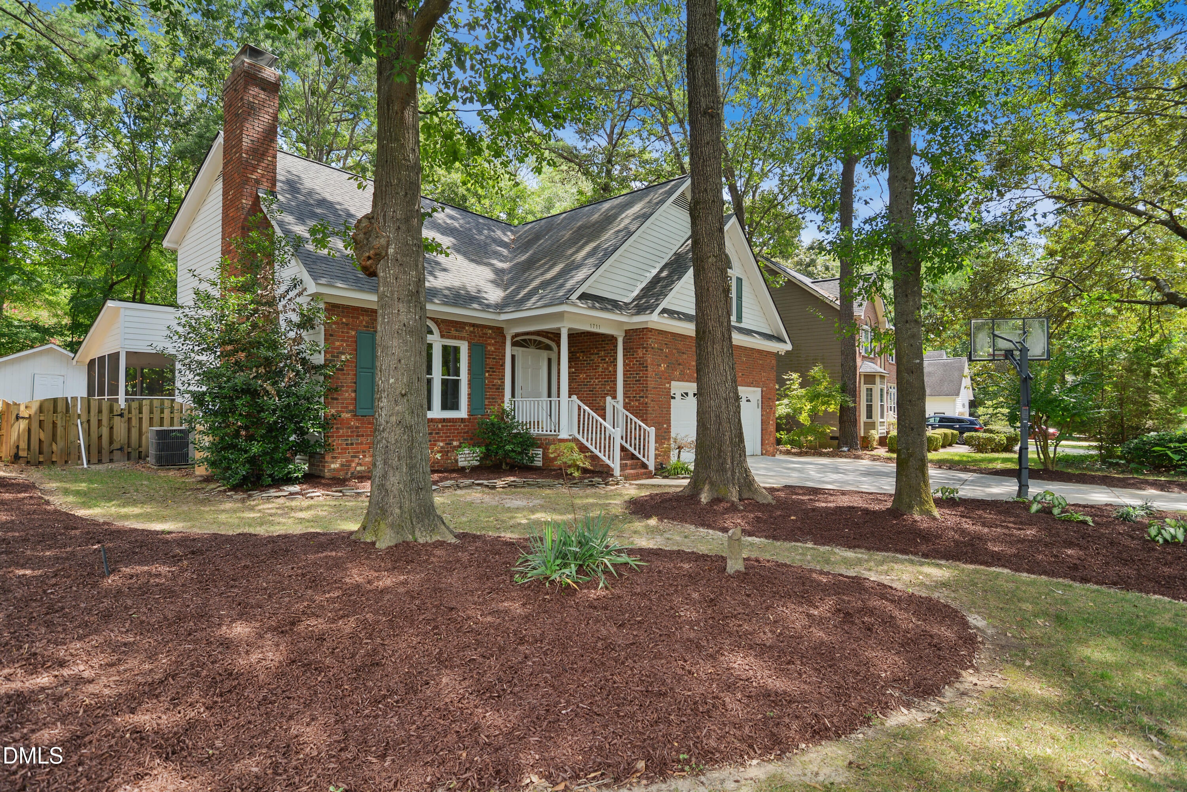
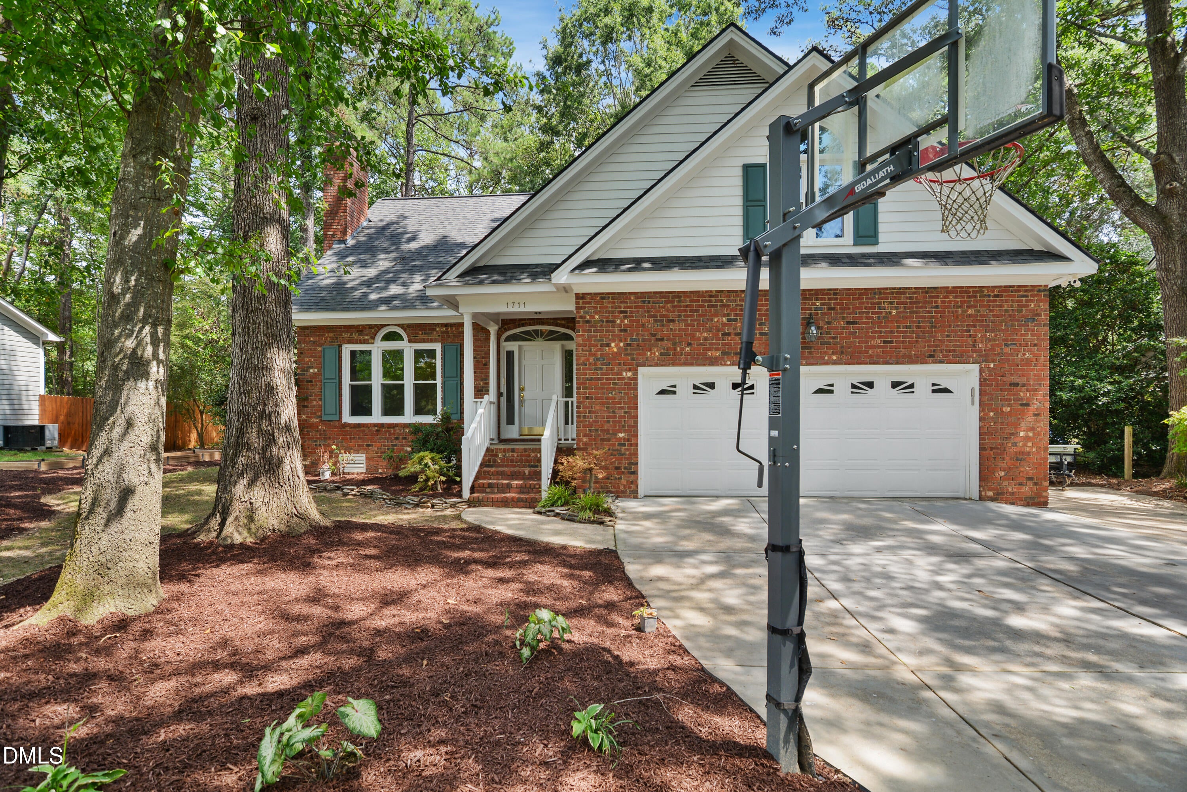
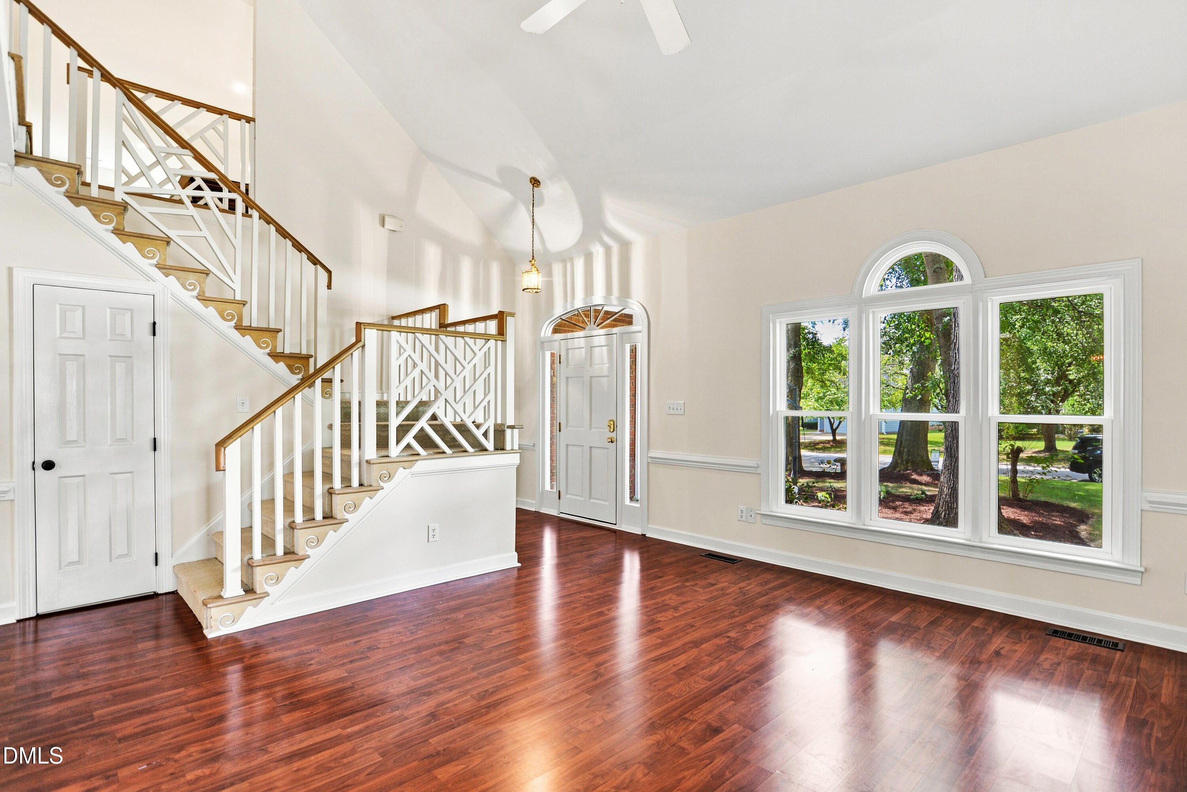
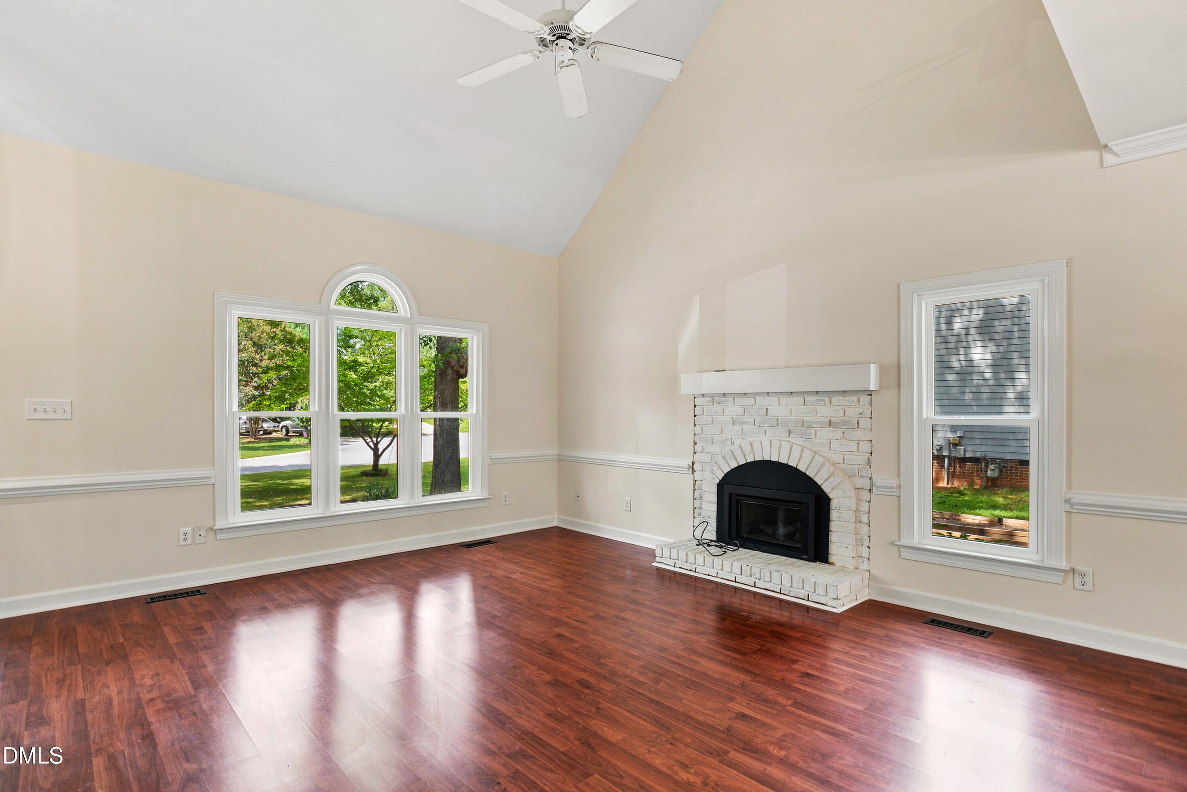
Cul-de-sac living with a generous backyard, first-floor primary suite, enormous bonus room, screened porch, deck AND a neighborhood pool + pickleball! Just minutes from Lake Benson and White Deer Park, this spacious Garner home offers the space and flexibility you've been looking for. The inviting main level features a first-floor primary suite, spacious living areas, soaring ceilings, beautiful hardwood-style flooring, and an abundance of natural light. The family room showcases a charming white brick fireplace and opens naturally to the dining and kitchen areas, creating an easy flow for both everyday living and entertaining. The well-appointed kitchen offers generous cabinetry, granite countertops, stainless appliances, and a large island with seating. Upstairs, you'll find two exceptionally large bedrooms, each with plenty of room for sitting areas, desks, or oversized furniture, plus a convenient Jack-and-Jill bath. The expansive bonus room provides even more flexibility for a media room, game room, home office, exercise space, or whatever fits your lifestyle. One of the home's best features is the screened porch and adjoining deck, overlooking the private, fenced backyard and mature trees. The backyard offers a wonderful setting for relaxing, entertaining, gathering around the fire pit, or simply enjoying the peaceful wooded surroundings. This is a home that truly offers room to spread out and enjoy life. Come see all that makes this Garner home special!

Save
Ask
Tour
Hide
Share
Listing Snapshot
Price 
$425,000
Days On Site 
0 Days
Bedrooms 
3
Inside Area (SqFt) 
2,305 sqft
Total Baths 
3
Full Baths 
2
Partial Baths 
1
Lot Size 
0.3 Acres
Year Built 
1993
MLS® Number 
10189428
Status 
Active
Property Tax 
$3,833.14
HOA/Condo/Coop Fees 
$62 monthly
Sq Ft Source 
N/A
Friends & Family
Recent Activity
12 hours agoListing updated with changes from the MLS®
13 hours agoListing first seen on site
General Features
Acres 
0.3
Attached Garage 
Yes
Garage 
Yes
Garage Spaces 
2
Levels 
Two
Parking 
PavedAttachedDrivewayGarageGarage Faces Front
Property Condition 
Updated/Remodeled
Property Sub Type 
Single Family Residence
Sewer 
Public Sewer
Special Circumstances 
Standard
SqFt Above 
2305
SqFt Total 
2305
Style 
TraditionalTransitional
Water Source 
Public
Zoning 
R4
Interior Features
Appliances 
DishwasherFree-Standing Gas RangeGas Water HeaterRefrigerator
Basement 
Crawl Space
Cooling 
Central AirElectric
Fireplace 
Yes
Fireplace Features 
Family RoomGas
Fireplaces 
1
Flooring 
CarpetHardwoodTileVinyl
Heating 
ElectricHeat Pump
Interior 
Eat-in KitchenOpen FloorplanPantryMaster Downstairs
Laundry Features 
Laundry ClosetMain Level
Main Level Bedrooms 
1
Bedroom 2 
Dimensions - 14.0 x 14.0Level - Second
Bedroom 3 
Dimensions - 15.0 x 15.0Level - Second
Bonus Room 
Dimensions - 16.0 x 17.0Level - Second
Breakfast Room 
Dimensions - 10.0 x 8.0Level - Main
Dining Room 
Dimensions - 10.0 x 9.0Level - Main
Family Room 
Dimensions - 13.0 x 11.0Level - Main
Kitchen 
Dimensions - 10.0 x 9.0Level - Main
Master Bedroom 
Dimensions - 15.0 x 14.0Level - Main
Other 
Dimensions - 15.0 x 17.0Level - MainDescription - screen porch
Save
Ask
Tour
Hide
Share
Exterior Features
Construction Details 
Brick VeneerOther
Fencing 
Back YardWood
Patio And Porch 
DeckPorchScreened
Roof 
Shingle
Community Features
Association Dues 
62
Community Features 
PlaygroundPoolTennis Court(s)
Financing Terms Available 
CashConventional
HOA Fee Frequency 
Monthly
Roads 
Paved
Schools
School District
Unknown
Elementary School
Wake - Vandora Springs Elementary
Middle School
Wake - North Garner Middle
High School
Wake - Garner High
Listing courtesy of Shelley Allen of Carolina's Choice Real Estate


Listings that are marked with an icon are provided courtesy of the Triangle MLS, Inc. of North Carolina, Internet Data Exchange Database. Copyright 2026 Triangle MLS, Inc. of North Carolina. All rights reserved.

Last checked: 2026-08-29 08:27 AM UTC

Neighborhood & Commute
Source: Walkscore
Save
Ask
Tour
Hide
Share