Save
Ask
Tour
Hide
Share
$525,000
New Listing

102 Minnifer Court
Apex, NC 27539

Single Family Residence|Coming Soon
5
Beds
4
Total Baths
3
Full Baths
1
Partial Bath
2,511
SqFt
$209
/SqFt
2006
Built
Subdivision:
Miramonte
County:
Wake
Call Now: 919-844-1152
Is this the listing for you? We can help make it yours.
919-844-1152
Upcoming Open Houses
Sun, Aug 30, 2:00 PM - 4:00 PM
102 Minnifer Court102 Minnifer Court102 Minnifer Court102 Minnifer Court
Save
Ask
Tour
Hide
Share

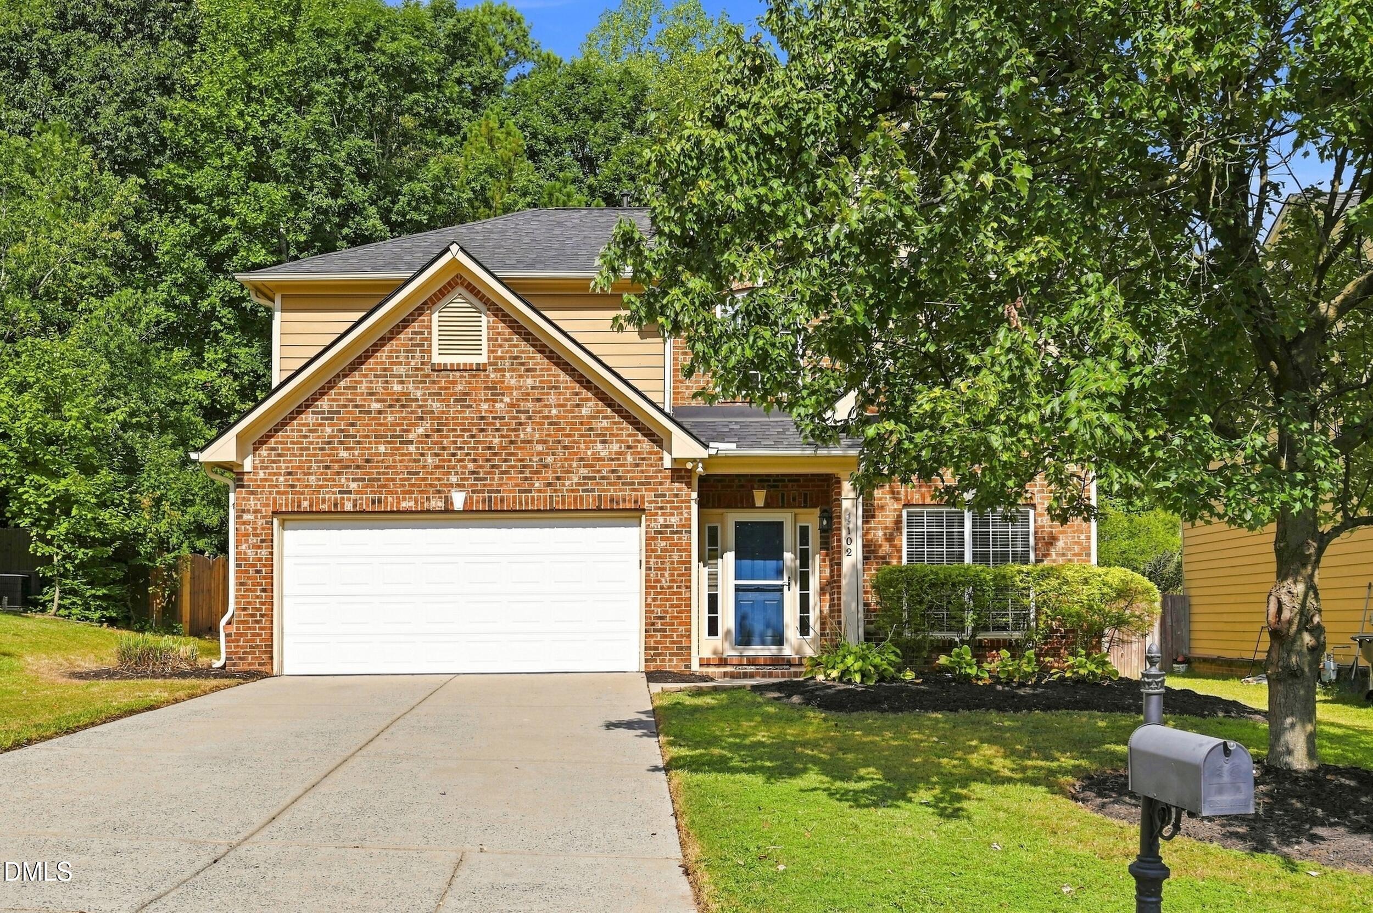
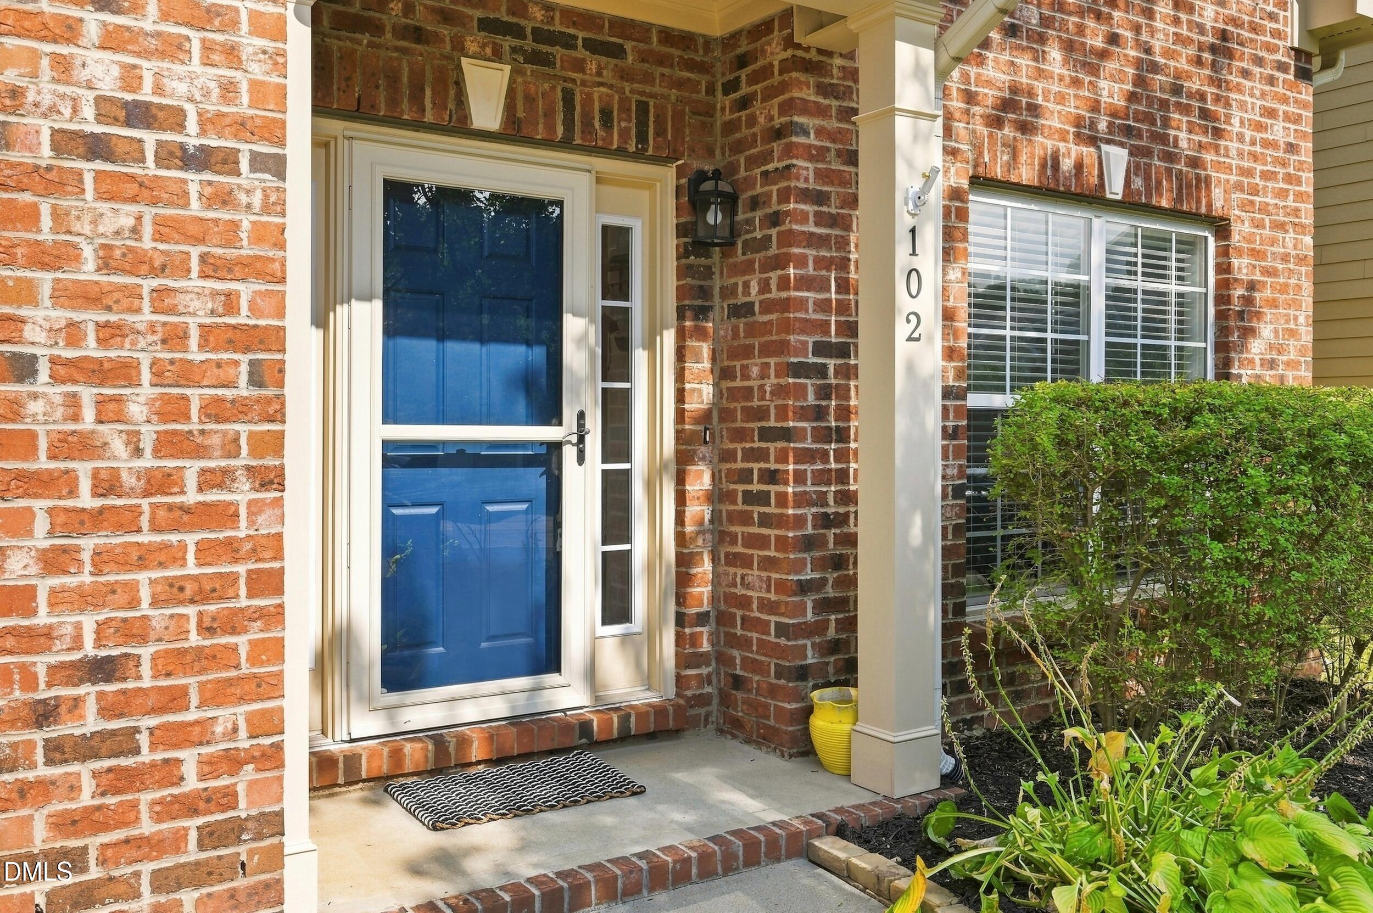
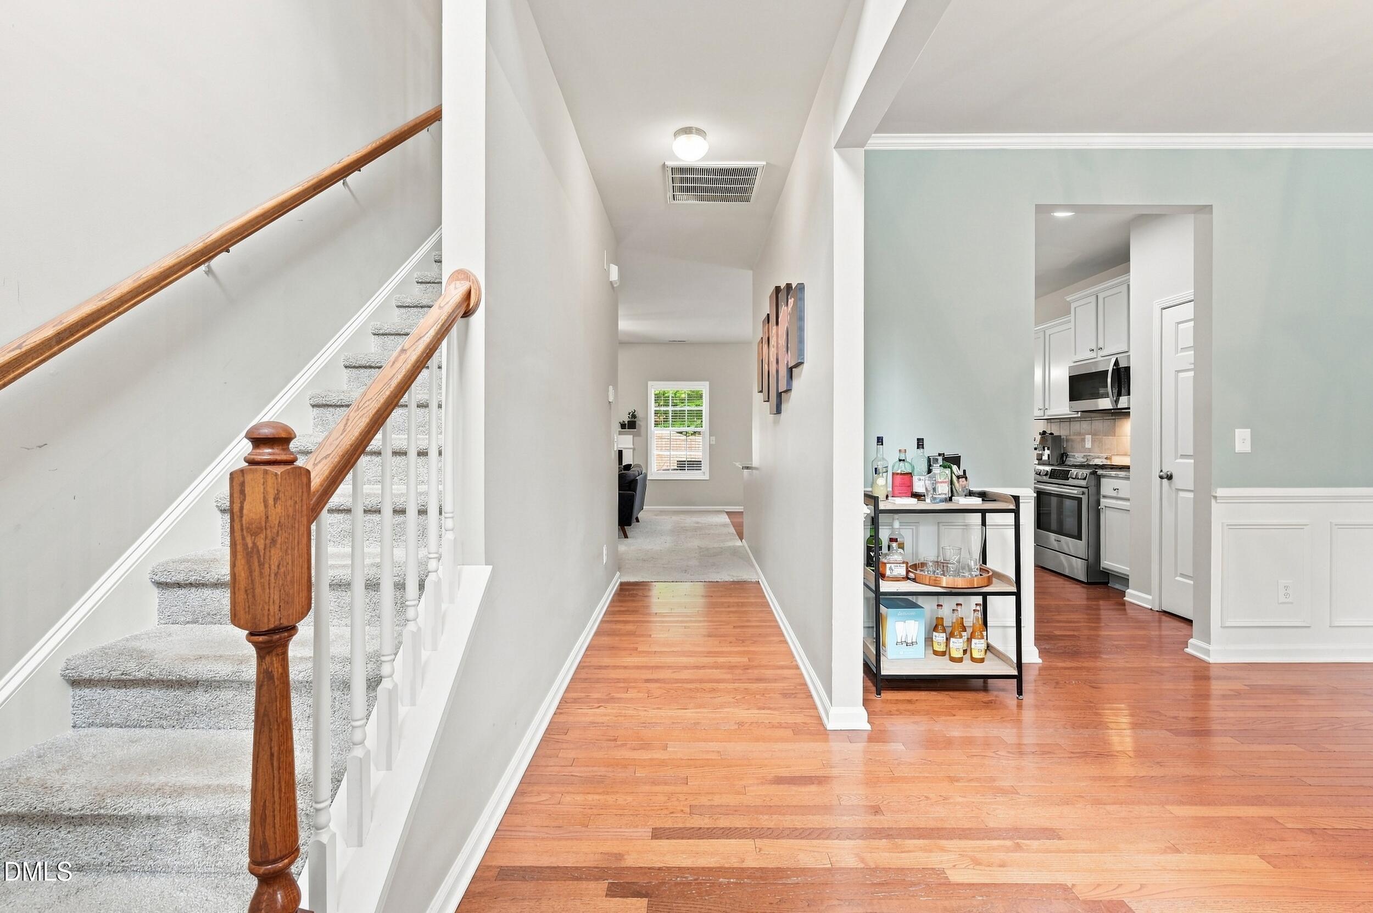
Stellar location, Spacious layout, Significant lifestyle elevation. Welcome home to 102 Minnifer, located on a quiet cul-de-sac, this traditional 5-bedroom, 3-full bath home has the square-footage to live, work, and play. The kitchen overlooks the living area and allows for you to be apart of the entertaining without being tucked away. Pull up to the counter or eat overlooking the living area. The full bath with 1st floor bedroom is a significant bonus and can be a great WFH locale. Don't miss the fenced in backyard with firepit to take in the Fall evenings. Upstairs there are 4 bedrooms! The primary suite has a trey ceiling and siting suite along with full WIC for a worthwhile retreat. Laundry is upstairs along with another full bath. The other bedrooms are spacious too. This home has it all. Great neighborhood amenities w/ low-HOA and includes pool, tennis, and playground. It offers convenient access to Highways 540 and 55 with major shopping and dining all around. Don't miss the new Middle Creek Greenway access at the end of the street. This is worth the look!

Save
Ask
Tour
Hide
Share
Listing Snapshot
Price 
$525,000
Days On Site 
0 Days
Bedrooms 
5
Inside Area (SqFt) 
2,511 sqft
Total Baths 
4
Full Baths 
3
Partial Baths 
1
Lot Size 
0.15 Acres
Year Built 
2006
MLS® Number 
10189426
Status 
Coming Soon
Property Tax 
$4,475.48
HOA/Condo/Coop Fees 
$50 monthly
Sq Ft Source 
N/A
Friends & Family
Recent Activity
12 hours agoListing updated with changes from the MLS®
13 hours agoListing first seen on site
General Features
Acres 
0.15
Attached Garage 
Yes
Foundation 
Slab
Garage 
Yes
Garage Spaces 
2
Levels 
Two
Parking 
AttachedConcreteDrivewayGarageGarage Faces Front
Parking Spaces 
4
Property Sub Type 
Single Family Residence
Security 
Prewired
Sewer 
Public Sewer
Special Circumstances 
Standard
SqFt Above 
2511
SqFt Total 
2511
Style 
Traditional
Water Source 
Public
Interior Features
Appliances 
DishwasherGas RangeGas Water HeaterMicrowavePlumbed For Ice MakerRefrigerator
Cooling 
Zoned
Fireplace 
Yes
Fireplace Features 
Family RoomGas Log
Fireplaces 
1
Flooring 
CarpetHardwoodTile
Heating 
Forced AirNatural Gas
Interior 
Ceiling Fan(s)Entrance FoyerHigh CeilingsSoaking Tub
Laundry Features 
Upper Level
Main Level Bedrooms 
1
Save
Ask
Tour
Hide
Share
Exterior Features
Construction Details 
BrickFiber Cement
Exterior 
Fire Pit
Fencing 
Wood
Lot Features 
Cul-De-SacLandscaped
Patio And Porch 
PatioPorch
Roof 
Shingle
Community Features
Association Dues 
50
Financing Terms Available 
CashConventionalFHAVA Loan
HOA Fee Frequency 
Monthly
Schools
School District
Unknown
Elementary School
Wake - Woods Creek Elementary
Middle School
Wake - Lufkin Road Middle
High School
Wake - Felton Grove High
Listing courtesy of Sandy Roberts of Lovette Properties LLC


Listings that are marked with an icon are provided courtesy of the Triangle MLS, Inc. of North Carolina, Internet Data Exchange Database. Copyright 2026 Triangle MLS, Inc. of North Carolina. All rights reserved.

Last checked: 2026-08-29 08:27 AM UTC

Neighborhood & Commute
Source: Walkscore
Save
Ask
Tour
Hide
Share