
Save
Ask
Tour
Hide
$259,990
New Listing
120 S Meyers CourtClayton, NC 27520
For Sale|Townhouse|Active
3
Beds
3
Total Baths
2
Full Baths
1
Partial Bath
1,386
SqFt
$188
/SqFt
2026
Built
Subdivision:
Wilsons Walk
County:
Johnston
Call Now: 919-844-1152
Is this the listing for you? We can help make it yours.
919-844-1152Upcoming Open Houses
Sat, Aug 29, 12:00 PM - 4:00 PM
Sun, Aug 30, 1:00 PM - 4:00 PM
Save
Ask
Tour
Hide
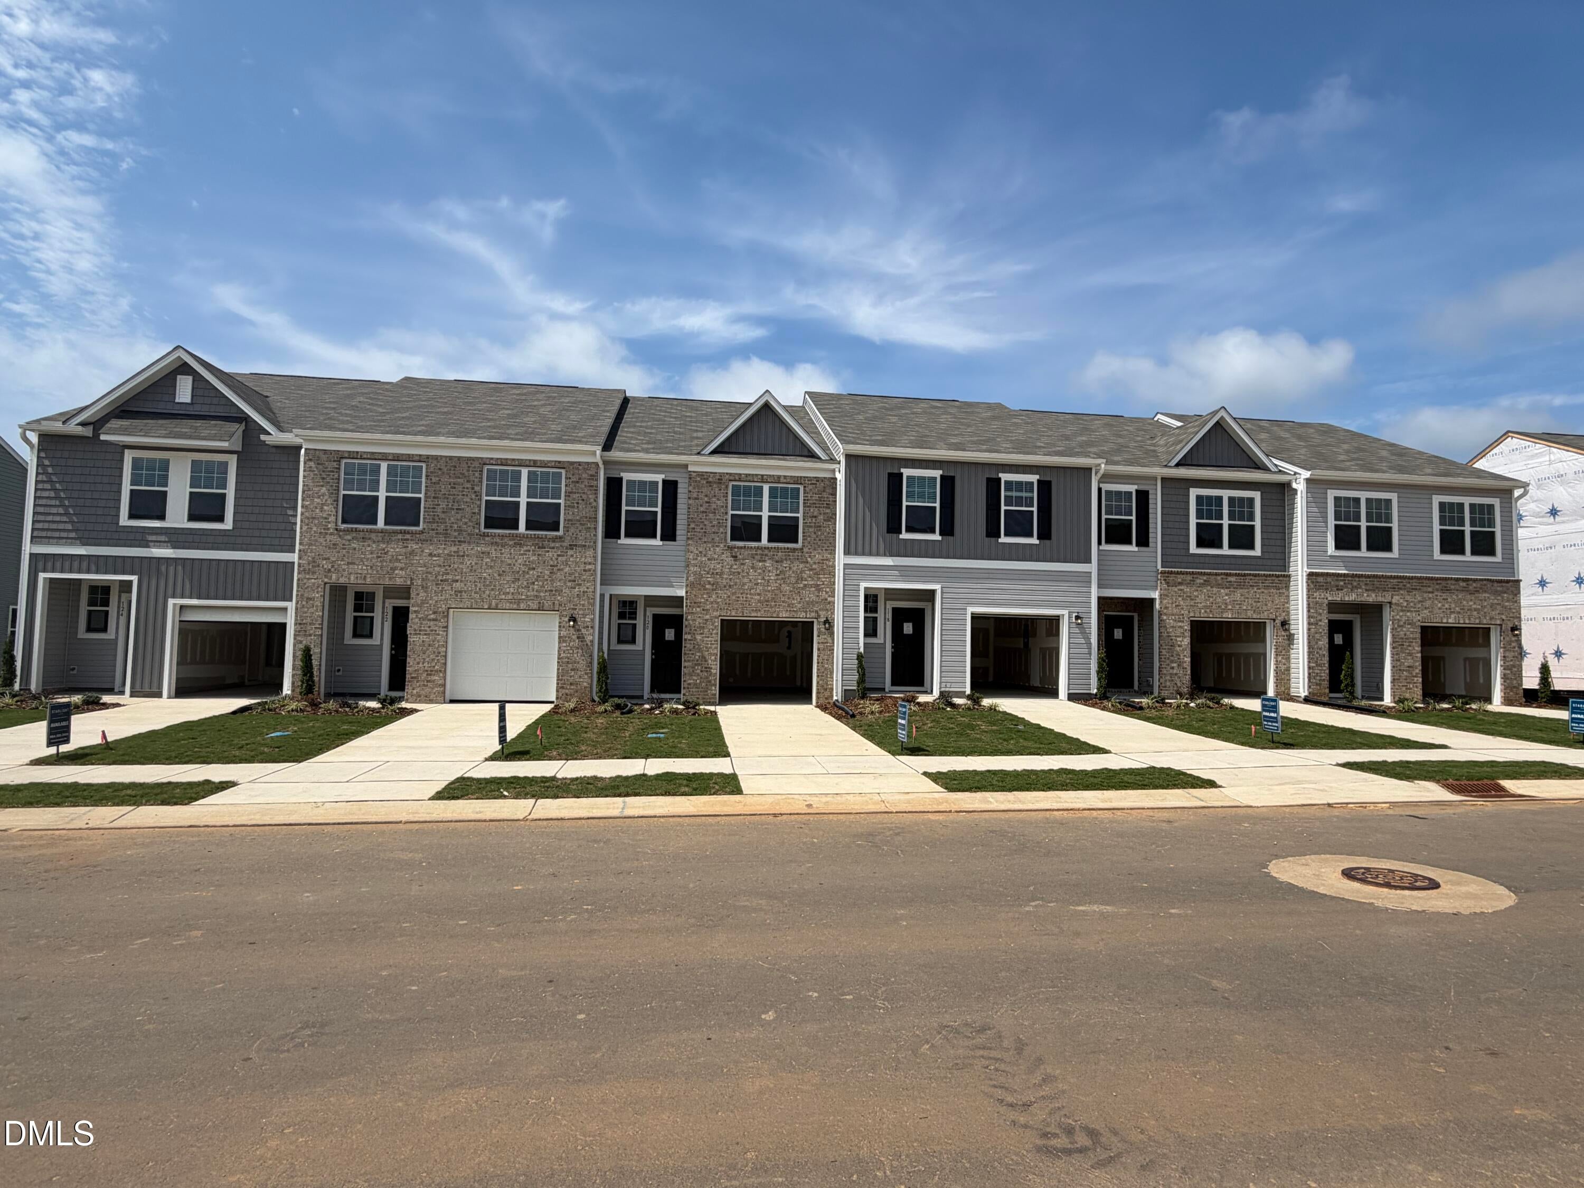
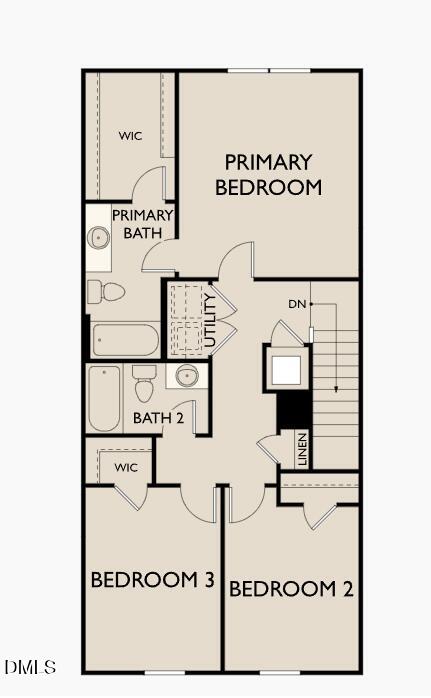
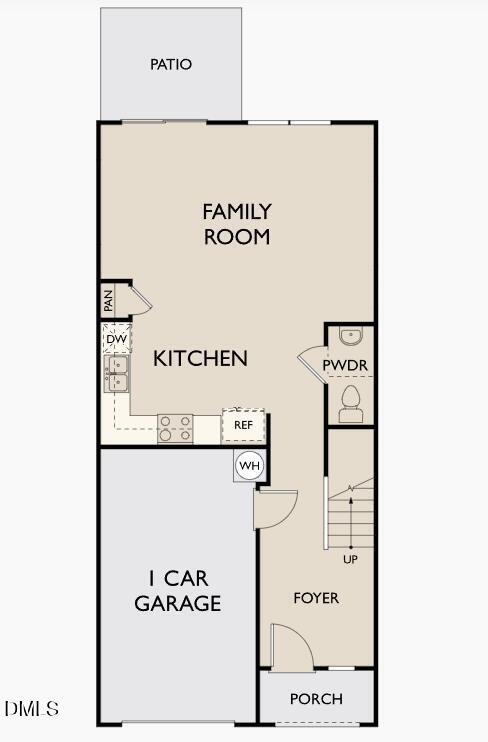
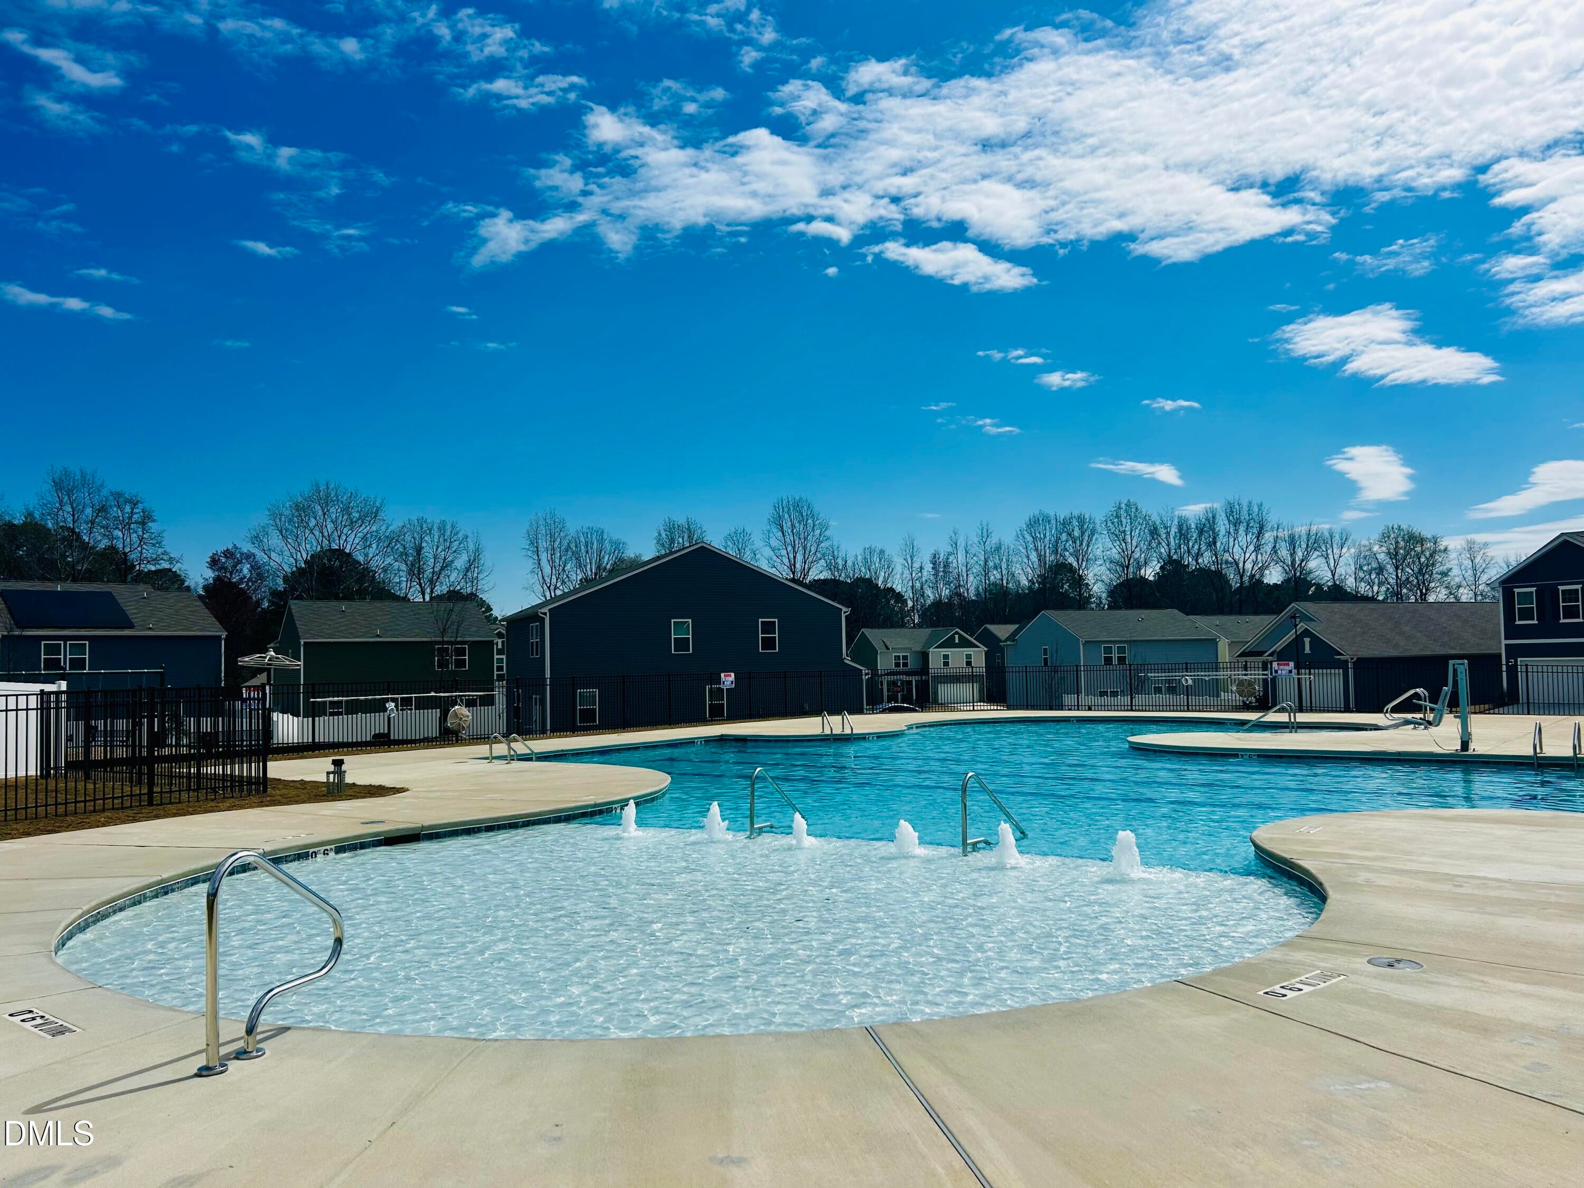
Check out our Pulsar floorplan. This beautifully designed 3-bedroom home offers an open concept throughout the living room, dining room and kitchen. The kitchen is complete with stainless steel appliances, white cabinets and granite countertops. At the end of your day, kick your feet back and relax in your private backyard perfect for entertaining, pets or playtime. REFRIGERATOR/WASHER/DRYER INCLUDED-. LAWN MAINTENANCE ALSO INCLUDED. Community pool, cabana, and playground coming soon plus paved walking pathways. We're within minutes from all shopping, entertainment and restaurants that Clayton has to offer. Ask about our energy efficient features, warranties, current closing incentives
Save
Ask
Tour
Hide
Listing Snapshot
Price
$259,990
Days On Site
0 Days
Bedrooms
3
Inside Area (SqFt)
1,386 sqft
Total Baths
3
Full Baths
2
Partial Baths
1
Lot Size
0.04 Acres
Year Built
2026
MLS® Number
10189420
Status
Active
Property Tax
N/A
HOA/Condo/Coop Fees
$110 monthly
Sq Ft Source
N/A
Friends & Family
Recent Activity
| 12 hours ago | Listing updated with changes from the MLS® | |
| 13 hours ago | Listing first seen on site |
General Features
Acres
0.04
Attached Garage
Yes
Foundation
Slab
Garage
Yes
Garage Spaces
1
Levels
Two
Parking
Attached
Parking Spaces
2
Property Condition
New Construction
Property Sub Type
Townhouse
Sewer
Public Sewer
Special Circumstances
Standard
SqFt Above
1386
SqFt Total
1386
Style
Traditional
Water Source
Public
Interior Features
Appliances
DishwasherElectric Water HeaterMicrowaveOvenRefrigeratorWasher/Dryer
Cooling
Central AirElectric
Flooring
CarpetVinyl
Heating
Electric
Laundry Features
Laundry Closet
Master Bedroom
Level - Second
Save
Ask
Tour
Hide
Exterior Features
Construction Details
Vinyl Siding
Pool Features
AssociationCommunity
Roof
Shingle
Community Features
Association Dues
110
Community Features
PoolCurbsPlaygroundSidewalksSuburban
Financing Terms Available
CashConventionalFHAVA LoanUSDA Loan1031 Exchange
HOA Fee Frequency
Monthly
Schools
School District
Unknown
Elementary School
Johnston - Wilsons Mills Elementary
Middle School
Johnston - Swift Creek Middle School
High School
Johnston - Cleveland High School
Listing courtesy of Gevin Vinson of Starlight Homes NC LLC

Listings that are marked with an icon are provided courtesy of the Triangle MLS, Inc. of North Carolina, Internet Data Exchange Database. Copyright 2026 Triangle MLS, Inc. of North Carolina. All rights reserved.
Last checked: 2026-08-29 08:27 AM UTC
Listings that are marked with an icon are provided courtesy of the Triangle MLS, Inc. of North Carolina, Internet Data Exchange Database. Copyright 2026 Triangle MLS, Inc. of North Carolina. All rights reserved.
Last checked: 2026-08-29 08:27 AM UTC
Neighborhood & Commute
Source: Walkscore
Save
Ask
Tour
Hide
Did you know? You can invite friends and family to your search. They can join your search, rate and discuss listings with you.