
Save
Ask
Tour
Hide
$199,500
New Listing
462 Mcrae DriveFayetteville, NC 28305
For Sale|Single Family Residence|Active
3
Beds
2
Total Baths
2
Full Baths
1,765
SqFt
$113
/SqFt
1952
Built
Subdivision:
Not in a Subdivision
County:
Cumberland
Call Now: 919-844-1152
Is this the listing for you? We can help make it yours.
919-844-1152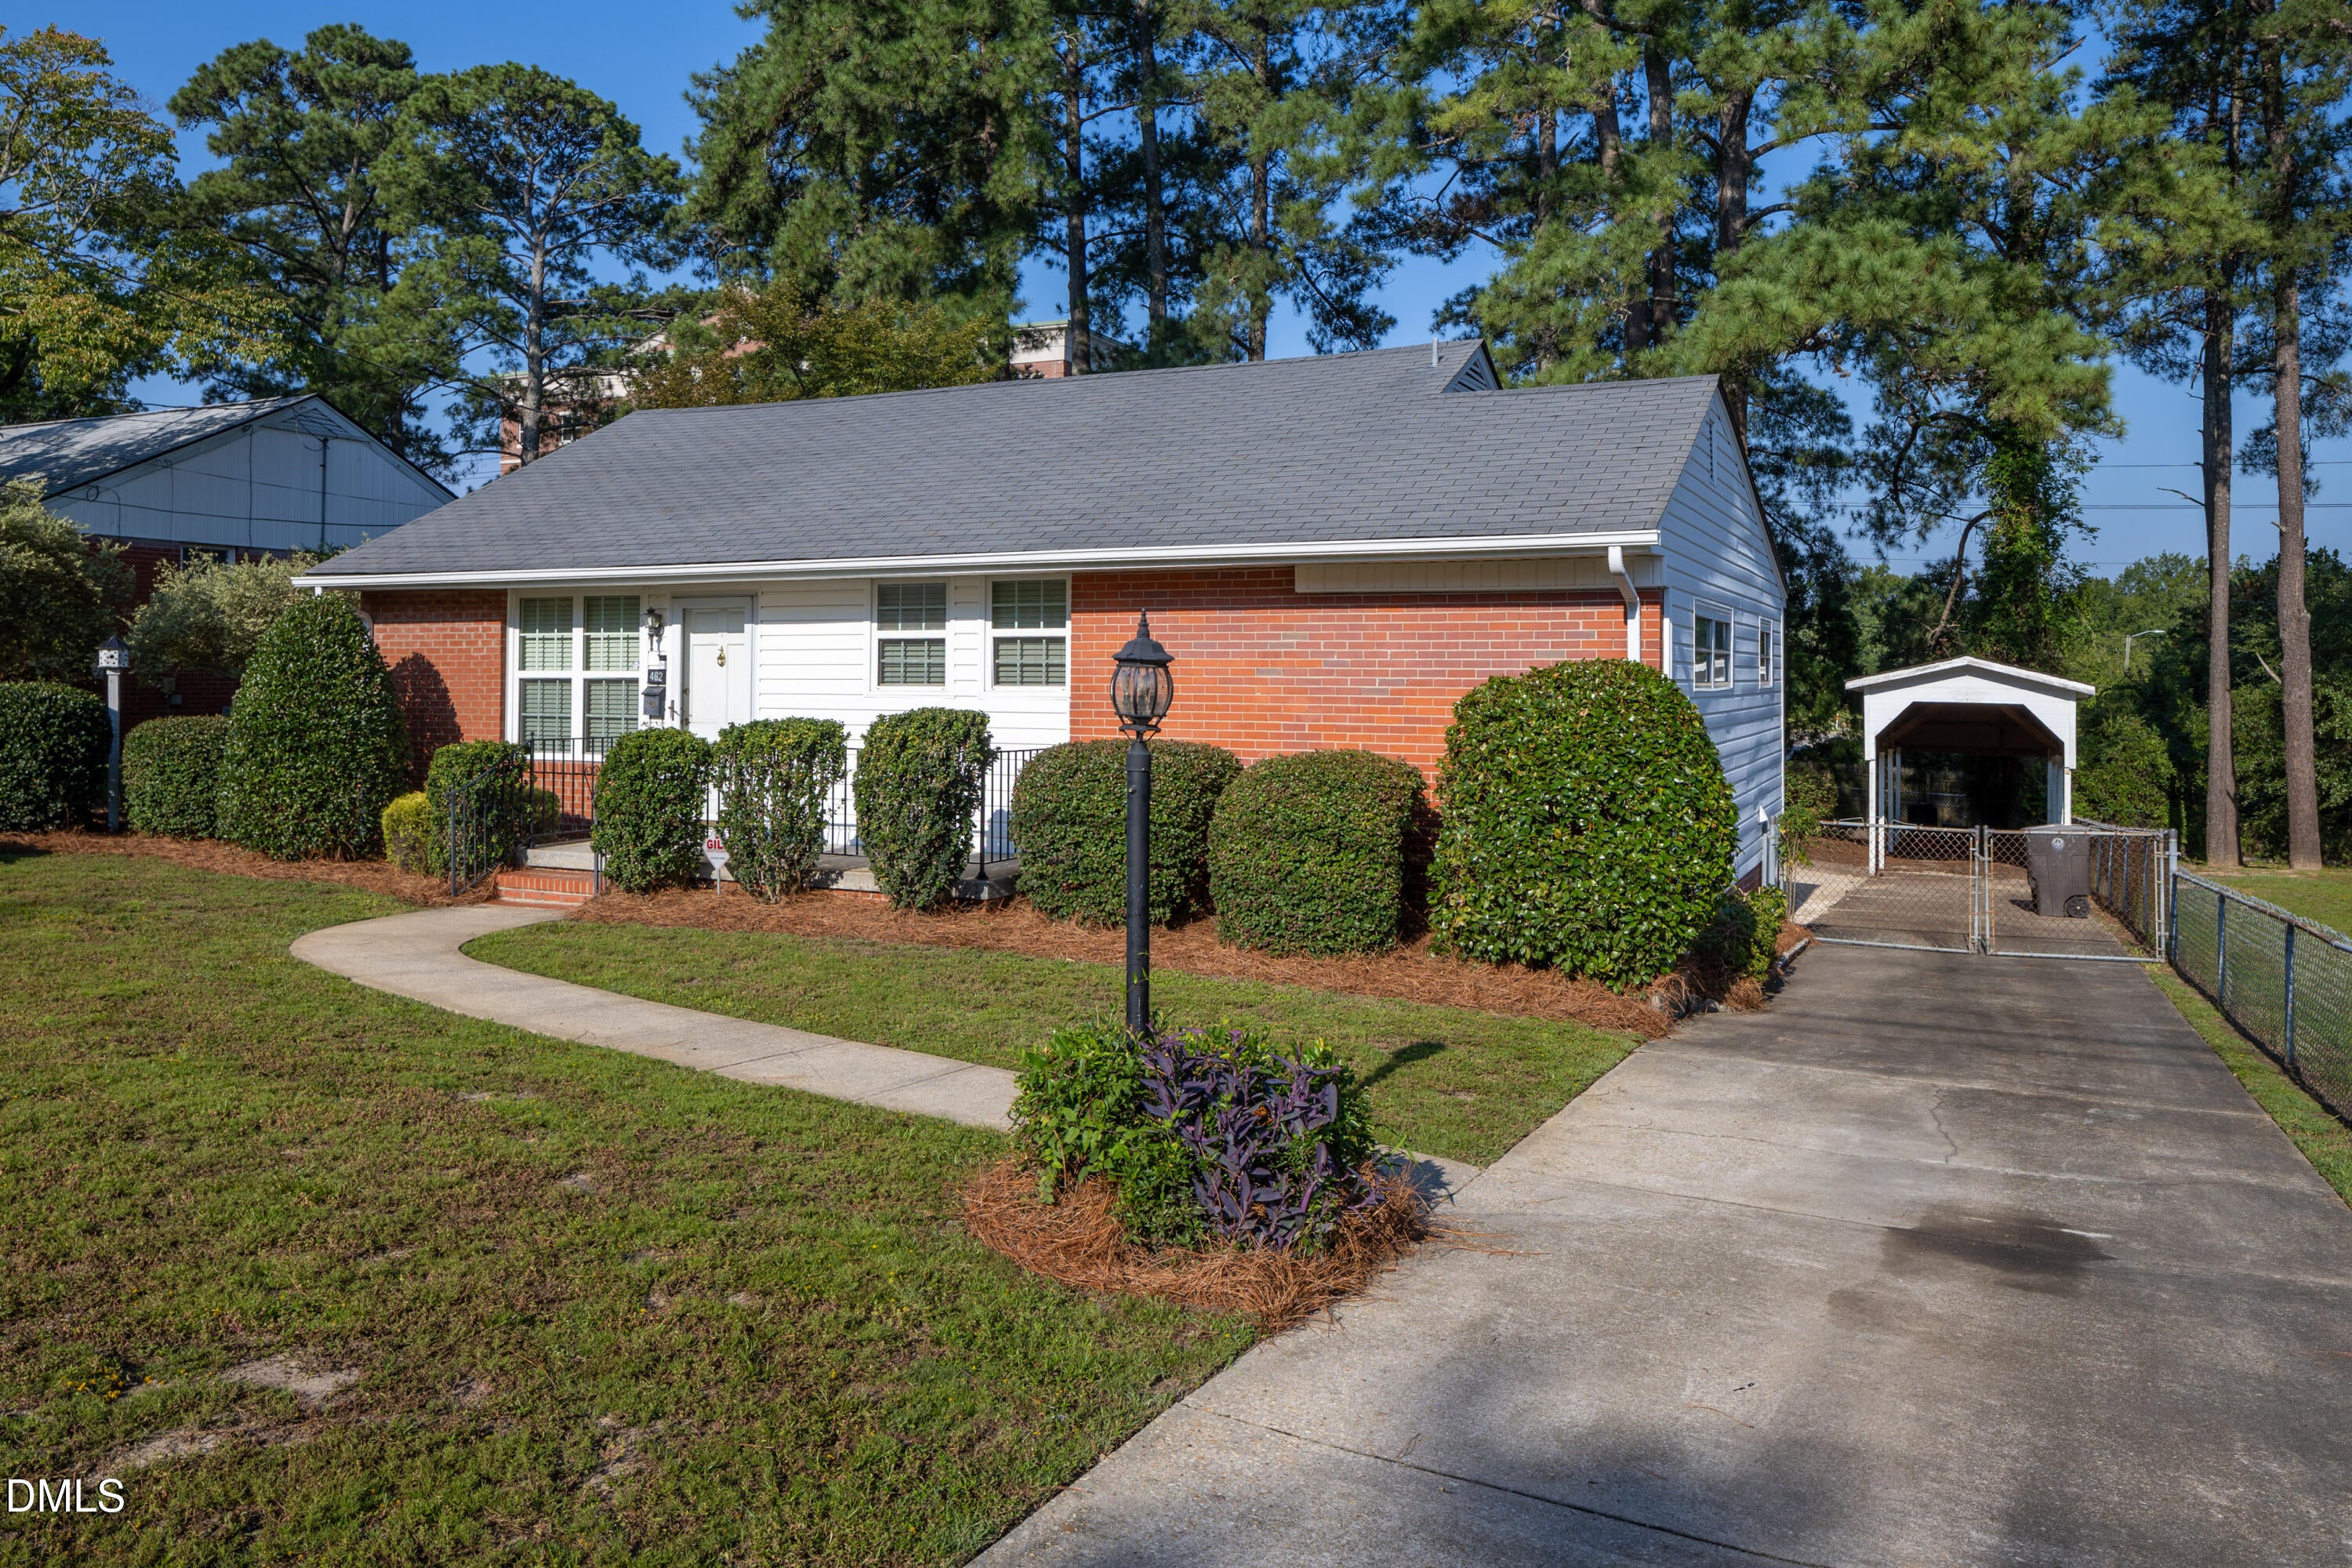
Save
Ask
Tour
Hide
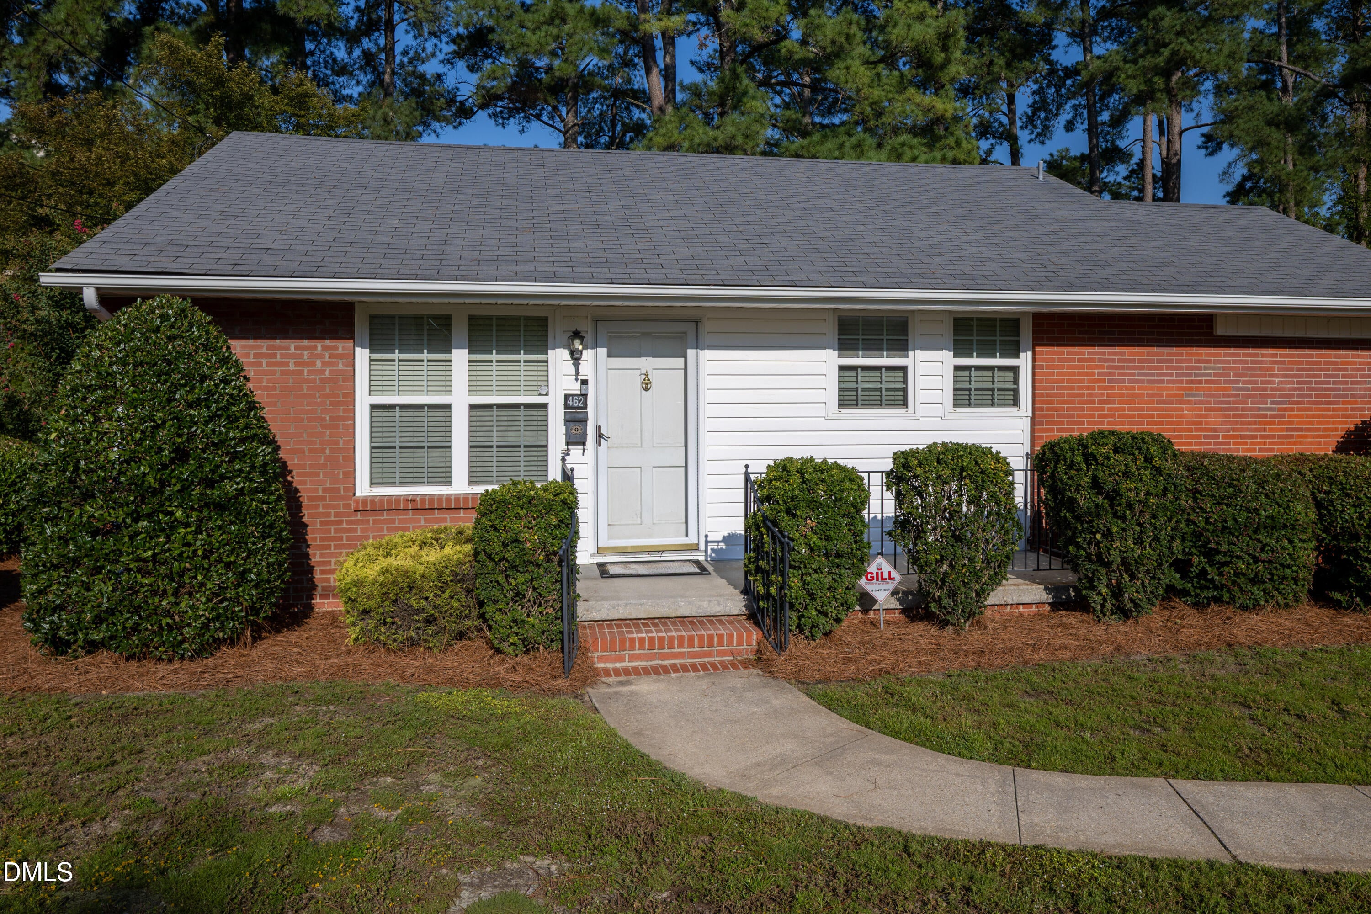
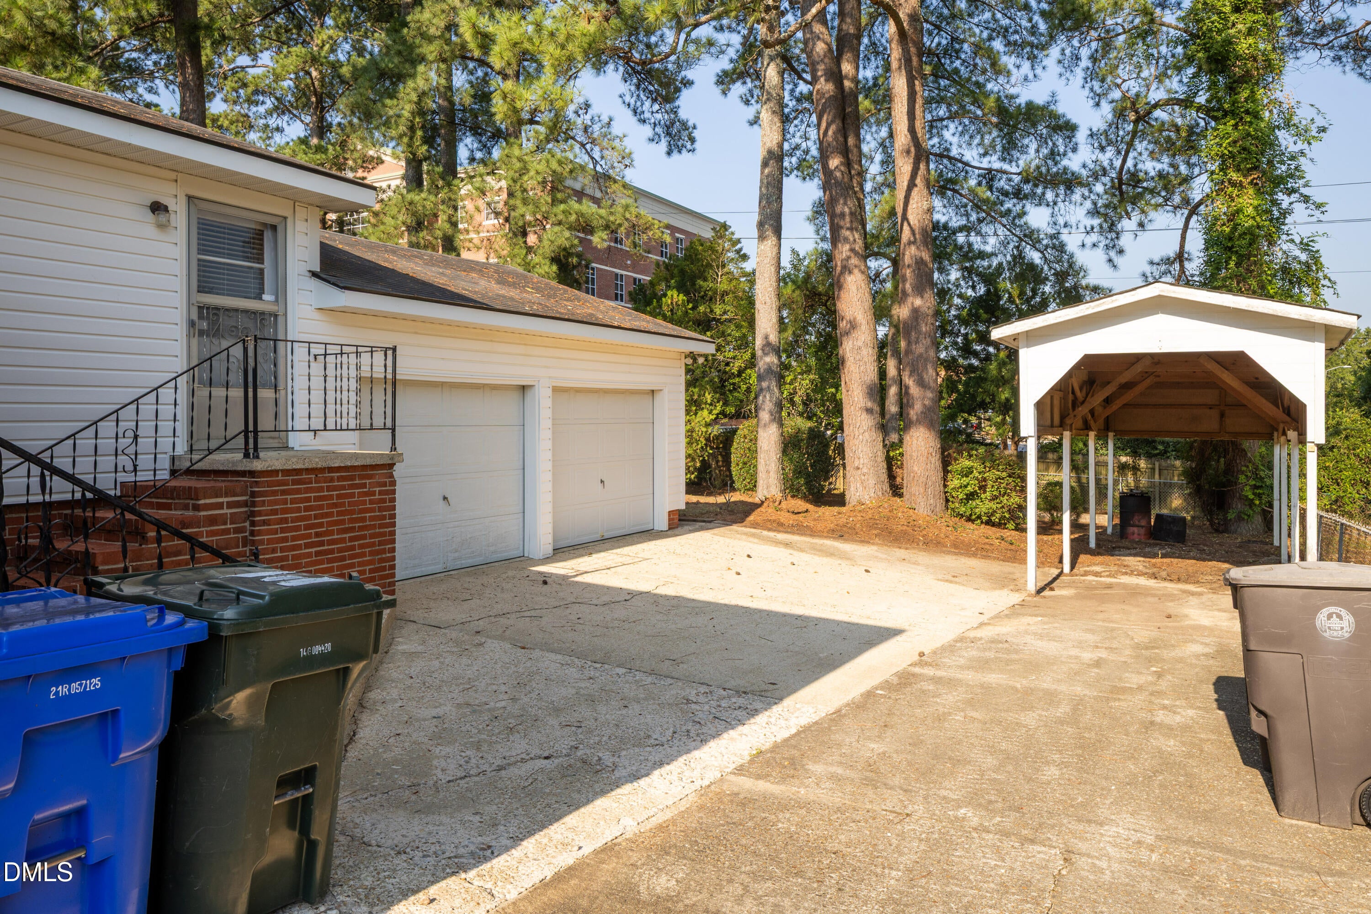
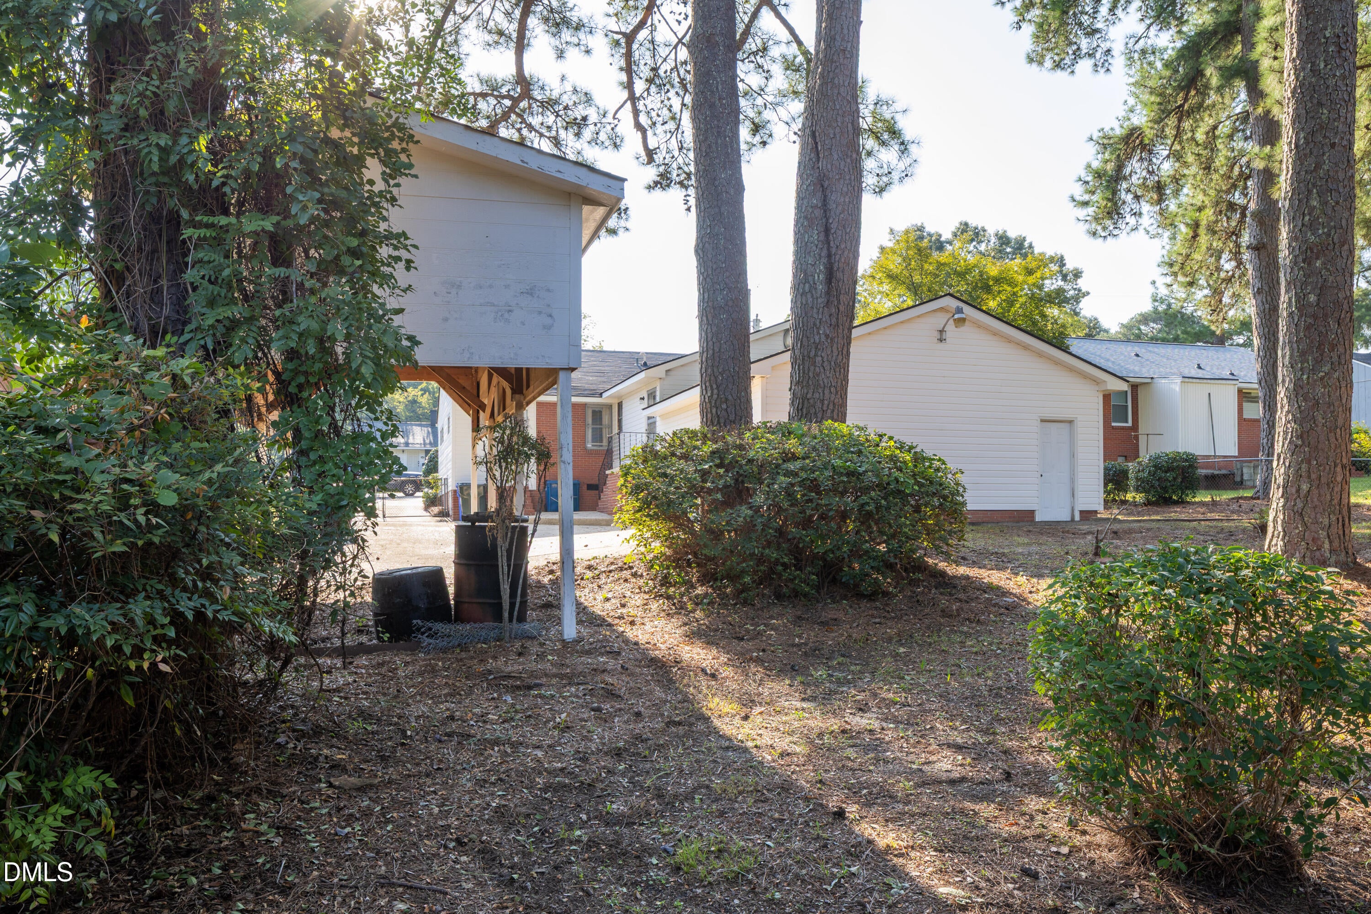
This cutie is located in the heart of Fayetteville! Just walking distance from great restaurants, shopping, and much much more. With a little TLC the options are limitless and this home could be hosting your next BBQ with all your friends and family! The spacious 2 car garage and the fenced in back yard are wonderful additions. Don't let this home slip away! Selling home AS IS! Listing firm does not home earnest money.
Save
Ask
Tour
Hide
Listing Snapshot
Price
$199,500
Days On Site
0 Days
Bedrooms
3
Inside Area (SqFt)
1,765 sqft
Total Baths
2
Full Baths
2
Partial Baths
N/A
Lot Size
0.23 Acres
Year Built
1952
MLS® Number
10189416
Status
Active
Property Tax
$2,483.7
HOA/Condo/Coop Fees
N/A
Sq Ft Source
N/A
Friends & Family
Recent Activity
| 12 hours ago | Listing updated with changes from the MLS® | |
| 13 hours ago | Listing first seen on site |
General Features
Acres
0.23
Attached Garage
Yes
Foundation
BlockBrick/Mortar
Garage
Yes
Garage Spaces
2
Levels
One
Parking
ConcreteCoveredAttached
Property Sub Type
Single Family Residence
Sewer
Public Sewer
Special Circumstances
Standard
SqFt Above
1450
SqFt Below
315
SqFt Total
1765
Style
A-Frame
Utilities
Cable Available
Water Source
Public
Zoning
SF6
Interior Features
Basement
Dimensions - 14.0 x 226.0Level - Basement
Cooling
Electric
Flooring
CarpetHardwoodLinoleum
Heating
Natural Gas
Main Level Bedrooms
3
Bedroom 2
Dimensions - 12.0 x 12.0Level - Main
Bedroom 3
Dimensions - 9.0 x 12.0Level - Main
Dining Room
Dimensions - 8.0 x 14.0Level - Main
Kitchen
Dimensions - 9.0 x 12.0Level - Main
Laundry
Dimensions - 7.0 x 9.0Level - Main
Living Room
Dimensions - 12.0 x 22.0Level - Main
Master Bedroom
Dimensions - 14.0 x 16.0Level - Main
Save
Ask
Tour
Hide
Exterior Features
Construction Details
BrickVinyl Siding
Fencing
Back YardFenced
Lot Features
Back YardFront Yard
Roof
Shingle
Community Features
Financing Terms Available
CashConventional
Schools
School District
Unknown
Elementary School
Cumberland - Glendale Acres Elementary
Middle School
Cumberland - R Max Abbott Middle
High School
Cumberland - Terry Sanford High
Listing courtesy of Lindsey Tart of One Source Realty, Inc.

Listings that are marked with an icon are provided courtesy of the Triangle MLS, Inc. of North Carolina, Internet Data Exchange Database. Copyright 2026 Triangle MLS, Inc. of North Carolina. All rights reserved.
Last checked: 2026-08-29 08:27 AM UTC
Listings that are marked with an icon are provided courtesy of the Triangle MLS, Inc. of North Carolina, Internet Data Exchange Database. Copyright 2026 Triangle MLS, Inc. of North Carolina. All rights reserved.
Last checked: 2026-08-29 08:27 AM UTC
Neighborhood & Commute
Source: Walkscore
Save
Ask
Tour
Hide
Did you know? You can invite friends and family to your search. They can join your search, rate and discuss listings with you.