Save
Ask
Tour
Hide
Share
$485,000
10 Days On Site

216 Dickens Drive
Raleigh, NC 27610

For Sale|Single Family Residence|Active
3
Beds
3
Total Baths
3
Full Baths
1,657
SqFt
$293
/SqFt
1986
Built
Subdivision:
Victoria Place
County:
Wake
Call Now: 919-844-1152
Is this the listing for you? We can help make it yours.
919-844-1152
216 Dickens Drive216 Dickens Drive216 Dickens Drive216 Dickens Drive
Save
Ask
Tour
Hide
Share

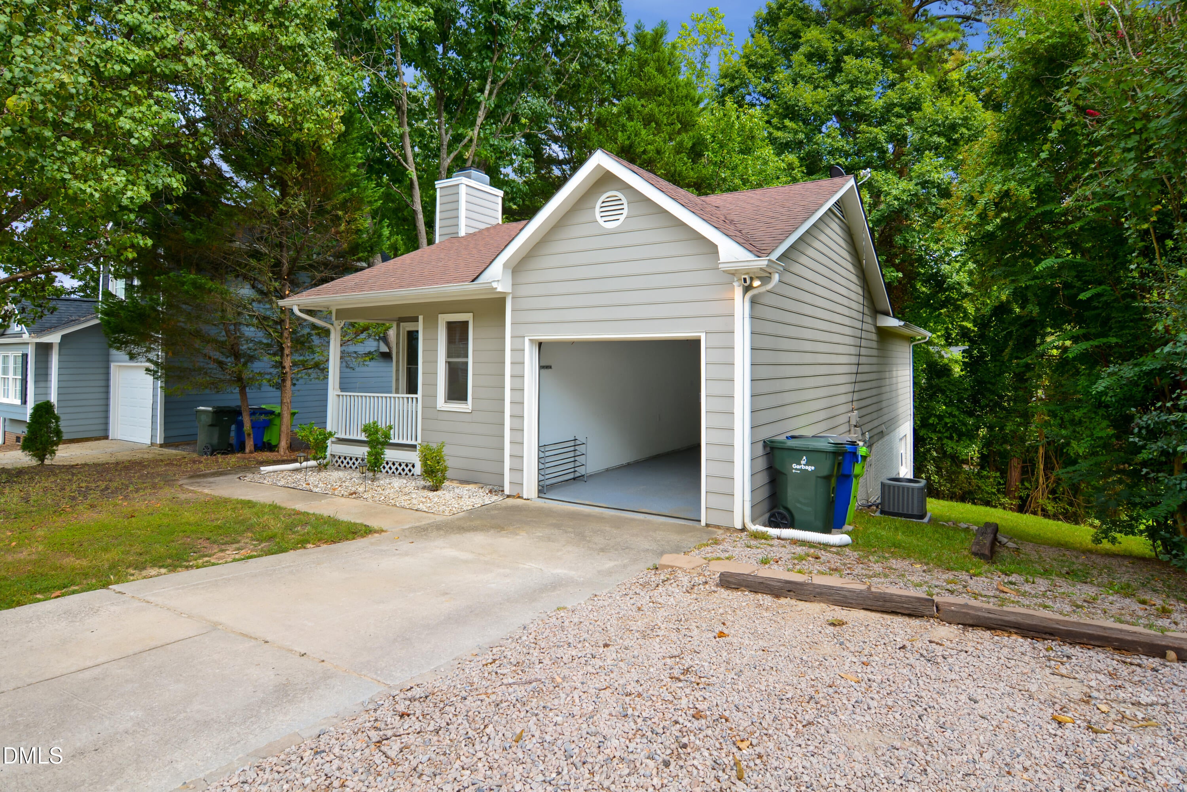
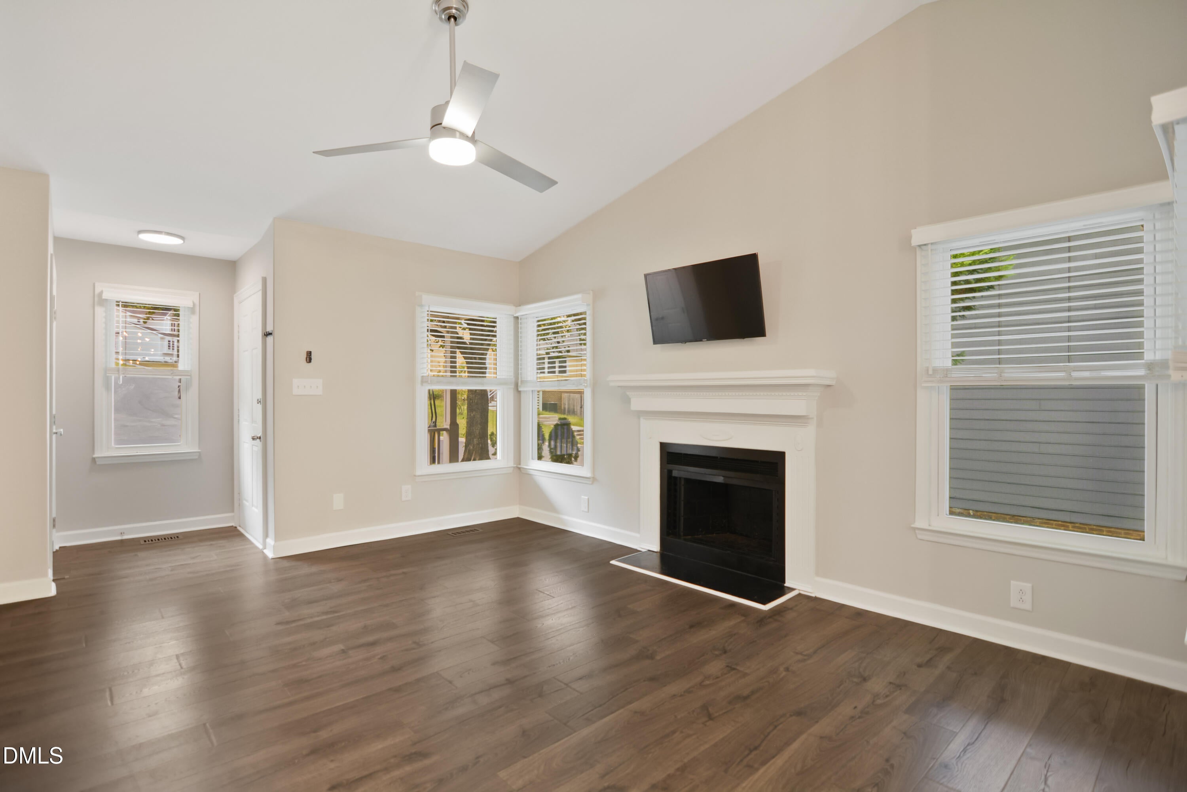
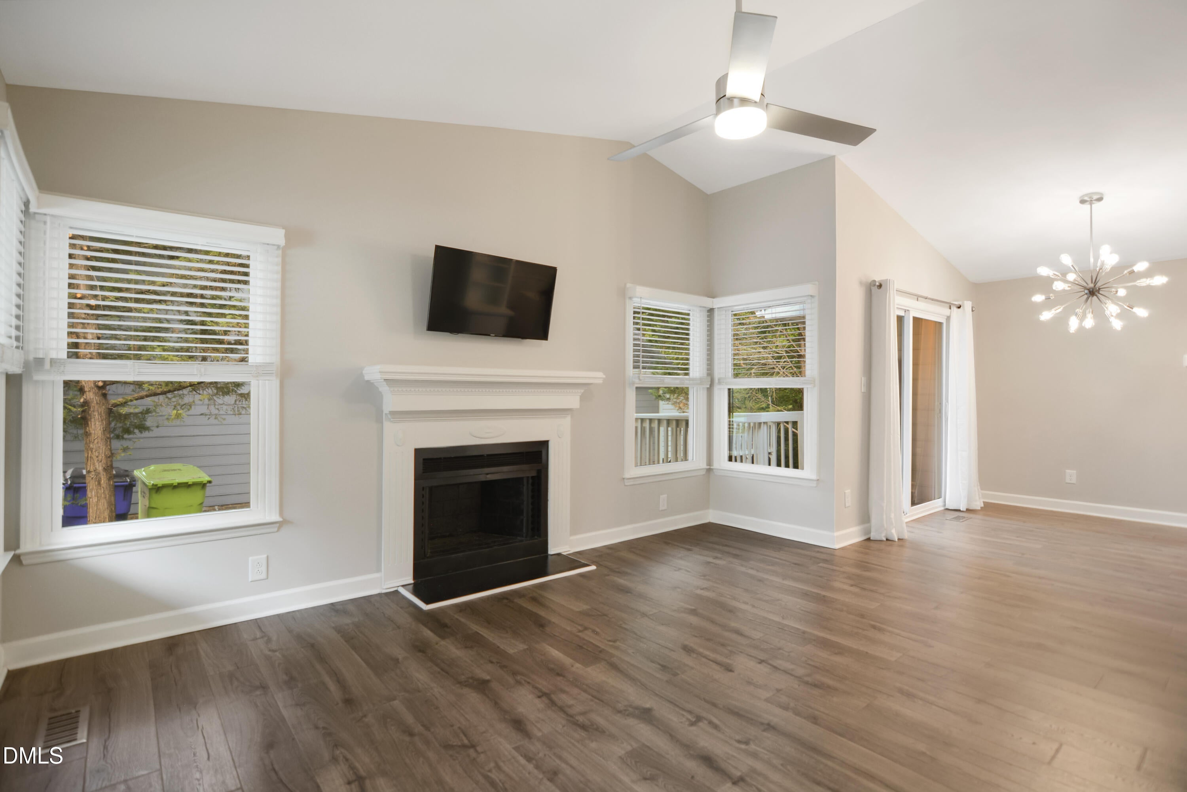
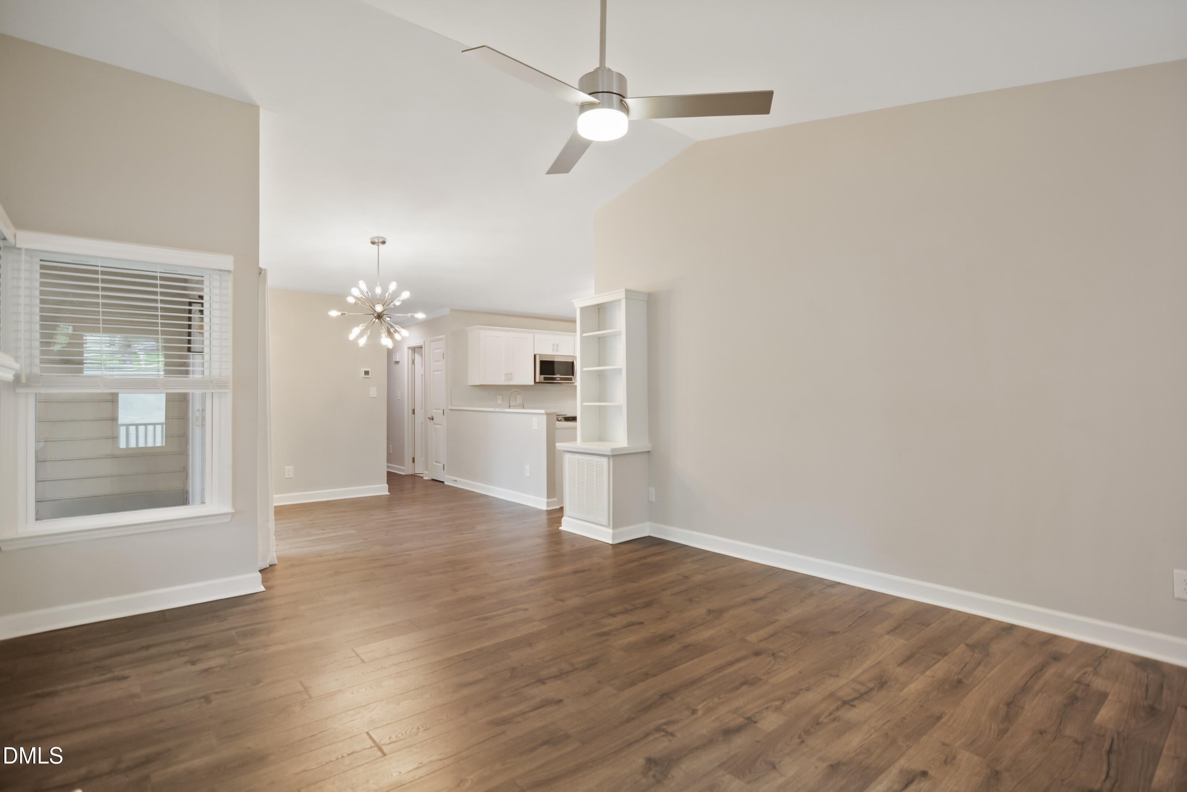
Completely remodeled ranch style home with full basement in desirable ITB location. LVP flooring throughout most of the 1st floor. Fresh paint. Spacious family room features vaulted ceiling, gas log fireplace & built-in bookshelves. Separate dining area. Bright & open eat-in kitchen with updated shaker style cabinetry, quartz countertops, subway tile backsplash & stainless steel appliances. 1st floor primary suite includes vaulted ceiling & updated full bath with granite top vanity & tiled tub/shower. Lower level has large bonus room + 3rd bedroom with updated full bath. Expansive back deck with great wooded views in back. 1 car garage + additional 2 car parking pad. Ideal Raleigh location ... less than 5 minutes to Downtown Raleigh with great shopping dining, nightlife, entertainment & museum options.

Save
Ask
Tour
Hide
Share
Listing Snapshot
Price 
$485,000
Days On Site 
10 Days
Bedrooms 
3
Inside Area (SqFt) 
1,657 sqft
Total Baths 
3
Full Baths 
3
Partial Baths 
N/A
Lot Size 
0.18 Acres
Year Built 
1986
MLS® Number 
10189408
Status 
Active
Property Tax 
$3,301.38
HOA/Condo/Coop Fees 
$25 monthly
Sq Ft Source 
N/A
Friends & Family
Recent Activity
2 weeks agoListing first seen on site
2 weeks agoListing updated with changes from the MLS®
General Features
Acres 
0.18
Attached Garage 
Yes
Foundation 
Permanent
Garage 
Yes
Garage Spaces 
1
Levels 
One
Parking 
AttachedGarageDrivewayGarage Faces FrontGarage Door OpenerParking Pad
Parking Spaces 
4
Property Condition 
Updated/Remodeled
Property Sub Type 
Single Family Residence
Sewer 
Public Sewer
Special Circumstances 
Standard
SqFt Above 
1071
SqFt Below 
586
SqFt Total 
1657
Style 
Ranch
Water Source 
Public
Zoning 
R-4
Interior Features
Appliances 
DryerDishwasherElectric RangeElectric Water HeaterMicrowaveRefrigeratorWasher
Basement 
Exterior EntryFinishedInterior Entry
Cooling 
Central Air
Flooring 
CarpetVinyl
Heating 
Forced Air
Interior 
Ceiling Fan(s)Entrance FoyerEat-in KitchenVaulted Ceiling(s)Walk-In Closet(s)Master DownstairsHigh Speed Internet
Laundry Features 
Main Level
Main Level Bedrooms 
2
Bedroom 2 
Level - Main
Bedroom 3 
Level - Lower
Bonus Room 
Level - Lower
Dining Room 
Level - Main
Family Room 
Level - Main
Kitchen 
Level - Main
Master Bedroom 
Level - Main
Save
Ask
Tour
Hide
Share
Exterior Features
Construction Details 
Masonite
Lot Features 
Landscaped
Patio And Porch 
DeckFront PorchPorchSide Porch
Roof 
Shingle
View 
Trees/Woods
Waterview 
Trees/Woods
Community Features
Association Fee 
$25.0
Association Fee Frequency 
Monthly
Financing Terms Available 
CashConventional
Schools
School District
Unknown
Elementary School
Wake - Hunter Elementary
Middle School
Wake - Ligon Middle
High School
Wake - William G Enloe High
Listing courtesy of David Wilson of Carolina's Choice Real Estate


Listings that are marked with an icon are provided courtesy of the Triangle MLS, Inc. of North Carolina, Internet Data Exchange Database. Copyright 2026 Triangle MLS, Inc. of North Carolina. All rights reserved.

Last checked: 2026-09-08 03:51 PM UTC

Neighborhood & Commute
Source: Walkscore
Save
Ask
Tour
Hide
Share