Save
Ask
Tour
Hide
Share
$415,000
24 Days On Site

1109 S Bloodworth Street
Raleigh, NC 27601

For Sale|Single Family Residence|Active
3
Beds
2
Total Baths
2
Full Baths
1,392
SqFt
$298
/SqFt
1945
Built
County:
Wake
Call Now: 919-844-1152
Is this the listing for you? We can help make it yours.
919-844-1152
1109 S Bloodworth Street1109 S Bloodworth Street1109 S Bloodworth Street1109 S Bloodworth Street
Save
Ask
Tour
Hide
Share

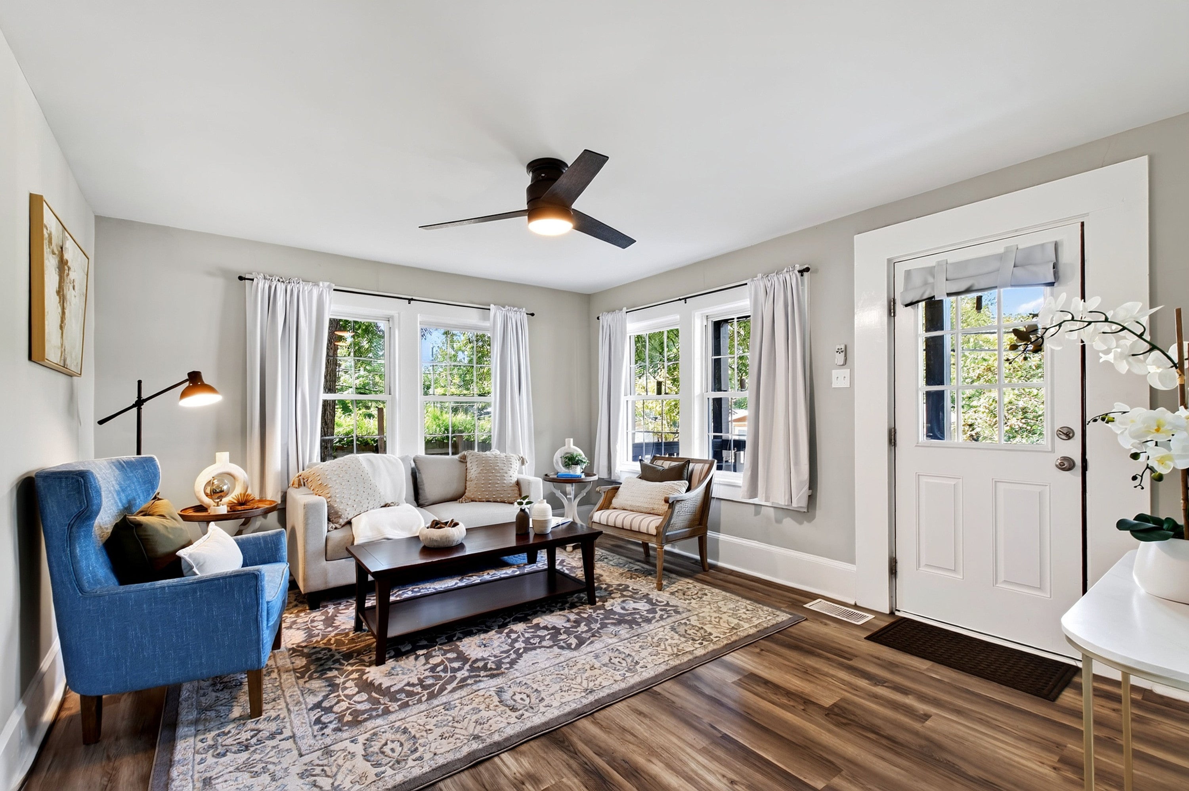
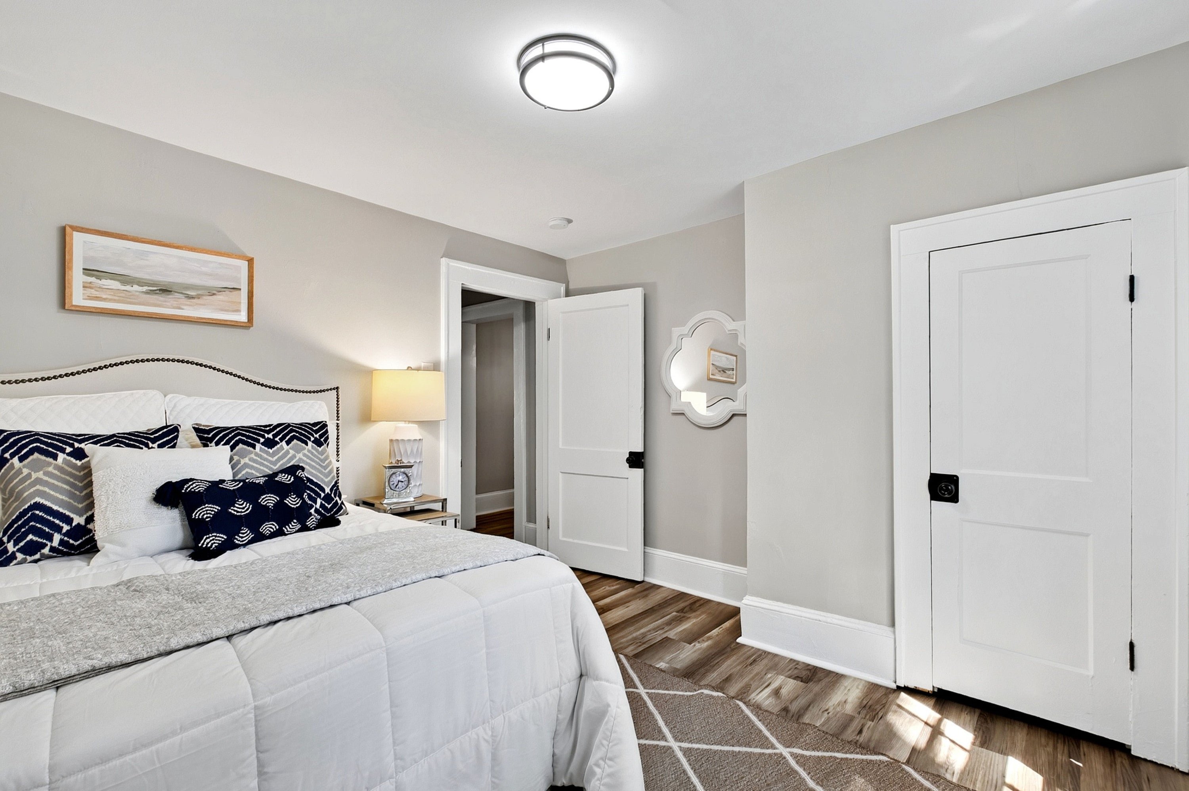
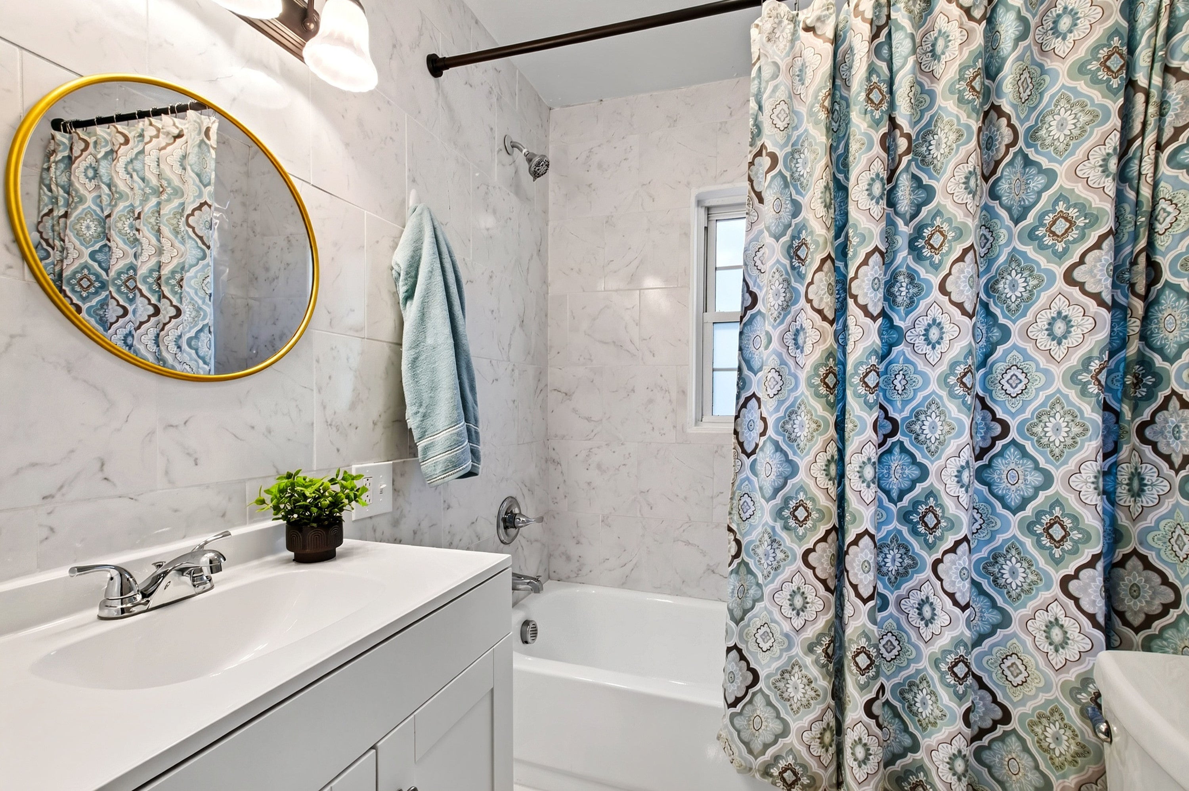
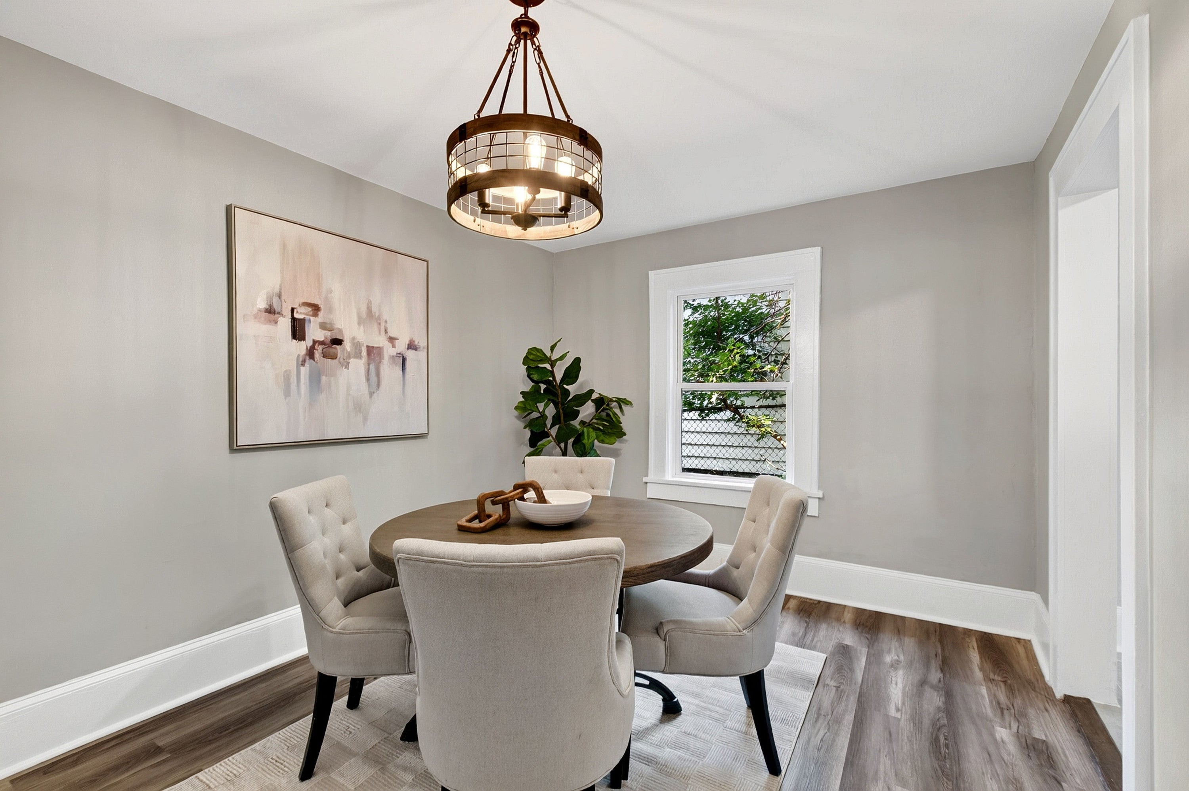
Welcome to 1109 S Bloodworth Street, where an updated interior and an incredible location come together just minutes from the heart of Downtown Raleigh. Offering 3 bedrooms, 2 bathrooms, and 1,392 square feet, this charming 1945 home has been refreshed to create a comfortable, move-in-ready space while maintaining the character of an established Raleigh neighborhood. Step inside to find a recently updated front portion of the home with fresh, modern finishes and an inviting feel from the moment you walk through the door. The updated kitchen brings contemporary style and functionality to the heart of the home, while the flexible layout offers comfortable spaces for everyday living, working, and entertaining. Three bedrooms and two full bathrooms provide plenty of versatility, whether you need dedicated guest space, a home office, or room to spread out. Outside, the welcoming porch offers a spot to relax and enjoy the neighborhood, while the location puts Downtown Raleigh's restaurants, entertainment, shopping, and everyday conveniences just minutes away. With key interior updates already completed and a location that keeps you close to everything Raleigh has to offer, 1109 S Bloodworth Street is ready for its next chapter.

Save
Ask
Tour
Hide
Share
Listing Snapshot
Price 
$415,000
Days On Site 
24 Days
Bedrooms 
3
Inside Area (SqFt) 
1,392 sqft
Total Baths 
2
Full Baths 
2
Partial Baths 
N/A
Lot Size 
0.16 Acres
Year Built 
1945
MLS® Number 
10189252
Status 
Active
Property Tax 
$2,931
HOA/Condo/Coop Fees 
N/A
Sq Ft Source 
N/A
Friends & Family
Recent Activity
4 weeks agoListing first seen on site
4 weeks agoListing updated with changes from the MLS®
General Features
Acres 
0.16
Disclosures 
Seller Disclosure
Foundation 
Brick/Mortar
Levels 
One
Parking 
None
Property Sub Type 
Single Family Residence
Sewer 
Public Sewer
Special Circumstances 
Standard
SqFt Above 
1392
SqFt Total 
1392
Style 
Colonial
Water Source 
Public
Zoning 
R-10
Interior Features
Basement 
Crawl Space
Cooling 
Other
Flooring 
Hardwood
Heating 
Forced Air
Laundry Features 
None
Main Level Bedrooms 
3
Bedroom 2 
Dimensions - 9.8x12.2Level - Main
Bedroom 3 
Dimensions - 10.5x11.8Level - Main
Bonus Room 
Dimensions - 10.8x15.4Level - Main
Dining Room 
Dimensions - 10x13Level - Main
Family Room 
Dimensions - 12x14.3Level - Main
Kitchen 
Dimensions - 7.6x13Level - Main
Master Bedroom 
Dimensions - 11.3x11.8Level - Main
Utility Room 
Dimensions - 7x11Level - Main
Save
Ask
Tour
Hide
Share
Exterior Features
Construction Details 
Aluminum SidingBrick
Roof 
Shingle
Community Features
Financing Terms Available 
CashConventional
Schools
School District
Unknown
Elementary School
Wake - Fuller Elementary
Middle School
Wake - Carnage Middle
High School
Wake - Needham Broughton High
Listing courtesy of Annette Holt of Compass -- Cary


Listings that are marked with an icon are provided courtesy of the Triangle MLS, Inc. of North Carolina, Internet Data Exchange Database. Copyright 2026 Triangle MLS, Inc. of North Carolina. All rights reserved.

Last checked: 2026-09-22 12:04 PM UTC

Neighborhood & Commute
Source: Walkscore
Save
Ask
Tour
Hide
Share