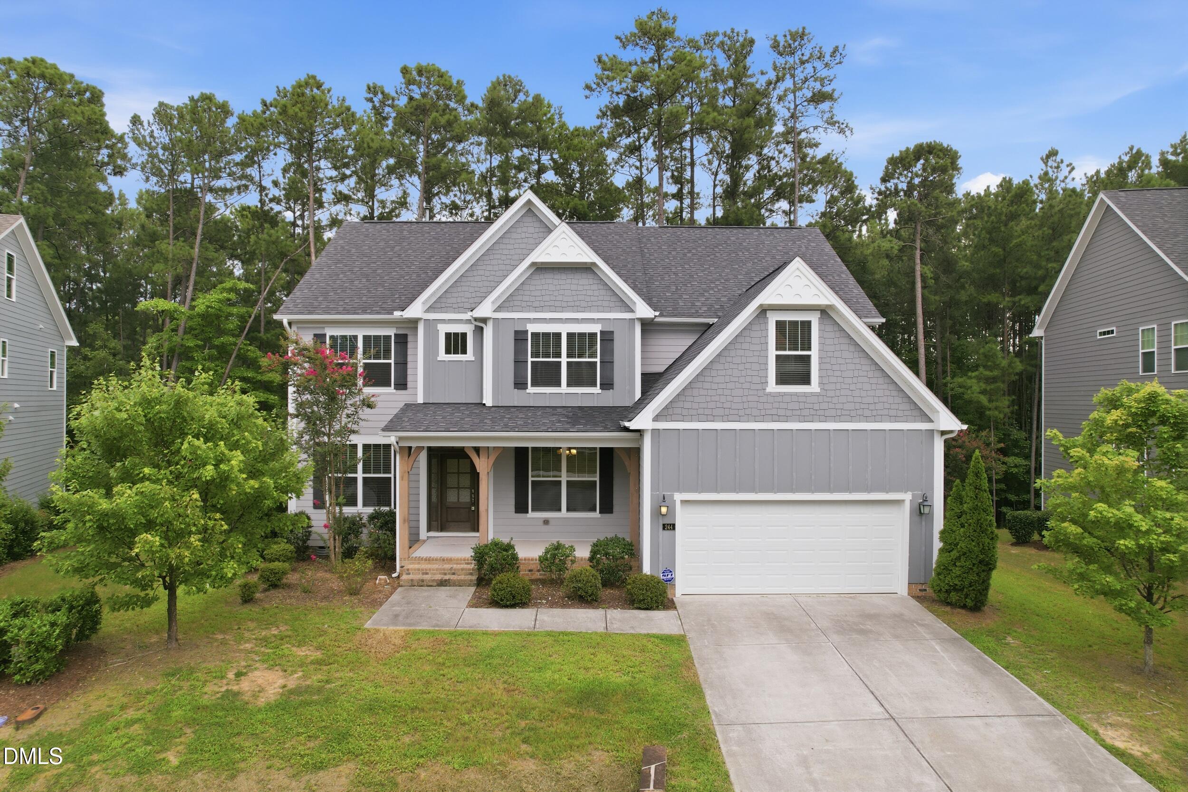
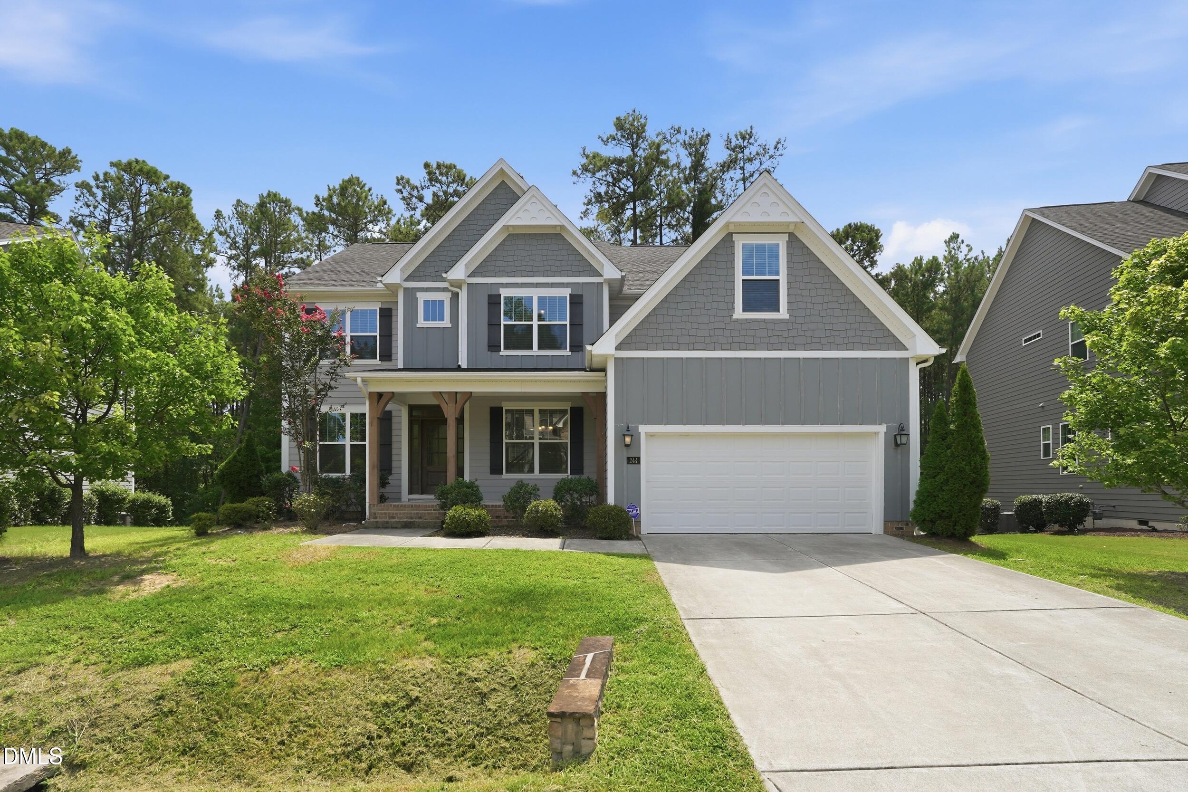
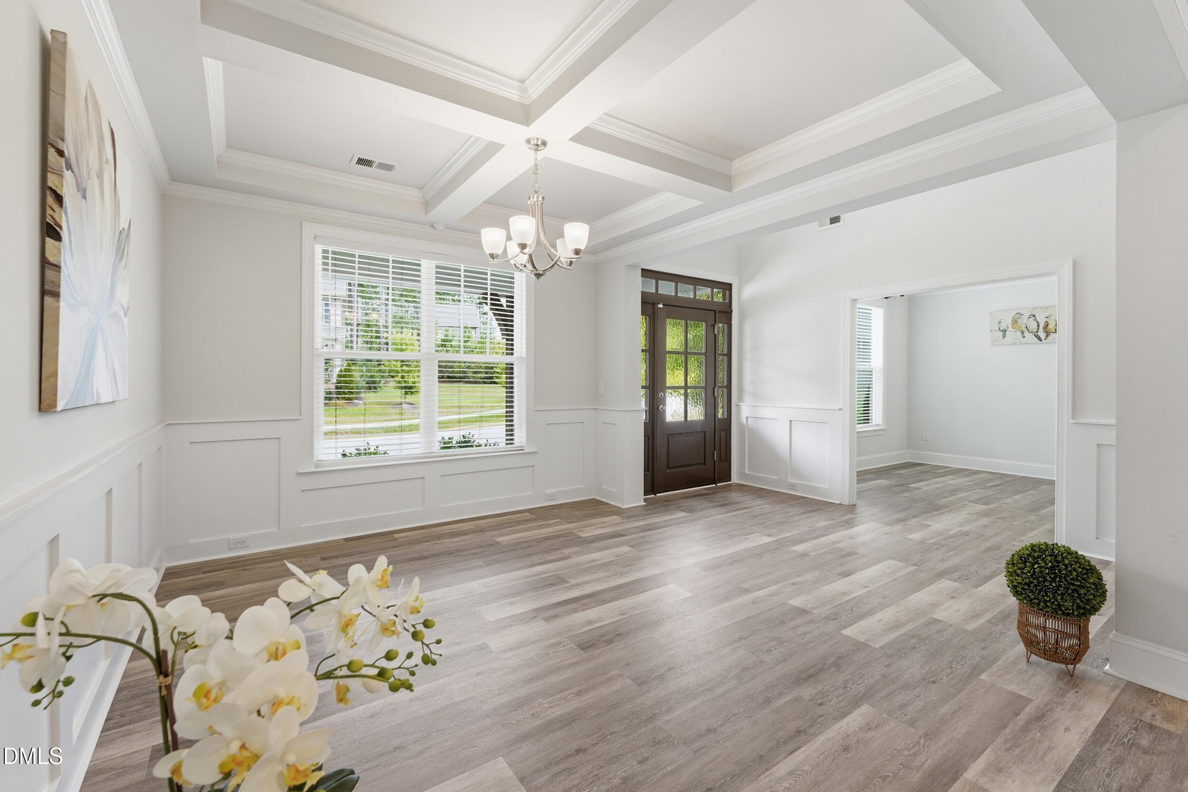
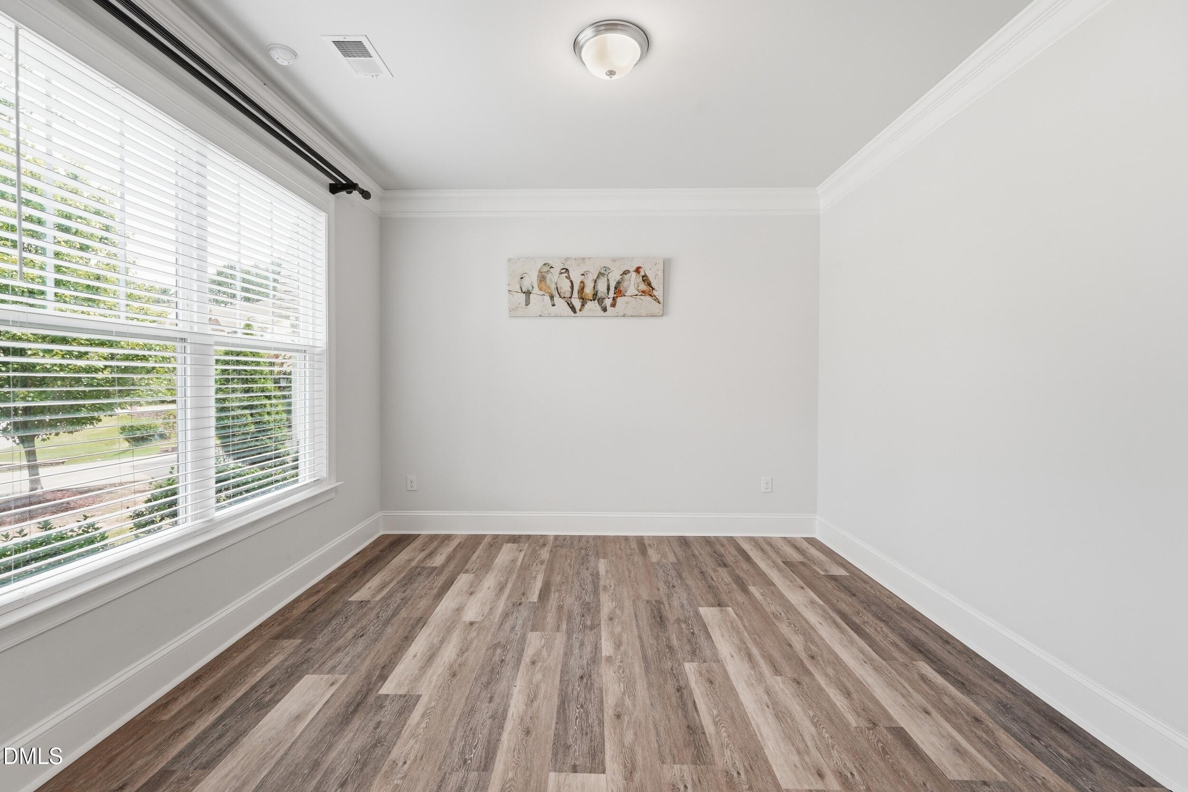
LOCATION, LOCATION, LOCATION! Welcome to 244 Holsten Bank Way, a beautiful luxury home in the desirable Southerlyn community of West Cary. The thoughtfully designed floor plan features a private guest suite on the main level, plus four additional bedrooms upstairs, including a spacious primary suite with an exceptionally large walk-in closet. A generous bonus room offers the flexibility to serve as a sixth bedroom, media room, playroom, or additional living space. The open-concept layout is ideal for entertaining. The gourmet kitchen features granite countertops, abundant cabinetry, a pantry, and plenty of workspace. The main level also includes a formal dining room and a dedicated home office. Additional highlights include a spacious two-car garage and a private backyard with peaceful wooded views. Residents can enjoy community amenities, including swimming pools and walking trails. Conveniently located near parks, shopping, restaurants, and everyday essentials, this home is just minutes from Research Triangle Park, RDU International Airport, I-540, and other major highways. It is also served by Wake County Public Schools. This is a fantastic opportunity to own a spacious home in one of Cary's most sought-after communities. Don't miss it!
Listing Snapshot
Inside Area (SqFt)
3,623 sqft
HOA/Condo/Coop Fees
$139.33 monthly
Recent Activity
| 3 weeks ago | | Status changed to Active |
| 3 weeks ago | | Listing updated with changes from the MLS® |
| 4 weeks ago | | Listing first seen on site |
General Features
Disclosures
Seller Disclosure
Foundation
Concrete Perimeter
Green Energy Efficient
HVAC
Parking
AttachedGarageAssignedDrivewayGarage Faces FrontParking Lot
Property Sub Type
Single Family Residence
Security
Smoke Detector(s)
Special Circumstances
Standard
Utilities
Electricity AvailableElectricity ConnectedNatural Gas AvailableNatural Gas ConnectedSewer AvailableWater AvailableWater Connected
Interior Features
Appliances
CooktopDryerDisposalDishwasherExhaust FanFree-Standing RefrigeratorGas CooktopGas Water HeaterInstant Hot WaterIce MakerMicrowaveOvenRangeRefrigeratorRange HoodStainless Steel Appliance(s)Tankless Water HeaterVented Exhaust FanWasherWasher/Dryer
Cooling
Central AirCeiling Fan(s)
Fireplace Features
GasLiving Room
Flooring
CarpetTileWoodVinyl
Heating
CentralFireplace(s)Forced Air
Interior
Breakfast BarBeamed CeilingsCeiling Fan(s)ChandelierCrown MoldingCoffered Ceiling(s)Double VanityEat-in KitchenKitchen IslandOpen FloorplanPantryRecessed LightingStone CountersTray Ceiling(s)Walk-In Closet(s)High Speed Internet
Laundry Features
InsideLaundry RoomMain LevelSinkIn UnitWasher Hookup
Window Features
BlindsShutters
Bonus Room
Level - SecondDescription - Can be the 6th bedroom
Master Bedroom
Level - Second
Exterior Features
Construction Details
Board & Batten SidingFiber CementShake SidingStoneVertical Siding
Lot Features
City LotGentle SlopingSlopedWooded
Patio And Porch
CoveredDeckEnclosedFront PorchPorchScreened
Road Frontage
AlleyCity Street
Windows/Doors
BlindsShutters
Community Features
Association Amenities
ParkingPool
Association Fee Frequency
Quarterly
Community Features
CurbsPoolSuburbanStreet LightsSidewalks
Financing Terms Available
1031 ExchangeCashConventionalFHAVA Loan
Schools
Elementary SchoolWake - Turner Creek Elementary
Middle SchoolWake - Salem Middle
High SchoolWake - Green Level High School
Listing courtesy of Cathy Kimball of HHome Realty LLC

Listings that are marked with an icon are provided courtesy of the Triangle MLS, Inc. of North Carolina, Internet Data Exchange Database. Copyright 2026 Triangle MLS, Inc. of North Carolina. All rights reserved.
Last checked: 2026-09-22 12:44 PM UTC
Source: Walkscore

Did you know? You can invite friends and family to your search. They can join your search, rate and discuss listings with you.