Save
Ask
Tour
Hide
Share
$425,000
18 Days On Site

1025 Historic Circle
Morrisville, NC 27560

For Sale|Townhouse|Active
3
Beds
3
Total Baths
2
Full Baths
1
Partial Bath
1,766
SqFt
$241
/SqFt
2015
Built
Subdivision:
Everett Crossing
County:
Wake
Call Now: 919-844-1152
Is this the listing for you? We can help make it yours.
919-844-1152
1025 Historic Circle1025 Historic Circle1025 Historic Circle1025 Historic Circle
Save
Ask
Tour
Hide
Share

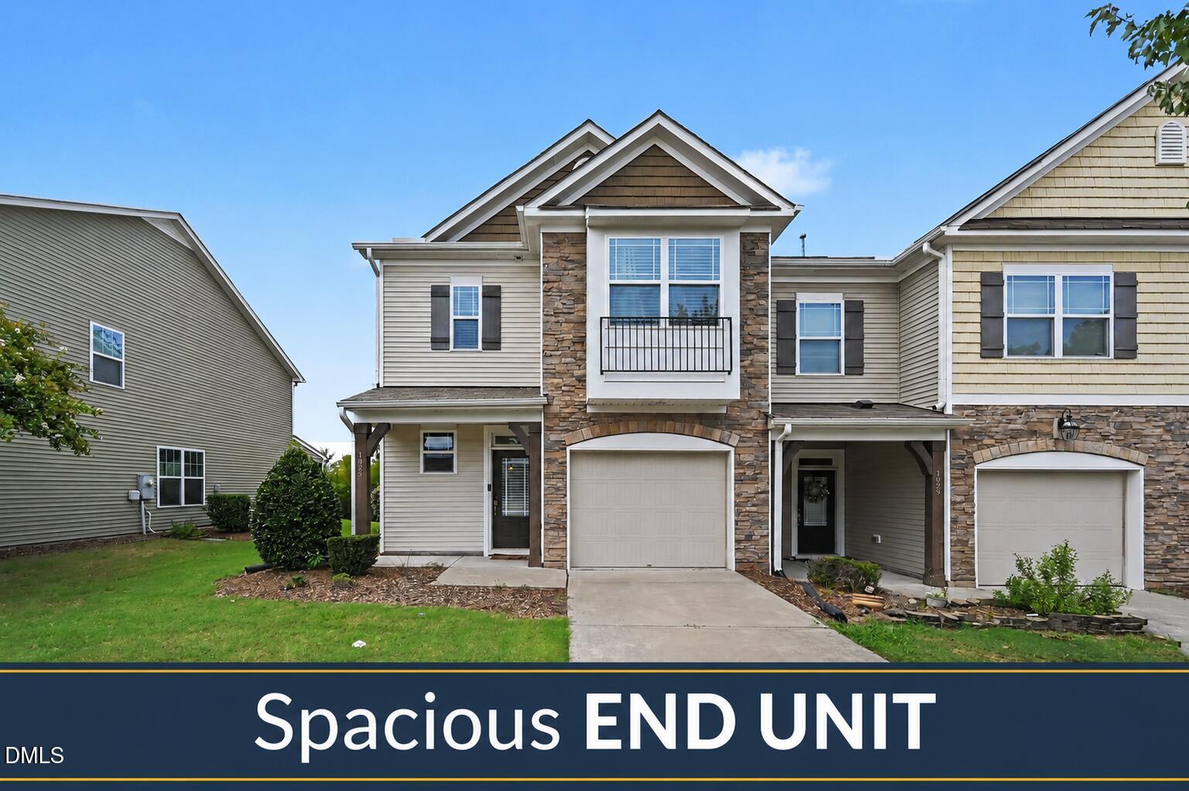
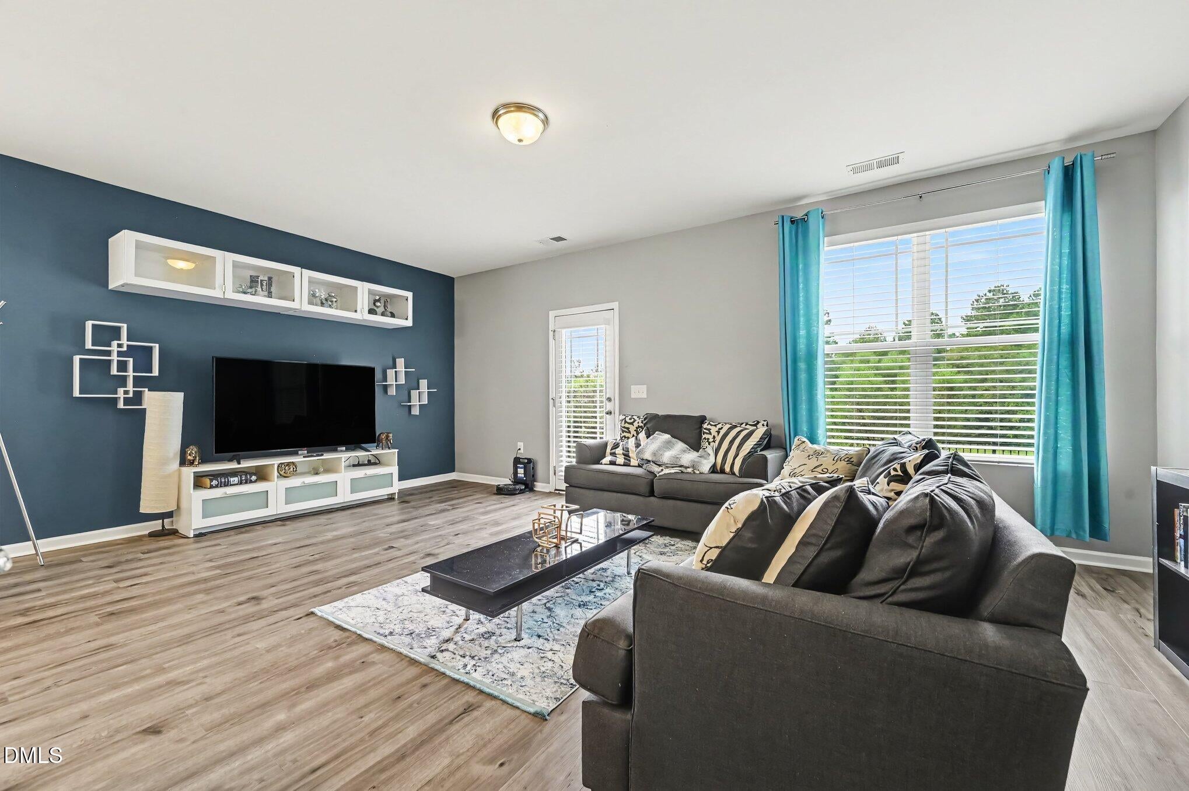
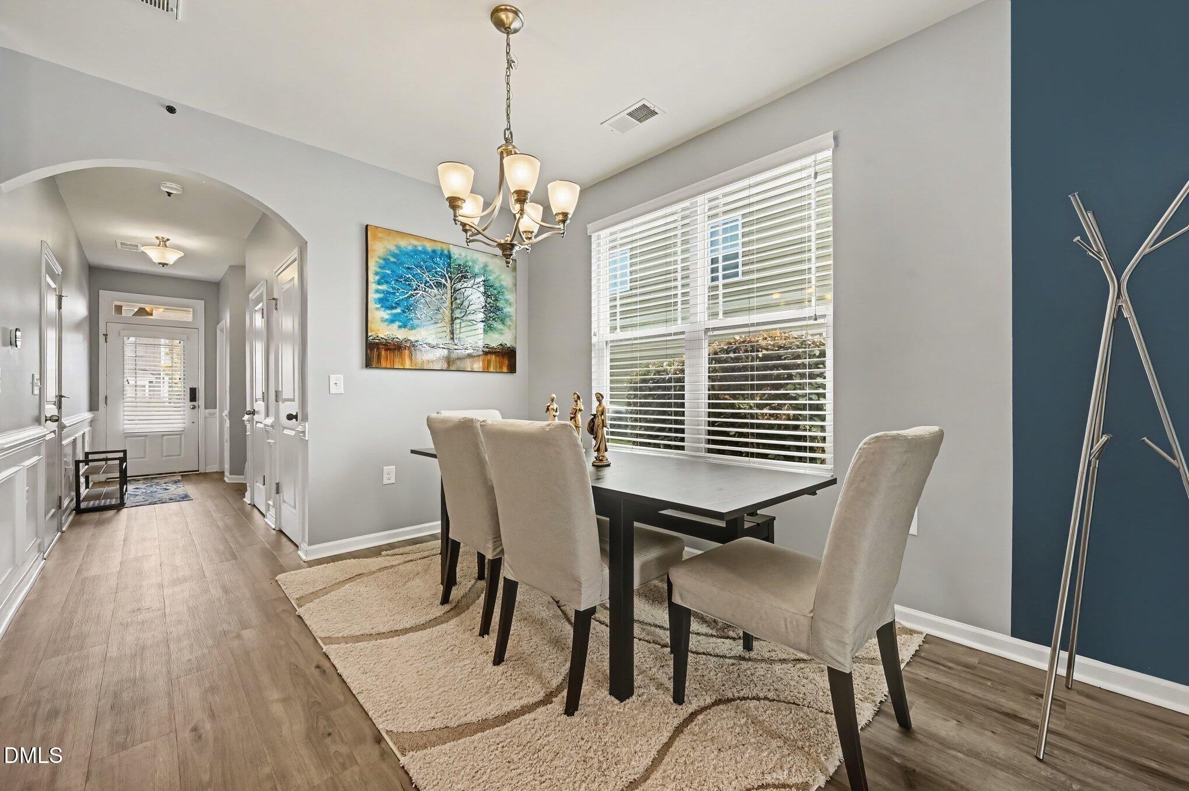
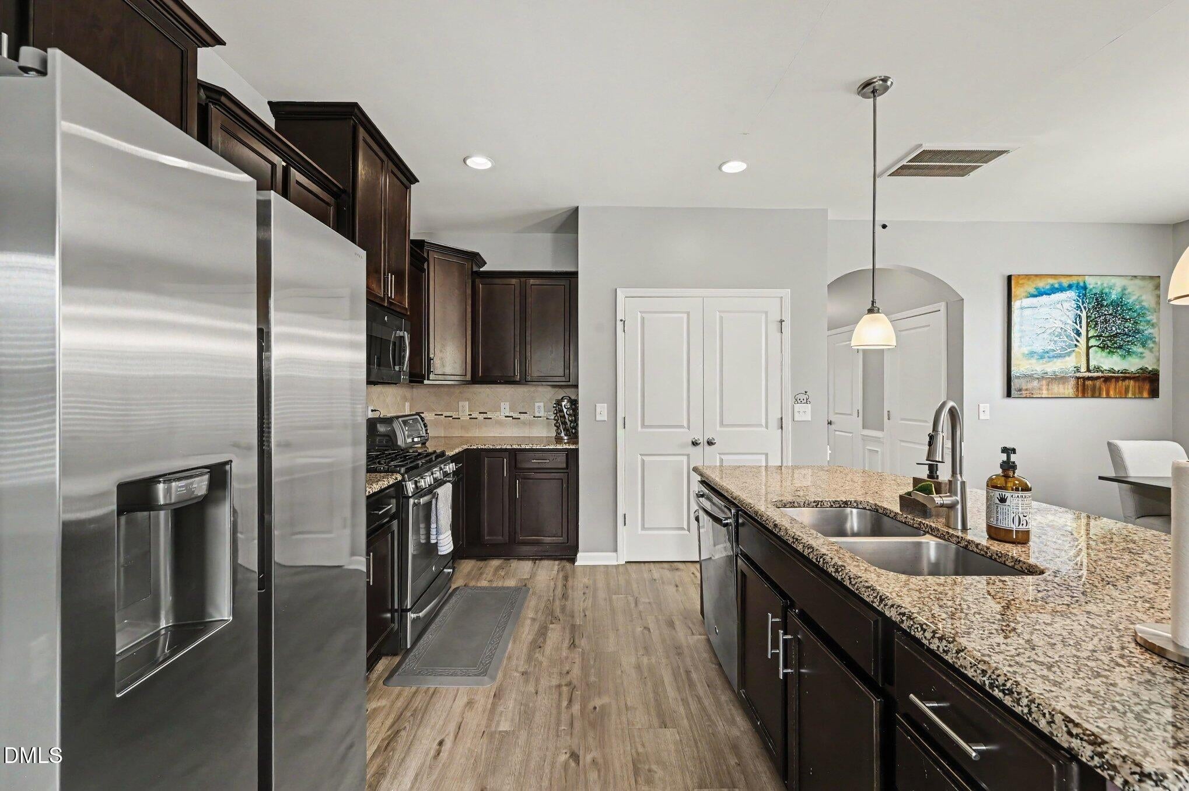
This move-in-ready 3-bedroom, 2.5-bathroom end-unit townhome in Morrisville's Everett Crossing offers 1,828 square feet of open-concept living space with key property features summarized below. Main Level & Kitchen: Open and airy main floor designed for entertaining, flowing seamlessly between living and dining areas. The kitchen features a large center island and stainless steel appliances, including a gas cooktop. Upper Level: Contains all bedrooms, including a spacious primary suite, along with a dedicated second-floor laundry room. Unit Features: Positioned as an end unit, providing extra windows for abundant natural light and added privacy, along with an outdoor back patio. Location Highlights: Located near major highways, shopping, dining, and local parks, with assignment to Wake County schools (Alston Ridge Elementary & Middle, Panther Creek High).

Save
Ask
Tour
Hide
Share
Listing Snapshot
Price 
$425,000
Days On Site 
18 Days
Bedrooms 
3
Inside Area (SqFt) 
1,766 sqft
Total Baths 
3
Full Baths 
2
Partial Baths 
1
Lot Size 
0.06 Acres
Year Built 
2015
MLS® Number 
10188164
Status 
Active
Property Tax 
$3,663.14
HOA/Condo/Coop Fees 
$149 monthly
Sq Ft Source 
N/A
Friends & Family
Recent Activity
3 weeks agoListing first seen on site
3 weeks agoListing updated with changes from the MLS®
General Features
Acres 
0.06
Attached Garage 
Yes
Foundation 
Other
Garage 
Yes
Garage Spaces 
1
Levels 
Two
Parking 
AttachedGarage
Parking Spaces 
2
Property Sub Type 
Townhouse
Sewer 
Public Sewer
Special Circumstances 
Standard
SqFt Above 
1766
SqFt Total 
1766
Style 
Traditional
Water Source 
Public
Interior Features
Appliances 
DishwasherMicrowaveRangeRefrigeratorWasher/Dryer
Cooling 
Central AirCeiling Fan(s)
Flooring 
CarpetTileVinyl
Heating 
CentralForced Air
Interior 
Ceiling Fan(s)PantrySoaking TubWalk-In Closet(s)
Laundry Features 
Laundry RoomUpper Level
Bathroom 2 
Dimensions - 10.0 x 8.0Level - Second
Bedroom 2 
Dimensions - 10.0 x 12.0Level - Second
Bedroom 3 
Dimensions - 6.0 x 5.0Level - Main
Dining Room 
Dimensions - 10.0 x 12.0Level - Main
Kitchen 
Dimensions - 11.0 x 12.0Level - Main
Laundry 
Dimensions - 6.0 x 5.0Level - Second
Living Room 
Dimensions - 21.0 x 12.0Level - Main
Master Bathroom 
Dimensions - 10.0 x 13.0Level - Second
Master Bedroom 
Dimensions - 11.0 x 18.0Level - Second
Save
Ask
Tour
Hide
Share
Exterior Features
Construction Details 
StoneVinyl Siding
Roof 
Shingle
Community Features
Association Amenities 
LandscapingPool
Association Fee 
$149.0
Association Fee Frequency 
Monthly
Financing Terms Available 
CashConventionalFHAVA Loan
Schools
School District
Unknown
Elementary School
Wake - Alston Ridge Elementary School
Middle School
Wake - Alston Ridge Middle
High School
Wake - Panther Creek High
Listing courtesy of Deidre Renee Jackson of Mark Spain Real Estate


Listings that are marked with an icon are provided courtesy of the Triangle MLS, Inc. of North Carolina, Internet Data Exchange Database. Copyright 2026 Triangle MLS, Inc. of North Carolina. All rights reserved.

Last checked: 2026-09-10 12:57 PM UTC

Neighborhood & Commute
Source: Walkscore
Save
Ask
Tour
Hide
Share