Save
Ask
Tour
Hide
Share
$570,000
18 Days On Site

155 Grande Drive
Morrisville, NC 27560

For Sale|Townhouse|Active
3
Beds
3
Total Baths
2
Full Baths
1
Partial Bath
2,257
SqFt
$253
/SqFt
2002
Built
Subdivision:
Preston
County:
Wake
Call Now: 919-844-1152
Is this the listing for you? We can help make it yours.
919-844-1152
155 Grande Drive155 Grande Drive155 Grande Drive155 Grande Drive
Save
Ask
Tour
Hide
Share

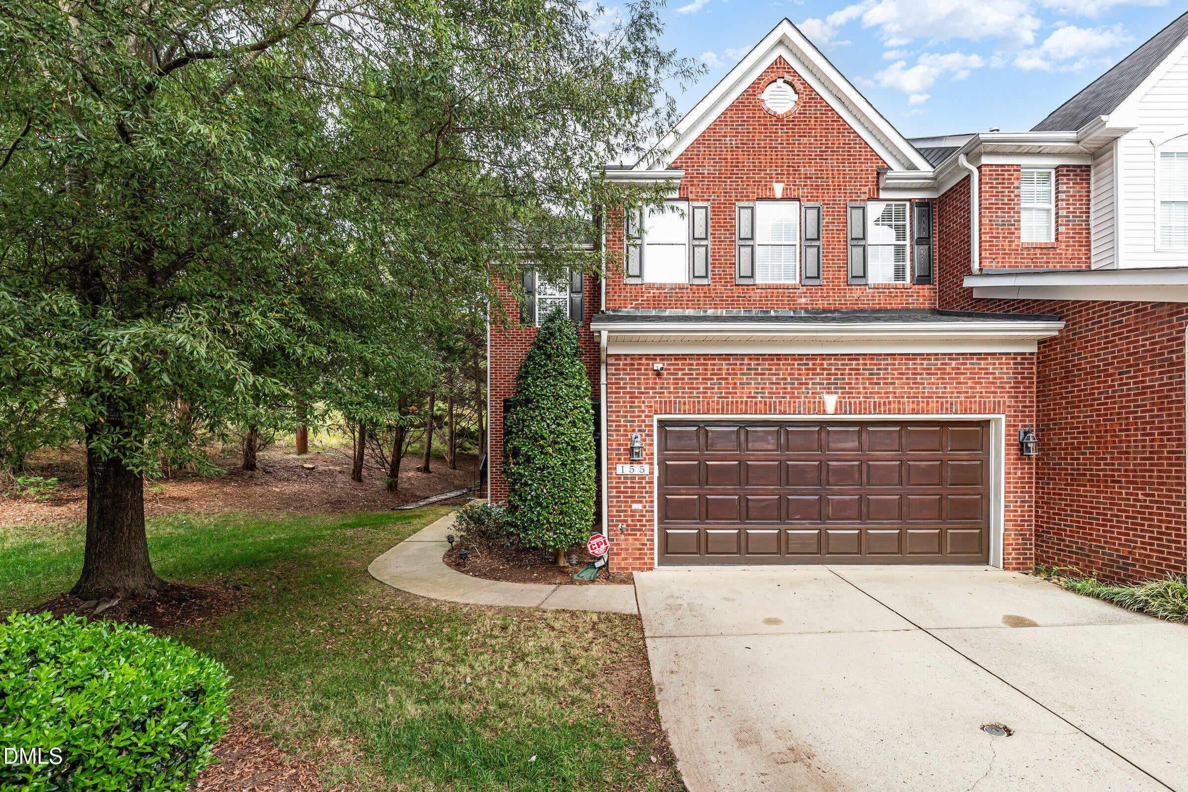
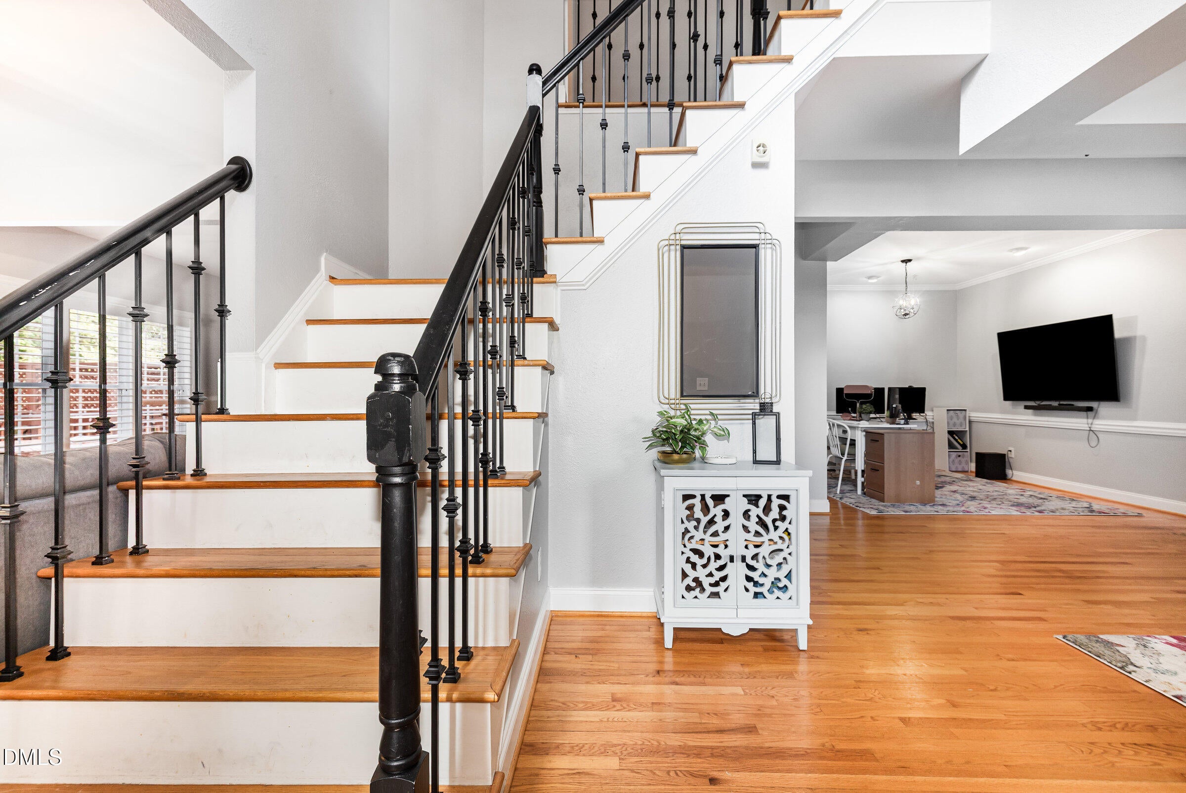
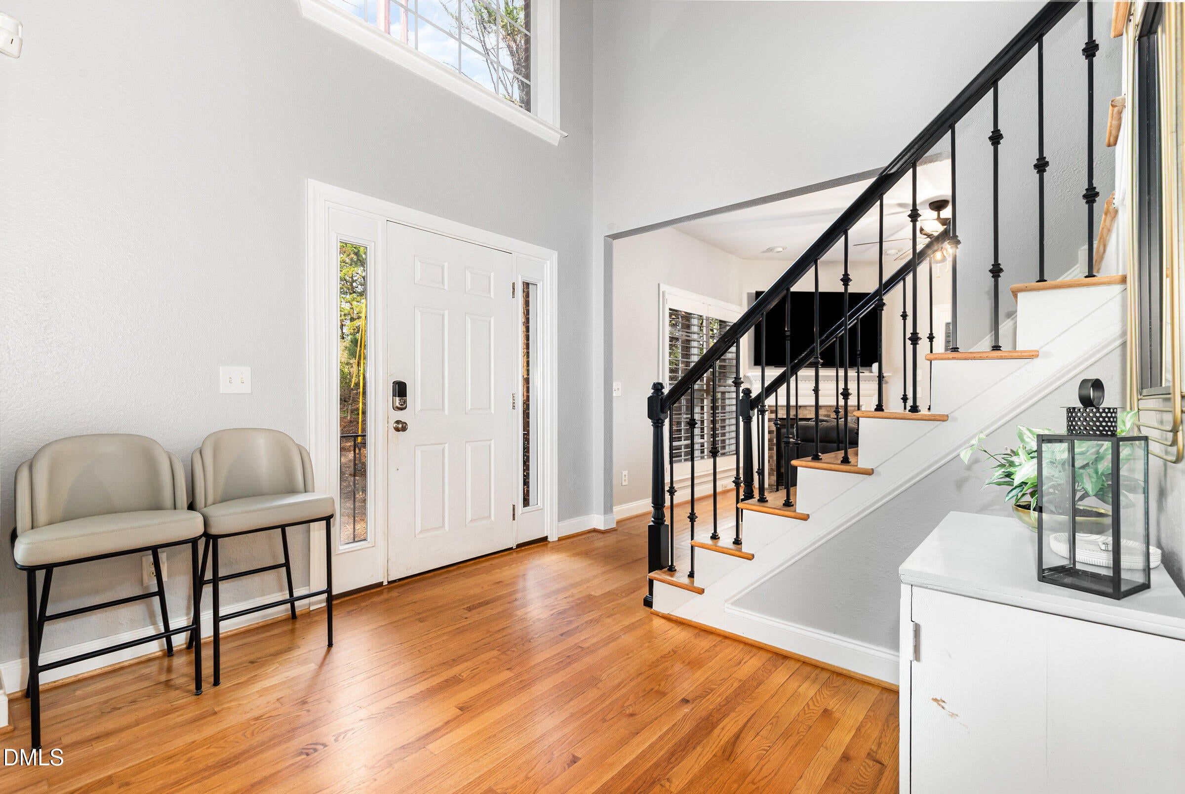
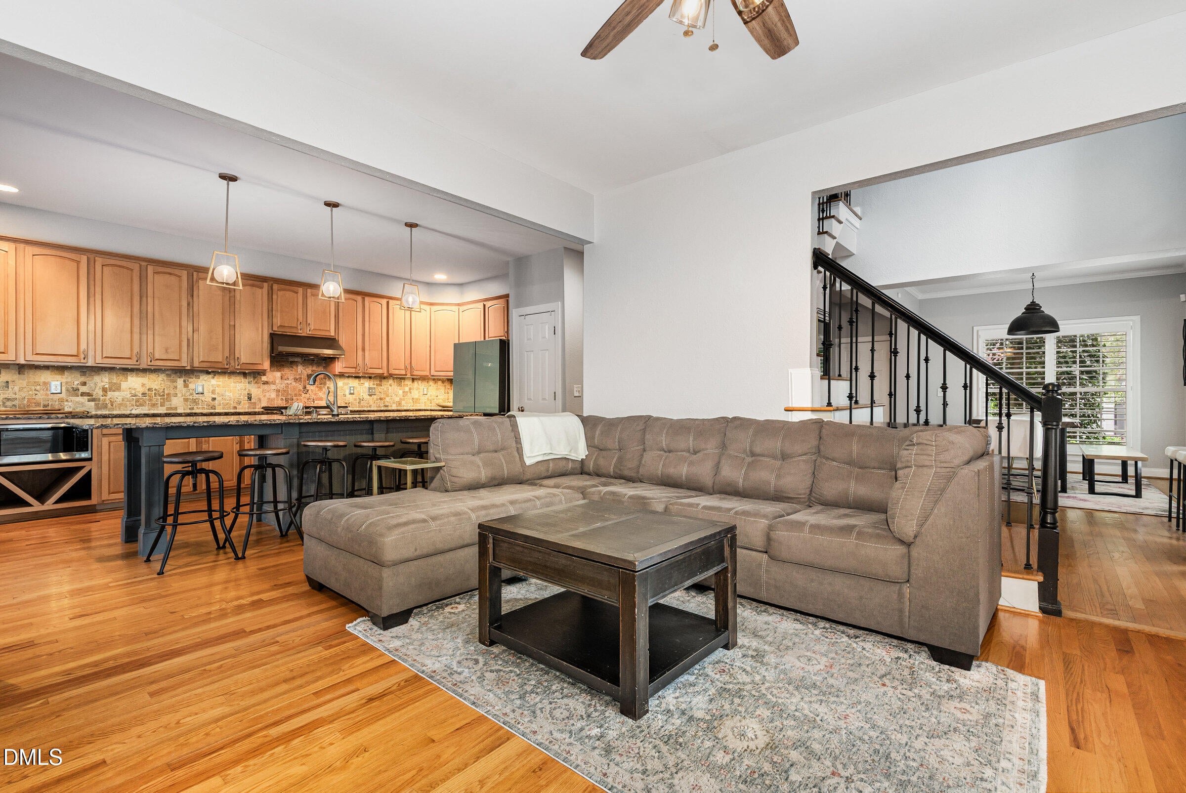
Welcome to this beautifully maintained end-unit townhome in the highly sought-after Prestonwood community of Morrisville! This spacious 3-bedroom, 2.5-bath home offers an exceptional blend of style, comfort, and convenience, with an open-concept floor plan and abundant natural light throughout. The main level features an inviting layout ideal for both everyday living and entertaining. The well-appointed kitchen boasts a generous center island, ample cabinetry, and plenty of counter space, flowing seamlessly into the dining and living areas. Upstairs, the spacious primary suite offers a walk-in closet and luxurious ensuite bath with dual vanities, a walk-in shower, and relaxing whirlpool tub. Two additional bedrooms provide flexibility for guests, a home office, or additional living space. As an end unit, the home offers enhanced privacy and additional natural light, along with the low-maintenance lifestyle today's buyers desire. Ideally located near shopping, dining, entertainment, RTP, RDU, and major highways, this home provides easy access to all that Morrisville and the Triangle have to offer. A wonderful opportunity to enjoy stylish, comfortable living in one of Morrisville's most desirable communities!

Save
Ask
Tour
Hide
Share
Listing Snapshot
Price 
$570,000
Days On Site 
18 Days
Bedrooms 
3
Inside Area (SqFt) 
2,257 sqft
Total Baths 
3
Full Baths 
2
Partial Baths 
1
Lot Size 
0.08 Acres
Year Built 
2002
MLS® Number 
10188127
Status 
Active
Property Tax 
$4,546.64
HOA/Condo/Coop Fees 
$242.5 monthly
Sq Ft Source 
N/A
Friends & Family
Recent Activity
3 weeks agoListing first seen on site
3 weeks agoListing updated with changes from the MLS®
General Features
Acres 
0.08
Attached Garage 
Yes
Disclosures 
Seller Disclosure
Garage 
Yes
Garage Spaces 
2
Levels 
Two
Parking 
AttachedGarage
Parking Spaces 
4
Property Sub Type 
Townhouse
Sewer 
Public Sewer
Special Circumstances 
Standard
SqFt Above 
2257
SqFt Total 
2257
Style 
Transitional
Water Source 
Public
Zoning 
HDR
Interior Features
Appliances 
Bar FridgeDryerDisposalDishwasherFree-Standing Electric RangeRefrigeratorWasher
Basement 
Crawl Space
Cooling 
Central AirCeiling Fan(s)
Flooring 
Hardwood
Heating 
Forced Air
Interior 
High Speed Internet
Laundry Features 
In HallLaundry RoomUpper Level
Master Bedroom 
Level - Second
Save
Ask
Tour
Hide
Share
Exterior Features
Construction Details 
Brick Veneer
Roof 
Shingle
Community Features
Association Fee 
$225.0
Association Fee Frequency 
Monthly
Additional Association Fee 
$210.0
Additional Association Fee Frequency 
Annually
Financing Terms Available 
CashConventionalFHAUSDA LoanVA Loan
Roads 
Asphalt
Schools
School District
Unknown
Elementary School
Wake - Weatherstone Elementary
Middle School
Wake - West Cary Middle
High School
Wake - Green Hope High
Listing courtesy of Sophia Paige Carter of Long & Foster Real Estate INC/Raleigh


Listings that are marked with an icon are provided courtesy of the Triangle MLS, Inc. of North Carolina, Internet Data Exchange Database. Copyright 2026 Triangle MLS, Inc. of North Carolina. All rights reserved.

Last checked: 2026-09-10 12:57 PM UTC

Neighborhood & Commute
Source: Walkscore
Save
Ask
Tour
Hide
Share