
Save
Ask
Tour
Hide
$399,900
19 Days On Site
5530 Jessip StreetMorrisville, NC 27560
For Sale|Townhouse|Active
3
Beds
3
Total Baths
2
Full Baths
1
Partial Bath
2,172
SqFt
$184
/SqFt
2015
Built
Subdivision:
Page Park
County:
Durham
Call Now: 919-844-1152
Is this the listing for you? We can help make it yours.
919-844-1152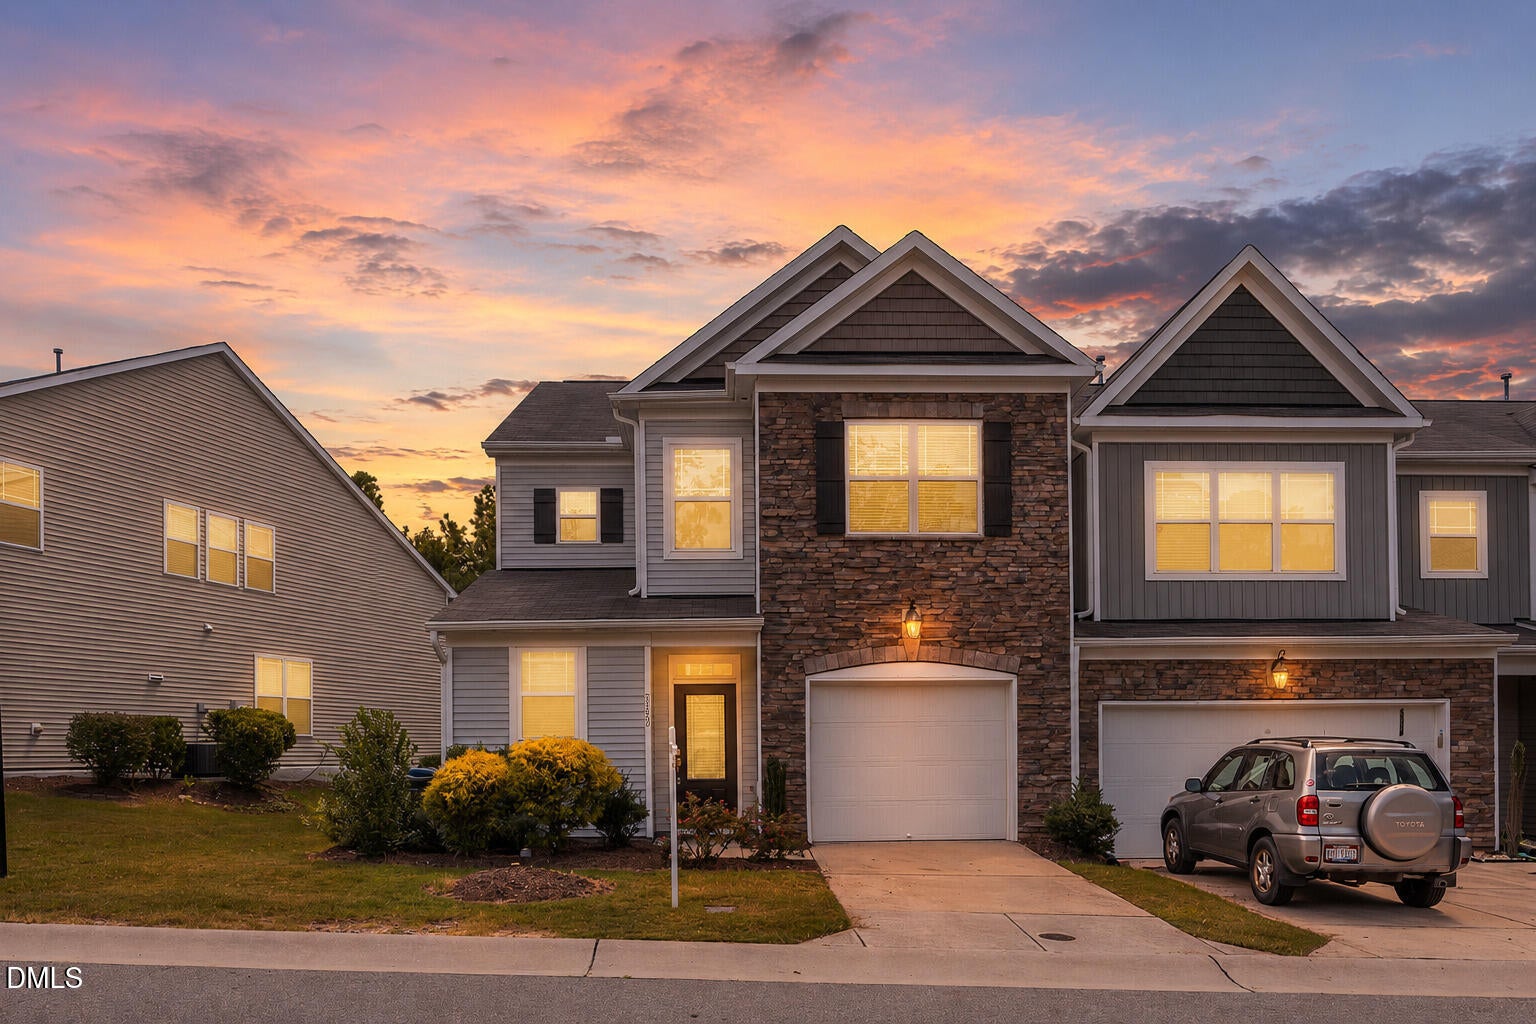
Save
Ask
Tour
Hide
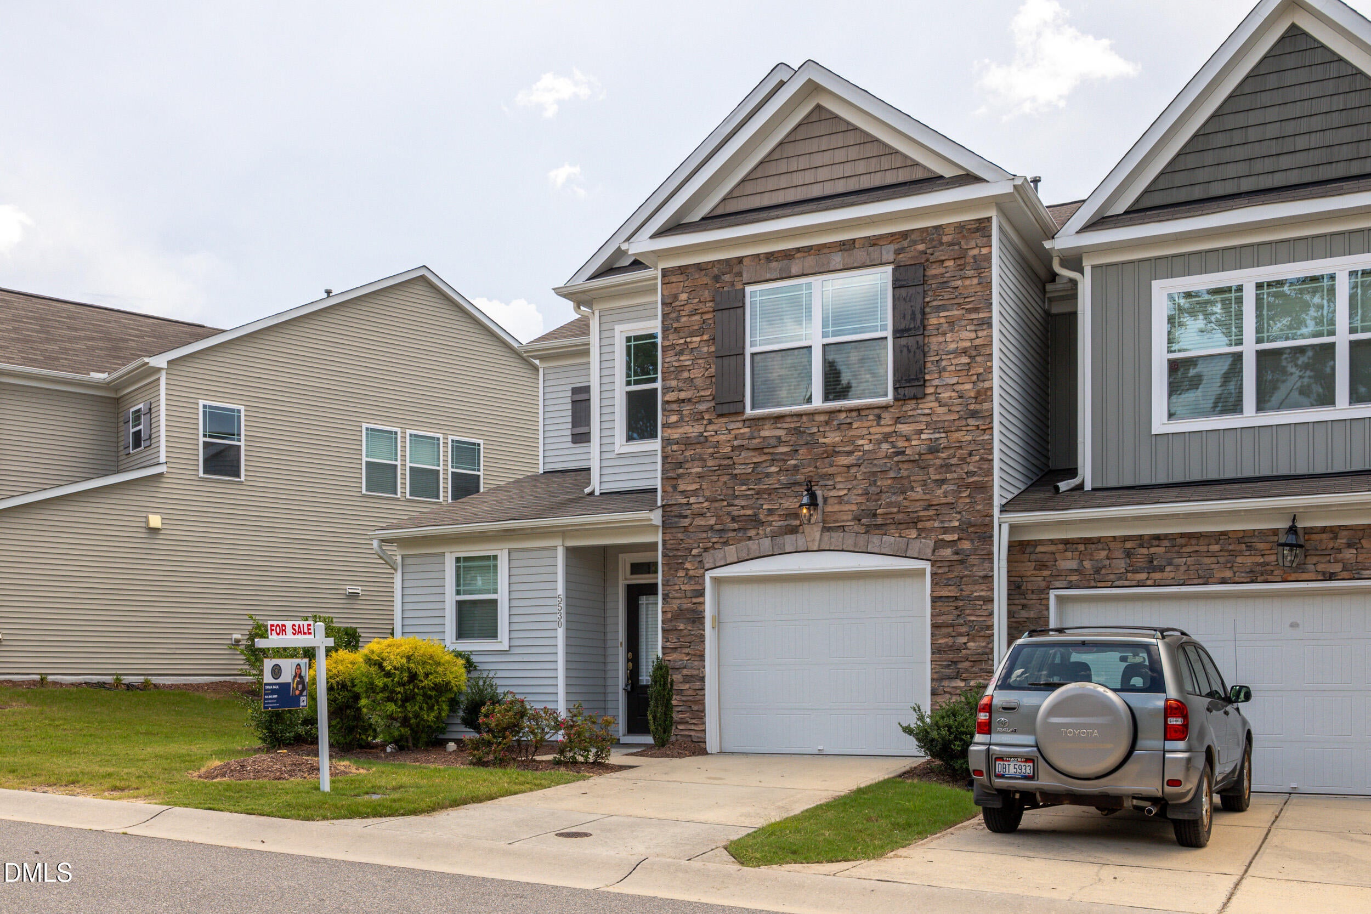
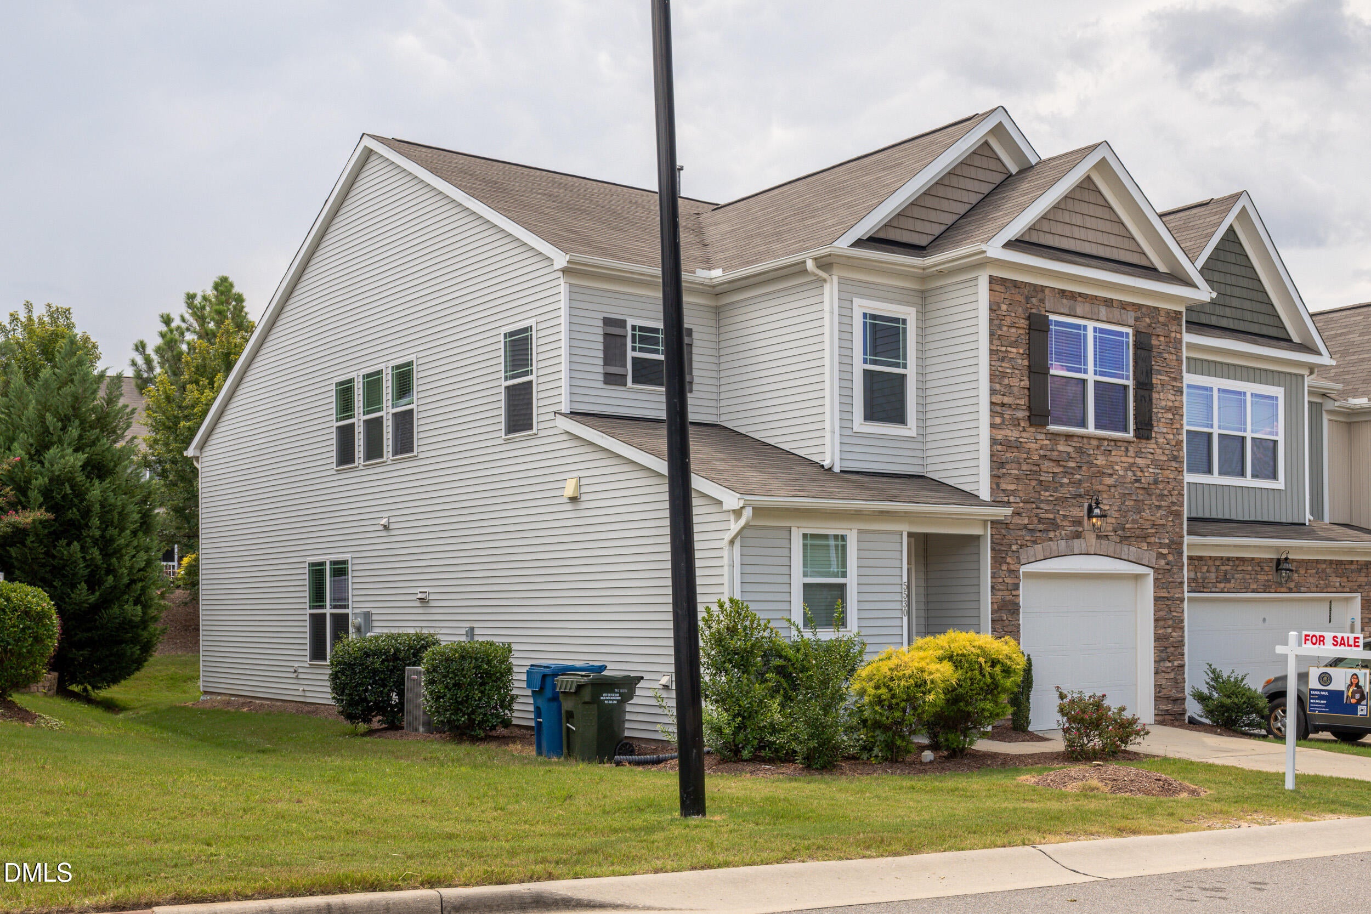
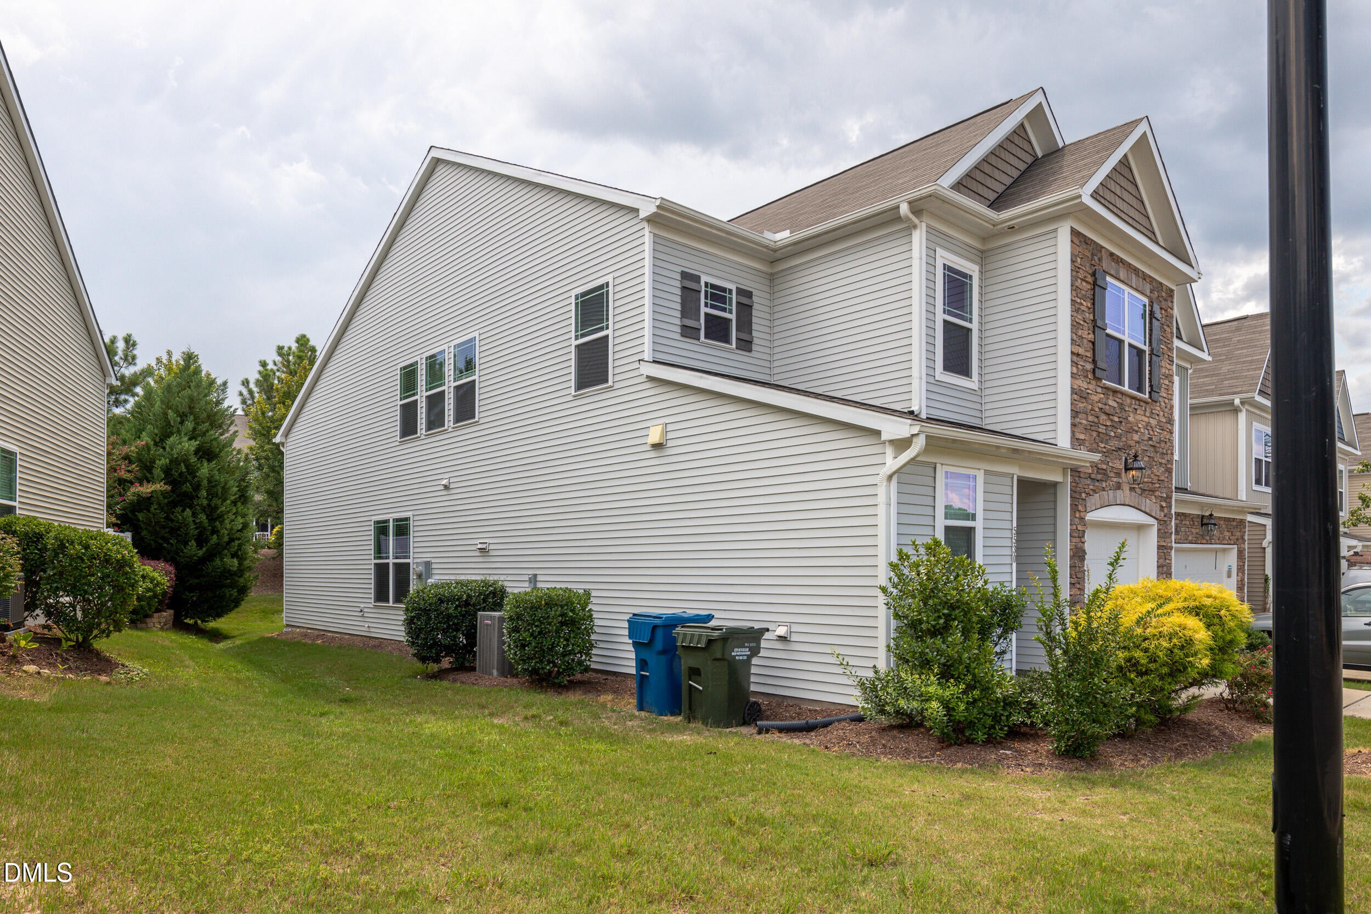
Welcome to this immaculate end-unit townhome in the heart of Morrisville! Featuring 3 bedrooms, 2.5 baths, a spacious primary suite on the main level, and an open two-story family room with gas fireplace. The upgraded kitchen offers granite countertops, gas range, stainless steel appliances, and ample cabinet space. Upstairs features two generous bedrooms with walk-in closets plus a large loft/flex area. Enjoy the screened-in porch overlooking the private backyard and a 1-car attached garage. Conveniently located near I-40, I-540, RTP, RDU, shopping, dining, hospitals, UNC, and Duke. A must-see!
Save
Ask
Tour
Hide
Listing Snapshot
Price
$399,900
Days On Site
19 Days
Bedrooms
3
Inside Area (SqFt)
2,172 sqft
Total Baths
3
Full Baths
2
Partial Baths
1
Lot Size
0.08 Acres
Year Built
2015
MLS® Number
10187820
Status
Active
Property Tax
$4,335.81
HOA/Condo/Coop Fees
$220 monthly
Sq Ft Source
N/A
Friends & Family
Recent Activity
| 3 weeks ago | Listing first seen on site | |
| 3 weeks ago | Listing updated with changes from the MLS® |
General Features
Acres
0.08
Attached Garage
Yes
Foundation
Concrete PerimeterSlab
Garage
Yes
Garage Spaces
2
Levels
Two
Parking
AttachedGarageAdditional ParkingDriveway
Parking Spaces
2
Property Sub Type
Townhouse
Sewer
Public Sewer
Special Circumstances
Standard
SqFt Above
2172
SqFt Total
2172
Style
CraftsmanTransitional
Water Source
Public
Zoning
RM-16
Interior Features
Cooling
Central AirCeiling Fan(s)
Flooring
CarpetCombinationHardwoodTileWood
Interior
Ceiling Fan(s)ChandelierDouble VanityEat-in KitchenGranite CountersHigh CeilingsRecessed LightingStone CountersHigh Speed Internet
Main Level Bedrooms
1
Bedroom 2
Level - Second
Bedroom 3
Level - Second
Bonus Room
Level - Second
Family Room
Level - Main
Kitchen
Level - Main
Master Bedroom
Level - Main
Save
Ask
Tour
Hide
Exterior Features
Construction Details
Board & Batten SidingShake SidingStone
Roof
Shingle
Community Features
Association Fee
$220.0
Association Fee Frequency
Monthly
Community Features
PlaygroundPool
Financing Terms Available
CashConventionalFHAUSDA LoanVA Loan
Schools
School District
Unknown
Elementary School
Durham - Bethesda Elementary
Middle School
Durham - Lowes Grove Middle
High School
Durham - Hillside High
Listing courtesy of Tania Paul of Tania Paul & Associates Realty

Listings that are marked with an icon are provided courtesy of the Triangle MLS, Inc. of North Carolina, Internet Data Exchange Database. Copyright 2026 Triangle MLS, Inc. of North Carolina. All rights reserved.
Last checked: 2026-09-10 12:57 PM UTC
Listings that are marked with an icon are provided courtesy of the Triangle MLS, Inc. of North Carolina, Internet Data Exchange Database. Copyright 2026 Triangle MLS, Inc. of North Carolina. All rights reserved.
Last checked: 2026-09-10 12:57 PM UTC
Neighborhood & Commute
Source: Walkscore
Save
Ask
Tour
Hide
Did you know? You can invite friends and family to your search. They can join your search, rate and discuss listings with you.