Save
Ask
Tour
Hide
Share
$525,000
34 Days On Site

814 S Bloodworth Street
Raleigh, NC 27601

For Sale|Single Family Residence|Active
3
Beds
2
Total Baths
2
Full Baths
1,352
SqFt
$388
/SqFt
1995
Built
Subdivision:
Not in a Subdivision
County:
Wake
Call Now: 919-844-1152
Is this the listing for you? We can help make it yours.
919-844-1152
814 S Bloodworth Street814 S Bloodworth Street814 S Bloodworth Street814 S Bloodworth Street
Save
Ask
Tour
Hide
Share

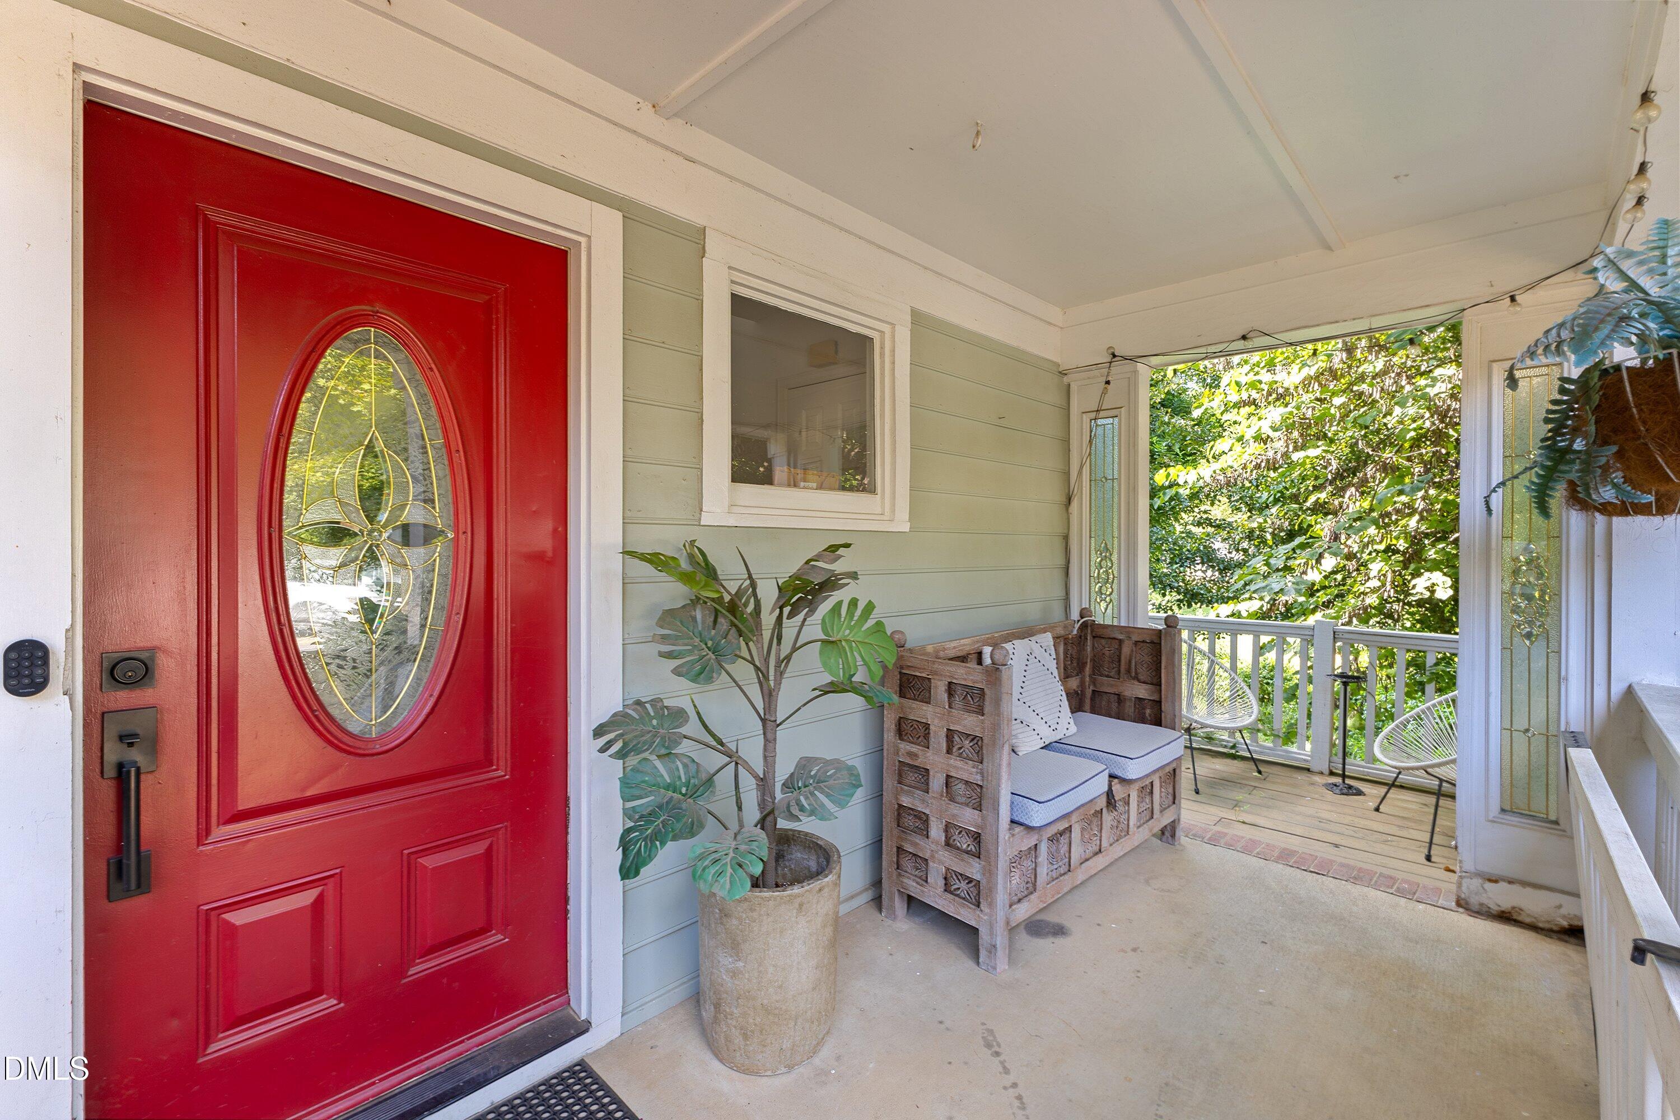
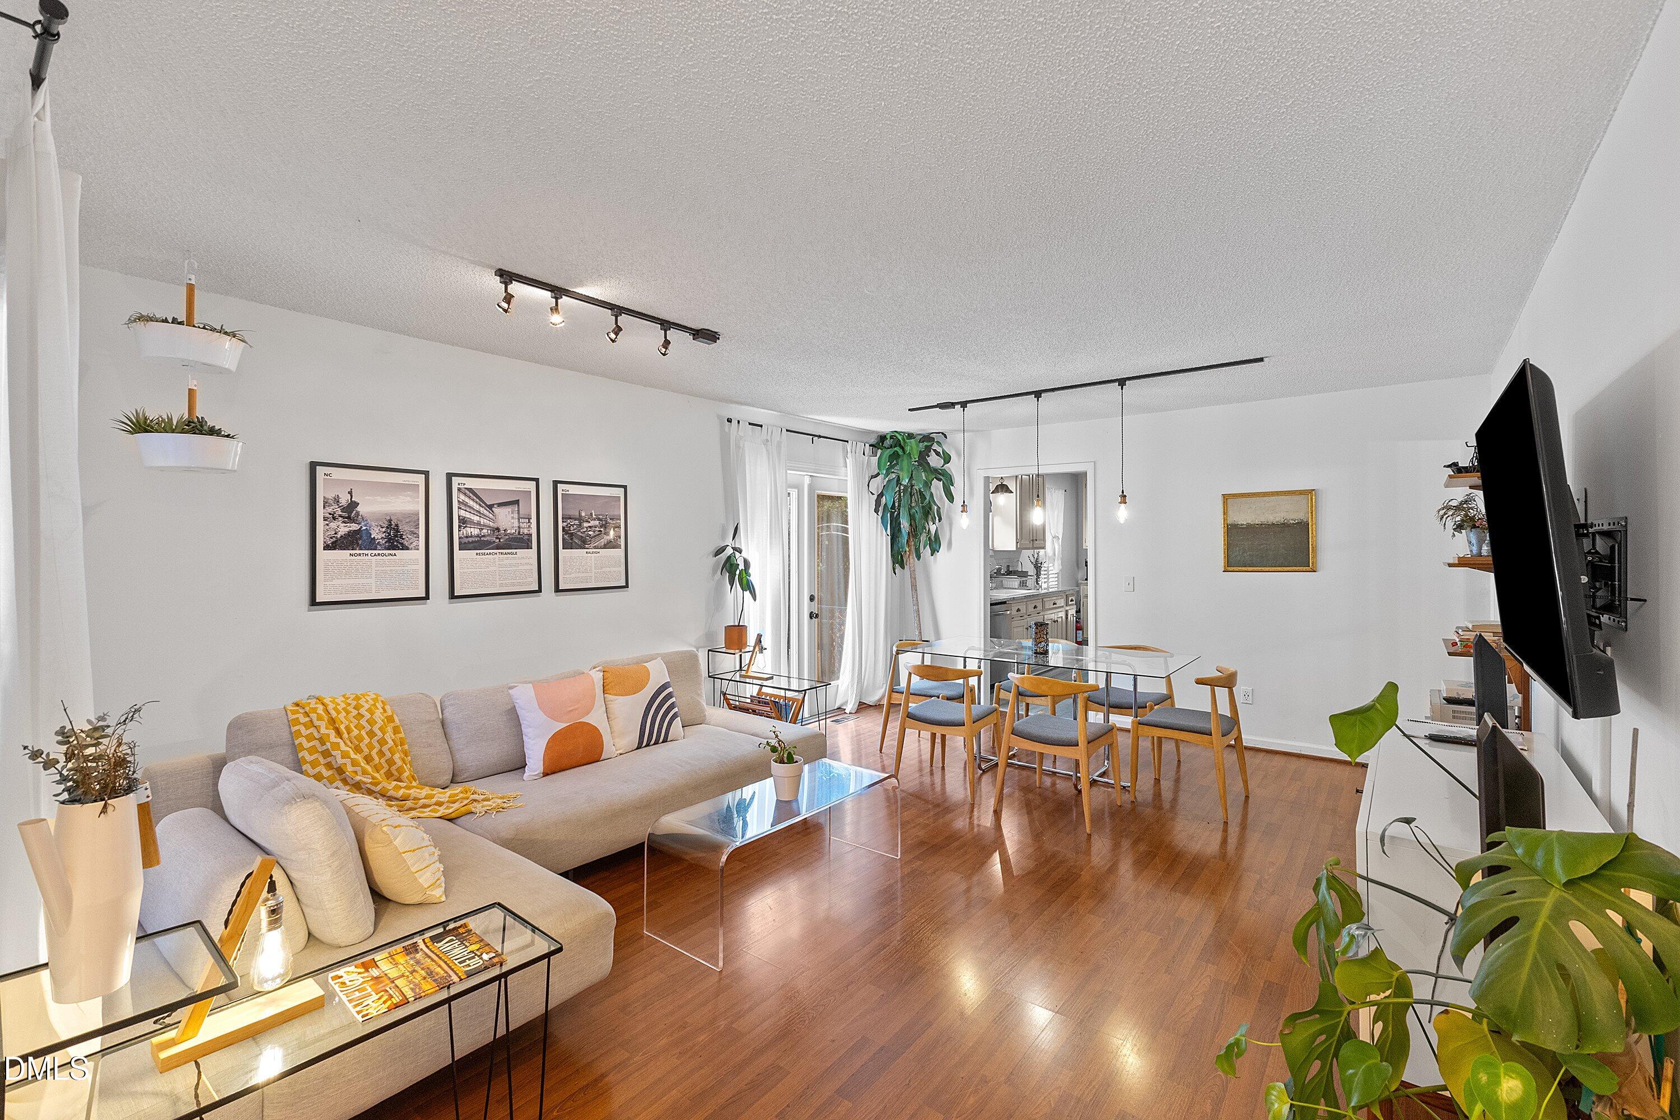
Beautifully updated home offering charm, modern conveniences, and an incredible downtown Raleigh location! Just a short stroll to restaurants, bars, entertainment, and popular destinations including Red Hat Amphitheater, the Raleigh Convention Center, Marbles Kids Museum, the NC Museum of History, and Moore Square. Surrounded by serene gardens, this home offers wonderful outdoor living and city views. The main-level primary suite features a private ensuite bath, while the second floor includes two additional bedrooms, a full bath, and conveniently located laundry. The bright, updated kitchen features white cabinetry, granite countertops, tile backsplash, and pantry. Refrigerator, washer, and dryer convey! French doors open to a backyard oasis complete with a stone patio and multi-level deck, while the charming rocking-chair front porch provides the perfect place to enjoy downtown living. Currently operated as a successful Airbnb, this property offers flexibility as a primary residence, second home, or investment opportunity. Sellers are willing to negotiate any or all furnishings with the sale.

Save
Ask
Tour
Hide
Share
Listing Snapshot
Price 
$525,000
Days On Site 
34 Days
Bedrooms 
3
Inside Area (SqFt) 
1,352 sqft
Total Baths 
2
Full Baths 
2
Partial Baths 
N/A
Lot Size 
0.11 Acres
Year Built 
1995
MLS® Number 
10187124
Status 
Active
Property Tax 
$4,611.78
HOA/Condo/Coop Fees 
N/A
Sq Ft Source 
N/A
Friends & Family
Recent Activity
3 weeks agoPrice changed to $525,000
3 weeks agoListing updated with changes from the MLS®
a month agoStatus changed to Active
a month agoListing first seen on site
General Features
Acres 
0.11
Levels 
OneTwo
Parking 
DrivewayOn StreetParking Pad
Property Condition 
Updated/Remodeled
Property Sub Type 
Single Family Residence
Security 
Smoke Detector(s)
Sewer 
Public Sewer
Special Circumstances 
Standard
SqFt Above 
1352
SqFt Total 
1352
Style 
CraftsmanTraditionalTransitional
Water Source 
Public
Zoning 
R-10
Interior Features
Appliances 
CooktopDryerDishwasherElectric OvenElectric RangeFree-Standing Electric RangeFree-Standing RefrigeratorFree-Standing RangeMicrowaveRangeRefrigeratorRange HoodStainless Steel Appliance(s)WasherWasher/Dryer
Basement 
Crawl Space
Cooling 
Central Air
Flooring 
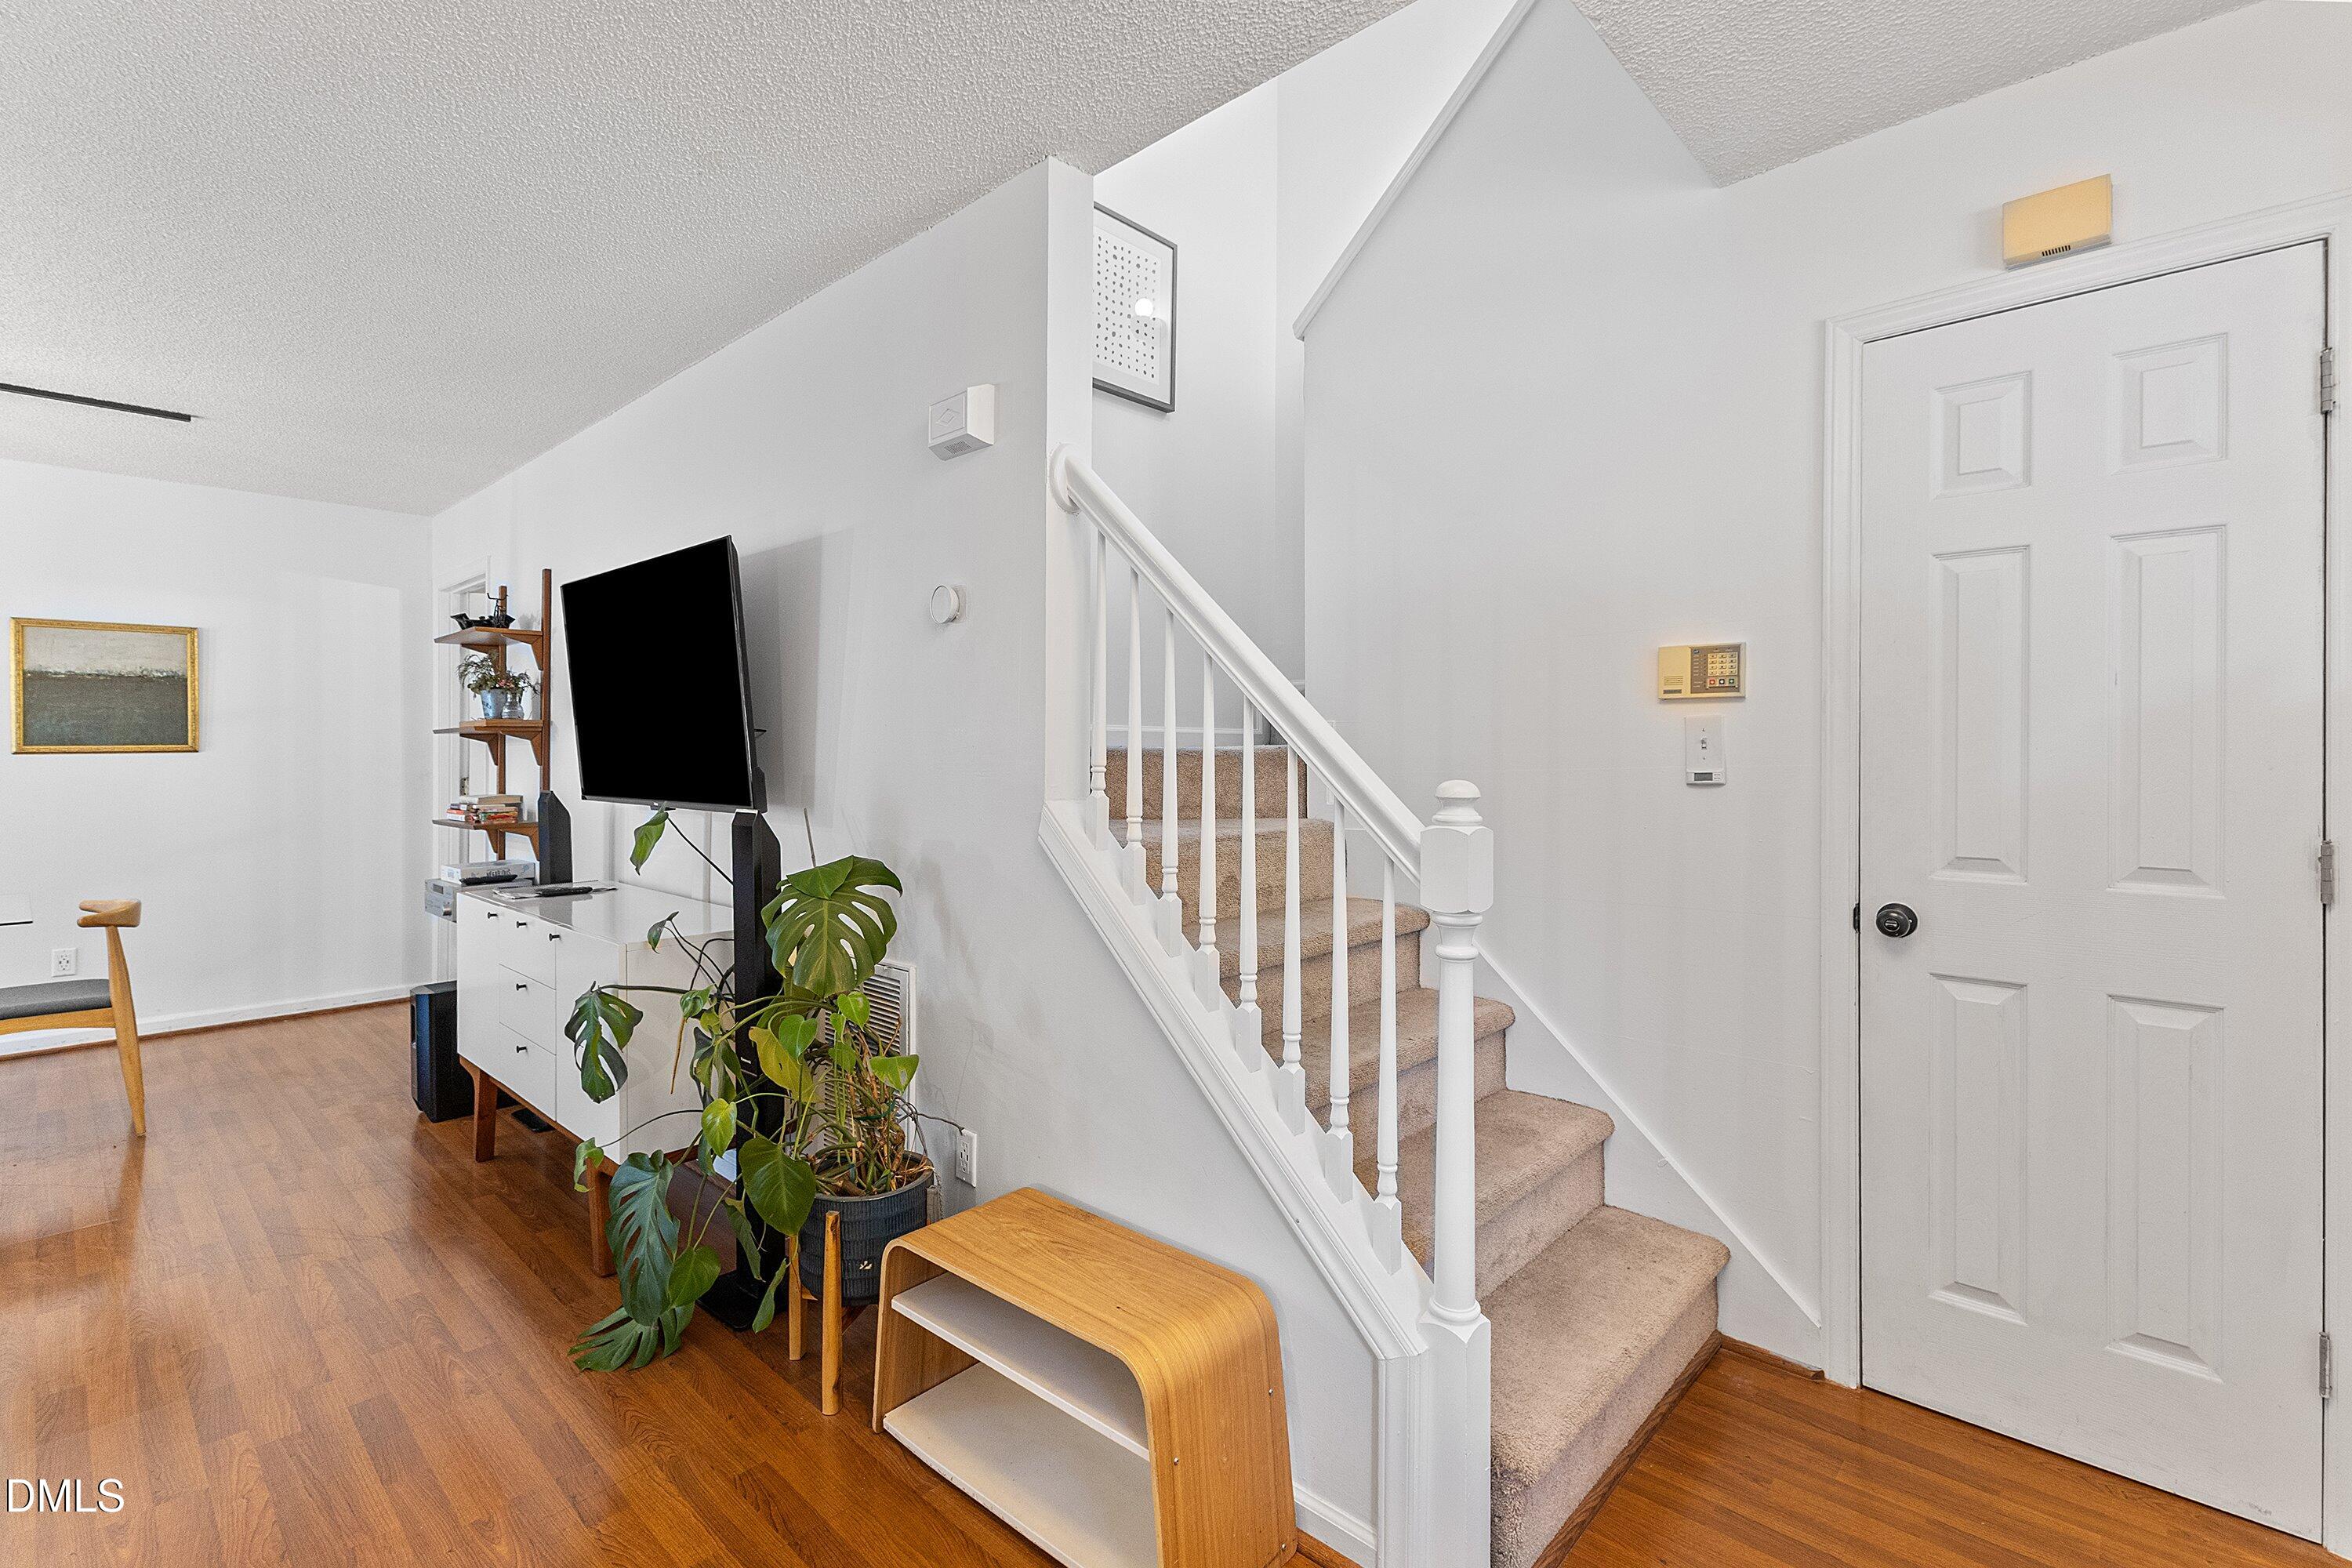
CarpetWoodVinyl
Heating 
Central
Interior 
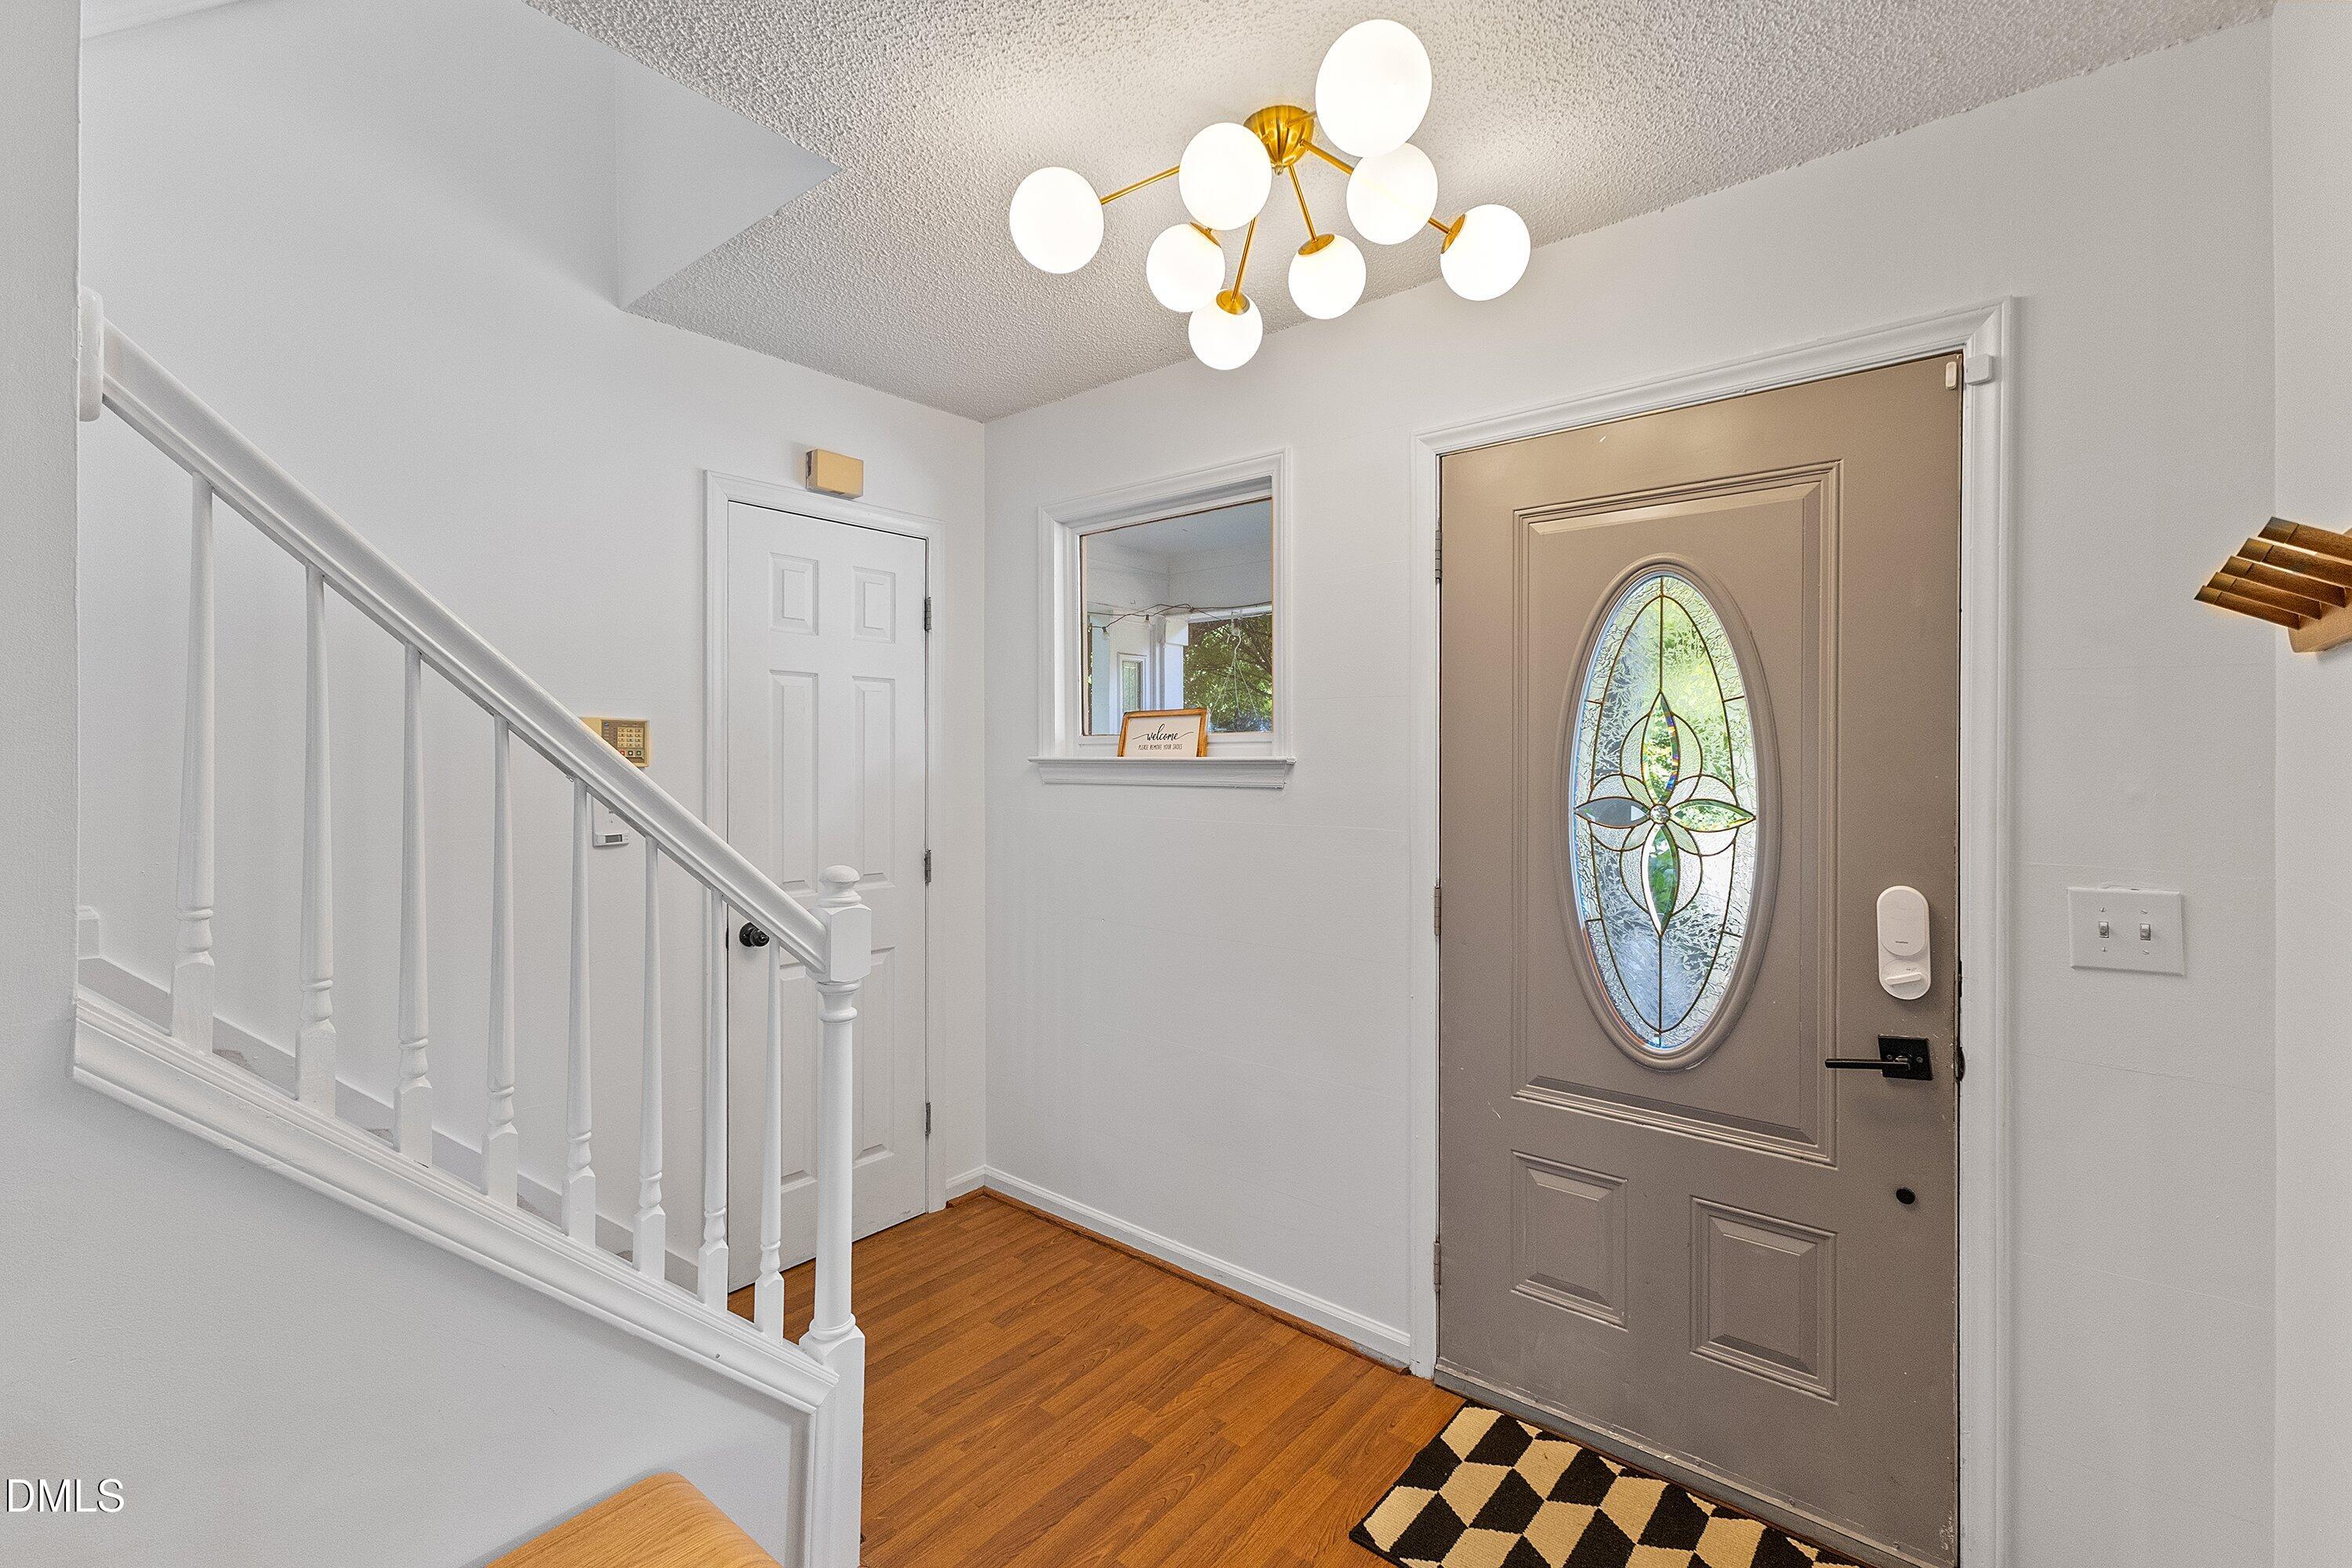
Ceiling Fan(s)Entrance FoyerGranite CountersStone CountersTrack LightingWalk-In Closet(s)Master DownstairsHigh Speed Internet
Laundry Features 
Laundry ClosetUpper Level
Main Level Bedrooms 
1
Bedroom 2 
Level - Second
Bedroom 3 
Level - Second
Master Bedroom 
Level - Main
Save
Ask
Tour
Hide
Share
Exterior Features
Construction Details 
Masonite
Exterior 
Built-in BarbecueBarbecueCourtyardFire PitGas GrillOutdoor GrillPrivate YardRain Gutters
Fencing 
Back YardFencedFullGatePrivacy
Lot Features 
Back Yard
Patio And Porch 
CoveredDeckFront PorchPatioPorchRear Porch
Roof 
Shingle
View 
Trees/Woods
Waterview 
Trees/Woods
Windows/Doors 
French Doors
Community Features
Financing Terms Available 
CashConventionalUSDA LoanVA Loan
Schools
School District
Unknown
Elementary School
Wake - Joyner Elementary
Middle School
Wake - Moore Square Middle
High School
Wake - Needham Broughton High
Listing courtesy of Cassondra Liles of The Key Team, Inc.


Listings that are marked with an icon are provided courtesy of the Triangle MLS, Inc. of North Carolina, Internet Data Exchange Database. Copyright 2026 Triangle MLS, Inc. of North Carolina. All rights reserved.

Last checked: 2026-09-22 12:49 PM UTC

Neighborhood & Commute
Source: Walkscore
Save
Ask
Tour
Hide
Share