Save
Ask
Tour
Hide
Share
$650,000
20 Days On Site

105 Acadia Court
Cary, NC 27513

For Sale|Single Family Residence|Active
4
Beds
3
Total Baths
2
Full Baths
1
Partial Bath
2,838
SqFt
$229
/SqFt
1994
Built
Subdivision:
Muir Woods
County:
Wake
Call Now: 919-844-1152
Is this the listing for you? We can help make it yours.
919-844-1152
105 Acadia Court105 Acadia Court105 Acadia Court105 Acadia Court
Save
Ask
Tour
Hide
Share

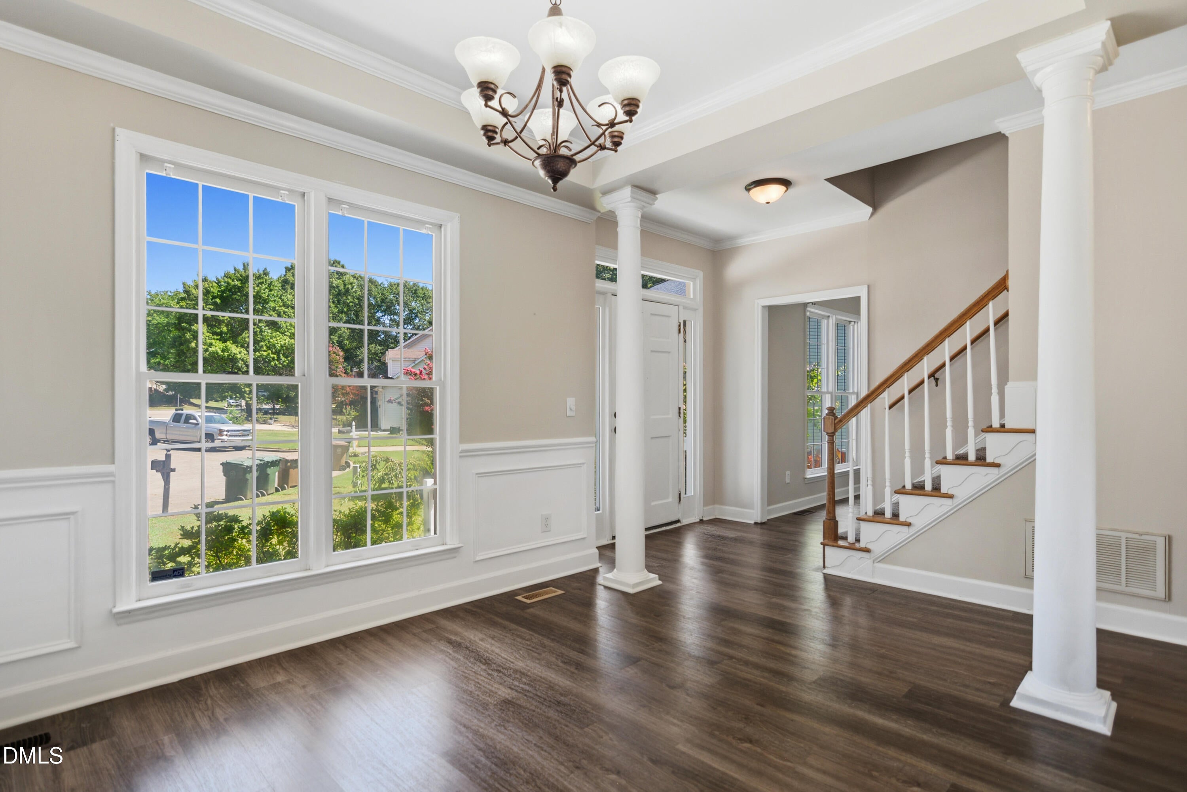
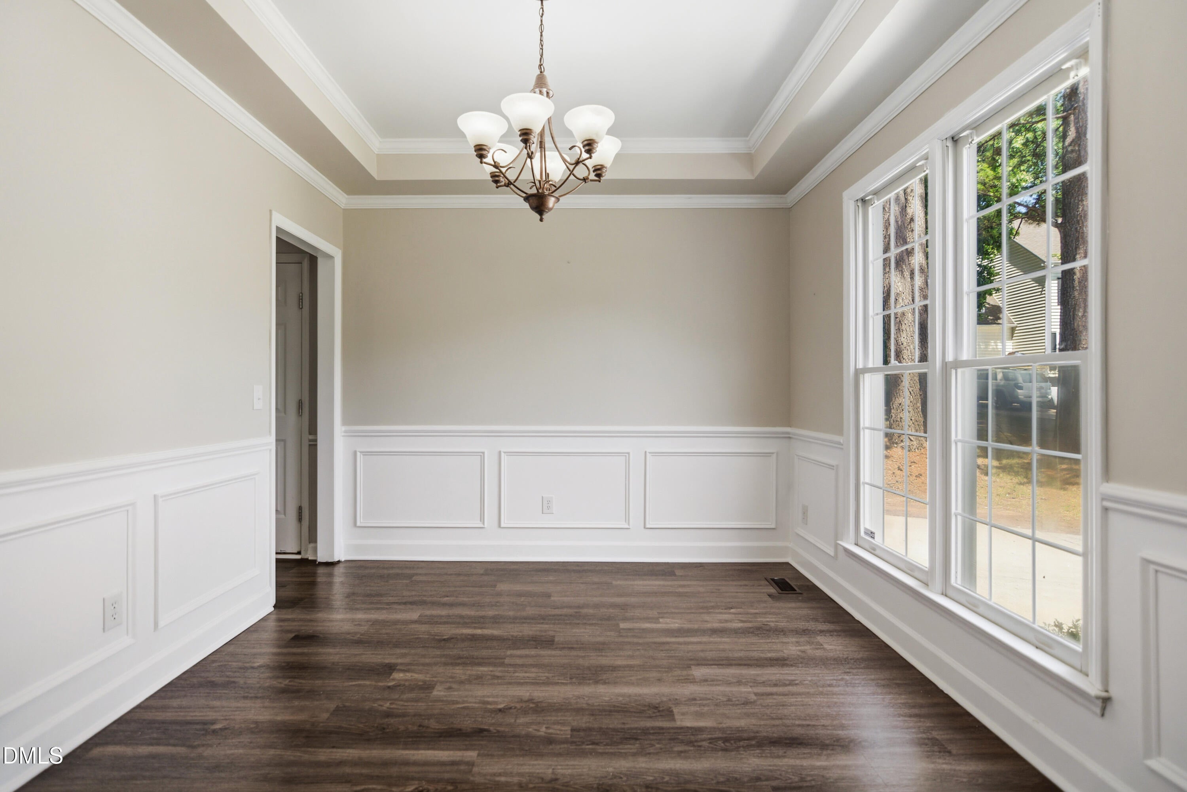
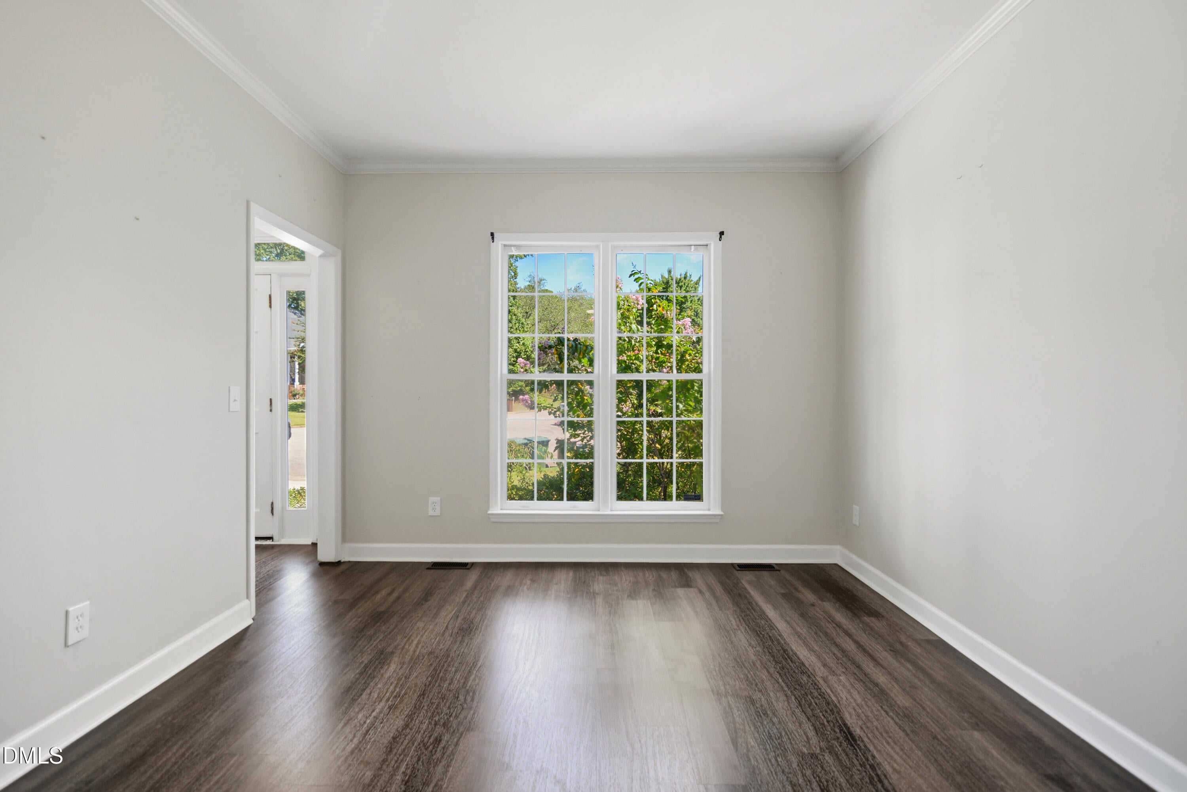
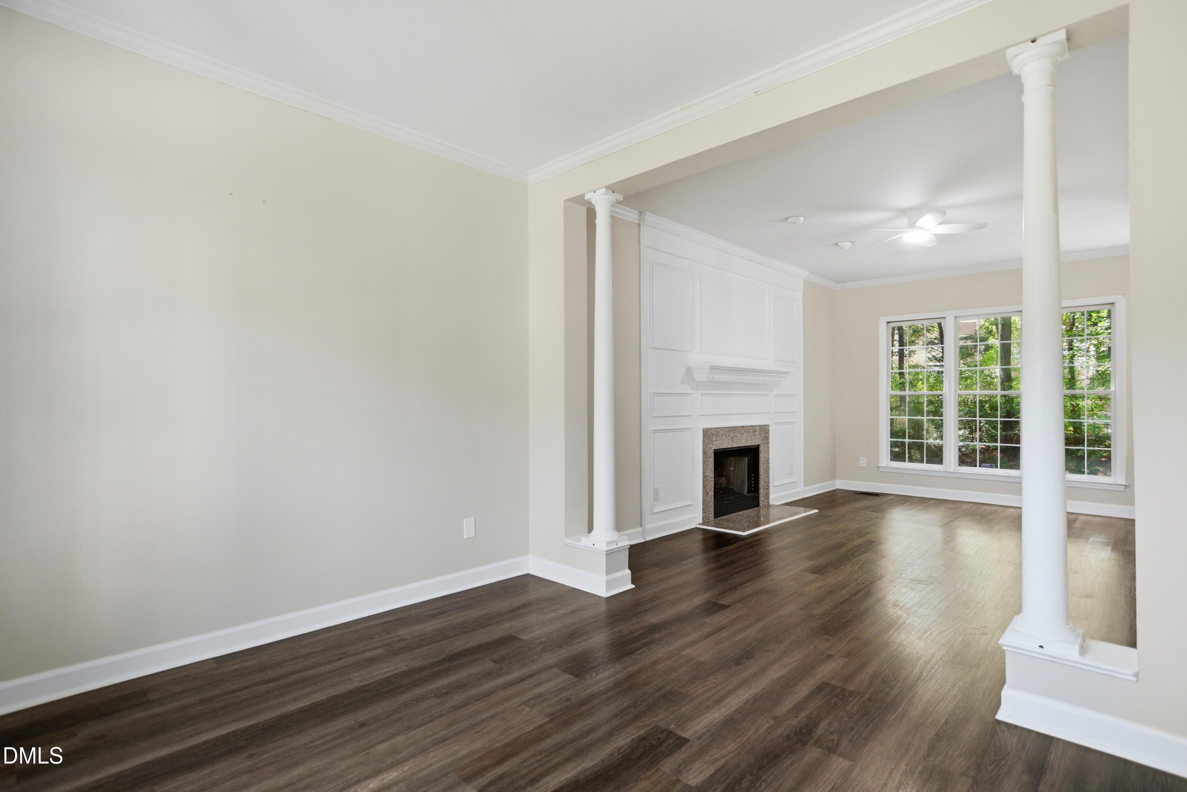
Fantastic traditional style home located at the end of a quiet cul-de-sac loaded with recent improvements! New roof 2026. New HVAC 2026. New water heater 2022. New vinyl siding 2019. Updated LVP flooring throughout the first floor. Fresh paint. Updated carpet. Bright & open kitchen with new custom cabinets and granite countertops. Spacious family room includes gas log fireplace. Formal living/flex space. Formal dining room has trey ceiling & wainscoting. Large primary suite offers brand new quartz top dual vanity, soaking tub with separate tile shower and generous walk in closet. 3rd floor bonus room + office/flex space & walk in attic. Expansive deck with great wooded views! Extremely convenient Cary location. Near Bond Park, Stone Creek Village with great shopping & dining, YMCA, RTP, RDU & I-40.

Save
Ask
Tour
Hide
Share
Listing Snapshot
Price 
$650,000
Days On Site 
20 Days
Bedrooms 
4
Inside Area (SqFt) 
2,838 sqft
Total Baths 
3
Full Baths 
2
Partial Baths 
1
Lot Size 
0.18 Acres
Year Built 
1994
MLS® Number 
10187115
Status 
Active
Property Tax 
$4,795.72
HOA/Condo/Coop Fees 
$6.08 monthly
Sq Ft Source 
N/A
Friends & Family
Recent Activity
3 weeks agoListing first seen on site
3 weeks agoListing updated with changes from the MLS®
General Features
Acres 
0.18
Attached Garage 
Yes
Garage 
Yes
Garage Spaces 
2
Levels 
Three Or More
Parking 
AttachedGarageDrivewayGarage Faces FrontGarage Door Opener
Parking Spaces 
4
Property Sub Type 
Single Family Residence
Sewer 
Public Sewer
Special Circumstances 
Standard
SqFt Above 
2838
SqFt Total 
2838
Style 
Traditional
Water Source 
Public
Zoning 
R8P
Interior Features
Appliances 
DisposalDishwasherElectric RangeMicrowave
Basement 
Crawl Space
Cooling 
Central AirZoned
Fireplace 
Yes
Fireplace Features 
Family RoomGas Log
Fireplaces 
1
Flooring 
CarpetVinyl
Heating 
Forced AirZoned
Interior 
Crown MoldingDouble VanityEntrance FoyerGranite CountersSoaking TubWalk-In Closet(s)High Speed Internet
Laundry Features 
Laundry RoomUpper Level
Bedroom 2 
Level - Second
Bedroom 3 
Level - Second
Bedroom 4 
Level - Second
Bonus Room 
Level - Third
Breakfast Room 
Level - Main
Entrance Hall 
Level - Main
Family Room 
Level - Main
Kitchen 
Level - Main
Living Room 
Level - Main
Master Bedroom 
Level - Second
Office 
Level - Third
Save
Ask
Tour
Hide
Share
Exterior Features
Construction Details 
Vinyl Siding
Exterior 
Rain Gutters
Lot Features 
Cul-De-SacLandscapedFew Trees
Patio And Porch 
Deck
Roof 
Shingle
View 
Trees/Woods
Waterview 
Trees/Woods
Community Features
Association Fee 
$73.0
Association Fee Frequency 
Annually
Financing Terms Available 
CashConventional
Schools
School District
Unknown
Elementary School
Wake - Weatherstone Elementary
Middle School
Wake - Davis Drive Middle
High School
Wake - Green Hope High
Listing courtesy of David Wilson of Carolina's Choice Real Estate


Listings that are marked with an icon are provided courtesy of the Triangle MLS, Inc. of North Carolina, Internet Data Exchange Database. Copyright 2026 Triangle MLS, Inc. of North Carolina. All rights reserved.

Last checked: 2026-09-08 03:51 PM UTC

Neighborhood & Commute
Source: Walkscore
Save
Ask
Tour
Hide
Share