Save
Ask
Tour
Hide
Share
$439,900
34 Days On Site

274 E Davie Street 274
Raleigh, NC 27601

For Sale|Condominium|Active
2
Beds
3
Total Baths
2
Full Baths
1
Partial Bath
1,033
SqFt
$426
/SqFt
1986
Built
Subdivision:
Founders Row
County:
Wake
Call Now: 919-844-1152
Is this the listing for you? We can help make it yours.
919-844-1152
Upcoming Open Houses
Sun, Sep 27, 3:00 PM - 5:00 PM
274 E Davie Street 274274 E Davie Street 274274 E Davie Street 274274 E Davie Street 274
Save
Ask
Tour
Hide
Share

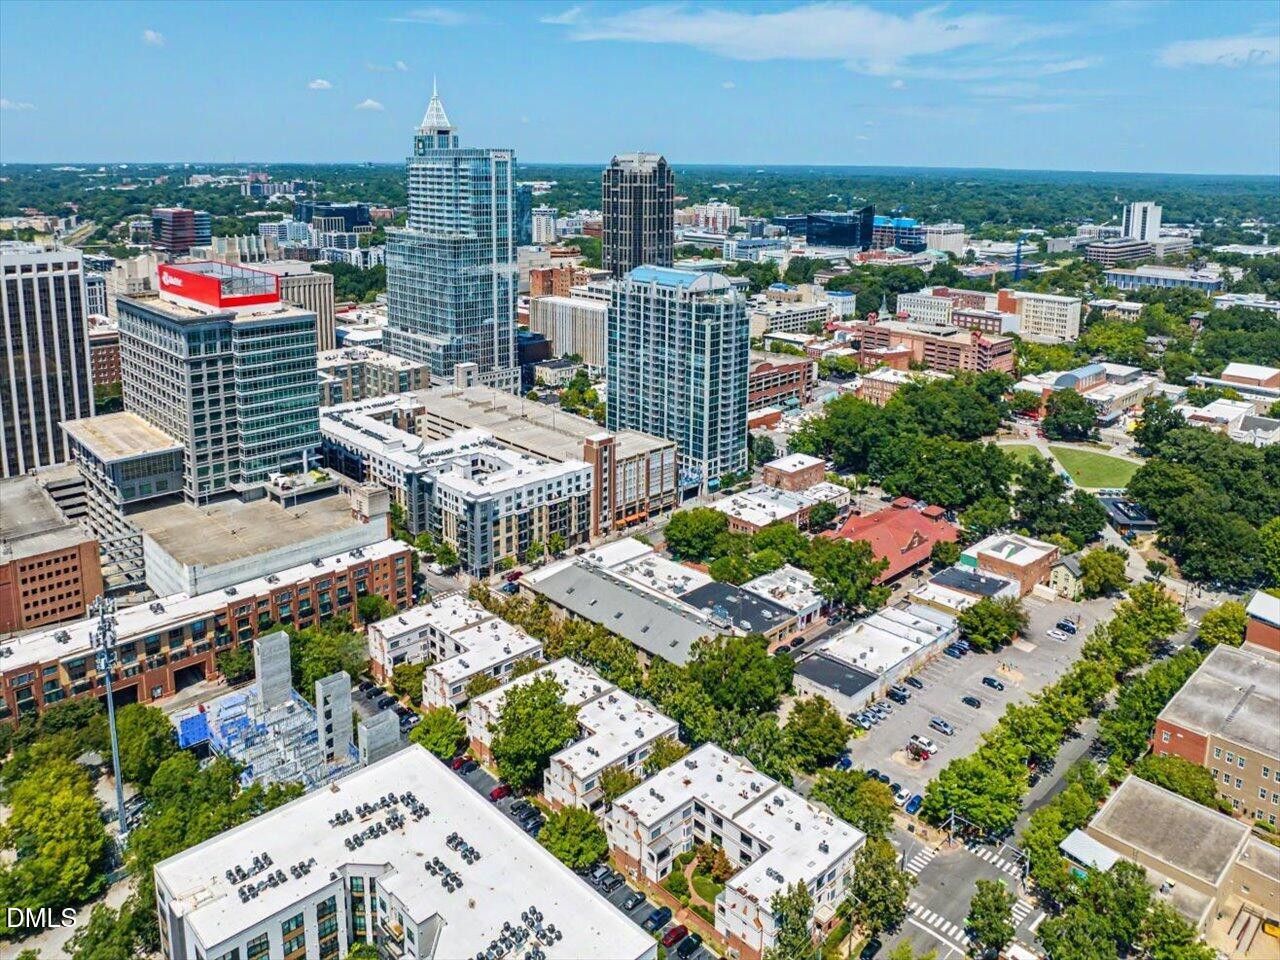
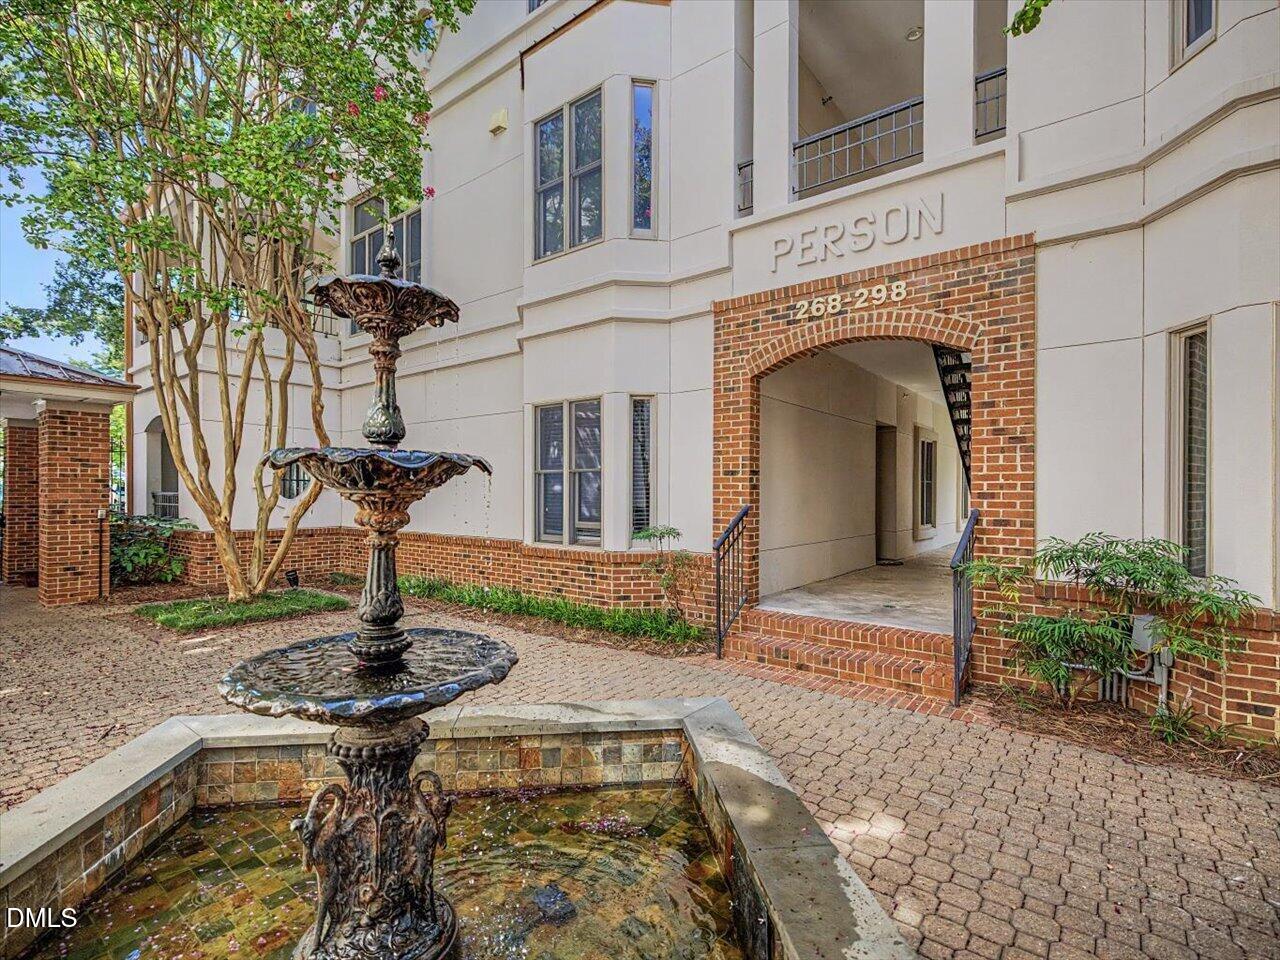
Just steps from City Market and the energy of downtown Raleigh, this beautifully updated two-primary-suite residence offers an exceptional urban lifestyle with thoughtful upgrades throughout—and a peaceful retreat from the city outside. The main level features site-finished hardwoods, a formal dining room, family room with a wood-burning fireplace, powder room, laundry, pantry, utility closet, and an extensively remodeled kitchen featuring Fantasy Brown quartz countertops, new white cabinetry, soft-close drawers, white backsplash, dual-basin sink, smooth top range, and stainless steel appliances, including a Whirlpool refrigerator that conveys, a dishwasher added in 2025, and microwave added in 2026. Upstairs, both spacious primary suites feature custom-built closets and private ensuite baths. One bath has been updated with a tiled walk-in shower with glass surround, granite vanity, and new fixtures, while the second features a tiled tub/shower, granite vanity, and new fixtures. Freshly painted 2026. LVP flooring, added in 2024, extends throughout both bedrooms and the hallway, while tile flooring completes all baths. A stackable washer and dryer convey. Sellers note the condos are exceptionally quiet, with well-insulated windows that help minimize downtown road noise. The gated community offers gated parking with two spaces per unit. Enjoy a truly walkable downtown lifestyle with City Market, Fayetteville Street, the Raleigh Convention Center, parks, restaurants, shopping, and entertainment nearby, along with convenient access to NC State University, Meredith College, St. Augustine's University, Shaw University, and St. Mary's School. With its dual primary suites, custom storage, extensive updates, and rare combination of downtown convenience and peaceful living, this residence stands out as a distinctive Raleigh opportunity.

Save
Ask
Tour
Hide
Share
Listing Snapshot
Price 
$439,900
Days On Site 
34 Days
Bedrooms 
2
Inside Area (SqFt) 
1,033 sqft
Total Baths 
3
Full Baths 
2
Partial Baths 
1
Lot Size 
N/A
Year Built 
1986
MLS® Number 
10187067
Status 
Active
Property Tax 
$3,441.82
HOA/Condo/Coop Fees 
$325 monthly
Sq Ft Source 
N/A
Friends & Family
Recent Activity
yesterdayPrice changed to $439,900
yesterdayListing updated with changes from the MLS®
a month agoListing first seen on site
General Features
Disclosures 
Seller Disclosure
Foundation 
Brick/MortarSlab
Levels 
Two
Parking 
GatedLeasedLightedOpenParking LotSee Remarks
Parking Spaces 
2
Property Condition 
Updated/Remodeled
Property Sub Type 
Condominium
Security 
Closed Circuit Camera(s)Fire Sprinkler SystemGated CommunitySecured Garage/ParkingSmoke Detector(s)Security Lights
Sewer 
Public Sewer
Special Circumstances 
Standard
SqFt Above 
1033
SqFt Total 
1033
Style 
Spanish
Utilities 
Electricity ConnectedSewer ConnectedWater Connected
Water Source 
Public
Zoning 
DX-7
Interior Features
Appliances 
DisposalDishwasherElectric RangeElectric Water HeaterFree-Standing RefrigeratorMicrowaveRange HoodSelf Cleaning OvenStainless Steel Appliance(s)Washer/DryerWasher/Dryer StackedWater Heater
Cooling 
Central AirCeiling Fan(s)Electric
Fireplace 
Yes
Fireplace Features 
Living RoomWood Burning
Fireplaces 
1
Flooring 
HardwoodTileVinyl
Heating 
CentralElectricFireplace(s)Heat Pump
Interior 
Breakfast BarBuilt-in FeaturesCeiling Fan(s)ChandelierGranite CountersHis and Hers ClosetsHigh Speed InternetOpen FloorplanPantryRecessed Lighting
Laundry Features 
Laundry ClosetInsideIn Kitchen
Window Features 
BlindsInsulated Windows
Bathroom 2 
Dimensions - 7.0 x 5.8Level - Second
Bedroom 2 
Dimensions - 11.4 x 12.6Level - Second
Dining Room 
Dimensions - 9.6 x 10.8Level - Main
Kitchen 
Dimensions - 11.1 x 7.0Level - Main
Laundry 
Dimensions - 2.5 x 3.0Level - Main
Living Room 
Dimensions - 13.8 x 12.0Level - Main
Master Bathroom 
Dimensions - 7.0 x 5.6Level - Second
Master Bedroom 
Dimensions - 13.8 x 12.0Level - Second
Save
Ask
Tour
Hide
Share
Exterior Features
Construction Details 
BrickStucco
Exterior 
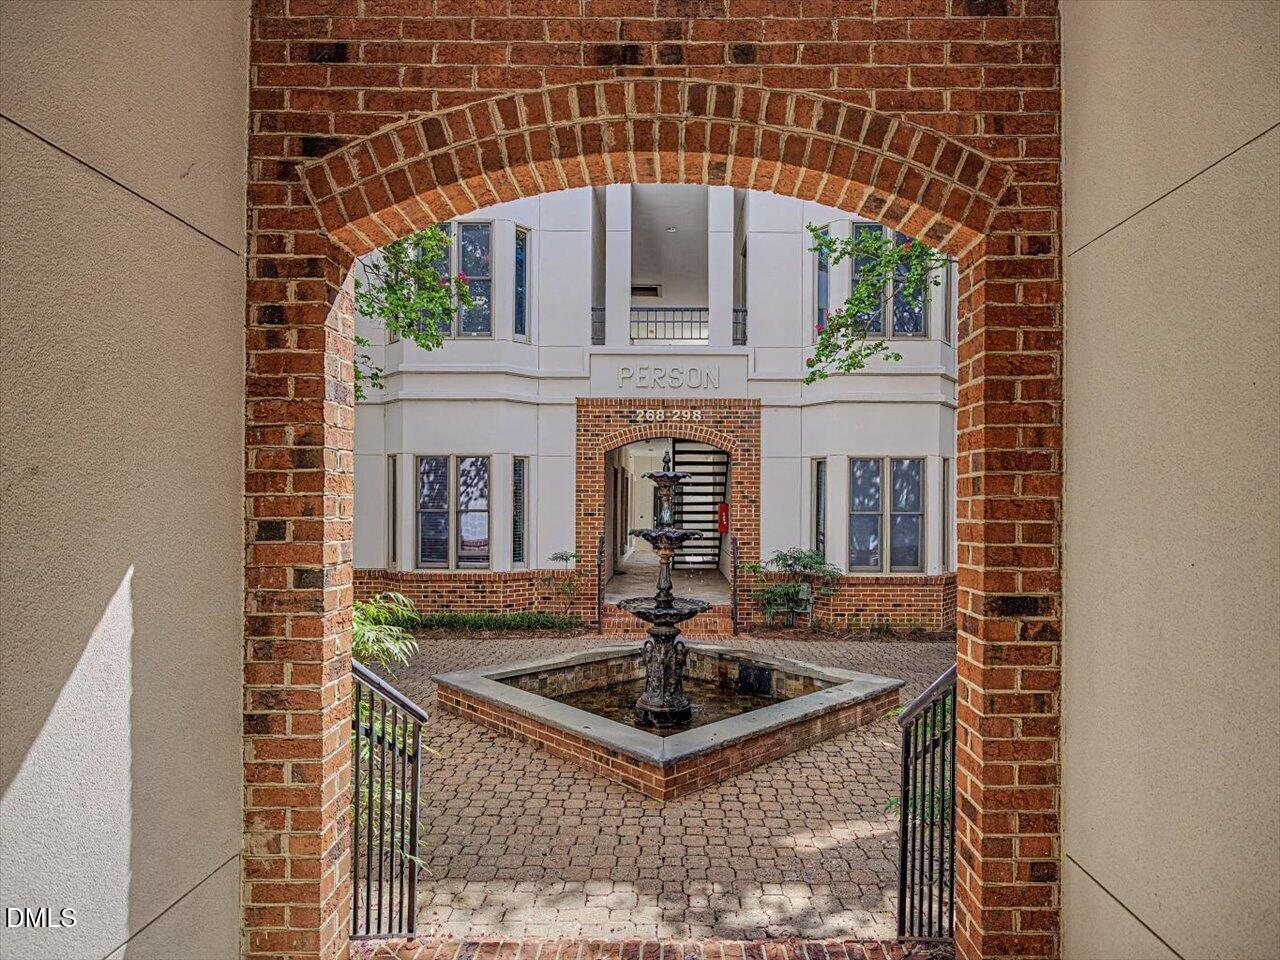
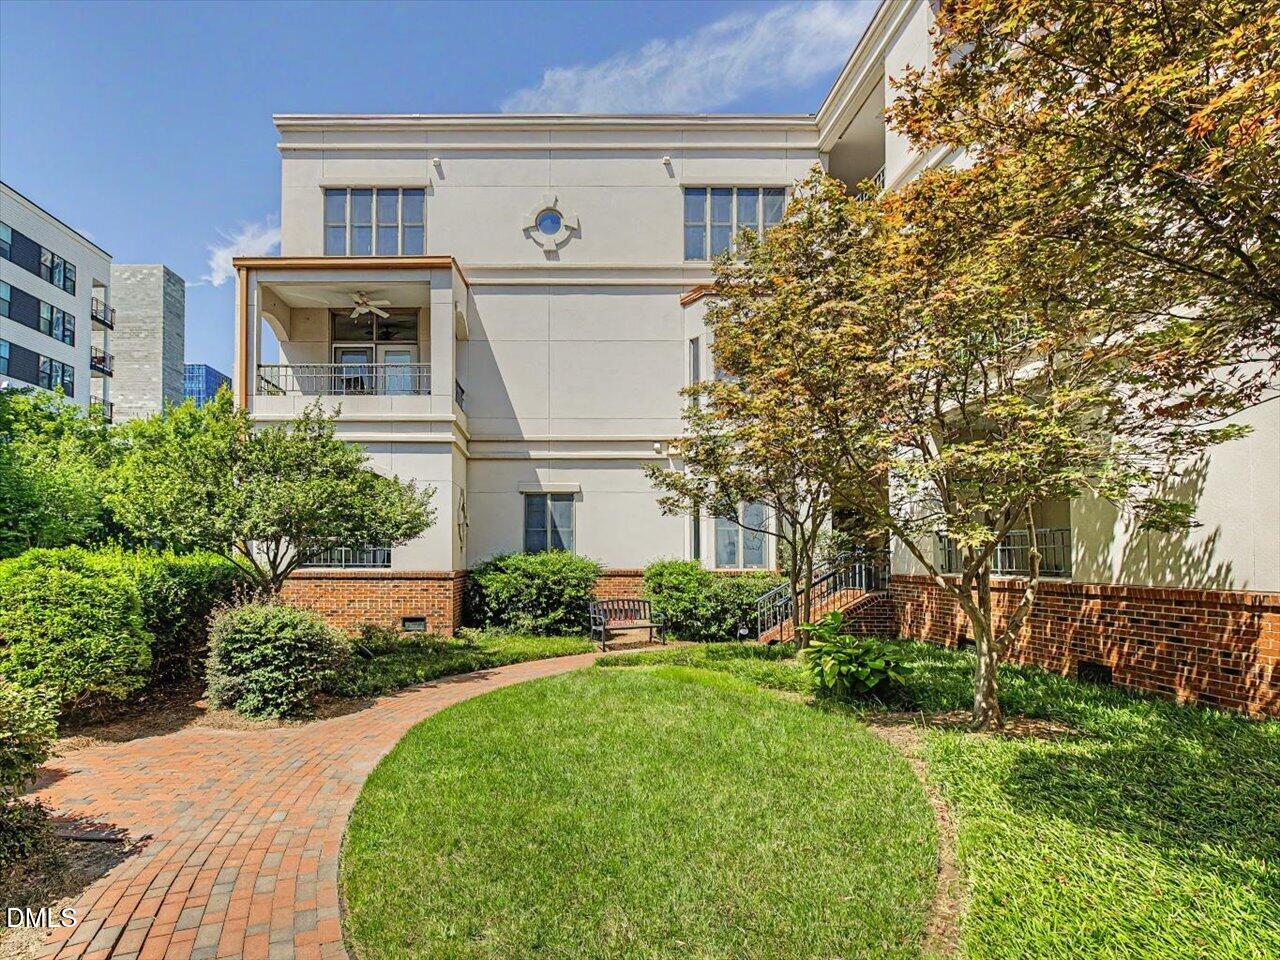
BalconyCovered CourtyardCourtyardRain GuttersUncovered Courtyard
Fencing 
GateWrought Iron
Lot Features 
City Lot
Patio And Porch 
CoveredPorch
Road Frontage 
City Street
Roof 
AsphaltShingle
View 
CityDowntown
Waterview 
CityDowntown
Windows/Doors 
BlindsInsulated Windows
Community Features
Association Amenities 
GatedMaintenance GroundsManagementMaintenance StructureParkingTrashWater
Association Fee 
$325.0
Association Fee Frequency 
Monthly
Community Features 
CurbsGatedStreet Lights
Financing Terms Available 
CashConventional
Building Access 
2nd Floor
Roads 
Paved
Schools
School District
Unknown
Elementary School
Wake - Root Elementary
Middle School
Wake - Moore Square Middle
High School
Wake - Needham Broughton High
Listing courtesy of Meredith Kisner of EXP Realty LLC


Listings that are marked with an icon are provided courtesy of the Triangle MLS, Inc. of North Carolina, Internet Data Exchange Database. Copyright 2026 Triangle MLS, Inc. of North Carolina. All rights reserved.

Last checked: 2026-09-22 12:49 PM UTC

Neighborhood & Commute
Source: Walkscore
Save
Ask
Tour
Hide
Share