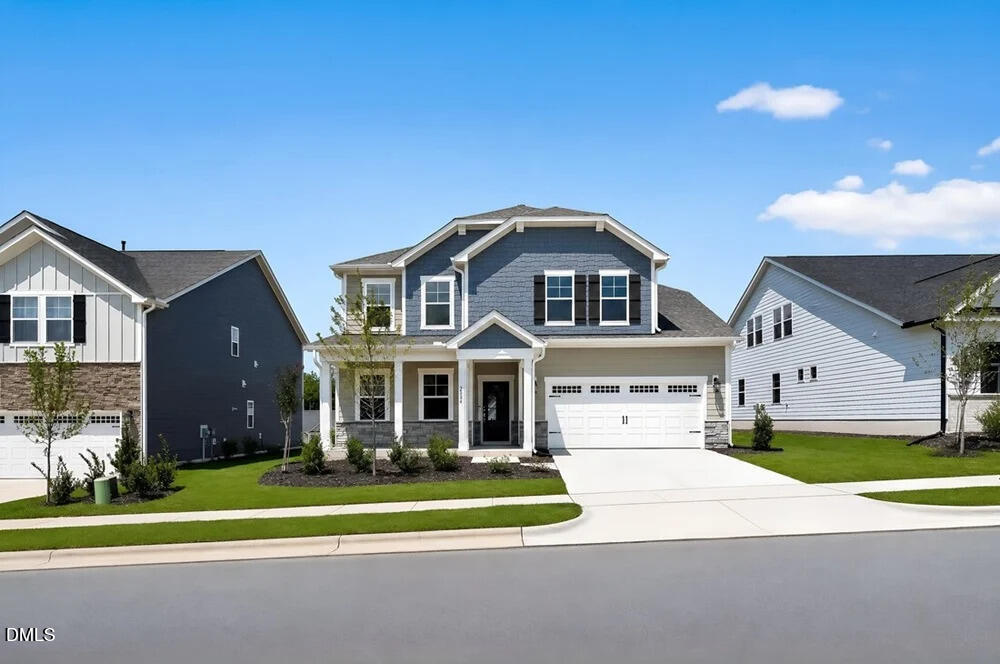
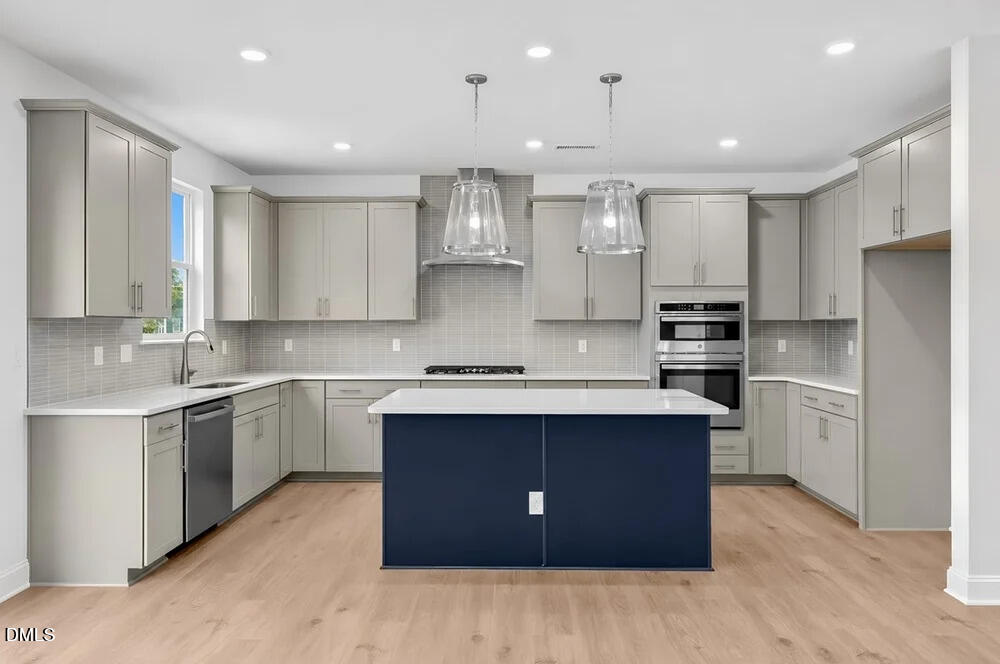
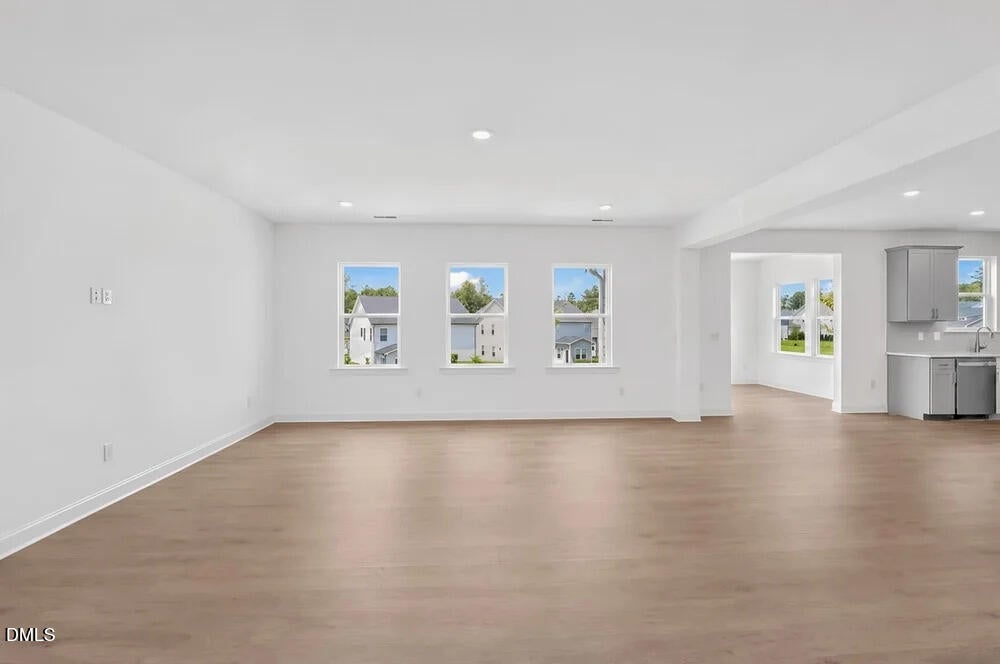
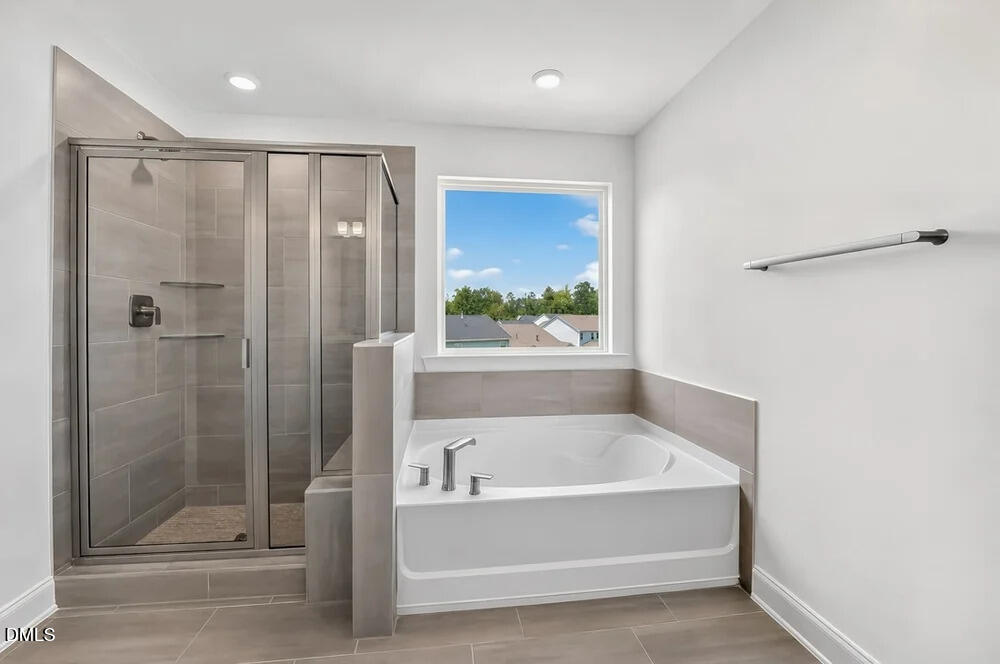
What's Special: Popular Plan | 1st Floor Guest Suite | Large Kitchen Island - New Construction - Ready Now! Built by America's Most Trusted Home Builder. Welcome to the Wayland at 2004 Clydner Drive in Young Farm! This home offers open, sunlit spaces that make everyday living feel easy and entertaining a joy. Step through the foyer and past a cozy guest suite into the heart of the home, where the formal dining room and great room flow effortlessly together beneath large windows. The nearby casual dining area connects to a beautifully appointed kitchen with a walk-in pantry, while a mudroom, half bath, and extra garage storage add practical charm. Upstairs, you'll find three secondary bedrooms, a loft, laundry room, and two full baths. Tucked away towards the back of the home is the primary suite with dual walk-in closets. The attached bathroom features a dual sink vanity, a soaking tub and a walk-in shower. A peaceful place to call home set in a quiet suburban neighborhood, this community offers easy access to shopping, dining, and major roadways - making your daily commute smooth and stress-free. Additional highlights added: main floor bed with a full bath, sunroom, tray ceilings in primary bedroom and dining room, gourmet kitchen, a bench at the garage entry, a soaking tub with a separate shower in the primary bath, a sink in the laundry room, and a jack and jill bathroom. MLS#10186850
Listing Snapshot
Inside Area (SqFt)
3,680 sqft
HOA/Condo/Coop Fees
$150 monthly
Recent Activity
| 2 months ago | | Listing updated with changes from the MLS |
| 2 months ago | | Status changed to Pending |
| 3 months ago | | Price changed to $899,999 |
| 3 months ago | | Listing first seen on site |
General Features
Parking
AttachedGarageDrivewayGarage Faces Front
Property Condition
New Construction
Property Sub Type
Single Family Residence
Security
Carbon Monoxide Detector(s)
Special Circumstances
Standard
Style
CraftsmanTraditional
Utilities
Natural Gas AvailableSewer AvailableUnderground Utilities
Interior Features
Appliances
Convection OvenDisposalDouble OvenDishwasherGas CooktopMicrowavePlumbed For Ice MakerStainless Steel Appliance(s)
Flooring
CarpetLaminateTileVinylWood
Interior
Double VanityEntrance FoyerEat-in KitchenHis and Hers ClosetsKitchen IslandOpen FloorplanOtherPantrySoaking TubTray Ceiling(s)Walk-In Closet(s)
Laundry Features
Laundry RoomSinkUpper Level
Bathroom 2
Level - Second
Bathroom 3
Level - Second
Bedroom 2
Dimensions - 12.0 x 15.0Level - Second
Bedroom 3
Dimensions - 13.0 x 14.0Level - Second
Bedroom 4
Dimensions - 12.0 x 12.0Level - Second
Bedroom 5
Dimensions - 13.0 x 18.0Level - First
Breakfast Room
Dimensions - 10.0 x 18.0Level - First
Dining Room
Dimensions - 12.0 x 14.0Level - First
Great Room
Dimensions - 18.0 x 18.0Level - First
Loft
Dimensions - 12.0 x 16.0Level - Second
Master Bathroom
Level - Second
Master Bedroom
Dimensions - 16.0 x 18.0Level - Second
Sunroom
Dimensions - 11.0 x 9.0Level - First
Exterior Features
Construction Details
Board & Batten SidingFiber CementStone
Lot Features
Cul-De-SacInterior Lot
Patio And Porch
Front PorchOtherSee Remarks
Community Features
Association Amenities
ClubhouseDog ParkMeeting RoomOtherPlaygroundPoolSport CourtTennis Court(s)Trail(s)
Association Fee Frequency
Monthly
Community Features
CurbsClubhouseOtherPlaygroundPoolStreet LightsSidewalksTennis Court(s)
Financing Terms Available
CashConventionalFHAVA Loan
Schools
Elementary SchoolChatham - North Chatham Elementary
Middle SchoolChatham - Margaret B Pollard Middle School
High SchoolChatham - Seaforth High School
Listing courtesy of Danya Bizzell of Taylor Morrison of Carolinas,

Listings that are marked with an icon are provided courtesy of the Triangle MLS, Inc. of North Carolina, Internet Data Exchange Database. Copyright 2026 Triangle MLS, Inc. of North Carolina. All rights reserved.
Last checked: 2026-11-03 03:52 PM UTC
Source: Walkscore