Save
Ask
Tour
Hide
Share
$549,000
38 Days On Site

615 E Lenoir Street
Raleigh, NC 27601

For Sale|Single Family Residence|Active
3
Beds
3
Total Baths
2
Full Baths
1
Partial Bath
1,353
SqFt
$406
/SqFt
2016
Built
Subdivision:
Not in a Subdivision
County:
Wake
Call Now: 919-844-1152
Is this the listing for you? We can help make it yours.
919-844-1152
615 E Lenoir Street615 E Lenoir Street615 E Lenoir Street615 E Lenoir Street
Save
Ask
Tour
Hide
Share

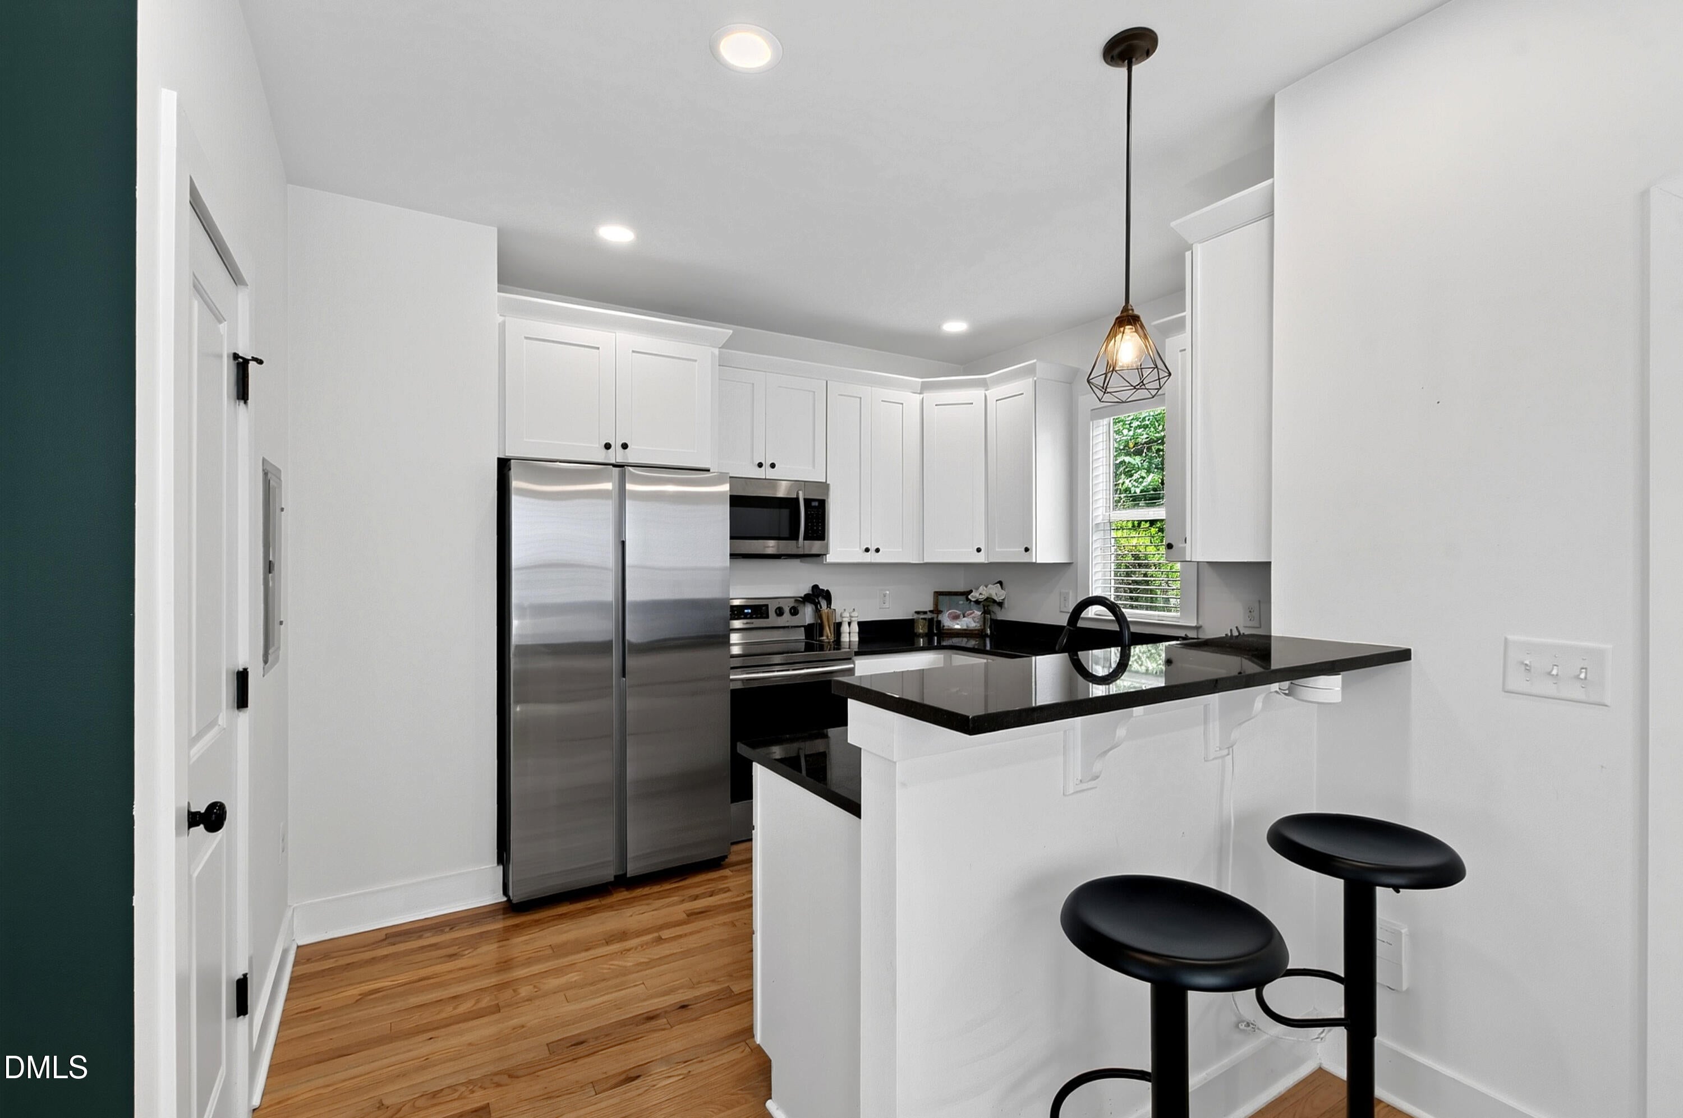
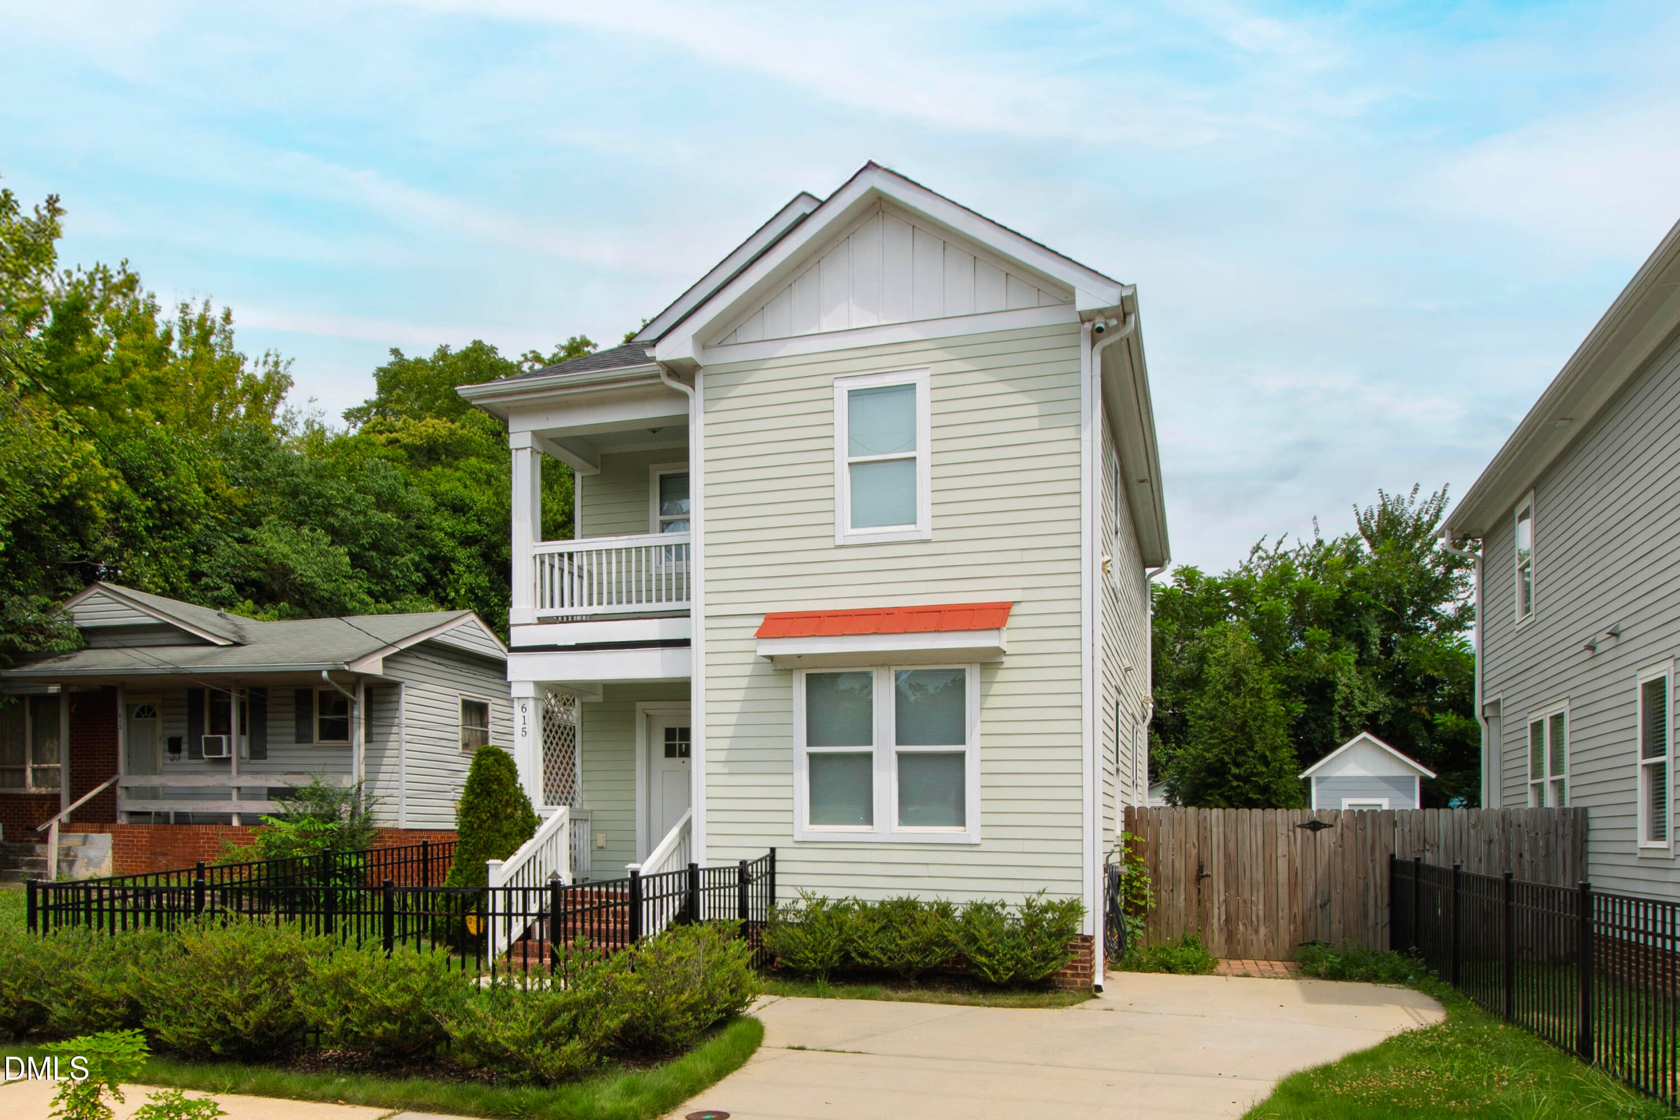
Move-in ready living on the historic east side of downtown Raleigh. This like-new two-story home in South Park offers three bedrooms, two and a half baths, and 1,353 square feet on a .09 acre lot. A second-story front porch anchors the front of the home, made for morning coffee and evening unwinding. The fully fenced backyard adds private outdoor space, and a private driveway delivers off-street parking minutes from the city's core. John Chavis Memorial Park is just down the street, with an aquatic center, playgrounds, a community center, the restored 1923 carousel, and the Little Rock Trail greenway. Transfer Co. Food Hall, Moore Square, City Market, and Fayetteville Street dining are all moments away. Easy I-40 access reaches NC State, Research Triangle Park, and RDU International Airport. Downtown addresses in like-new condition remain among the hardest finds in the Raleigh market.

Save
Ask
Tour
Hide
Share
Listing Snapshot
Price 
$549,000
Days On Site 
38 Days
Bedrooms 
3
Inside Area (SqFt) 
1,353 sqft
Total Baths 
3
Full Baths 
2
Partial Baths 
1
Lot Size 
0.09 Acres
Year Built 
2016
MLS® Number 
10186326
Status 
Active
Property Tax 
$5,161.66
HOA/Condo/Coop Fees 
N/A
Sq Ft Source 
N/A
Friends & Family
Recent Activity
4 days agoPrice changed to $549,000
4 days agoListing updated with changes from the MLS®
a month agoListing first seen on site
General Features
Acres 
0.09
Disclosures 
Seller Disclosure
Levels 
Two
Property Sub Type 
Single Family Residence
Sewer 
Public Sewer
Special Circumstances 
Standard
SqFt Above 
1353
SqFt Total 
1353
Style 
TraditionalTransitional
Water Source 
Public
Zoning 
NX-3
Interior Features
Appliances 
DishwasherElectric RangeMicrowaveStainless Steel Appliance(s)
Basement 
Crawl Space
Cooling 
Central Air
Flooring 
HardwoodTile
Heating 
Forced Air
Interior 
Built-in FeaturesCeiling Fan(s)Eat-in KitchenOpen FloorplanWalk-In Closet(s)
Bedroom 2 
Dimensions - 10.0 x 10.5Level - Second
Bedroom 3 
Dimensions - 10.0 x 10.5Level - Second
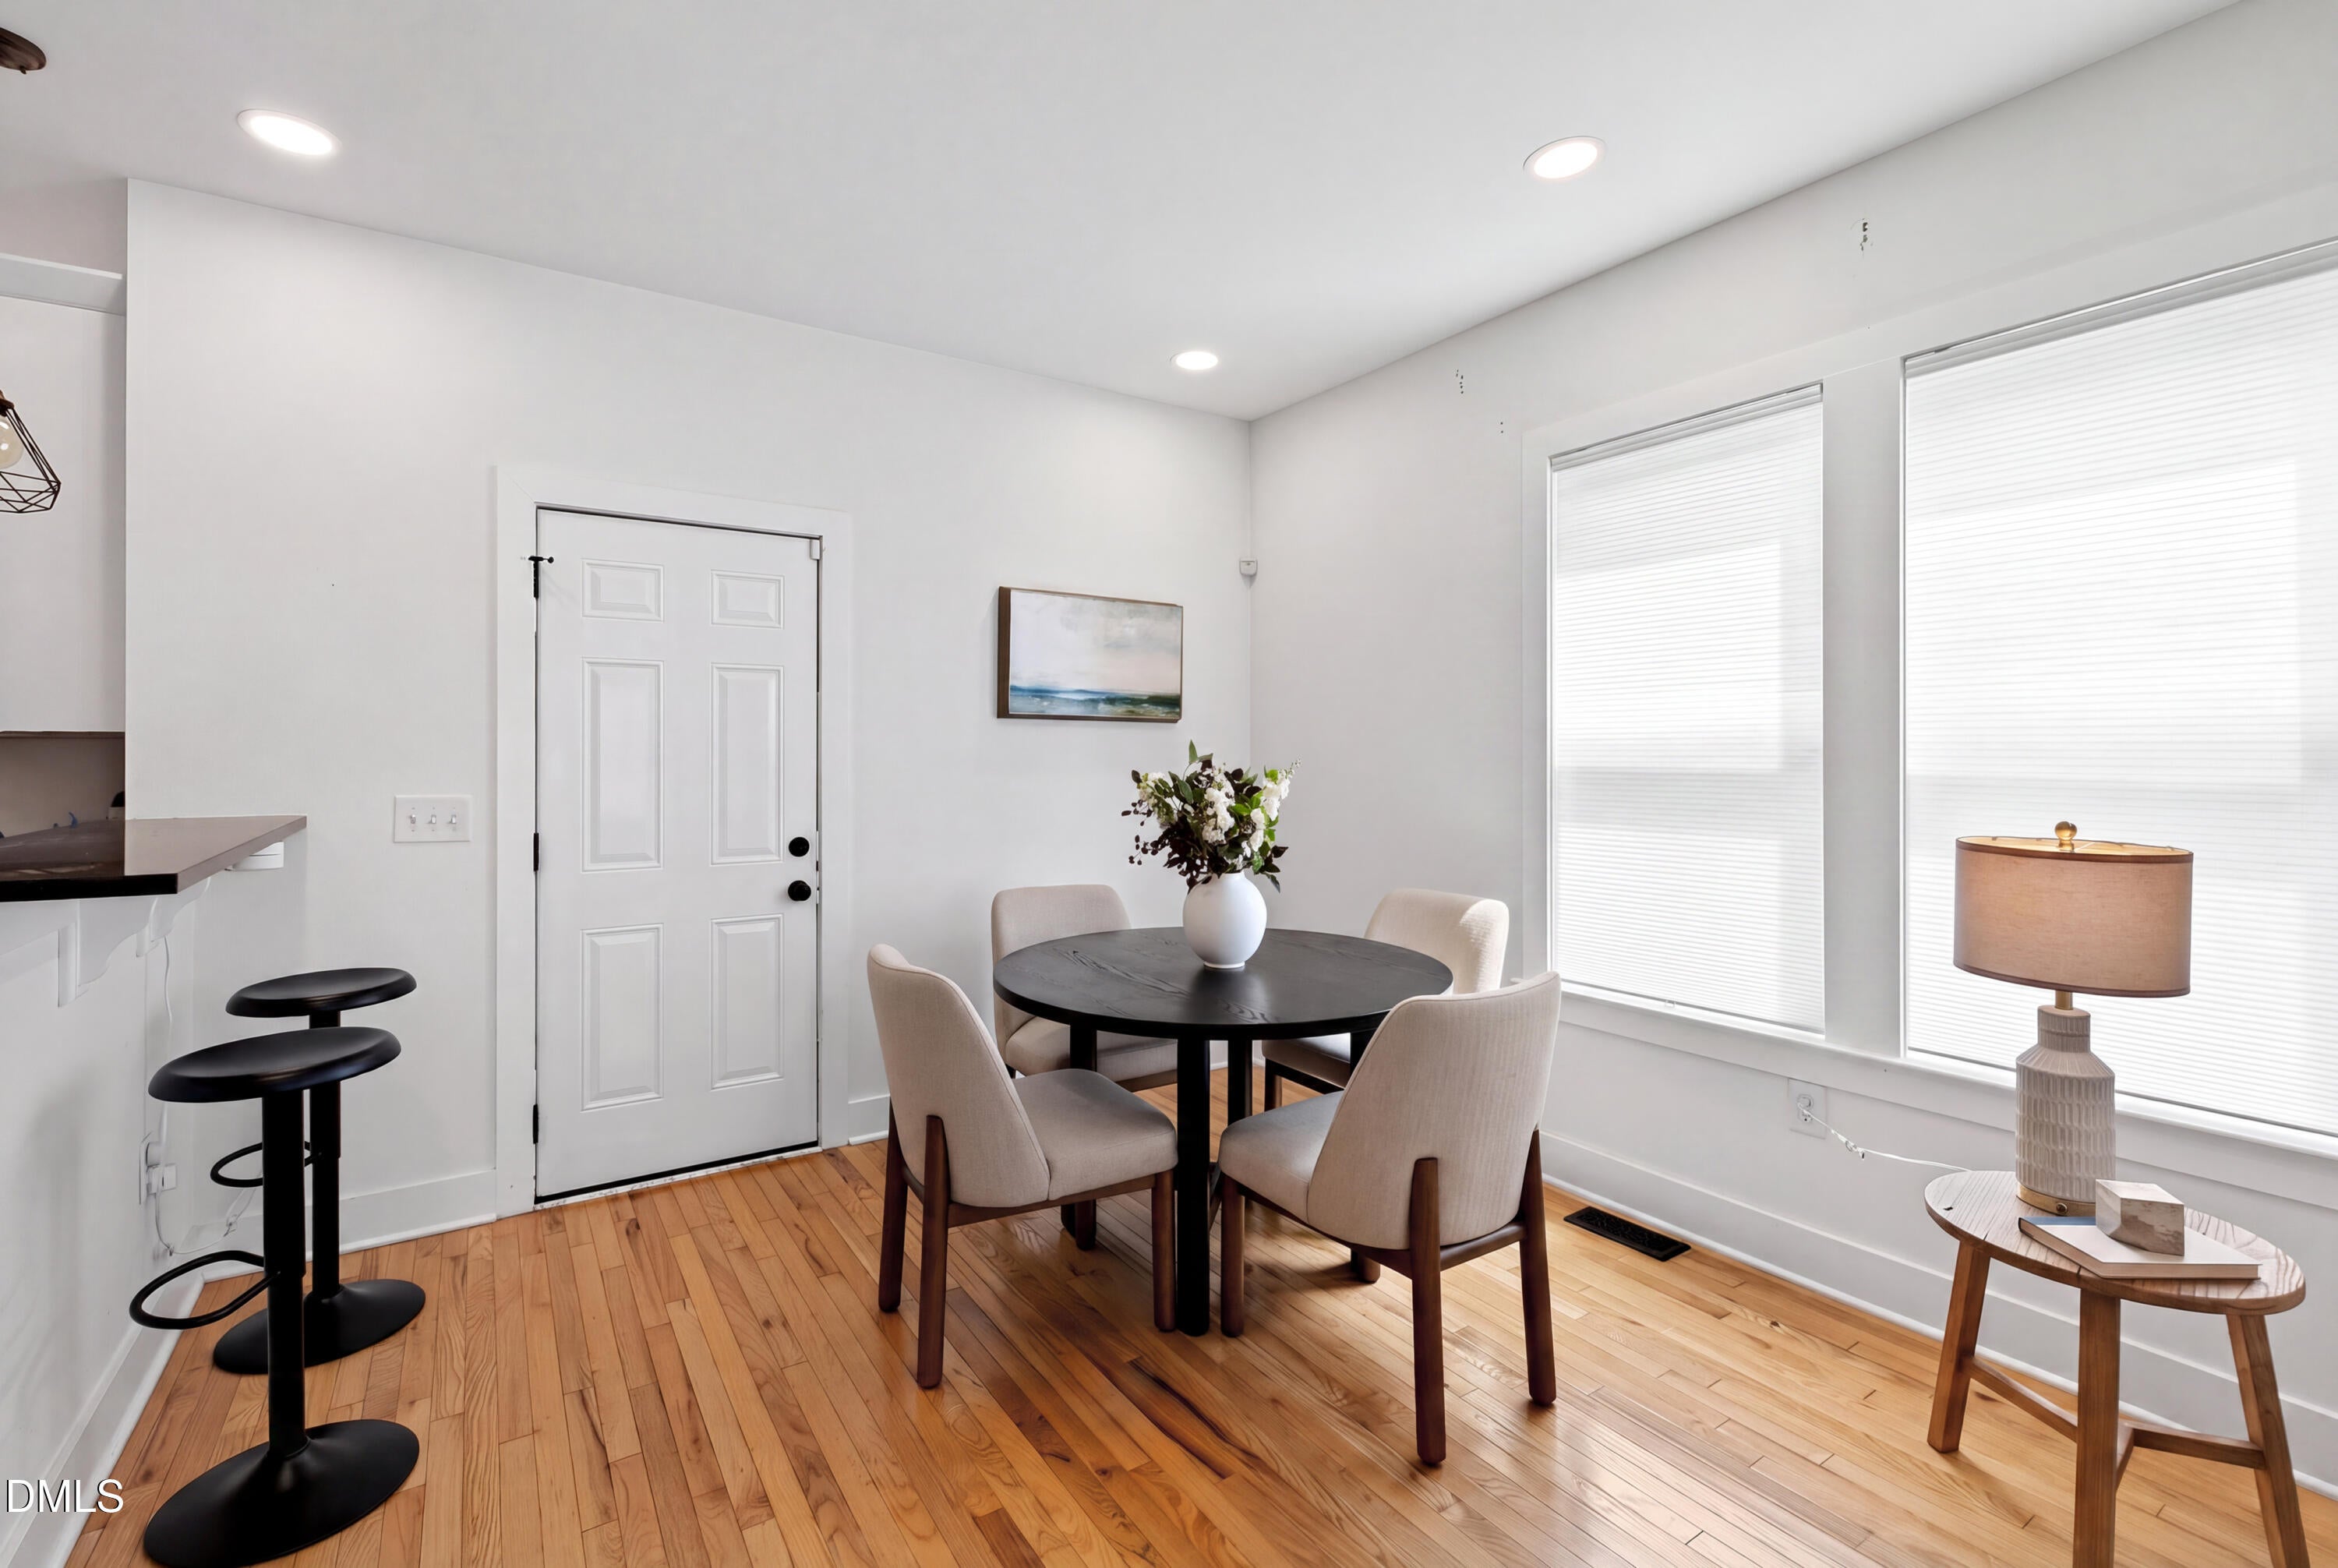
Dining Room 
Dimensions - 10.0 x 12.0Level - Main
Family Room 
Dimensions - 20.0 x 12.4Level - Main
Kitchen 
Dimensions - 12.0 x 9.7Level - Main
Master Bedroom 
Dimensions - 12.0 x 12.4Level - Second
Other 
Dimensions - 10.0 x 8.0Level - MainDescription - Shed
Save
Ask
Tour
Hide
Share
Exterior Features
Construction Details 
Fiber Cement
Exterior 
BalconyPrivate YardStorage
Fencing 
Back YardFenced
Lot Features 
Back Yard
Other Structures 
Shed(s)Storage
Patio And Porch 
CoveredFront PorchPorch
Roof 
Shingle
Community Features
Financing Terms Available 
CashConventionalFHAVA Loan
Schools
School District
Unknown
Elementary School
Wake - Hunter Elementary
Middle School
Wake - Ligon Middle
High School
Wake - William G Enloe High
Listing courtesy of Gretchen Coley of Compass -- Raleigh


Listings that are marked with an icon are provided courtesy of the Triangle MLS, Inc. of North Carolina, Internet Data Exchange Database. Copyright 2026 Triangle MLS, Inc. of North Carolina. All rights reserved.

Last checked: 2026-09-22 12:49 PM UTC

Neighborhood & Commute
Source: Walkscore
Save
Ask
Tour
Hide
Share