Save
Ask
Tour
Hide
Share
$633,750
8 Days On Site

105 Artillery Lane
Raleigh, NC 27615

For Sale|Single Family Residence|Active
3
Beds
3
Total Baths
3
Full Baths
2,426
SqFt
$261
/SqFt
1978
Built
Subdivision:
Stonebridge
County:
Wake
Call Now: 919-844-1152
Is this the listing for you? We can help make it yours.
919-844-1152
105 Artillery Lane105 Artillery Lane105 Artillery Lane105 Artillery Lane
Save
Ask
Tour
Hide
Share

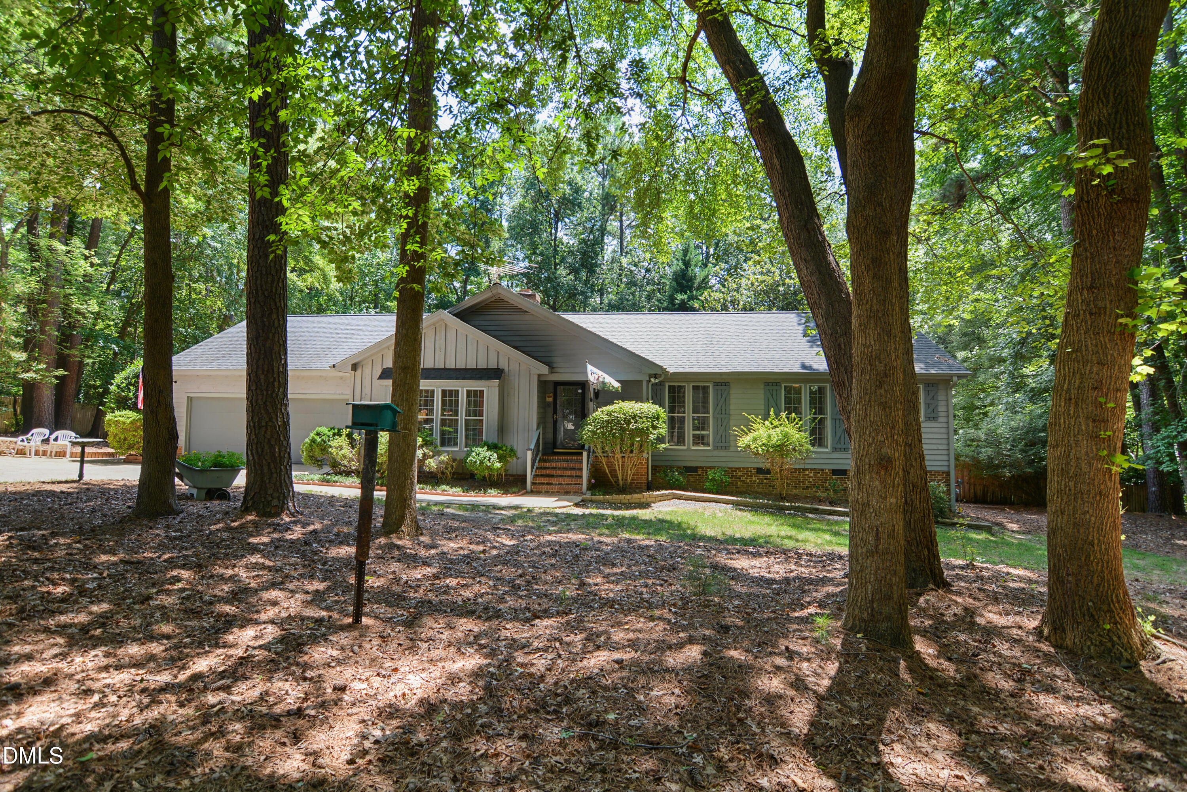
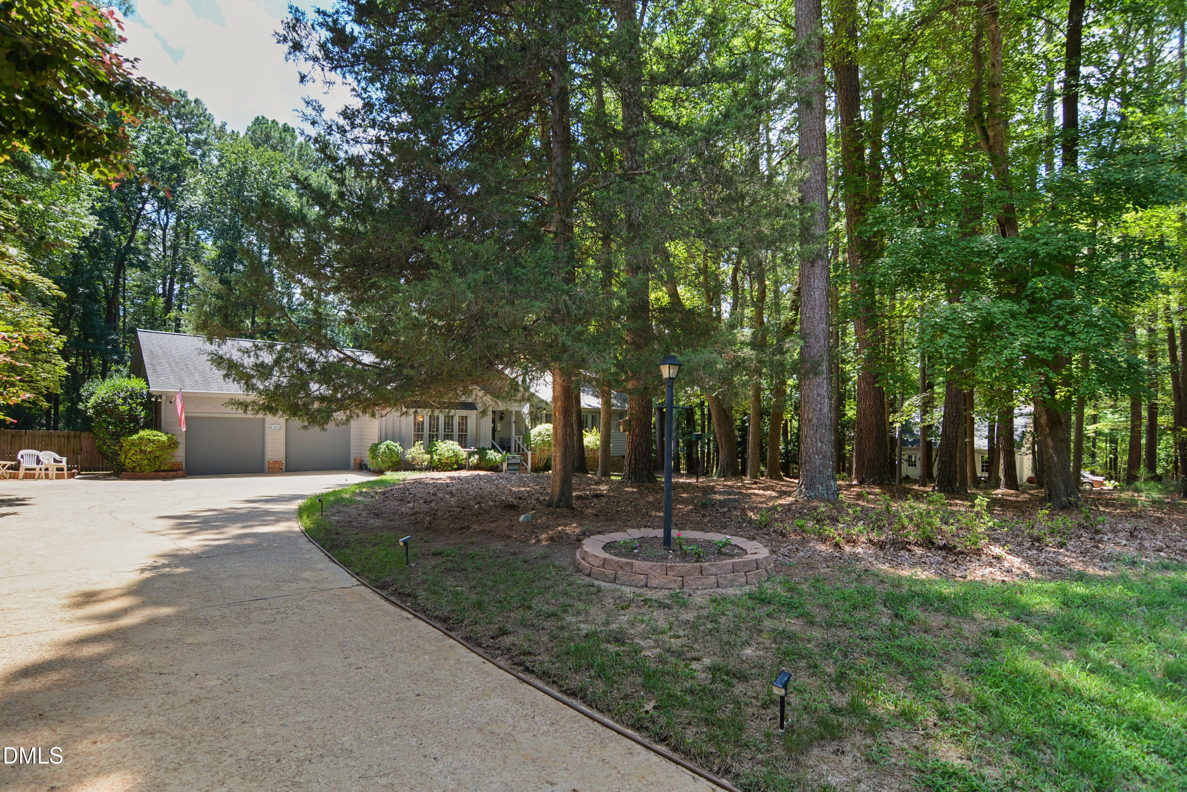
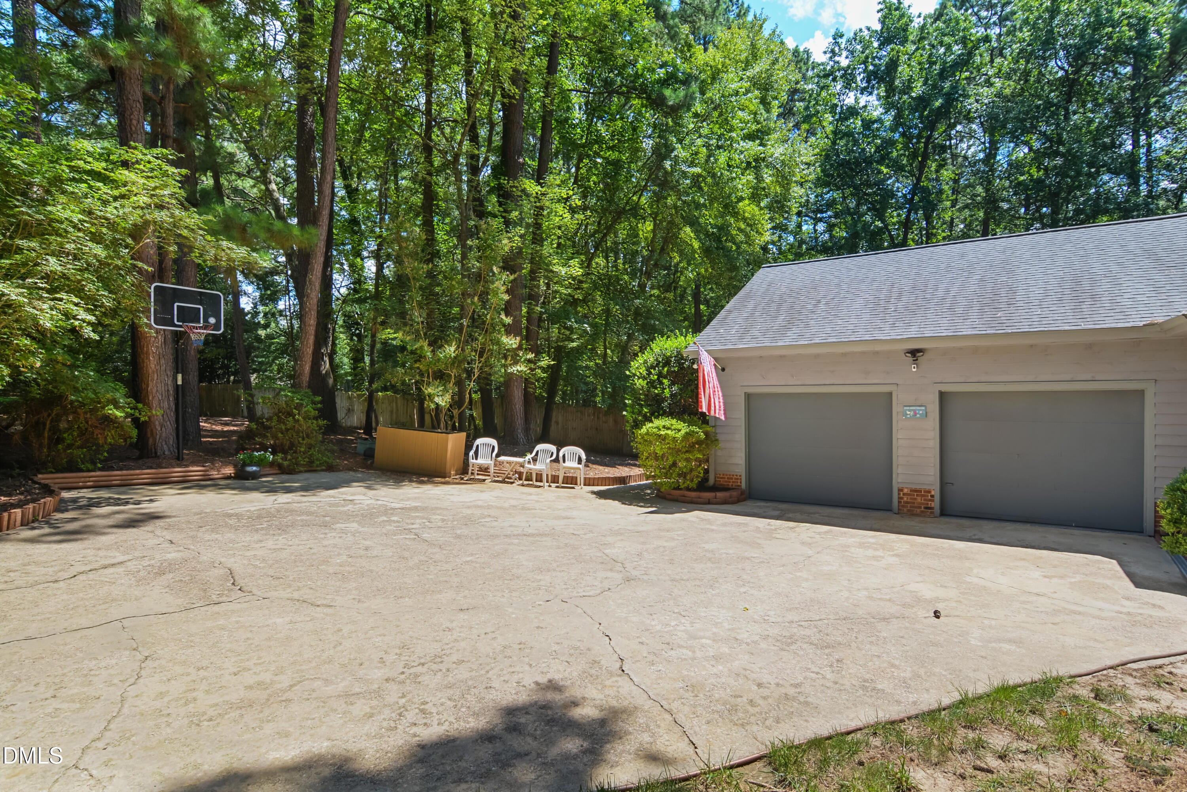
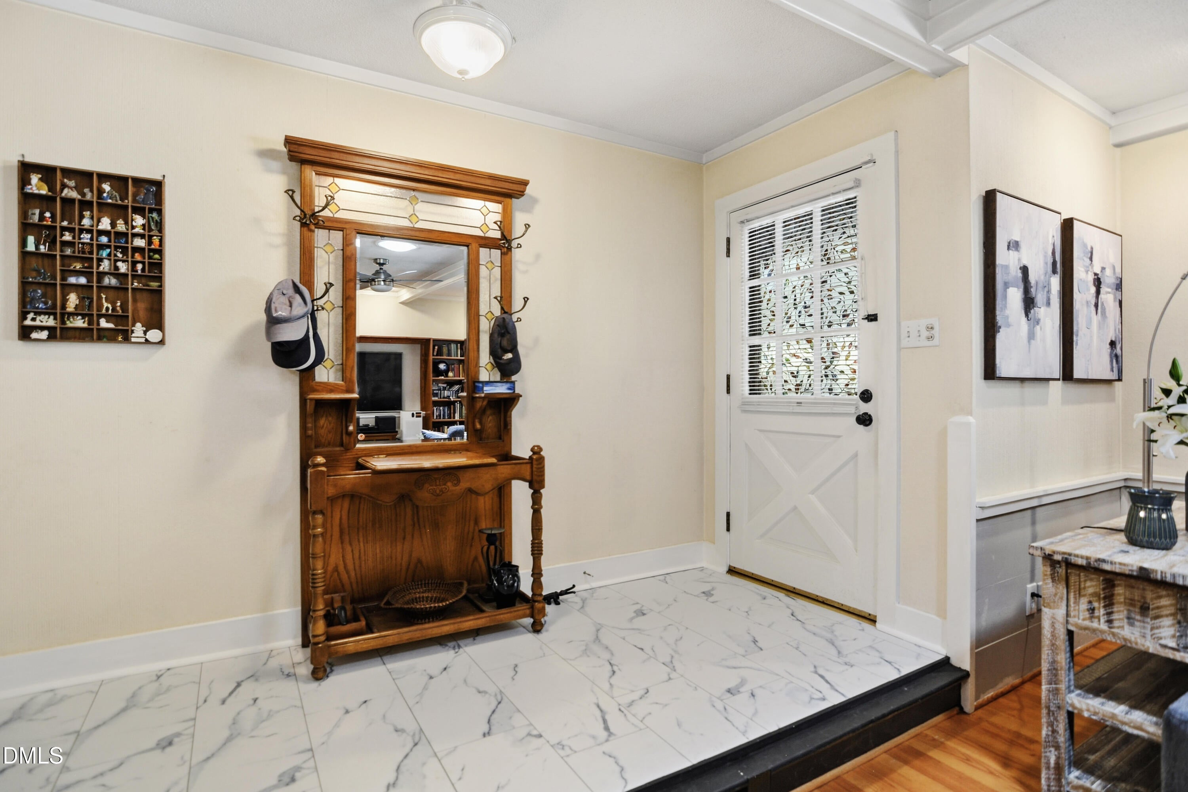
Welcome to your North Raleigh Retreat. An exceptional blend of classic custom craftsmanship, unmatched privacy and premier outdoor living in one of North Raleigh's most established, sought after, popular neighborhoods, Stonebridge. It's the perfect blend of comfort and style in this move-in-ready residence. This spacious 3-bedroom, 3-bath home sits on a quiet cul-de-sac close to Interstate 540. Designed for both daily living and effortless entertaining, the thoughtful floor plan features an updated kitchen equipped with corian countertops, premier stainless steel appliances, and bar seating for 3 with views of the deck and pool area. The main entry leads to the family room with a see through gas fireplace which connects to the large formal dining room. Off of the dining room is a spacious 4 season sunroom. Leaving the sunroom you next enter the deck which overlooks the above ground pool with a wrap around deck with access from the master bedroom. Additionally, the versatile downstairs flex room, paired with a shower, serves as an ideal home office, guest suite, or multi-generational living space. It has it's own entrance to the backyard also. The owner's suite features a large walk-in closet, dual granite countertops and an updated walk in shower. The home boasts impressive highlights, including: added insulation throughout ,a tank-less natural gas hot water heater, 9 skylights, central vacuum system, plastic vapor barrier in the crawl space, gutter guards, pull down attic stairs with partial floor storage and an oversized garage with a 24' by 6' workshop. Located in a premier community, you will enjoy easy access to local shopping, dining, and major thoroughfares. Residents also benefit from fantastic community amenities, including two pools, tennis and pickleball courts, a playground, a soccer field, and a tranquil lake.

Save
Ask
Tour
Hide
Share
Listing Snapshot
Price 
$633,750
Days On Site 
8 Days
Bedrooms 
3
Inside Area (SqFt) 
2,426 sqft
Total Baths 
3
Full Baths 
3
Partial Baths 
N/A
Lot Size 
0.9 Acres
Year Built 
1978
MLS® Number 
10185349
Status 
Active
Property Tax 
$3,321.38
HOA/Condo/Coop Fees 
$91.67 monthly
Sq Ft Source 
N/A
Friends & Family
Recent Activity
a week agoListing updated with changes from the MLS®
a week agoListing first seen on site
General Features
Acres 
0.9
Attached Garage 
Yes
Foundation 
Permanent
Garage 
Yes
Garage Spaces 
2
Levels 
One
Parking 
AttachedGarageGarage Door OpenerGarage Faces FrontParking Pad
Parking Spaces 
8
Property Sub Type 
Single Family Residence
Sewer 
Septic Tank
Special Circumstances 
Standard
SqFt Above 
2127
SqFt Below 
299
SqFt Total 
2426
Style 
Ranch
Water Source 
Public
Zoning 
R-40W
Interior Features
Appliances 
DishwasherElectric RangeMicrowaveStainless Steel Appliance(s)Tankless Water Heater
Basement 
Crawl SpaceExterior EntryFinishedInterior Entry
Cooling 
Central Air
Flooring 
HardwoodVinylTile
Heating 
Natural Gas
Interior 
Ceiling Fan(s)Crown MoldingDouble VanityEat-in KitchenEntrance FoyerGranite CountersWalk-In Closet(s)
Laundry Features 
Main Level
Main Level Bedrooms 
3
Bedroom 2 
Dimensions - 11.7 x 11.8Level - Main
Bedroom 3 
Dimensions - 12.0 x 11.8Level - Main
Bonus Room 
Dimensions - 16.9 x 9.3Level - Lower
Breakfast Room 
Dimensions - 8.5 x 13.2Level - Main
Dining Room 
Dimensions - 18.0 x 13.4Level - Main
Entrance Hall 
Dimensions - 12.0 x 4.9Level - Main
Family Room 
Dimensions - 17.0 x 18.3Level - Main
Kitchen 
Dimensions - 13.3 x 10.7Level - Main
Master Bedroom 
Dimensions - 17.0 x 13.6Level - Main
Sunroom 
Dimensions - 14.2 x 13.9Level - Main
Save
Ask
Tour
Hide
Share
Exterior Features
Construction Details 
Cedar
Exterior 
Rain Gutters
Fencing 
Back YardWood
Lot Features 
Cul-De-SacLandscaped
Patio And Porch 
DeckFront Porch
Roof 
Shingle
View 
Trees/Woods
Waterview 
Trees/Woods
Community Features
Association Dues 
1100
Financing Terms Available 
CashConventional
HOA Fee Frequency 
Annually
Schools
School District
Unknown
Elementary School
Wake - Baileywick Road Elementary
Middle School
Wake - West Millbrook Middle
High School
Wake - Millbrook High
Listing courtesy of David Wilson of Carolina's Choice Real Estate


Listings that are marked with an icon are provided courtesy of the Triangle MLS, Inc. of North Carolina, Internet Data Exchange Database. Copyright 2026 Triangle MLS, Inc. of North Carolina. All rights reserved.

Last checked: 2026-08-18 10:13 PM UTC

Neighborhood & Commute
Source: Walkscore
Save
Ask
Tour
Hide
Share