Save
Ask
Tour
Hide
Share
$425,000
New Listing

2006 Peachtree Town Lane
Knightdale, NC 27545

For Sale|Single Family Residence|Active
4
Beds
4
Total Baths
2
Full Baths
2
Partial Baths
2,281
SqFt
$186
/SqFt
2010
Built
Subdivision:
Princeton Manor
County:
Wake
Call Now: 919-844-1152
Is this the listing for you? We can help make it yours.
919-844-1152
Upcoming Open Houses
Sun, Aug 9, 1:00 PM - 3:00 PM
2006 Peachtree Town Lane2006 Peachtree Town Lane2006 Peachtree Town Lane2006 Peachtree Town Lane
Save
Ask
Tour
Hide
Share

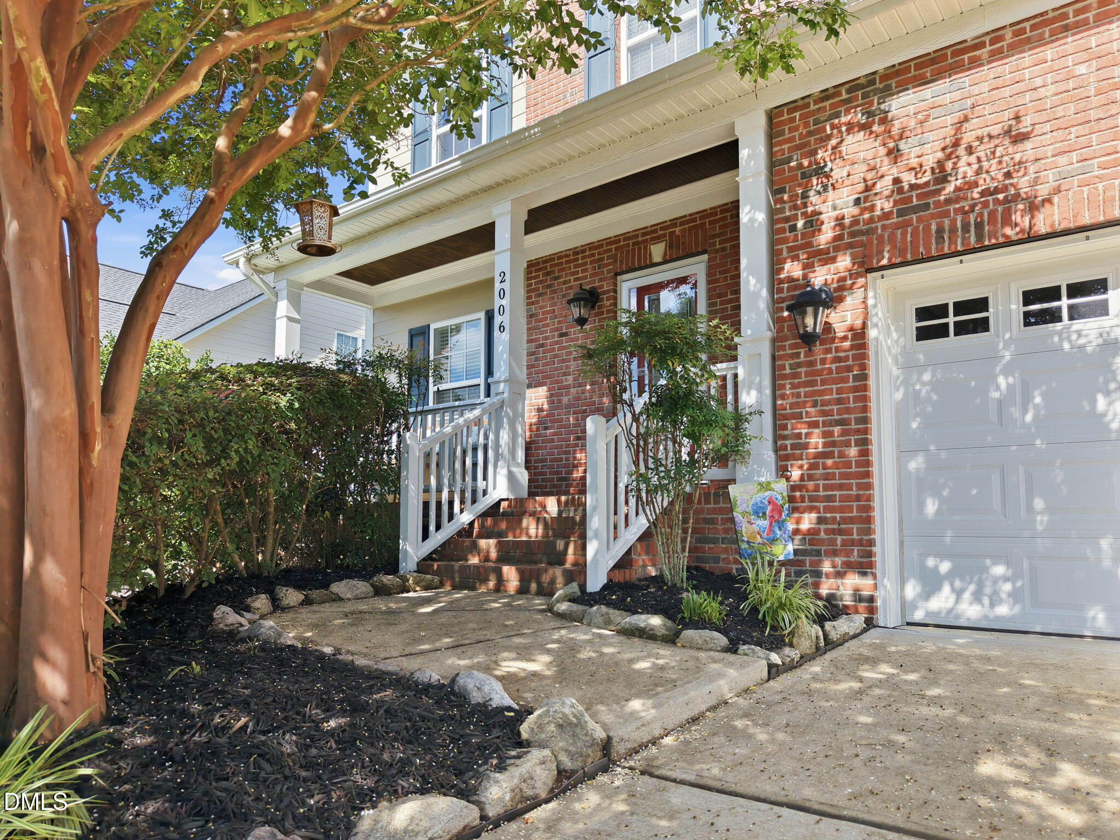
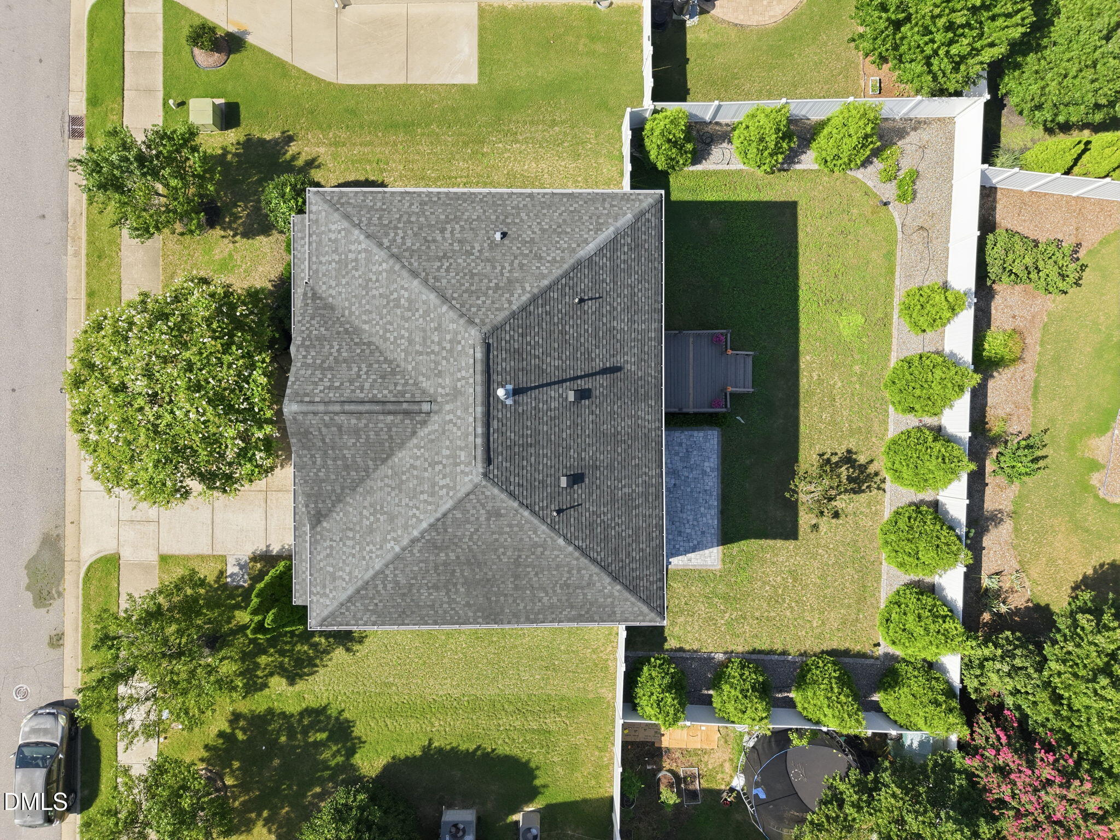
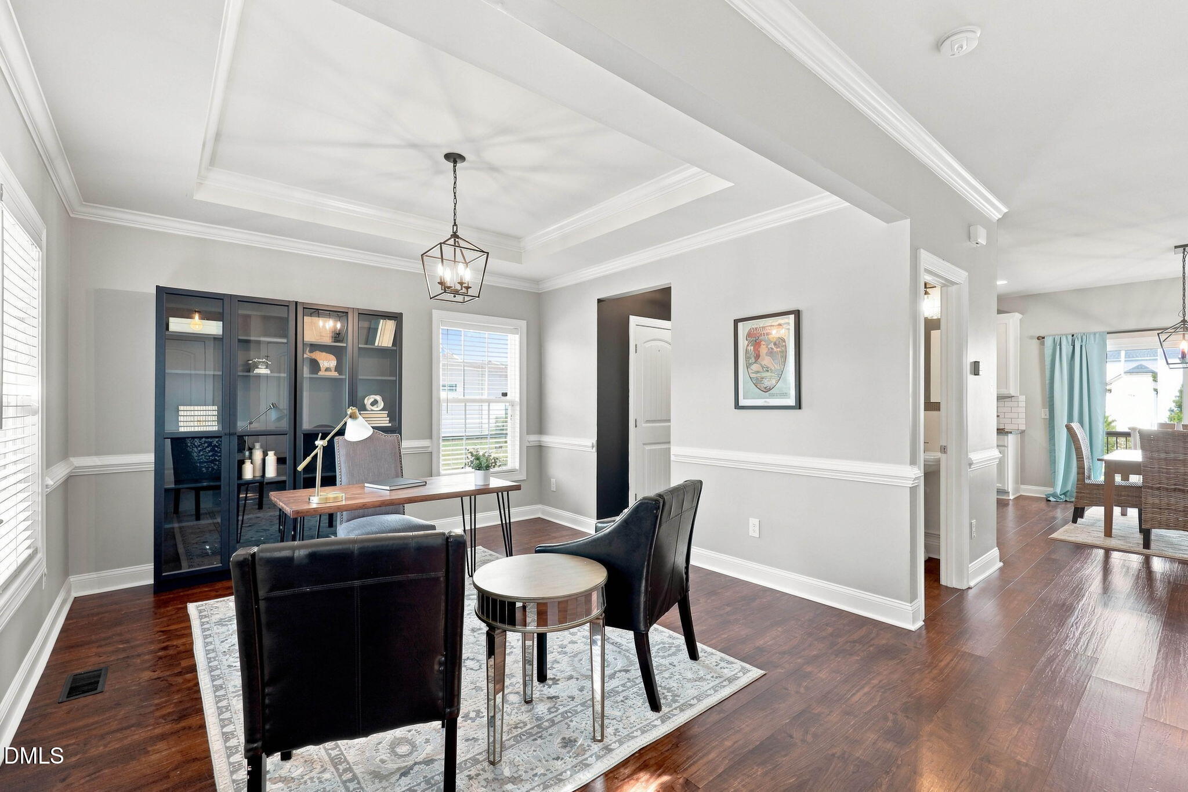
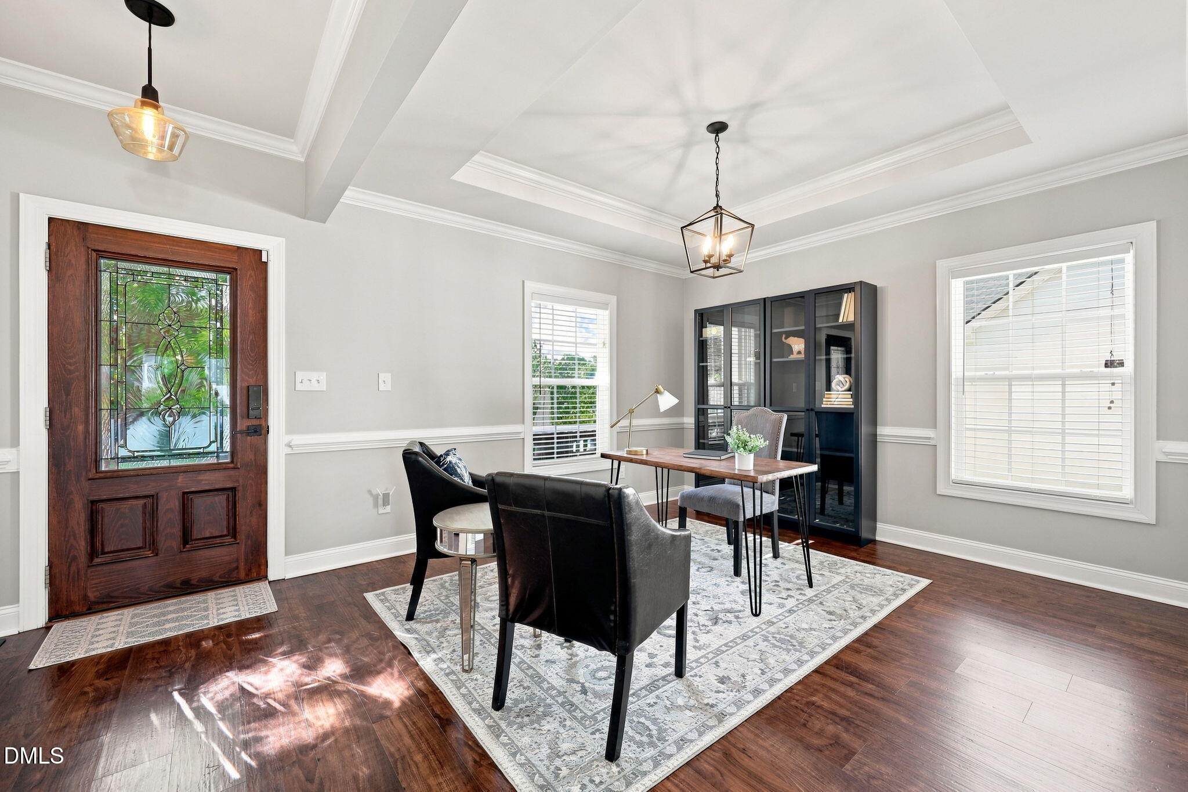
Welcome to this adorable 4-bedroom home in desirable Princeton Manor! Filled with thoughtful updates, this home features fresh interior paint, new carpet, an updated kitchen and refreshed half bath. The inviting layout offers plenty of space to live, work and gather, while the newer deck and patio create a great spot for relaxing, grilling or entertaining outdoors. Enjoy the convenience of being near the neighborhood greenway entrance, along with access to the community pool and playground. With a newer water heater, great updates throughout and a convenient Knightdale location close to shopping, dining and Raleigh, this charming home offers comfort, community and easy living all in one. Updates: Paint & Carpet 2026, Water Heater 2024, Kitchen and 1st Floor bath 2021, New Deck & Patio and Fence 2020, New LVP upstairs

Save
Ask
Tour
Hide
Share
Listing Snapshot
Price 
$425,000
Days On Site 
0 Days
Bedrooms 
4
Inside Area (SqFt) 
2,281 sqft
Total Baths 
4
Full Baths 
2
Partial Baths 
2
Lot Size 
0.16 Acres
Year Built 
2010
MLS® Number 
10185171
Status 
Active
Property Tax 
$4,134.07
HOA/Condo/Coop Fees 
$49.5 monthly
Sq Ft Source 
N/A
Friends & Family
Recent Activity
50 minutes agoListing updated with changes from the MLS®
4 hours agoListing first seen on site
General Features
Acres 
0.16
Attached Garage 
Yes
Garage 
Yes
Garage Spaces 
2
Levels 
Two
Parking 
Attached
Property Sub Type 
Single Family Residence
Sewer 
Public Sewer
Special Circumstances 
Standard
SqFt Above 
2281
SqFt Total 
2281
Style 
Transitional
Water Source 
Public
Zoning 
GR8
Interior Features
Cooling 
Central Air
Flooring 
CarpetVinyl
Laundry Features 
Laundry RoomUpper Level
Bedroom 2 
Dimensions - 10.2 x 12.0Level - Second
Bedroom 3 
Dimensions - 12.0 x 13.0Level - Second
Bedroom 4 
Dimensions - 11.3 x 12.4Level - Second
Breakfast Room 
Dimensions - 10.5 x 14.3Level - Main
Entrance Hall 
Dimensions - 3.9 x 12.0Level - Main
Family Room 
Dimensions - 14.9 x 15.3Level - Main
Kitchen 
Dimensions - 10.1 x 13.5Level - Main
Laundry 
Dimensions - 6.2 x 7.6Level - Second
Master Bedroom 
Dimensions - 14.0 x 19.4Level - Second
Mud Room 
Dimensions - 4.0 x 4.5Level - Main
Save
Ask
Tour
Hide
Share
Exterior Features
Construction Details 
BrickFiber Cement
Fencing 
Back YardVinyl
Lot Features 
Back Yard
Patio And Porch 
Patio
Roof 
Shingle
Community Features
Association Dues 
148.5
Community Features 
PlaygroundPool
Financing Terms Available 
CashConventionalVA Loan
HOA Fee Frequency 
Quarterly
School District 
https://www.wcpss.net/
Schools
School District
https://www.wcpss.net/
Elementary School
Wake - Hodge Road Elementary
Middle School
Wake - Neuse River Middle
High School
Wake - Knightdale High
Listing courtesy of Mary Barnwell of eXp Realty, LLC - C


Listings that are marked with an icon are provided courtesy of the Triangle MLS, Inc. of North Carolina, Internet Data Exchange Database. Copyright 2026 Triangle MLS, Inc. of North Carolina. All rights reserved.

Last checked: 2026-08-08 03:41 AM UTC

Neighborhood & Commute
Source: Walkscore
Save
Ask
Tour
Hide
Share