
112 S Audubon AvenueGoldsboro, NC 27530
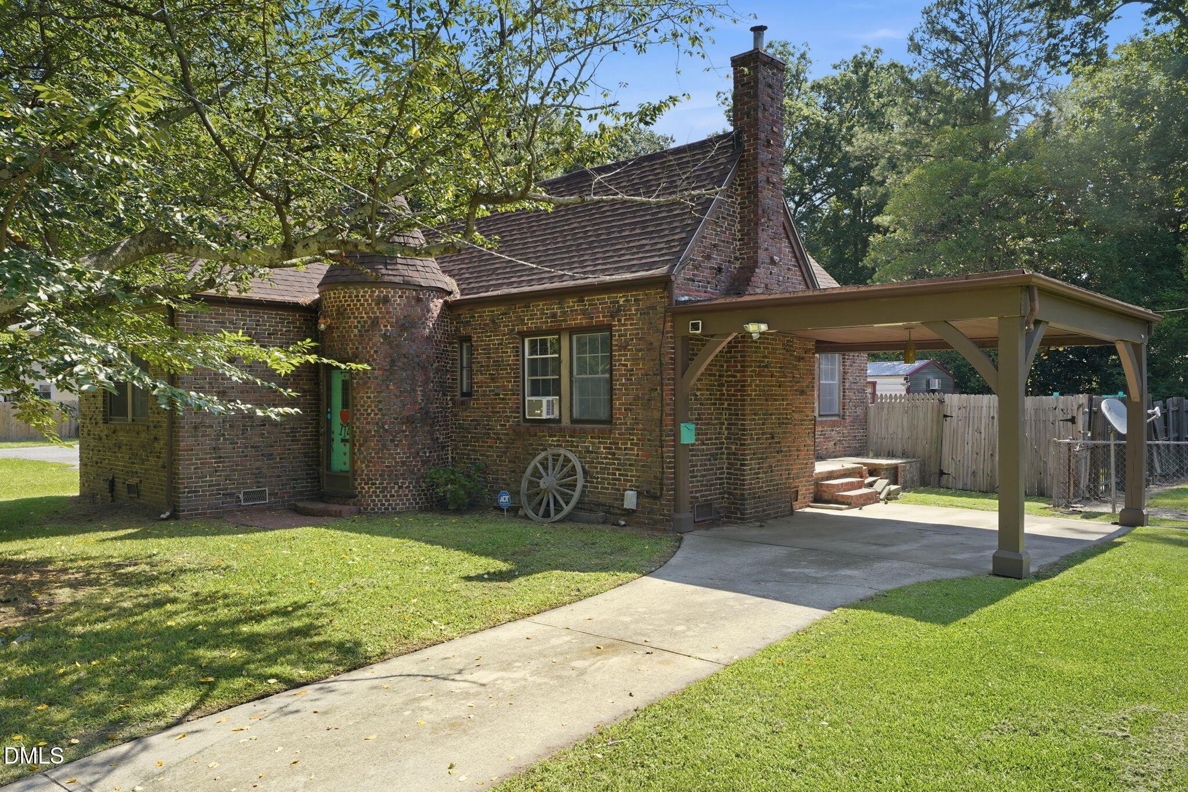
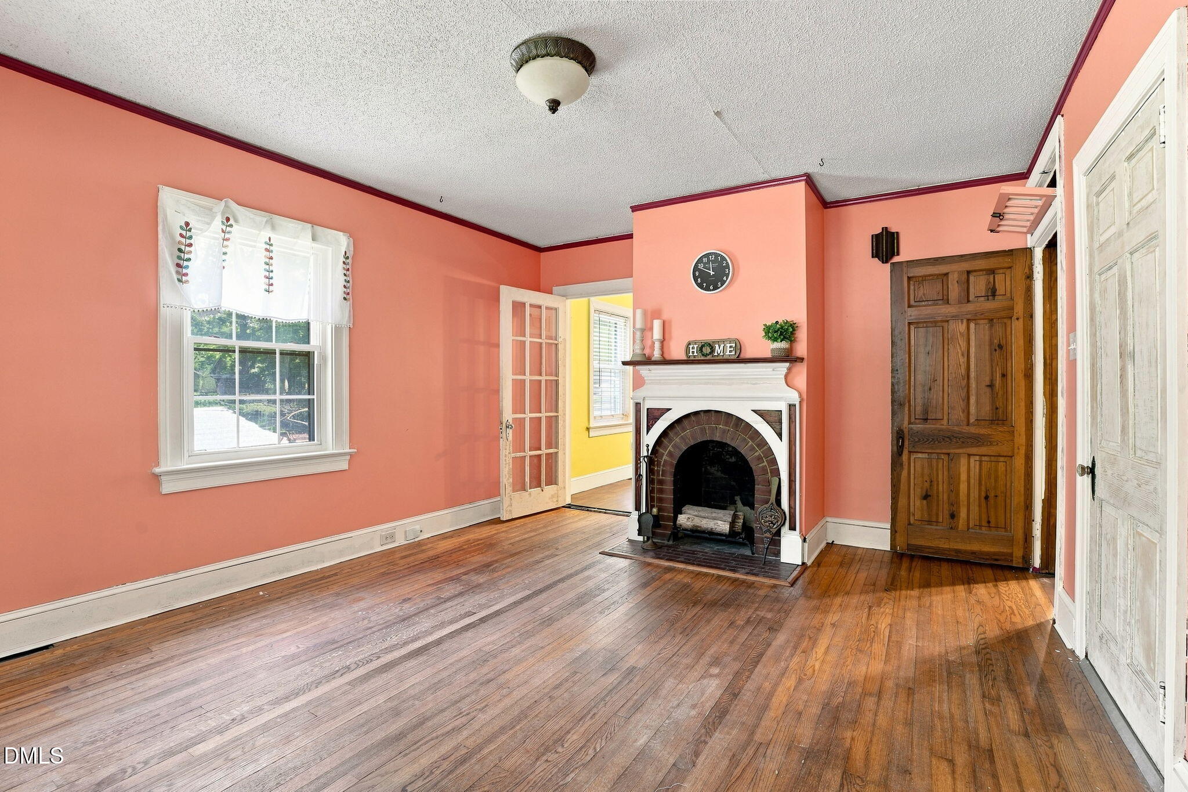
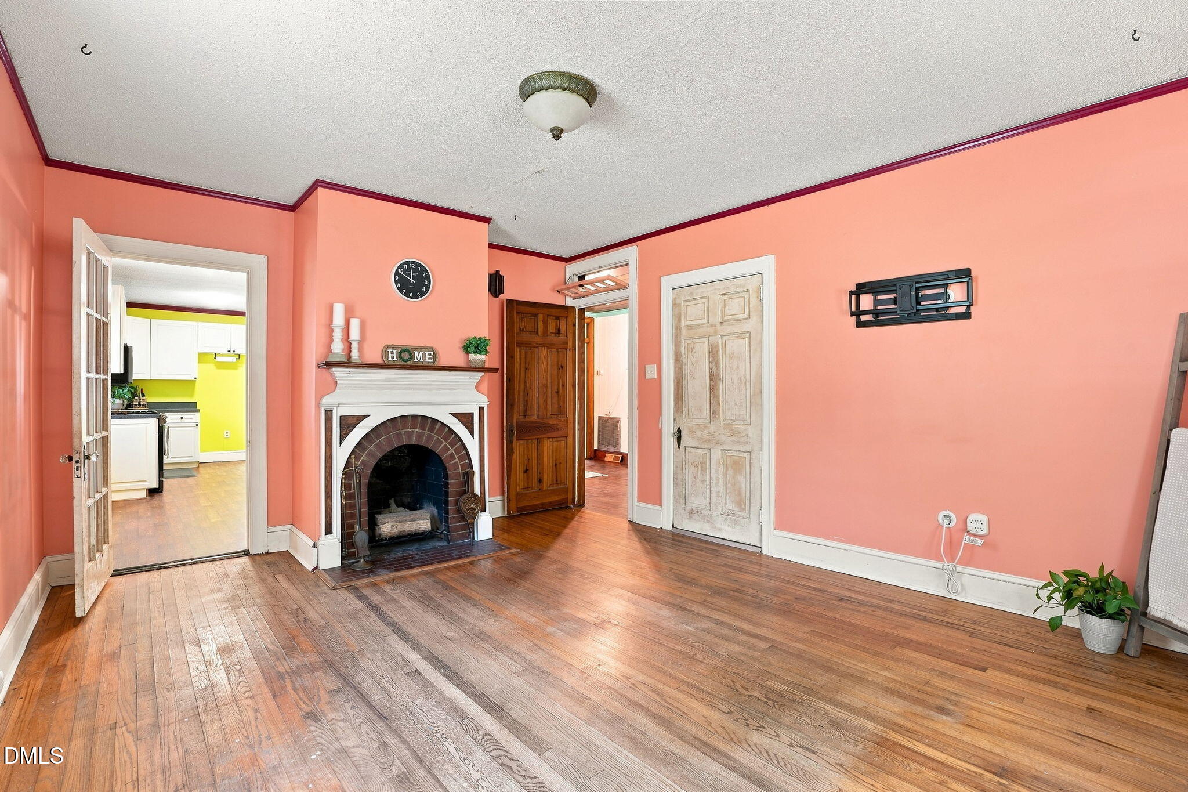
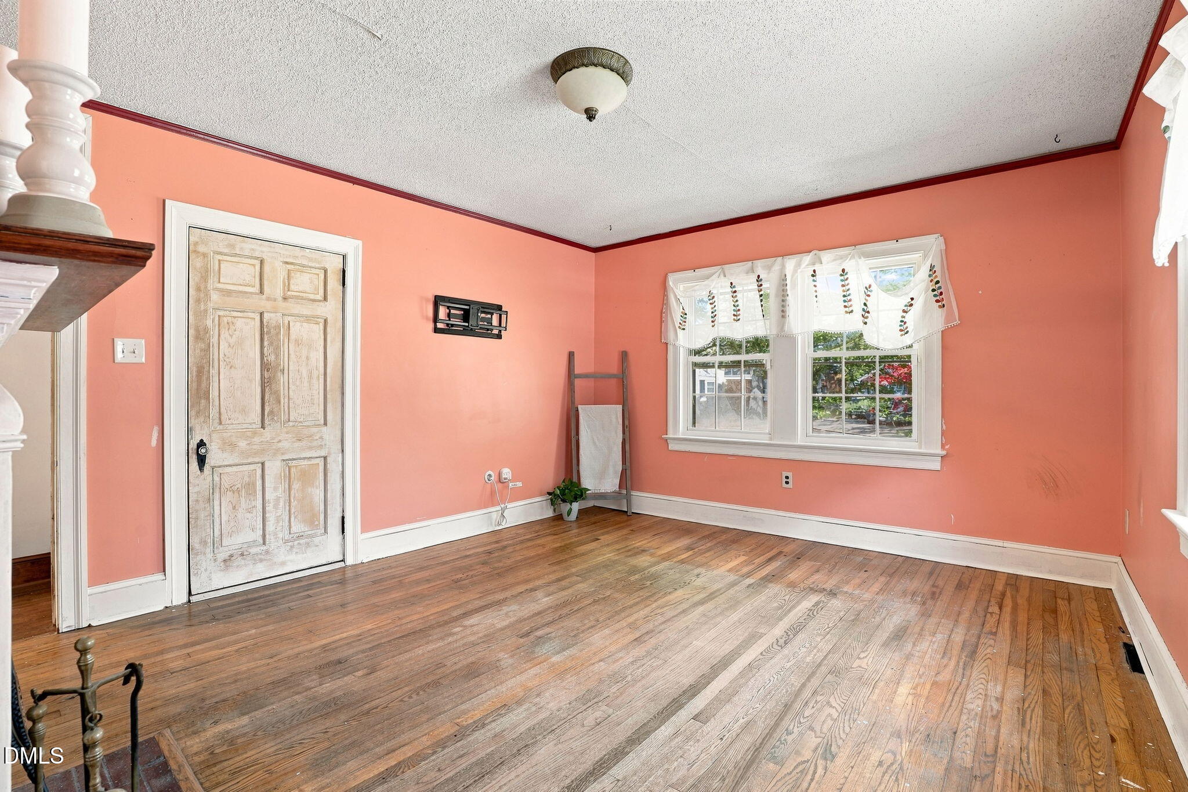
This historic home on South Audubon Ave blends classic character with modern updates. Built from slacker brick, it has real curb appeal and a solid, timeless feel. Inside, the main living area features a tall black pine ceiling and a fireplace that gives the space a real sense of scale. The kitchen has a natural gas stove and an expanded layout, with plenty of room to cook and entertain. The bathroom includes a soaking tub, and the water heater was recently replaced. There's also a piece of local history on the property: an outdoor oven that once served the town during hard times. Outside, you'll find a fenced backyard with a cherry blossom tree out front, plus a shed with covered storage behind it for extra space. The roof has architectural shingles installed in 2020 and The HVAC is brand new and was recently replaced 08/26. The property also includes a second lot on the corner of Evergreen Ave and South Audubon, giving you extra yard space on the side. Overall, it's a well-maintained home with genuine character and room to enjoy both indoors and out.
| 3 hours ago | Listing updated with changes from the MLS® | |
| 4 hours ago | Listing first seen on site |

Listings that are marked with an icon are provided courtesy of the Triangle MLS, Inc. of North Carolina, Internet Data Exchange Database. Copyright 2026 Triangle MLS, Inc. of North Carolina. All rights reserved.
Last checked: 2026-08-08 03:41 AM UTC
Did you know? You can invite friends and family to your search. They can join your search, rate and discuss listings with you.