Save
Ask
Tour
Hide
Share
$275,000
New Listing

1238 Shadowbark Court
Raleigh, NC 27603

For Sale|Townhouse|Active
2
Beds
2
Total Baths
2
Full Baths
1,041
SqFt
$264
/SqFt
1991
Built
Subdivision:
Pine Woods
County:
Wake
Call Now: 919-844-1152
Is this the listing for you? We can help make it yours.
919-844-1152
1238 Shadowbark Court1238 Shadowbark Court1238 Shadowbark Court1238 Shadowbark Court
Save
Ask
Tour
Hide
Share

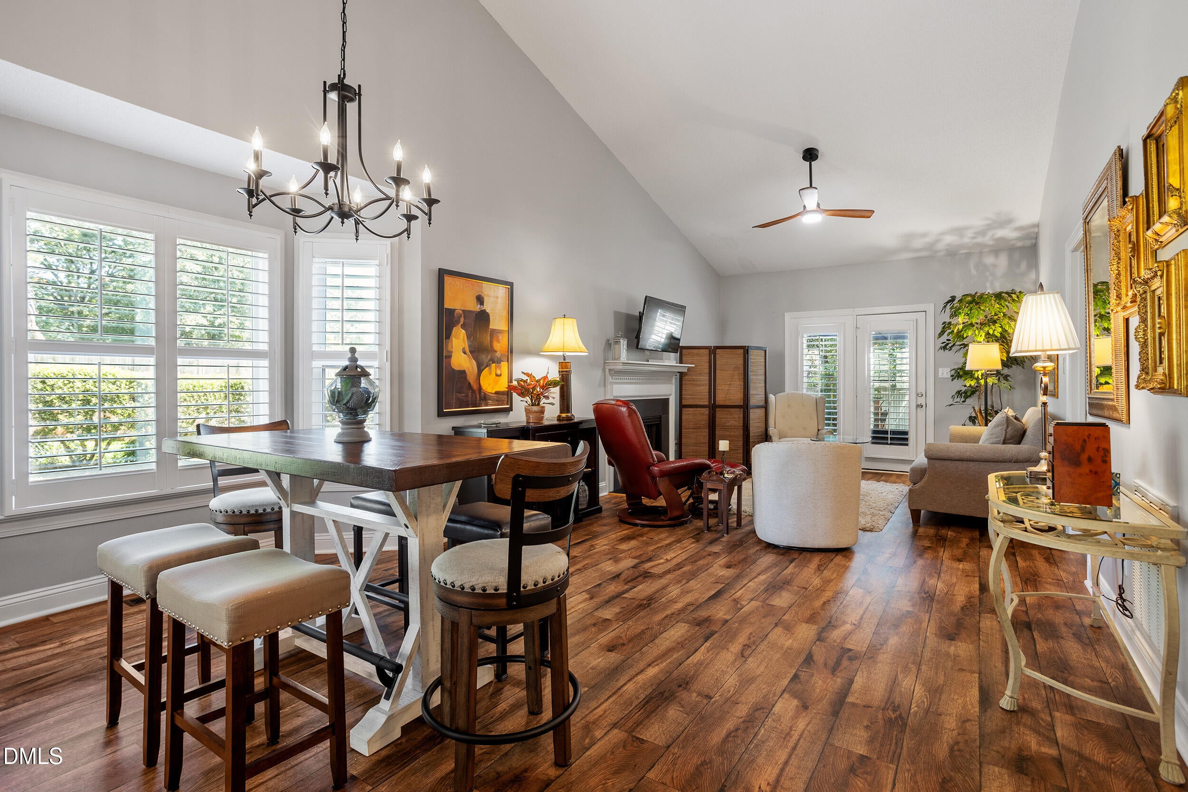
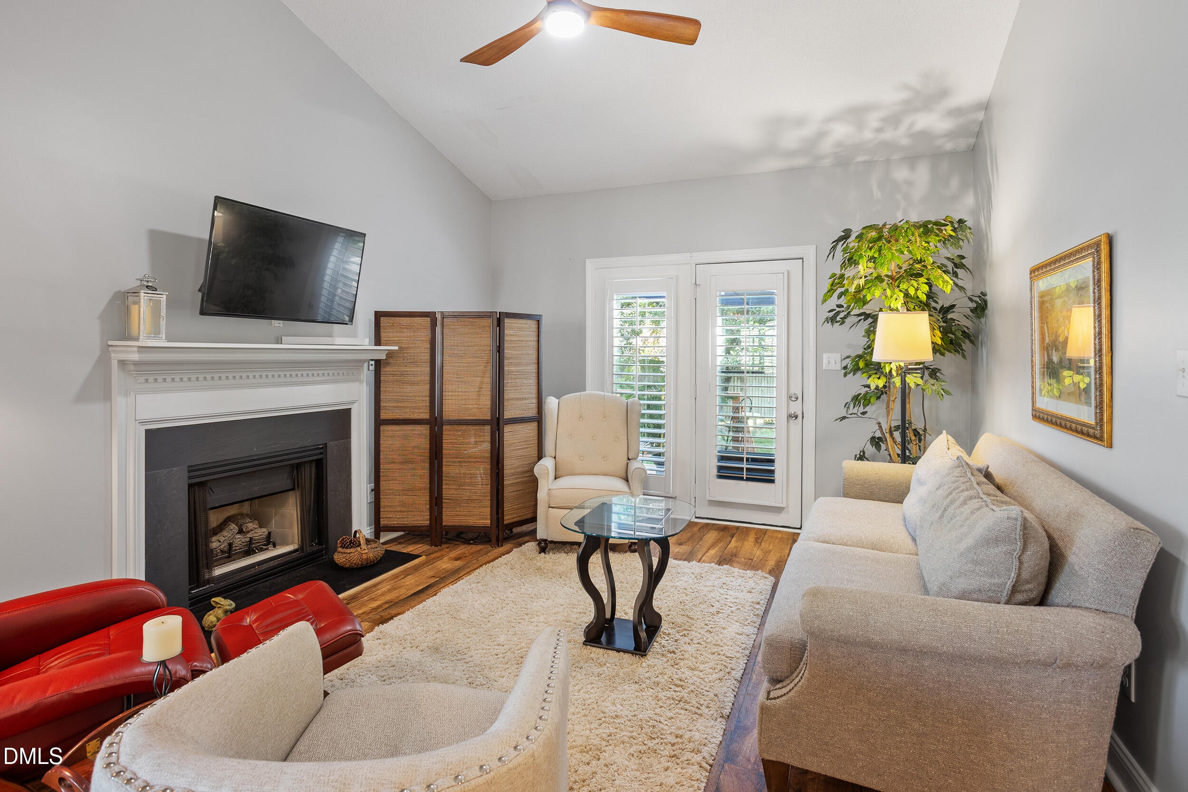
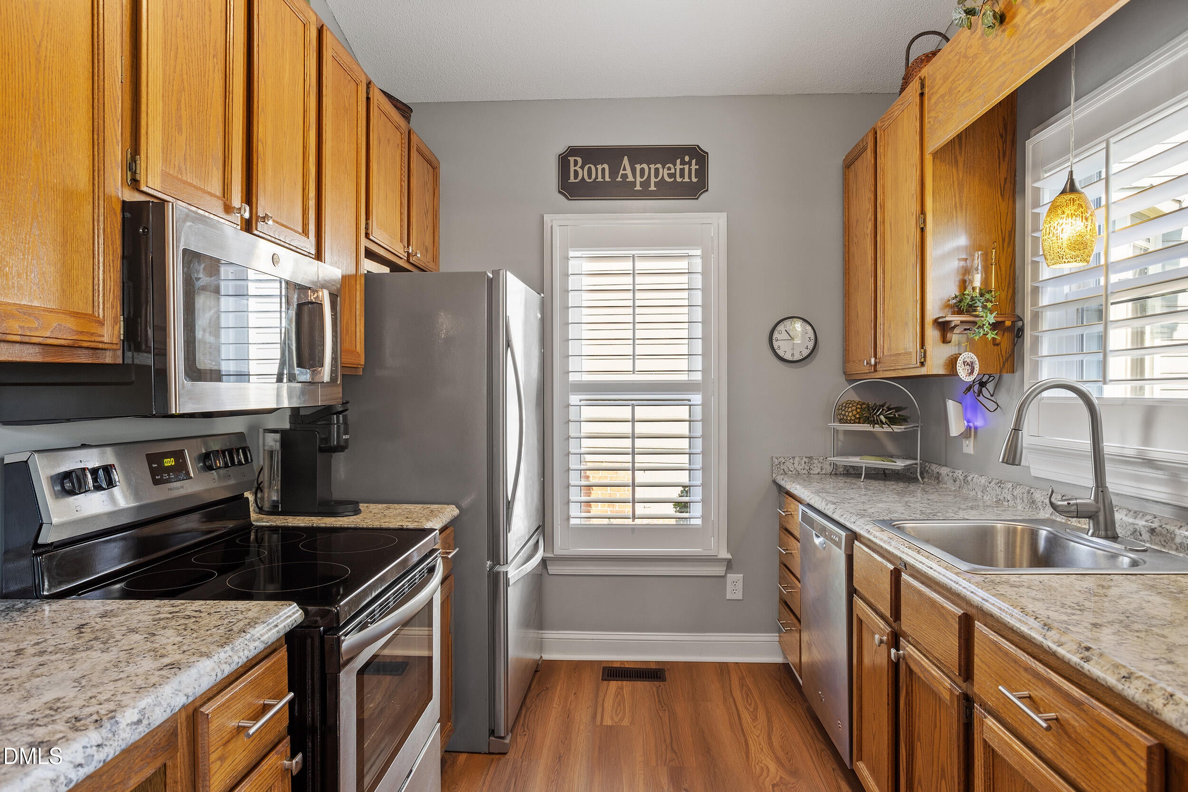
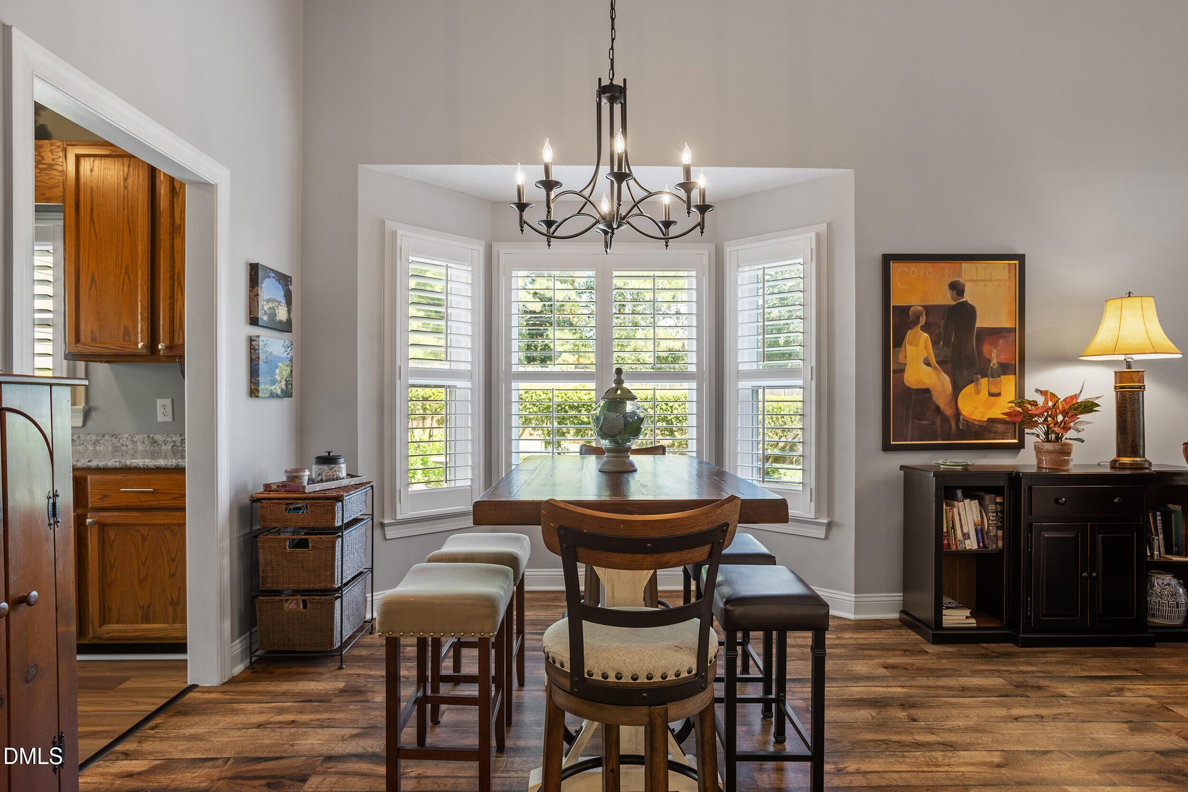
Updated, convenient...and affordable! One-of-a-kind RANCH townhome just 10 minutes from downtown Raleigh offers easy living in a friendly neighborhood close to shopping and restaurants. Loads of updates show real pride-of-ownership. New HVAC 2025! Vinyl replacement windows! Plantation shutters throughout! Lovely landscaping enhanced by this owner! Both bathrooms updated with new easy-entry showers, flooring, and fixtures. LVP flooring in the main living area, laminate kitchen floor. Newer stainless steel appliances. Updated light fixtures and ceiling fans throughout. Vaulted ceilings in the living room. Huge, private deck with built-in seating, recently refinished. Outdoor storage closet. Nice end-unit with windows on three sides, plus lots of open space surrounding the home. Perfect for first-time buyer or down-sizing senior.

Save
Ask
Tour
Hide
Share
Listing Snapshot
Price 
$275,000
Days On Site 
0 Days
Bedrooms 
2
Inside Area (SqFt) 
1,041 sqft
Total Baths 
2
Full Baths 
2
Partial Baths 
N/A
Lot Size 
0.05 Acres
Year Built 
1991
MLS® Number 
10185163
Status 
Active
Property Tax 
$2,428.23
HOA/Condo/Coop Fees 
$180 monthly
Sq Ft Source 
N/A
Friends & Family
Recent Activity
3 hours agoListing updated with changes from the MLS®
5 hours agoListing first seen on site
General Features
Acres 
0.05
Foundation 
Raised
Levels 
One
Parking 
Parking LotUnassigned
Parking Spaces 
2
Property Sub Type 
Townhouse
Sewer 
Public Sewer
Special Circumstances 
Standard
SqFt Above 
1041
SqFt Total 
1041
Style 
Traditional
Water Source 
Public
Zoning 
MF-A
Interior Features
Appliances 
DishwasherDisposalElectric RangeFree-Standing Electric RangeFree-Standing RangeFree-Standing RefrigeratorMicrowaveRangeRefrigeratorSelf Cleaning OvenStainless Steel Appliance(s)Washer/Dryer
Cooling 
Ceiling Fan(s)Central AirElectric
Fireplace 
Yes
Fireplace Features 
Factory BuiltLiving Room
Fireplaces 
1
Flooring 
CarpetCombinationHardwoodLaminateVinylWood
Heating 
Fireplace(s)None
Interior 
Cathedral Ceiling(s)Ceiling Fan(s)ChandelierHigh CeilingsLaminate CountersOpen FloorplanStone CountersVaulted Ceiling(s)
Laundry Features 
In HallLaundry ClosetMain Level
Main Level Bedrooms 
2
Window Features 
Bay Window(s)Plantation ShuttersScreens
Bedroom 2 
Level - Main
Dining Room 
Level - Main
Kitchen 
Level - Main
Living Room 
Level - Main
Master Bedroom 
Level - Main
Save
Ask
Tour
Hide
Share
Exterior Features
Construction Details 
BrickBrick VeneerFiber Cement
Exterior 
Private YardRain Gutters
Fencing 
Back YardFencedNone
Lot Features 
Back YardLandscapedLevel
Patio And Porch 
CoveredDeckFront PorchRear Porch
Roof 
AsphaltShingle
View 
Trees/Woods
Waterview 
Trees/Woods
Windows/Doors 
Bay Window(s)Plantation ShuttersScreens
Community Features
Association Dues 
180
Community Features 
Street Lights
Financing Terms Available 
CashConventionalFHAVA Loan
HOA Fee Frequency 
Monthly
Roads 
Asphalt
Schools
School District
Unknown
Elementary School
Wake - Smith Elementary
Middle School
Wake - North Garner Middle
High School
Wake - Garner High
Listing courtesy of Becky Harper of Compass -- Cary


Listings that are marked with an icon are provided courtesy of the Triangle MLS, Inc. of North Carolina, Internet Data Exchange Database. Copyright 2026 Triangle MLS, Inc. of North Carolina. All rights reserved.

Last checked: 2026-08-08 03:36 AM UTC

Neighborhood & Commute
Source: Walkscore
Save
Ask
Tour
Hide
Share