Save
Ask
Tour
Hide
Share
$260,000
New Listing

1304 Cozart Street
Durham, NC 27704

For Sale|Townhouse|Active
3
Beds
3
Total Baths
2
Full Baths
1
Partial Bath
1,599
SqFt
$163
/SqFt
2013
Built
Subdivision:
Swanns Mill
County:
Durham
Call Now: 919-844-1152
Is this the listing for you? We can help make it yours.
919-844-1152
1304 Cozart Street1304 Cozart Street1304 Cozart Street1304 Cozart Street
Save
Ask
Tour
Hide
Share

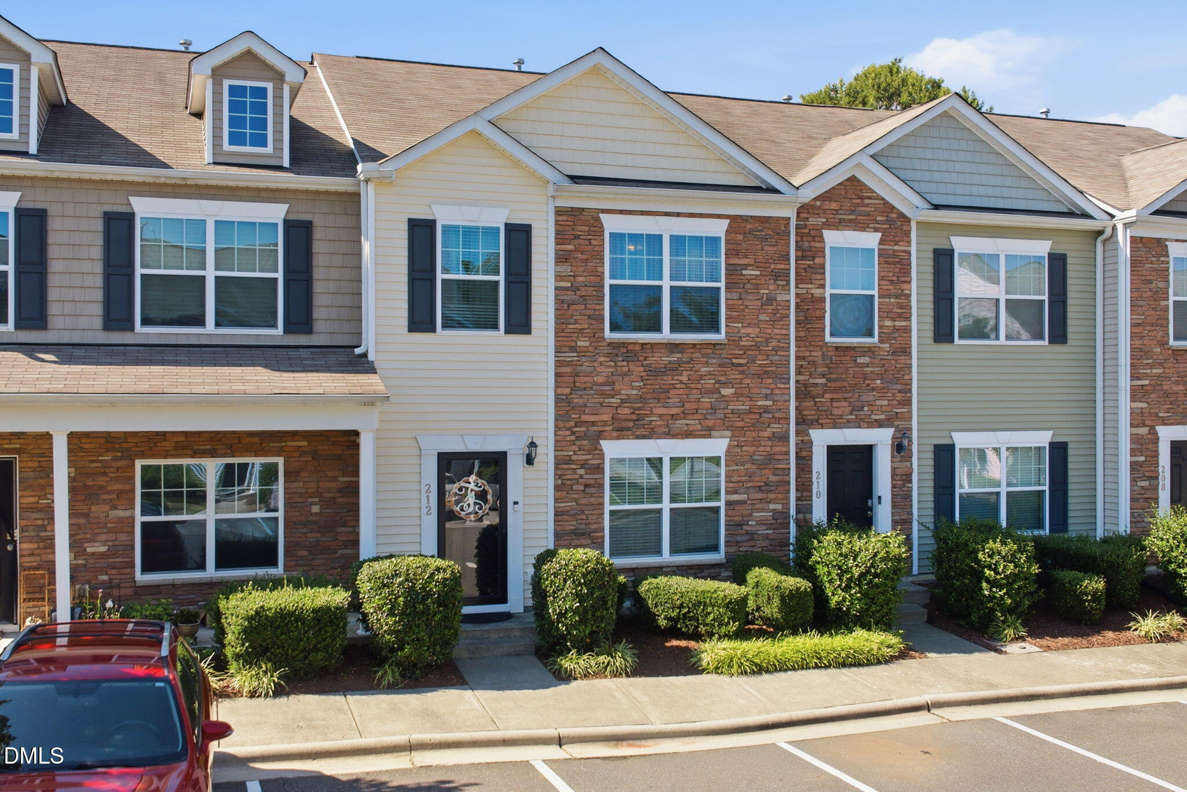
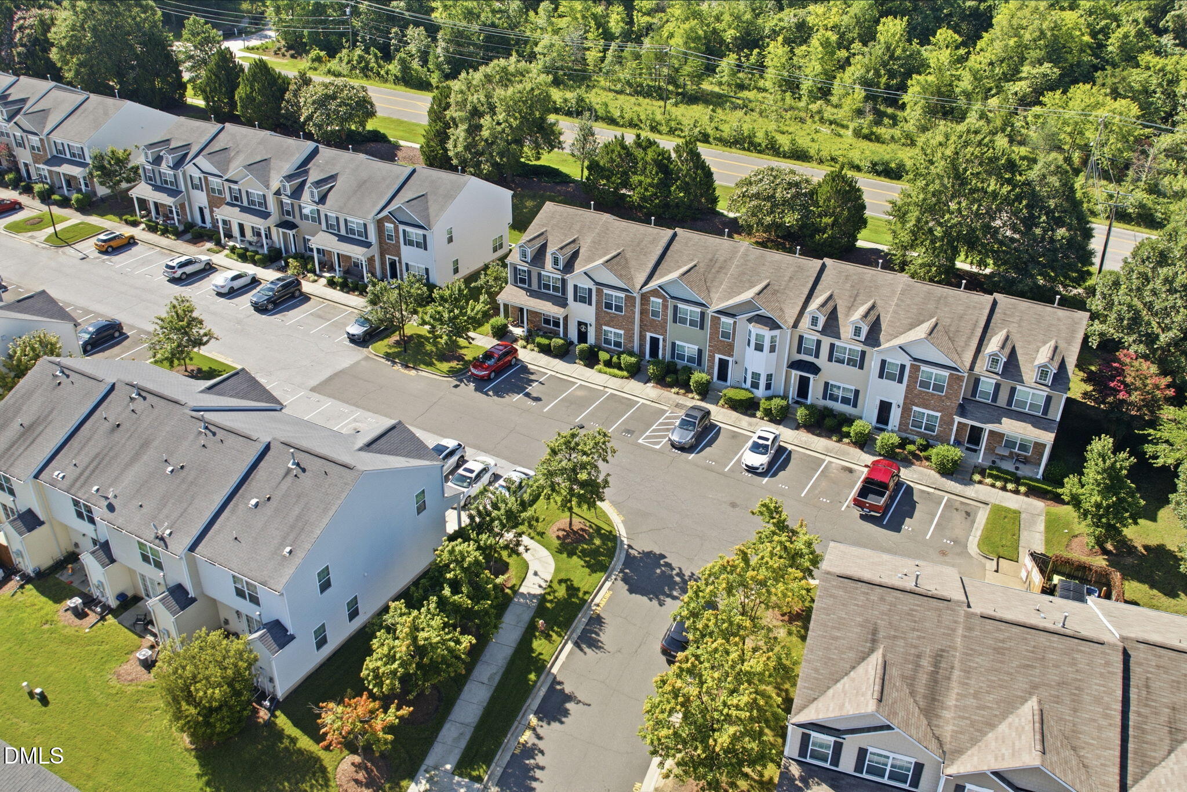
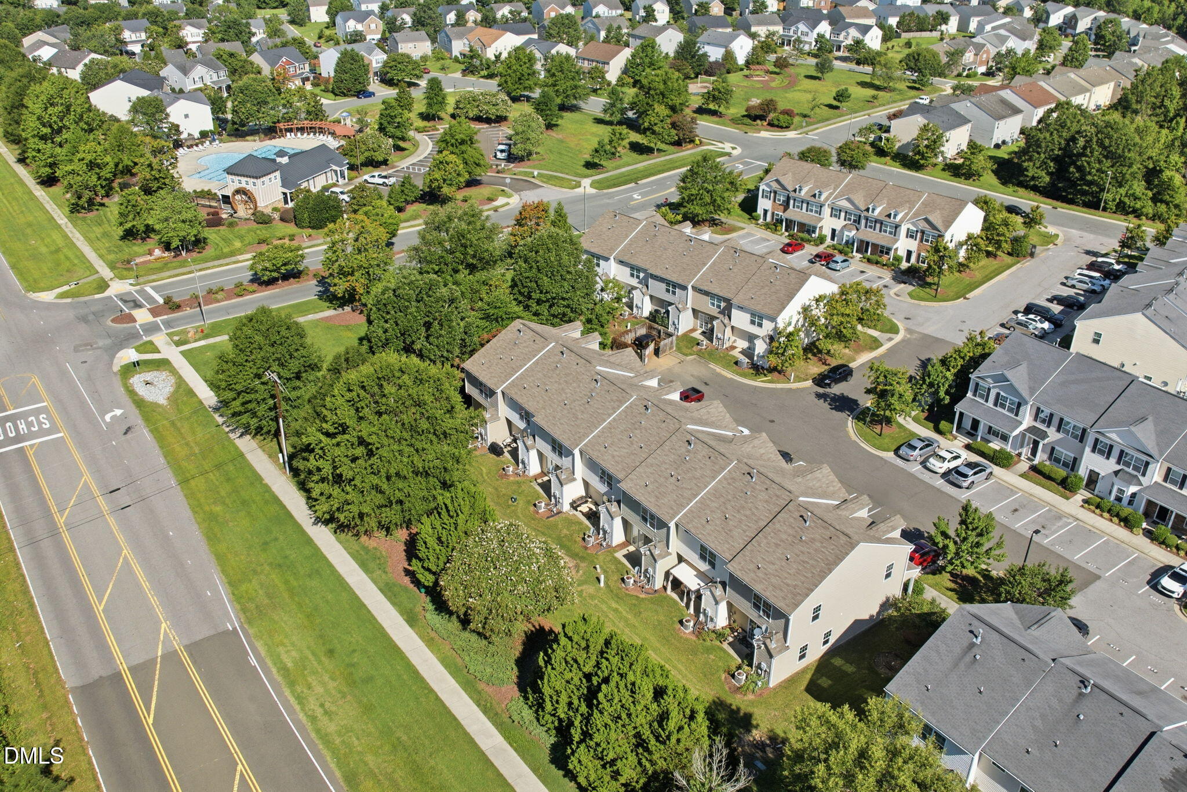
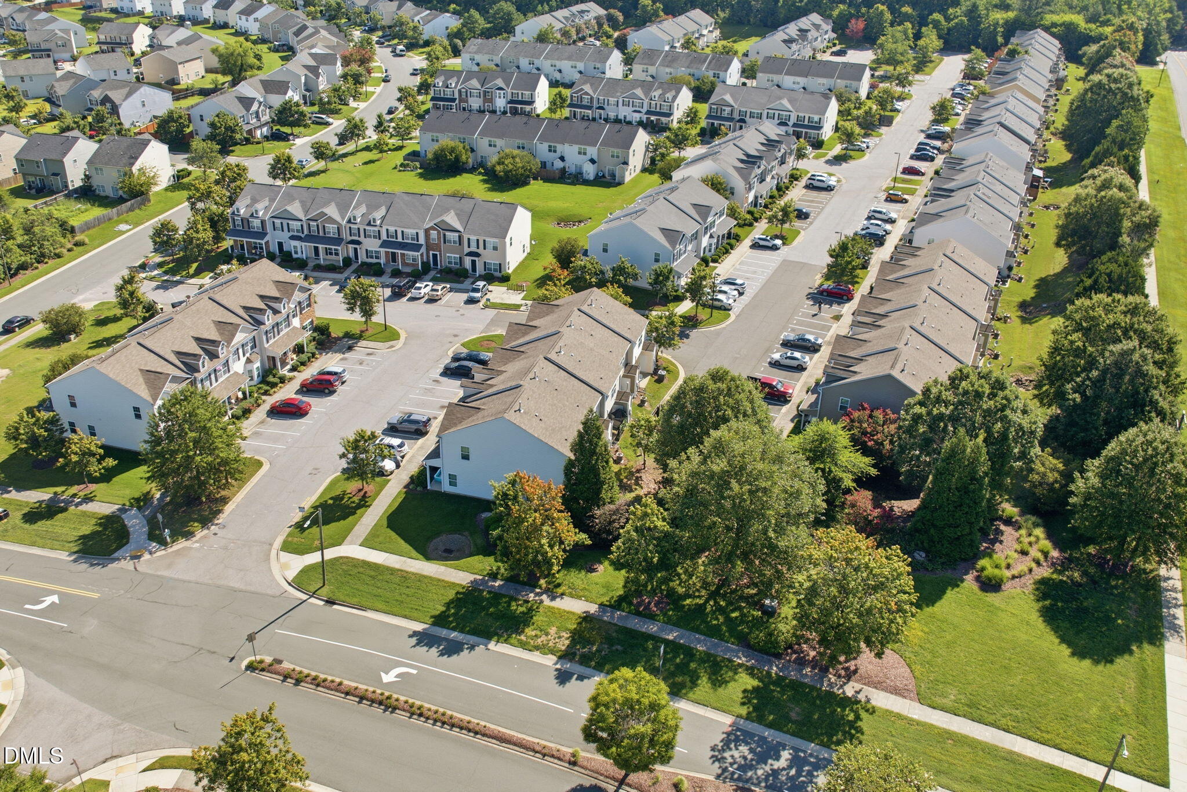
Such a cutie!!! 1304 Cozart Street, Unit 212 two-story townhome in Swanns Mill community. Three bedrooms, two full bathrooms, and a convenient main-level half bath. The floor plan provides comfortable living and dining areas, a generously sized kitchen, and plenty of flexibility for entertaining, working from home, or hosting overnight guests. The lot size provides easy maintenance while still offering the privacy and independence that townhouse living affords. Swanns Mill residents enjoy access to community amenities that include a swimming pool, clubhouse/community center, fitness center, playground, and tot lot. Conveniently located near I-85, Duke Regional Hospital, Downtown Durham, Duke University, shopping, dining, parks, and the Museum of Life and Science, this home combines comfortable living with easy access to Durham's everyday conveniences.

Save
Ask
Tour
Hide
Share
Listing Snapshot
Price 
$260,000
Days On Site 
0 Days
Bedrooms 
3
Inside Area (SqFt) 
1,599 sqft
Total Baths 
3
Full Baths 
2
Partial Baths 
1
Lot Size 
0.03 Acres
Year Built 
2013
MLS® Number 
10185161
Status 
Active
Property Tax 
$2,824.89
HOA/Condo/Coop Fees 
$188 monthly
Sq Ft Source 
N/A
Friends & Family
Recent Activity
3 hours agoListing updated with changes from the MLS®
5 hours agoListing first seen on site
General Features
Acres 
0.03
Foundation 
Slab
Levels 
Two
Parking 
Assigned
Parking Spaces 
2
Property Sub Type 
Townhouse
Sewer 
Public Sewer
Special Circumstances 
Standard
SqFt Above 
1566
SqFt Below 
33
SqFt Total 
1599
Style 
Traditional
Water Source 
Public
Zoning 
PDR
Interior Features
Appliances 
DishwasherRangeStainless Steel Appliance(s)
Cooling 
Central Air
Fireplace 
Yes
Fireplace Features 
Gas Log
Flooring 
CarpetLaminate
Heating 
Central
Interior 
Ceiling Fan(s)PantryRecessed LightingWalk-In Closet(s)
Bedroom 2 
Dimensions - 10.4 x 8.6Level - Second
Bedroom 3 
Dimensions - 13.11 x 10.3Level - Second
Dining Room 
Dimensions - 10.4 x 12.2Level - Main
Kitchen 
Dimensions - 12.2 x 12.6Level - Main
Living Room 
Dimensions - 14.0 x 19.1Level - Main
Master Bedroom 
Dimensions - 11.1 x 12.5Level - Second
Save
Ask
Tour
Hide
Share
Exterior Features
Construction Details 
Stone VeneerVinyl Siding
Roof 
Shingle
Community Features
Association Dues 
188
Community Features 
ClubhouseFitness CenterPlaygroundPool
Financing Terms Available 
CashConventionalFHAVA Loan
HOA Fee Frequency 
Monthly
Schools
School District
Unknown
Elementary School
Durham - Sandy Ridge Elementary School
Middle School
Durham - Lucas Middle School
High School
Durham - Northern High
Listing courtesy of Kimberly V Williams of Right Time Realty


Listings that are marked with an icon are provided courtesy of the Triangle MLS, Inc. of North Carolina, Internet Data Exchange Database. Copyright 2026 Triangle MLS, Inc. of North Carolina. All rights reserved.

Last checked: 2026-08-08 03:41 AM UTC

Neighborhood & Commute
Source: Walkscore
Save
Ask
Tour
Hide
Share