Save
Ask
Tour
Hide
Share
$459,000
New Listing

224 Anton Way
Garner, NC 27529

For Sale|Single Family Residence|Active
4
Beds
4
Total Baths
3
Full Baths
1
Partial Bath
2,407
SqFt
$191
/SqFt
2021
Built
Subdivision:
Grove at White Oak
County:
Wake
Call Now: 919-844-1152
Is this the listing for you? We can help make it yours.
919-844-1152
224 Anton Way224 Anton Way224 Anton Way224 Anton Way
Save
Ask
Tour
Hide
Share

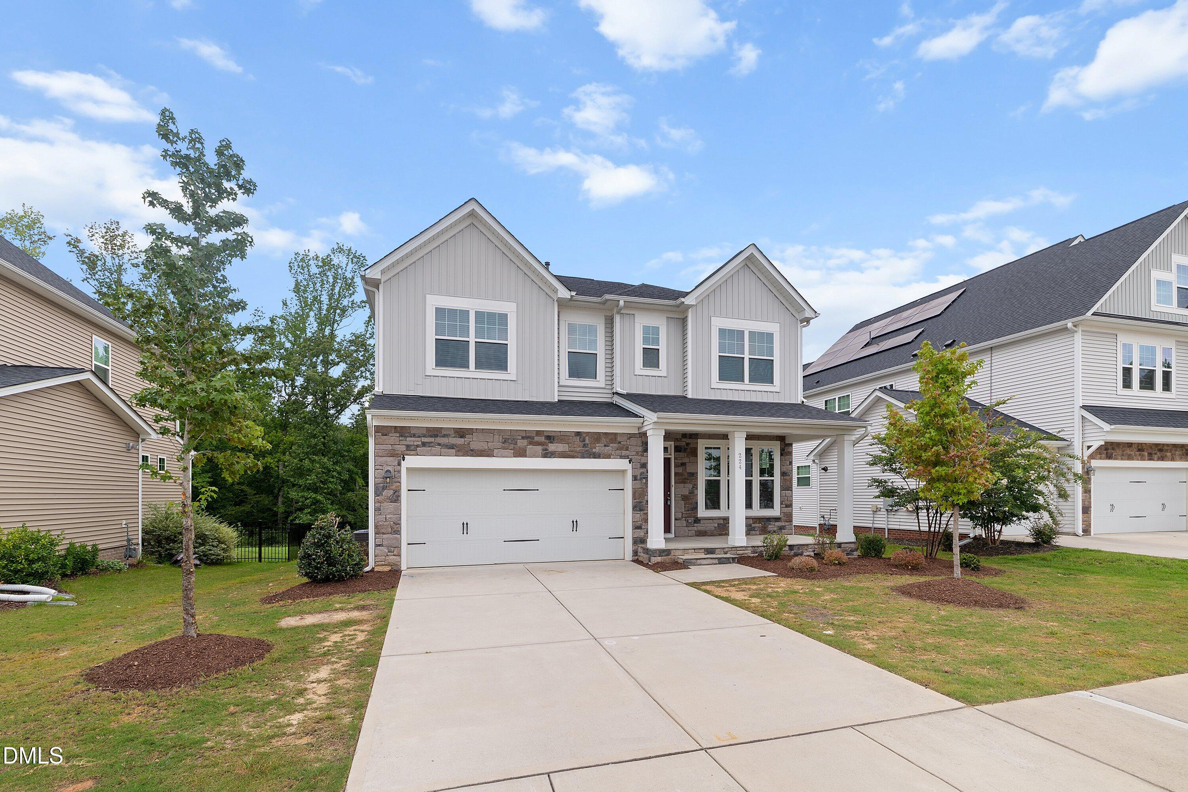
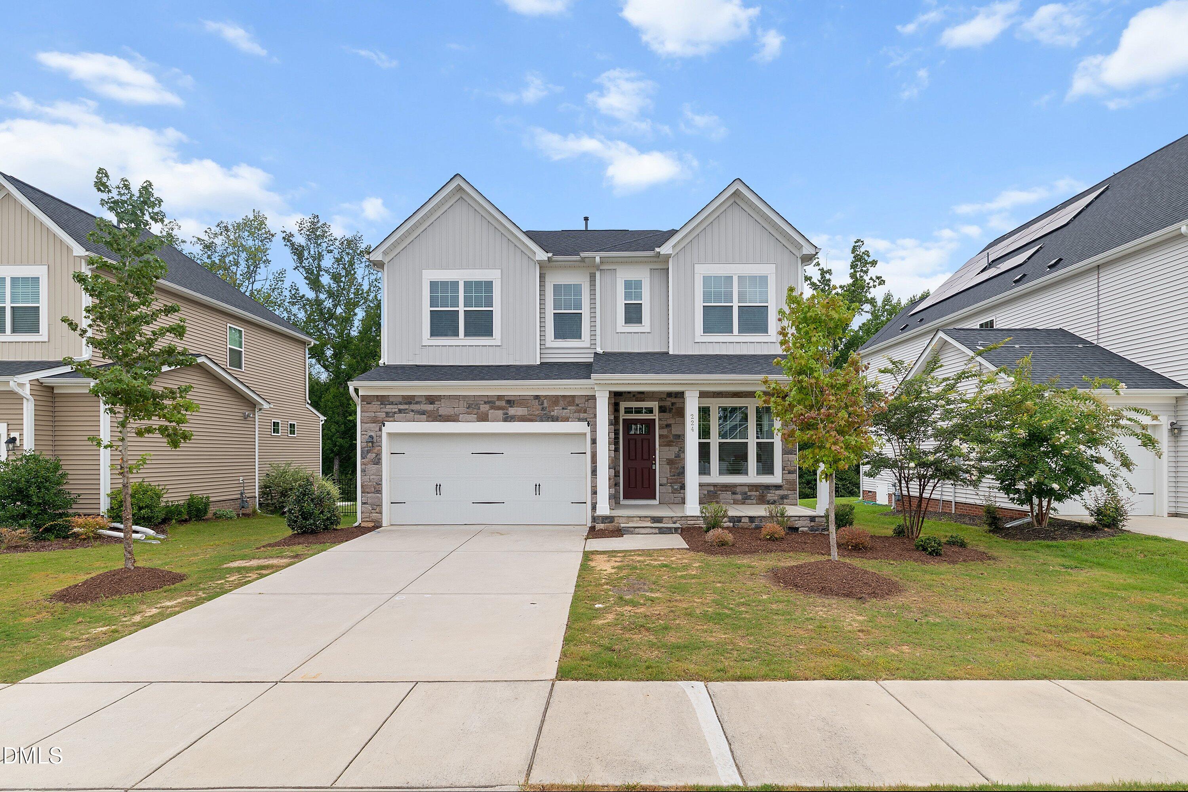
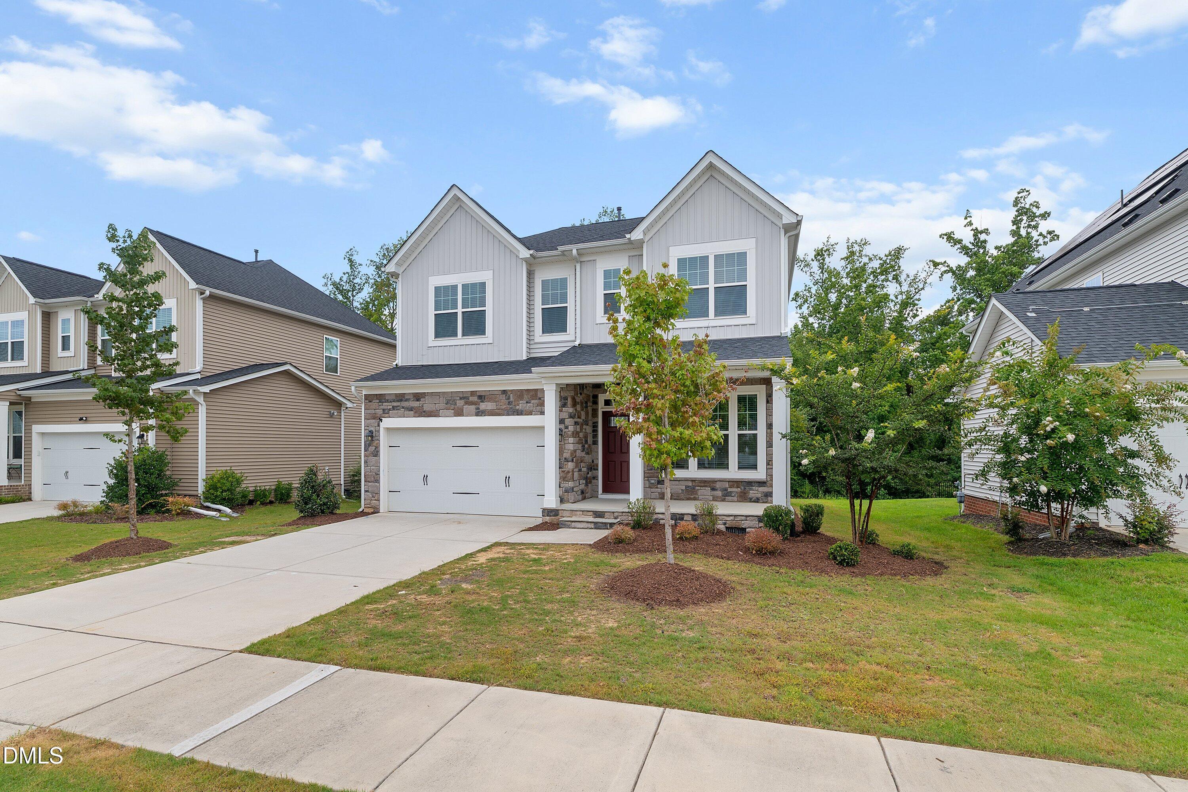
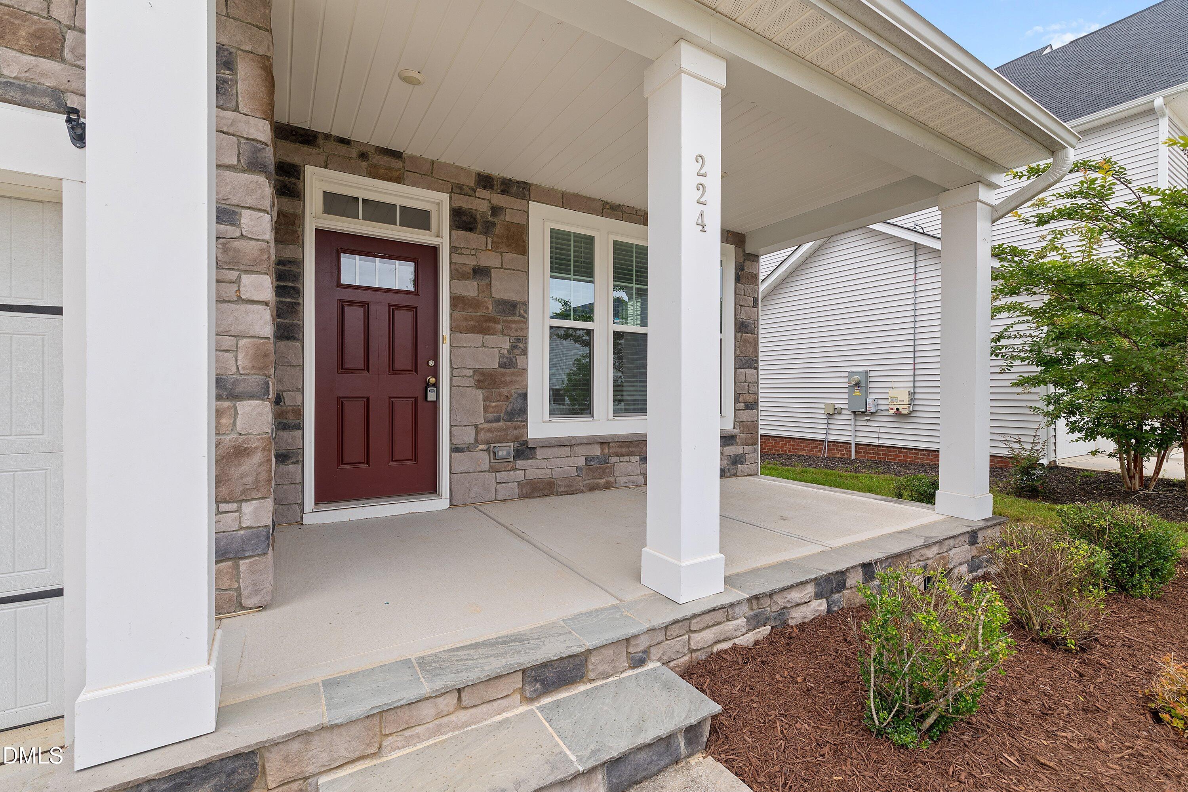
Move-in ready and thoughtfully designed, this immaculate 2021-built, 4-bedroom, 3.5-bath home features a bright, open floor plan seamlessly connecting the kitchen, dining, and living areas. A main-level guest suite with a private bath provides a welcoming space for visitors. The kitchen is beautifully appointed with a gas cooktop, granite countertops, and an oversized island with pendant lighting. Upstairs, you'll find a spacious loft, three generously sized bedrooms, and a convenient laundry room. The owner's suite features an expansive walk-in closet, dual vanities, and a walk-in shower. Step outside to a relaxing deck overlooking a wooded backyard that offers added privacy. Tucked away in a quiet neighborhood, yet just minutes from shopping, dining, and entertainment at White Oak Crossing, with easy highway access to Raleigh and RTP.

Save
Ask
Tour
Hide
Share
Listing Snapshot
Price 
$459,000
Days On Site 
0 Days
Bedrooms 
4
Inside Area (SqFt) 
2,407 sqft
Total Baths 
4
Full Baths 
3
Partial Baths 
1
Lot Size 
0.17 Acres
Year Built 
2021
MLS® Number 
10185158
Status 
Active
Property Tax 
$5,226.08
HOA/Condo/Coop Fees 
$70 monthly
Sq Ft Source 
N/A
Friends & Family
Recent Activity
3 hours agoListing updated with changes from the MLS®
5 hours agoListing first seen on site
General Features
Acres 
0.17
Attached Garage 
Yes
Garage 
Yes
Garage Spaces 
2
Levels 
Two
Parking 
AttachedDrivewayGarage
Property Sub Type 
Single Family Residence
Security 
Smoke Detector(s)
Sewer 
Public Sewer
Special Circumstances 
Standard
SqFt Above 
2407
SqFt Total 
2407
Style 
Transitional
Utilities 
Electricity ConnectedSewer ConnectedWater Connected
Water Source 
Public
Zoning 
R4
Interior Features
Appliances 
DishwasherDisposalFree-Standing RefrigeratorGas CooktopGas RangeMicrowaveRefrigeratorStainless Steel Appliance(s)
Cooling 
Central Air
Flooring 
CarpetLaminateTile
Interior 
Breakfast BarDouble VanityEntrance FoyerHigh CeilingsKitchen IslandOpen FloorplanRecessed LightingWalk-In Closet(s)
Laundry Features 
In Unit
Main Level Bedrooms 
1
Bedroom 2 
Level - Second
Bedroom 3 
Level - Second
Bedroom 4 
Level - First
Breakfast Room 
Level - Main
Dining Room 
Level - Main
Family Room 
Level - Main
Laundry 
Level - Second
Master Bedroom 
Level - Second
Save
Ask
Tour
Hide
Share
Exterior Features
Construction Details 
StoneVinyl Siding
Exterior 
Private YardRain Gutters
Fencing 
Back Yard
Lot Features 
Back YardLandscaped
Patio And Porch 
CoveredDeckFront PorchPorch
Roof 
Shingle
View 
ForestTrees/Woods
Waterview 
ForestTrees/Woods
Community Features
Association Dues 
70
Community Features 
Suburban
Financing Terms Available 
ConventionalVA LoanUSDA Loan
HOA Fee Frequency 
Monthly
Schools
School District
Unknown
Elementary School
Wake - Bryan Road Elementary
Middle School
Wake - East Garner Middle
High School
Wake - South Garner High
Listing courtesy of Michelle Yuan of Universal Realty


Listings that are marked with an icon are provided courtesy of the Triangle MLS, Inc. of North Carolina, Internet Data Exchange Database. Copyright 2026 Triangle MLS, Inc. of North Carolina. All rights reserved.

Last checked: 2026-08-08 03:36 AM UTC

Neighborhood & Commute
Source: Walkscore
Save
Ask
Tour
Hide
Share