
237 Carolina Landing DriveZebulon, NC 27597
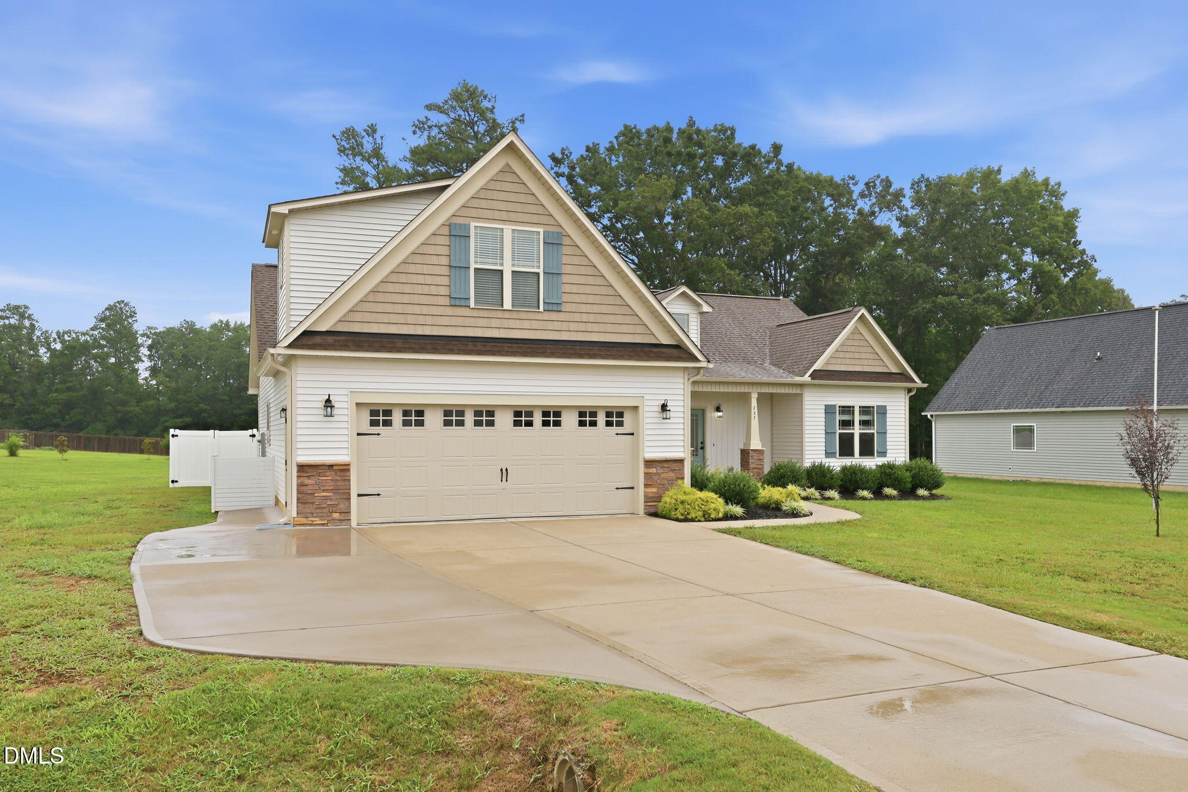
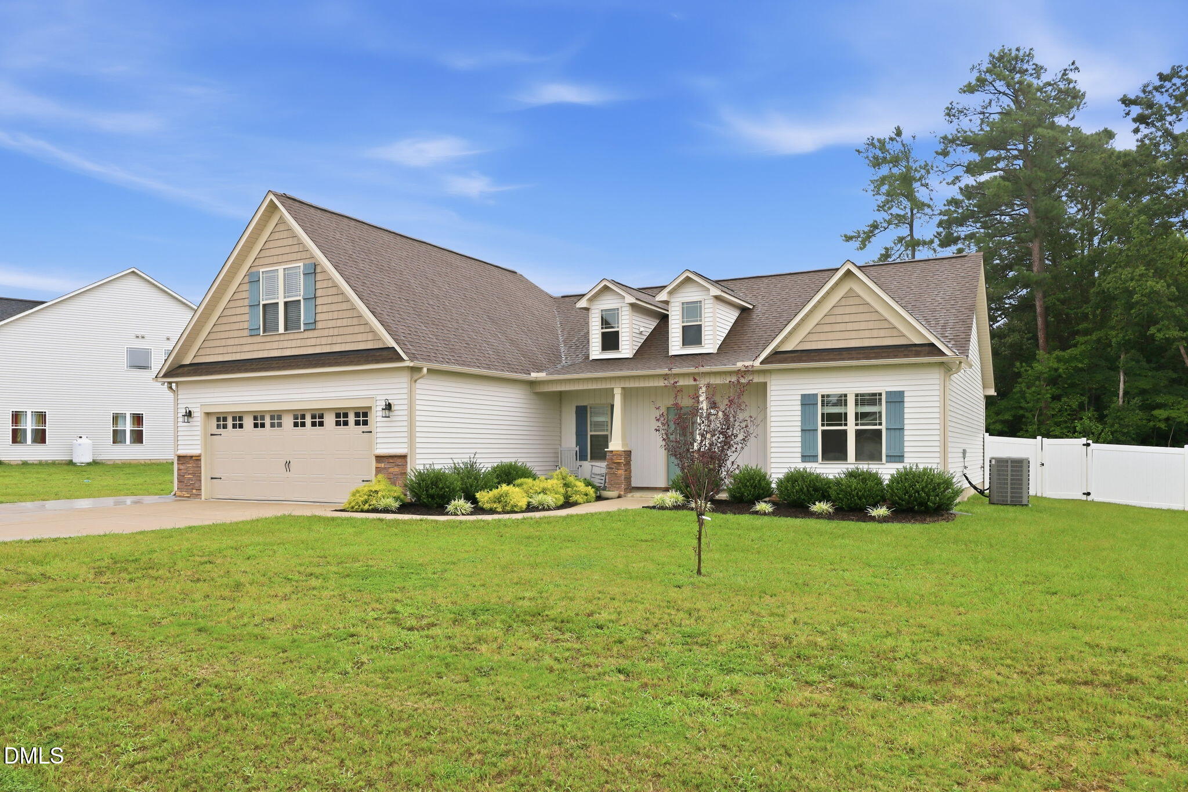
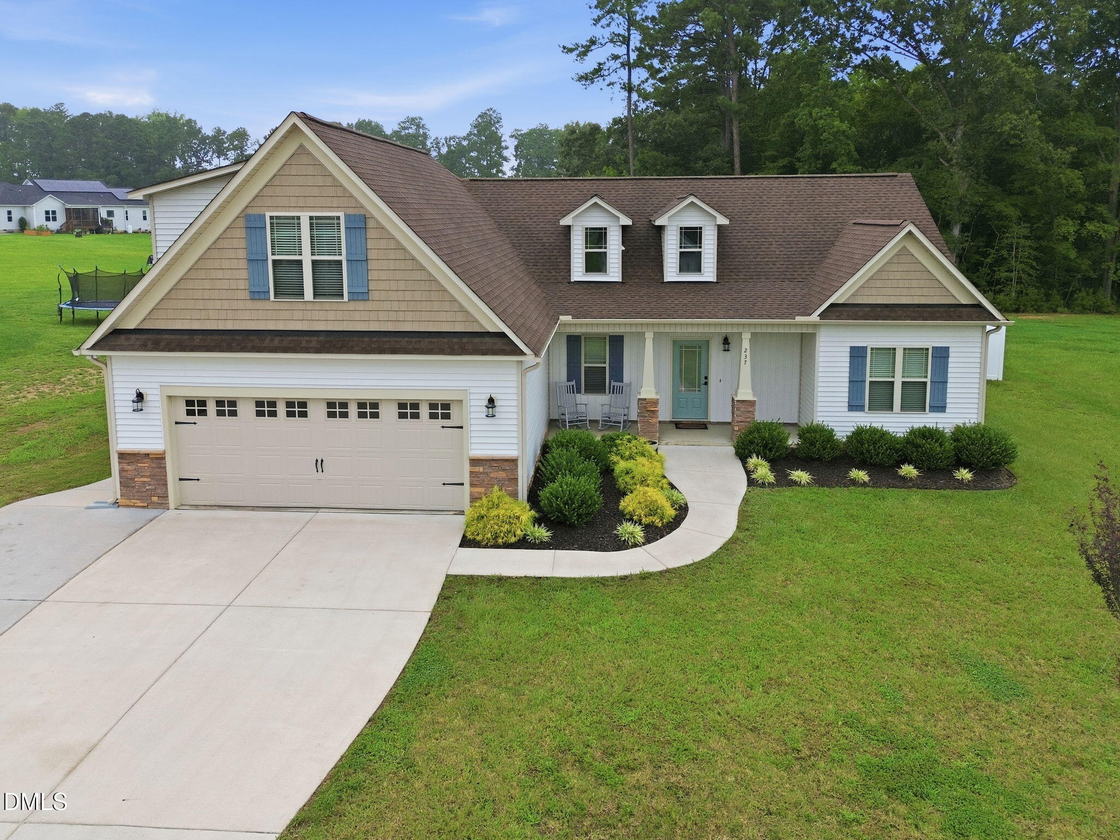
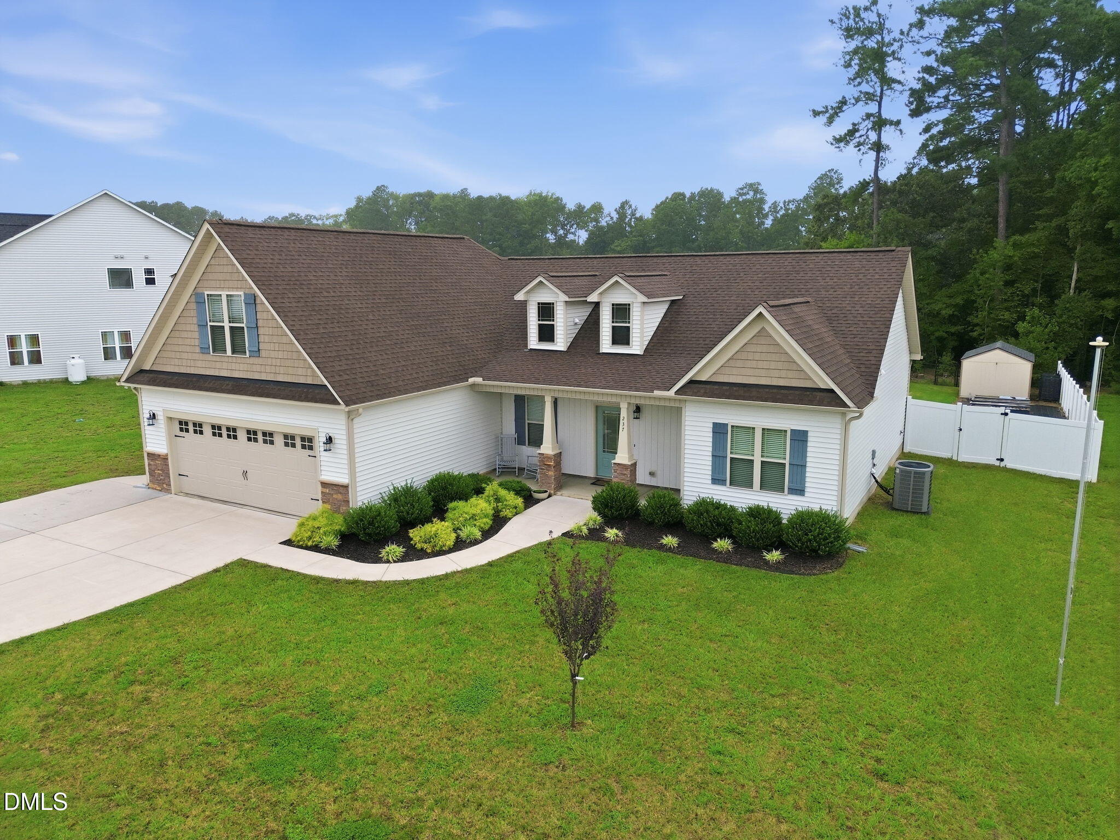
Ideally located just minutes from downtown Zebulon, shopping, dining, parks, schools, and major commuter routes, this beautifully maintained property offers the lifestyle today's buyers are searching for. Step inside to a bright, open-concept floor plan where durable LVP flooring flows through the main living areas, setting the stage for both effortless entertaining and everyday living. The open kitchen is a showstopper, featuring granite countertops, a stylish subway tile backsplash, abundant cabinetry, and seamless flow into the living and dining areas. The private primary suite is a true retreat, showcasing a striking double tray ceiling, two spacious walk-in closets, and an attached luxury bath complete with separate vanities and a garden soaking tub — the perfect place to unwind. LVP flooring continues into the primary bedroom for a cohesive, elevated feel. Two additional generously sized bedrooms offer comfort and flexibility for family, guests, or a home office. Just off the kitchen, a charming barn door reveals the laundry room, finished with tile flooring for both style and durability. Upstairs, a large bonus room with its own attached full bathroom offers endless possibilities — think media room, playroom, guest suite, or home gym. Outdoor living shines here: relax on the screened porch overlooking a paver patio, ideal for morning coffee or evening unwinding. The fully fenced backyard is a true oasis, complete with raised garden beds for the hobby gardener, a dedicated dog run for four-legged family members, and a storage shed for tools and extras. Whether you're entertaining, grilling, gardening, or simply enjoying peaceful evenings outdoors, this backyard delivers. With convenient access to US-264, Raleigh, Wilson, and all the amenities of one of the Triangle's fastest-growing communities, this move-in-ready home delivers an unbeatable combination of location, thoughtful design, and lasting value — making it a rare opportunity you won't want to miss.
| 3 hours ago | Listing updated with changes from the MLS® | |
| 5 hours ago | Listing first seen on site |

Listings that are marked with an icon are provided courtesy of the Triangle MLS, Inc. of North Carolina, Internet Data Exchange Database. Copyright 2026 Triangle MLS, Inc. of North Carolina. All rights reserved.
Last checked: 2026-08-08 03:36 AM UTC
Did you know? You can invite friends and family to your search. They can join your search, rate and discuss listings with you.