Save
Ask
Tour
Hide
Share
$365,000
New Listing

628 Ashford Lane
Durham, NC 27713

For Sale|Single Family Residence|Active
3
Beds
2
Total Baths
2
Full Baths
1,282
SqFt
$285
/SqFt
1998
Built
Subdivision:
Hope Valley Farms
County:
Durham
Call Now: 919-844-1152
Is this the listing for you? We can help make it yours.
919-844-1152
Upcoming Open Houses
Sat, Aug 8, 12:00 PM - 2:00 PM
Sun, Aug 9, 1:00 PM - 3:00 PM
628 Ashford Lane628 Ashford Lane628 Ashford Lane628 Ashford Lane
Save
Ask
Tour
Hide
Share

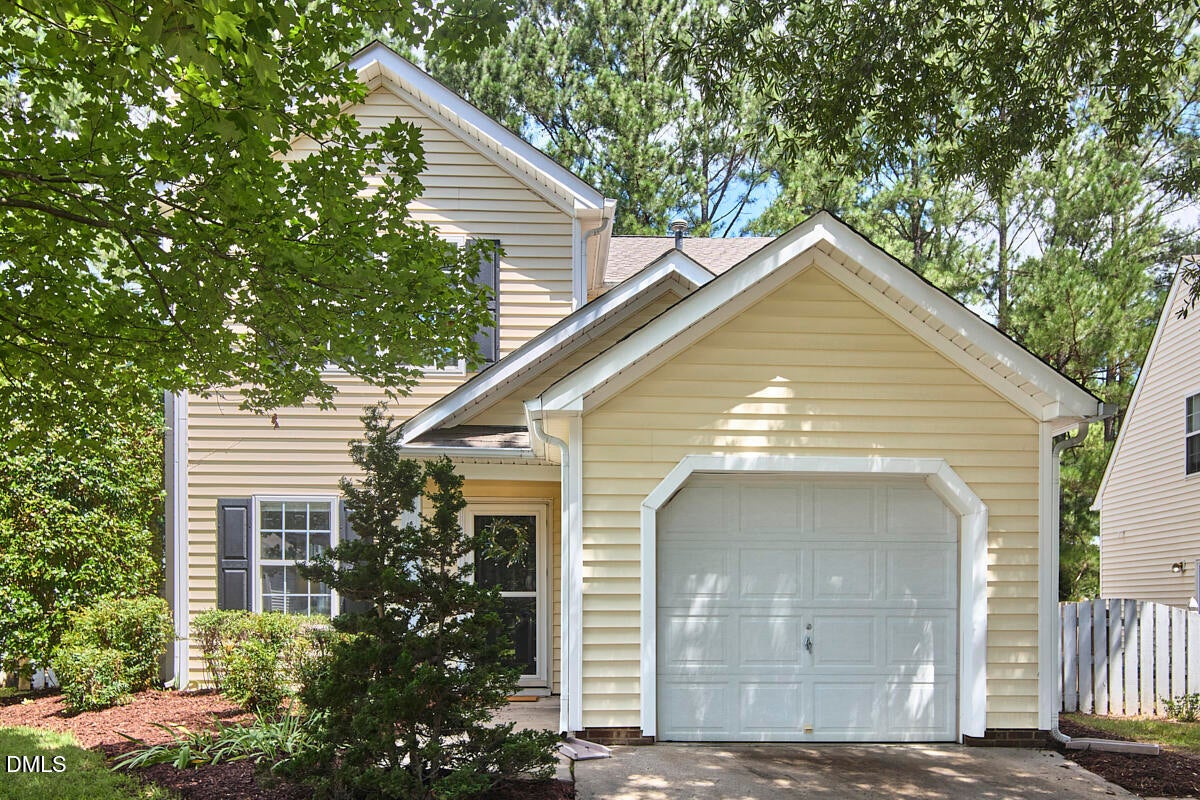
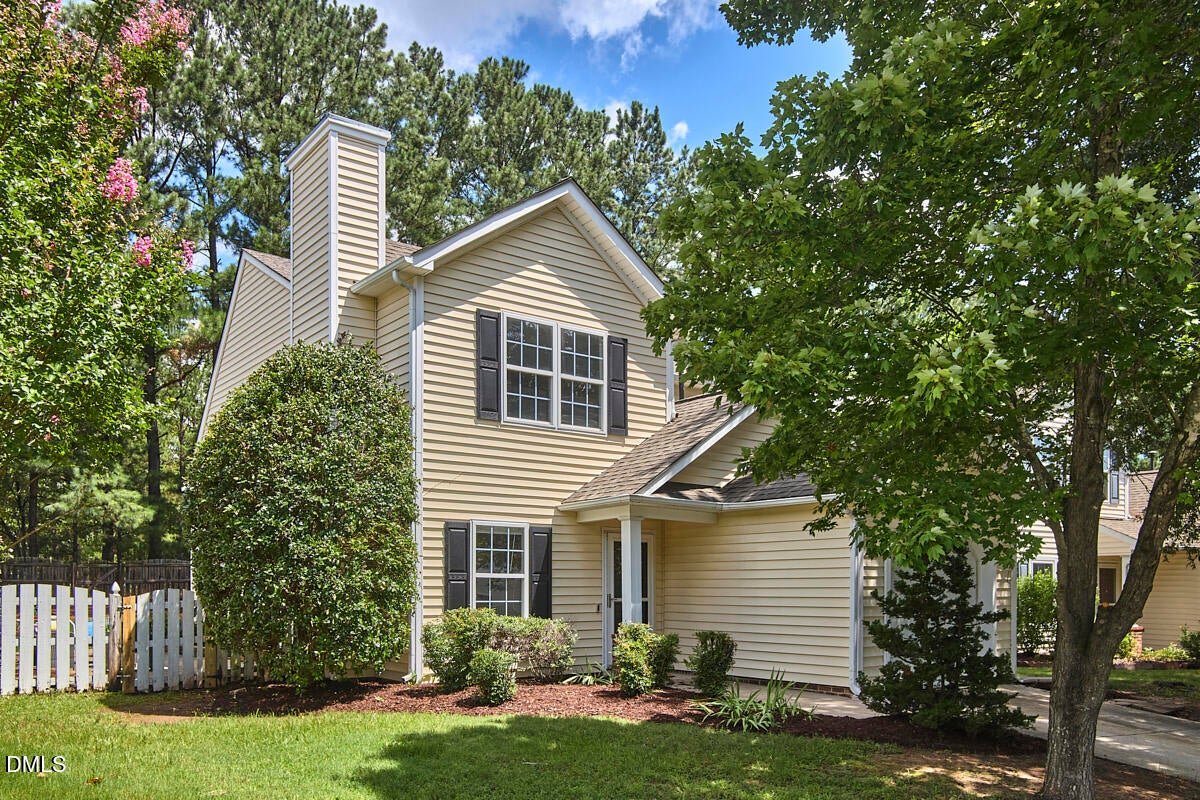
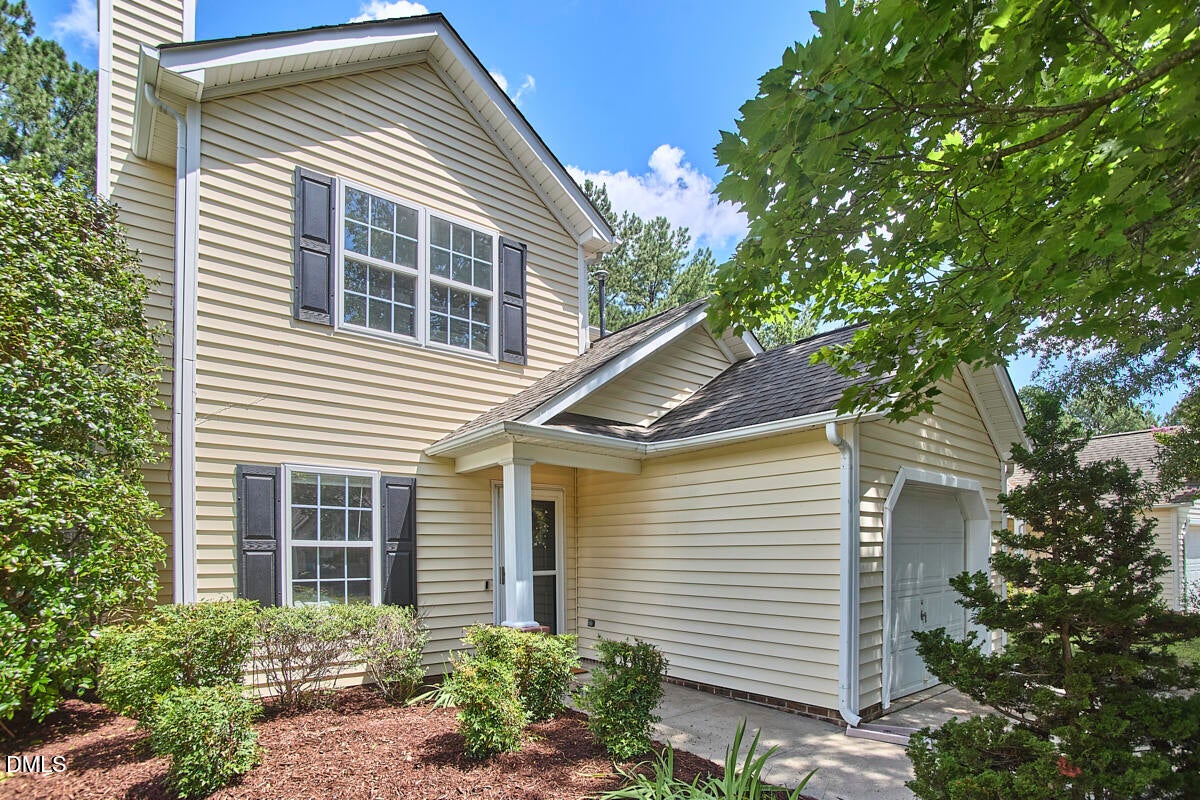
If you've spent any time in Hope Valley Farms, you already know why people love living here. Sidewalk-lined streets, mature trees, nearby trails and a true neighborhood feel make it one of Durham's most established and sought-after areas. This home offers a comfortable, functional layout with a first-floor primary bedroom, an open main living area and vaulted ceilings that create an airy feel in the living and dining spaces. The fenced yard and custom stone patio provide a private setting for everything from morning coffee to evening beverages. The attached garage adds storage and everyday practicality, while two additional upstairs bedrooms provide extra space for guests, a home office or projects. The location is hard to beat—you can be on the American Tobacco Trail or Third Fork Creek Trail in minutes, and the Hope Valley Farms YMCA, groceries, restaurants and coffee shops are all close by. With easy access to I-40, downtown Durham, RTP and Chapel Hill, it's clear why so many people choose to call Hope Valley Farms home.

Save
Ask
Tour
Hide
Share
Listing Snapshot
Price 
$365,000
Days On Site 
0 Days
Bedrooms 
3
Inside Area (SqFt) 
1,282 sqft
Total Baths 
2
Full Baths 
2
Partial Baths 
N/A
Lot Size 
0.13 Acres
Year Built 
1998
MLS® Number 
10185146
Status 
Active
Property Tax 
$3,846.56
HOA/Condo/Coop Fees 
$33 monthly
Sq Ft Source 
N/A
Friends & Family
Recent Activity
3 hours agoListing updated with changes from the MLS®
6 hours agoListing first seen on site
General Features
Acres 
0.13
Attached Garage 
Yes
Foundation 
Slab
Garage 
Yes
Garage Spaces 
1
Levels 
Two
Parking 
AttachedDrivewayGarageOn Street
Property Sub Type 
Single Family Residence
Sewer 
Public Sewer
Special Circumstances 
Standard
SqFt Above 
1282
SqFt Total 
1282
Style 
CottageTraditionalTransitional
Water Source 
Public
Interior Features
Appliances 
DishwasherDisposalDryerElectric RangeIce MakerRange HoodRefrigeratorWasher
Cooling 
Central Air
Fireplace 
Yes
Fireplace Features 
Family RoomGas Log
Fireplaces 
1
Flooring 
CarpetLaminateTile
Heating 
Forced Air
Interior 
Ceiling Fan(s)Open FloorplanPantryMaster DownstairsVaulted Ceiling(s)Walk-In Closet(s)
Laundry Features 
In Garage
Main Level Bedrooms 
1
Bedroom 2 
Dimensions - 10.4 x 10.1Level - Second
Bedroom 3 
Dimensions - 10.0 x 10.0Level - Second
Dining Room 
Dimensions - 9.0 x 13.5Level - Main
Family Room 
Dimensions - 16.0 x 13.5Level - Main
Kitchen 
Dimensions - 9.3 x 11.2Level - Main
Master Bedroom 
Dimensions - 12.7 x 11.3Level - Main
Save
Ask
Tour
Hide
Share
Exterior Features
Construction Details 
Vinyl Siding
Exterior 
Rain Gutters
Fencing 
Back YardWood
Patio And Porch 
Patio
Roof 
Shingle
Community Features
Association Dues 
33
Community Features 
ClubhouseFitness CenterPlaygroundPoolSidewalksTennis Court(s)
Financing Terms Available 
CashConventional
HOA Fee Frequency 
Monthly
Schools
School District
Unknown
Elementary School
Durham - Southwest Elementary
Middle School
Durham - Sherwood Githens Middle
High School
Durham - Charles E Jordan Sr High School
Listing courtesy of Dara Shain of Inhabit Real Estate


Listings that are marked with an icon are provided courtesy of the Triangle MLS, Inc. of North Carolina, Internet Data Exchange Database. Copyright 2026 Triangle MLS, Inc. of North Carolina. All rights reserved.

Last checked: 2026-08-08 03:36 AM UTC

Neighborhood & Commute
Source: Walkscore
Save
Ask
Tour
Hide
Share