Save
Ask
Tour
Hide
Share
$476,000
New Listing

559 Whinfield Place
Aberdeen, NC 28315

For Sale|Single Family Residence|Active
4
Beds
4
Total Baths
3
Full Baths
1
Partial Bath
2,719
SqFt
$175
/SqFt
2026
Built
Subdivision:
Montrose
County:
Moore
Call Now: 919-844-1152
Is this the listing for you? We can help make it yours.
919-844-1152
559 Whinfield Place559 Whinfield Place559 Whinfield Place559 Whinfield Place
Save
Ask
Tour
Hide
Share

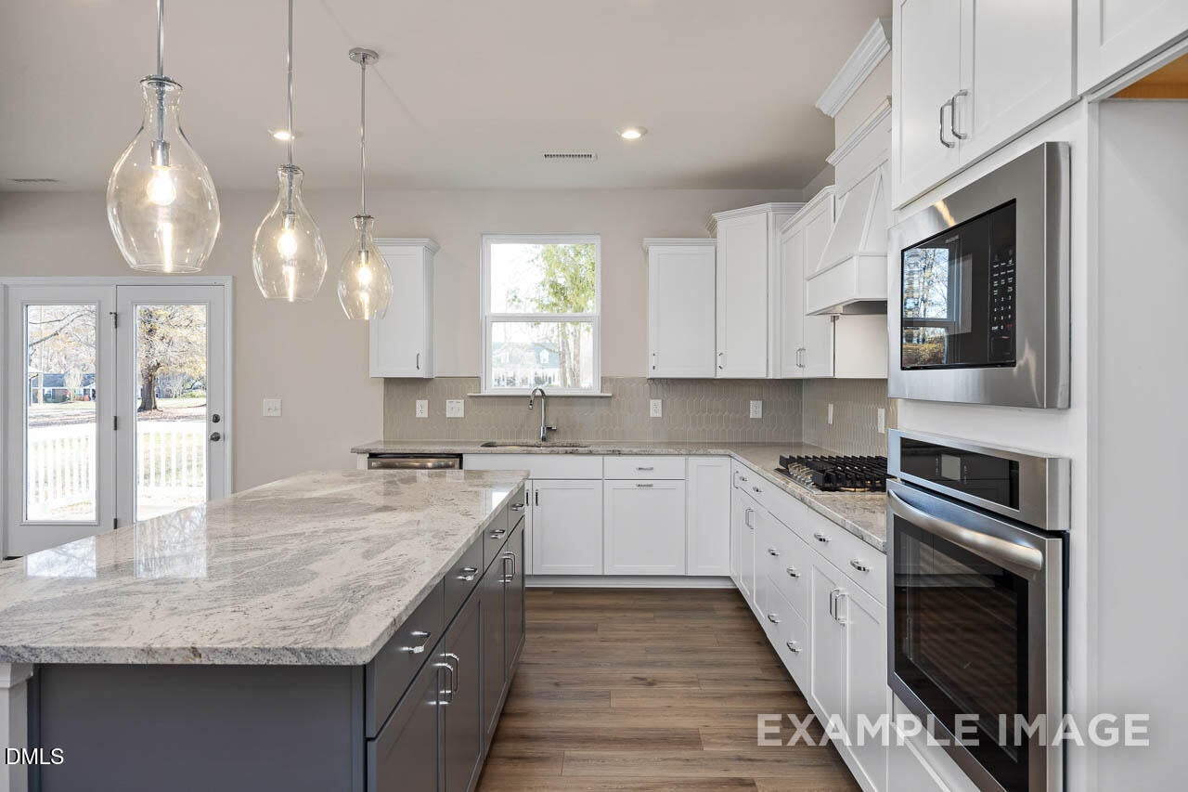
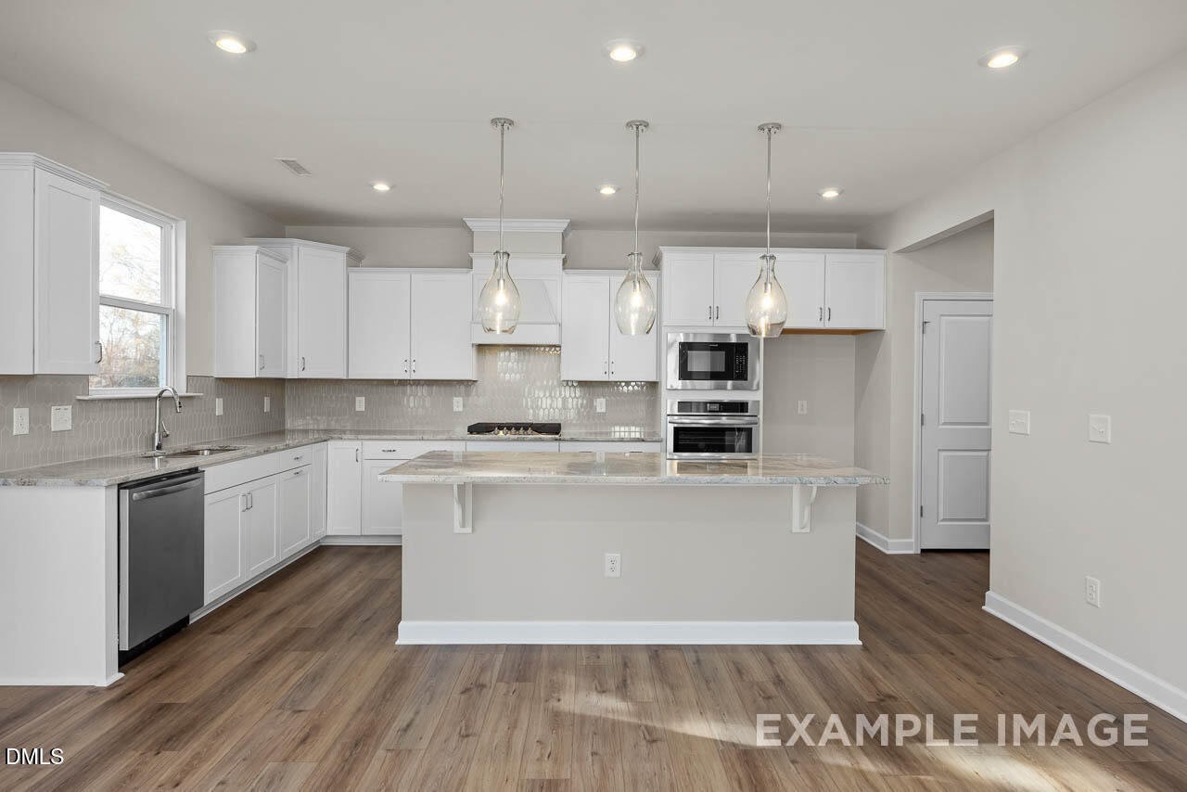
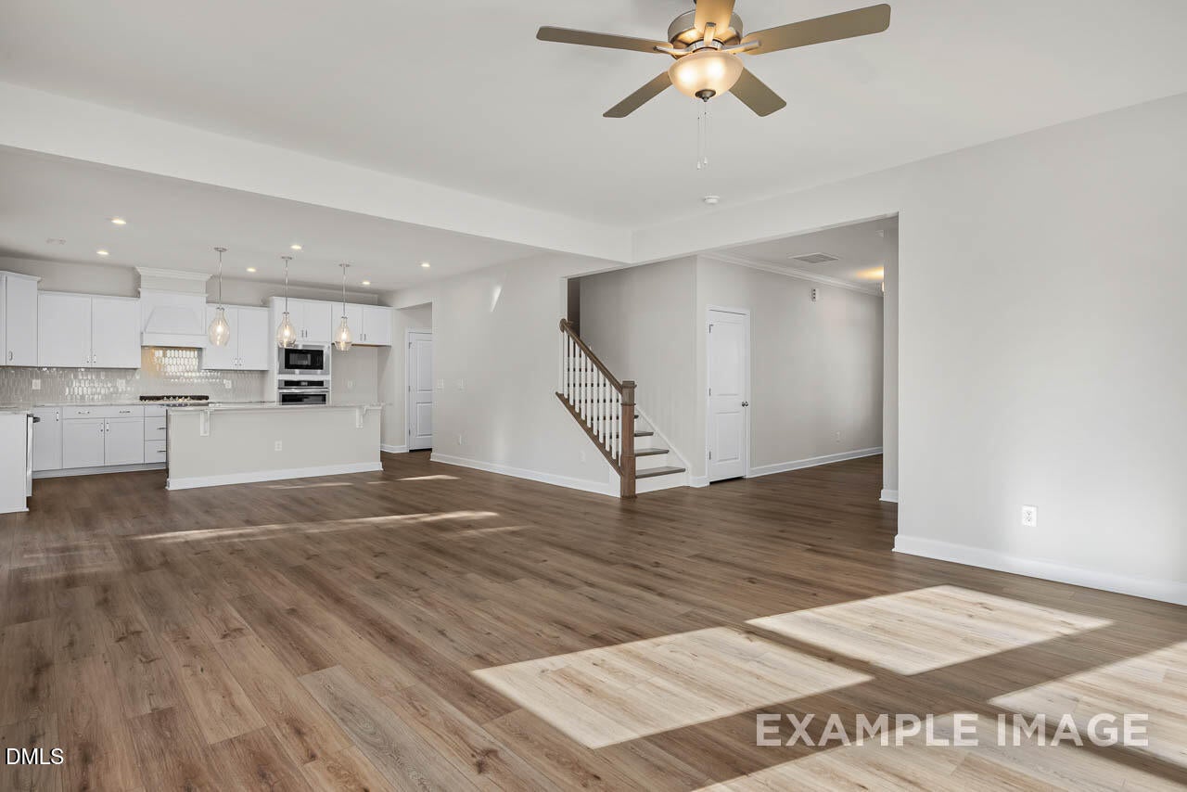
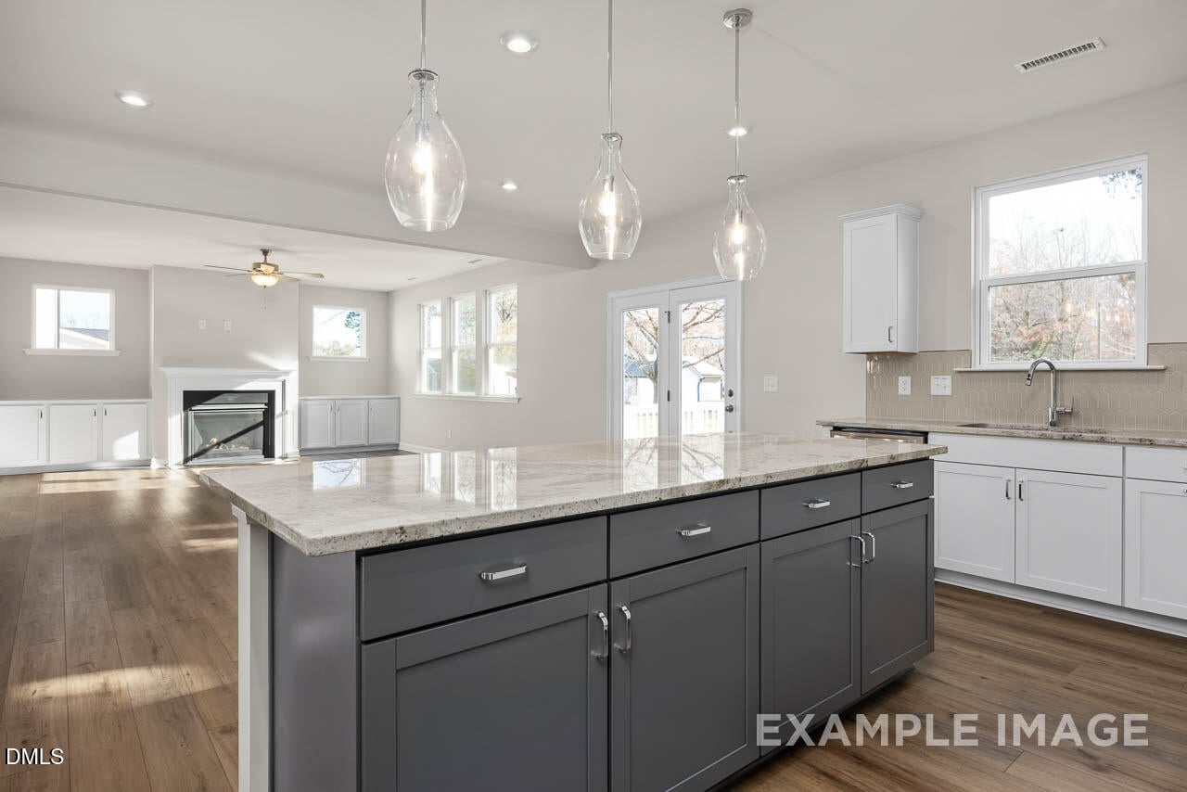
One of our bestselling designs, this stunning home offers an exceptional layout designed for both everyday living and entertaining. The first floor features a large study, cozy fireplace and large open design ideal for visitors. At the heart of the home is a spacious kitchen with over-sized island and a sink that overlooks the back yard. The Hickory II opens seamlessly to the breakfast room and spacious living area, and large windows Upstairs the owner's suite is a true retreat, featuring a sizable bedroom and an oversized walk-in closet. The second floor also includes a junior suite with its own private bathroom, along with two additional bedrooms, and a laundry room with sink. Step outside to enjoy the wooded view. Schedule your showing today! Home under construction- Ready November/ December

Save
Ask
Tour
Hide
Share
Listing Snapshot
Price 
$476,000
Days On Site 
0 Days
Bedrooms 
4
Inside Area (SqFt) 
2,719 sqft
Total Baths 
4
Full Baths 
3
Partial Baths 
1
Lot Size 
0.24 Acres
Year Built 
2026
MLS® Number 
10185137
Status 
Active
Property Tax 
$3,570
HOA/Condo/Coop Fees 
$75 monthly
Sq Ft Source 
N/A
Friends & Family
Recent Activity
6 hours agoListing updated with changes from the MLS®
6 hours agoListing first seen on site
General Features
Acres 
0.24
Attached Garage 
Yes
Garage 
Yes
Garage Spaces 
2
Levels 
Two
Parking 
PavedAttachedConcreteDrivewayGarageGarage Faces Front
Parking Spaces 
2
Property Condition 
New ConstructionUnder Construction
Property Sub Type 
Single Family Residence
Security 
Smoke Detector(s)
Sewer 
Public Sewer
Special Circumstances 
Standard
SqFt Above 
2719
SqFt Total 
2719
Style 
Traditional
Utilities 
Cable AvailableElectricity ConnectedNatural Gas ConnectedSewer Connected
Water Source 
Public
Interior Features
Appliances 
Built-In Gas OvenDishwasherElectric Water HeaterGas CooktopGas OvenMicrowaveOvenRange HoodVented Exhaust Fan
Cooling 
Central AirElectricZoned
Fireplace 
Yes
Fireplace Features 
Family RoomGas
Fireplaces 
1
Flooring 
CarpetCeramic TileVinyl
Heating 
CentralNatural GasZoned
Interior 
Double VanityEat-in KitchenEntrance FoyerHigh Speed InternetKitchen IslandOpen FloorplanPantryRecessed LightingWalk-In Closet(s)
Laundry Features 
Laundry RoomSinkUpper Level
Window Features 
Insulated Windows
Bathroom 2 
Level - Second
Bathroom 3 
Level - Second
Bathroom 4 
Level - Main
Bedroom 2 
Dimensions - 12.0 x 11.0Level - Second
Bedroom 3 
Dimensions - 12.0 x 11.0Level - Second
Bedroom 4 
Dimensions - 13.0 x 11.0Level - SecondDescription - w/ Private Bath
Breakfast Room 
Dimensions - 10.0 x 17.0Level - Main
Family Room 
Dimensions - 18.9 x 17.0Level - Main
Kitchen 
Dimensions - 10.0 x 17.0Level - Main
Laundry 
Level - SecondDescription - w/ Sink
Master Bathroom 
Level - Second
Master Bedroom 
Dimensions - 15.0 x 17.0Level - Second
Office 
Dimensions - 12.5 x 16.0Level - MainDescription - Frenc Doors
Save
Ask
Tour
Hide
Share
Exterior Features
Construction Details 
Brick VeneerFiber Cement
Exterior 
Rain Gutters
Fencing 
None
Lot Features 
WoodedBack YardFew TreesFront YardLandscaped
Patio And Porch 
CoveredDeckFront Porch
Roof 
Shingle
View 
NeighborhoodTrees/Woods
Waterview 
NeighborhoodTrees/Woods
Windows/Doors 
Insulated Windows
Community Features
Association Dues 
75
Building Access 
1
Community Features 
SidewalksStreet LightsOther
Financing Terms Available 
CashConventionalFHAVA LoanUSDA Loan1031 Exchange
HOA Fee Frequency 
Monthly
Roads 
AsphaltPaved
Schools
School District
Unknown
Elementary School
Moore County Schools
Middle School
Moore County Schools
High School
Moore County Schools
Listing courtesy of Marisa Leigh-Laba of Davidson Homes Realty, LLC


Listings that are marked with an icon are provided courtesy of the Triangle MLS, Inc. of North Carolina, Internet Data Exchange Database. Copyright 2026 Triangle MLS, Inc. of North Carolina. All rights reserved.

Last checked: 2026-08-08 03:41 AM UTC

Neighborhood & Commute
Source: Walkscore
Save
Ask
Tour
Hide
Share