Save
Ask
Tour
Hide
Share
$360,000
New Listing

2509 Longshadow Drive
Graham, NC 27253

For Sale|Townhouse|Active
3
Beds
2
Total Baths
2
Full Baths
2,010
SqFt
$179
/SqFt
2014
Built
Subdivision:
Laurelton Village
County:
Alamance
Call Now: 919-844-1152
Is this the listing for you? We can help make it yours.
919-844-1152
2509 Longshadow Drive2509 Longshadow Drive2509 Longshadow Drive2509 Longshadow Drive
Save
Ask
Tour
Hide
Share

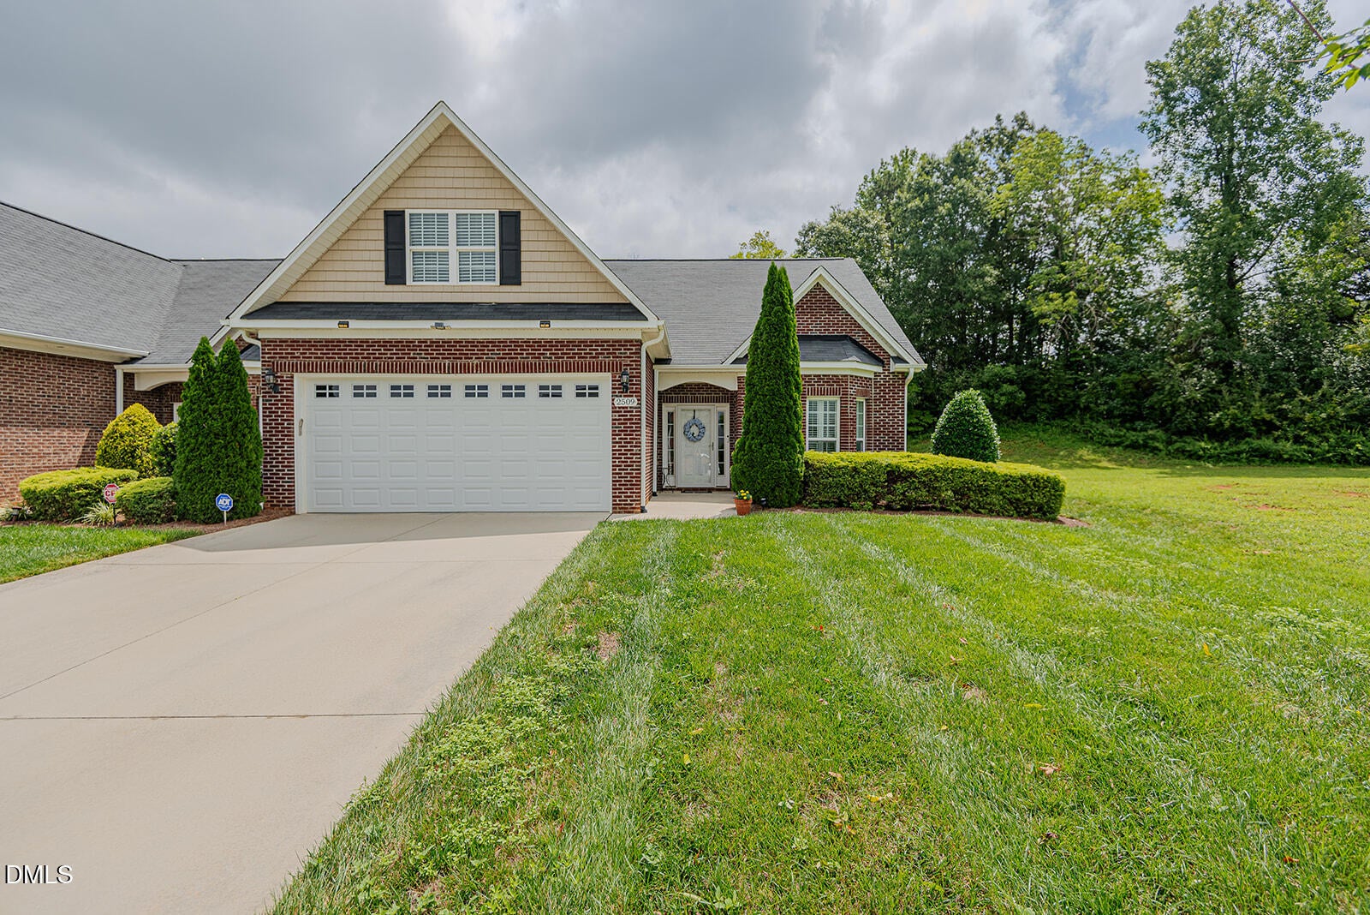
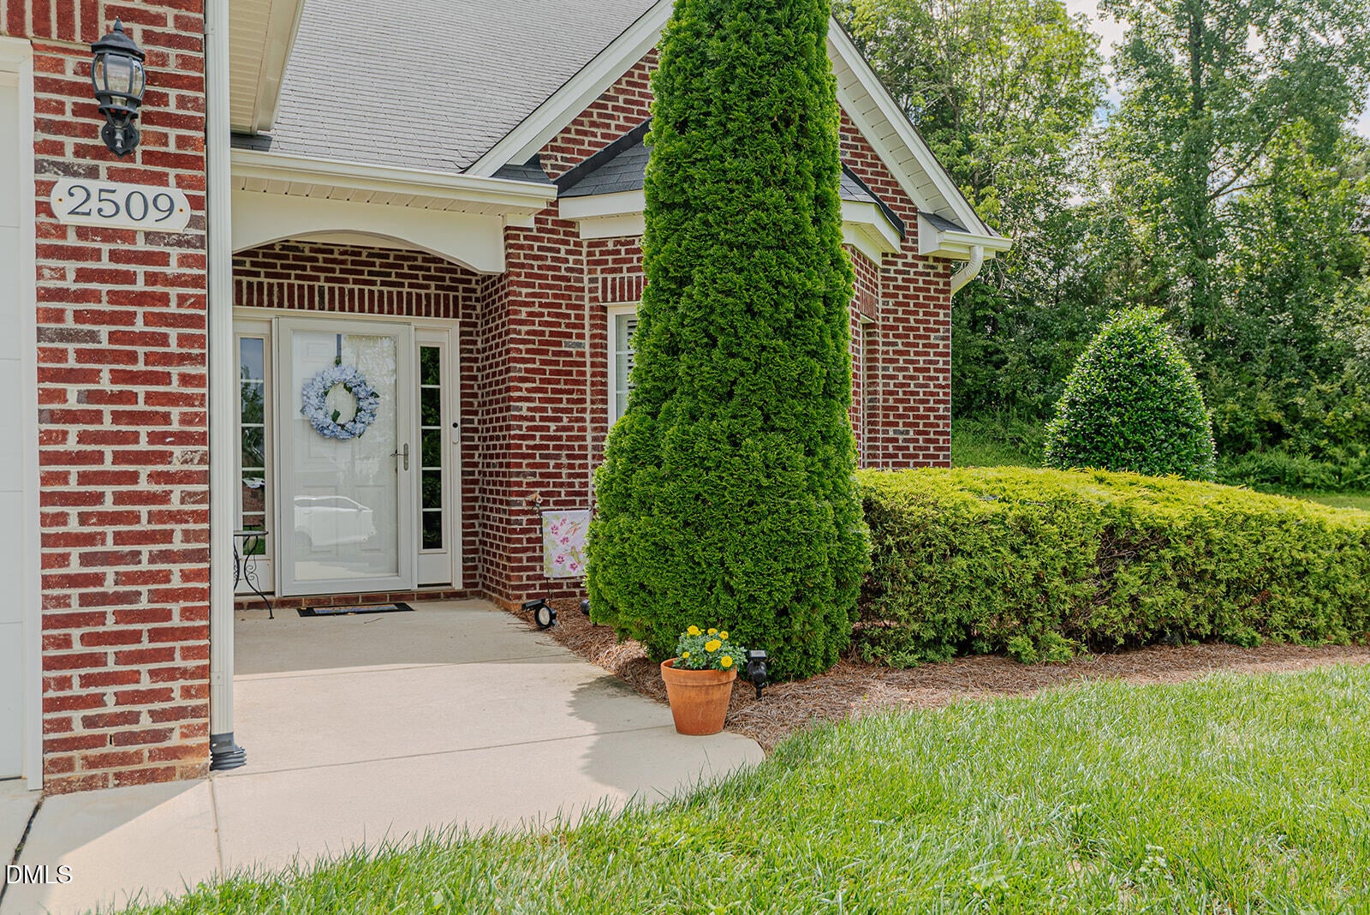
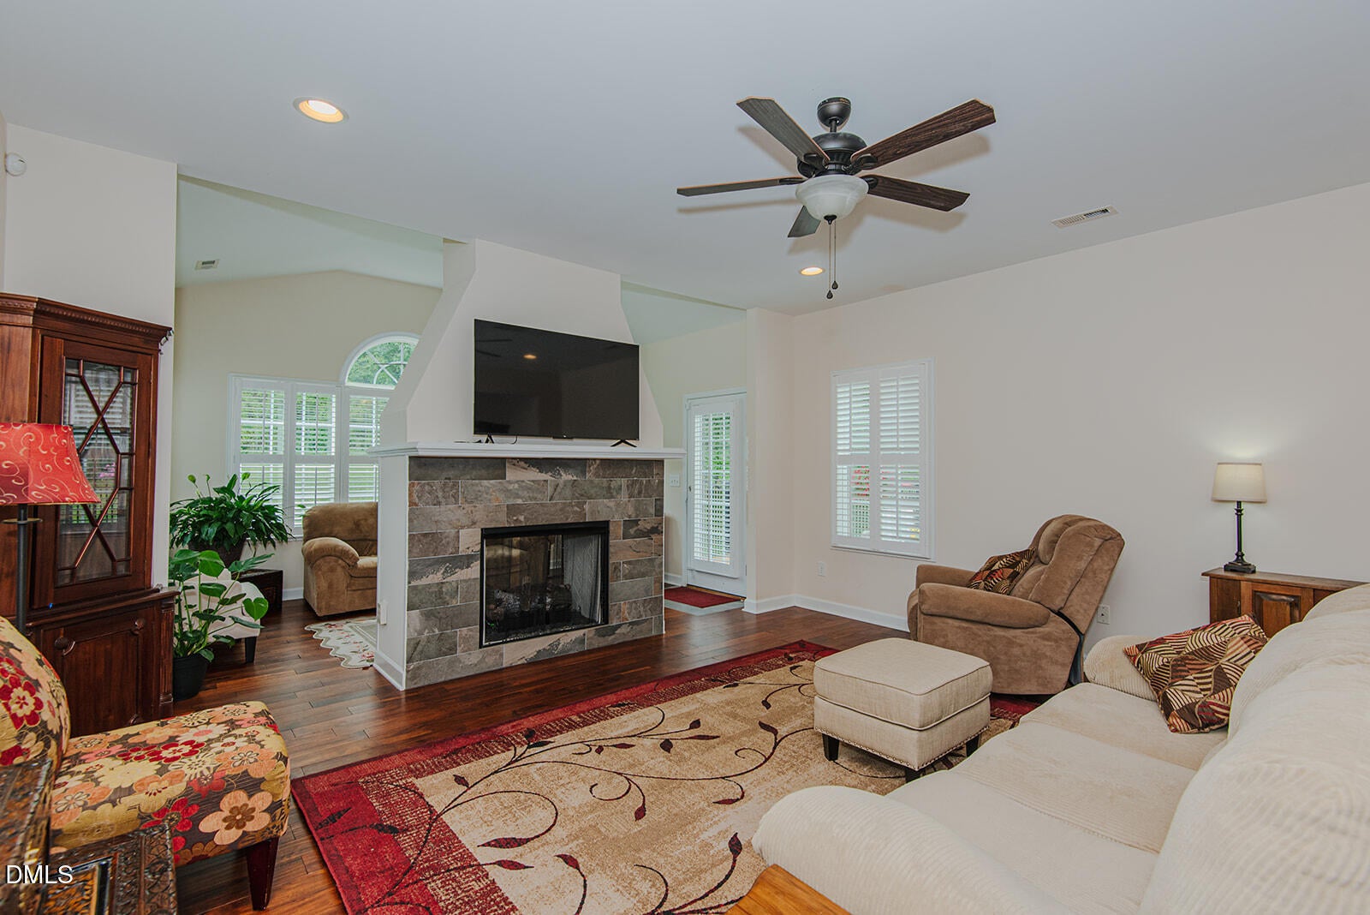
Amazing end unit, one level townhouse in Laurelton Village! This handsome brick and vinyl exterior home features 3 bedrooms & 2 full baths. The kitchen includes stainless steel appliances, granite counterops, eat in area, quality, soft close cabinetry and lots of storage. There is also a dining area and penisula perfect for bar stools making this home ideal for entertaining. Wonderful open concept floor plan with double sided fireplace that makes both the living room and sunroom so cozy! Primary bedroom is spacious w/ an en suite bathroom w/ dual vanities, a walk in shower, walk in tub and 2 closets. 2 additional bedrooms and full bath make this home so versatile. The patio is a enclosed & offers a wonderful space to relax and tend to your flowers and plants! Plantation shutters throughout create such an elegant touch. 2 car garage and laundry room. HOA includes lawn care for low maintenance living! Convenient location to Mebane, Greensboro, Chapel Hill and the interstate.

Save
Ask
Tour
Hide
Share
Listing Snapshot
Price 
$360,000
Days On Site 
0 Days
Bedrooms 
3
Inside Area (SqFt) 
2,010 sqft
Total Baths 
2
Full Baths 
2
Partial Baths 
N/A
Lot Size 
0.06 Acres
Year Built 
2014
MLS® Number 
10185128
Status 
Active
Property Tax 
$1,885.63
HOA/Condo/Coop Fees 
$165 monthly
Sq Ft Source 
N/A
Friends & Family
Recent Activity
3 hours agoListing updated with changes from the MLS®
7 hours agoListing first seen on site
General Features
Acres 
0.06
Attached Garage 
Yes
Foundation 
Slab
Garage 
Yes
Garage Spaces 
2
Levels 
One
Parking 
DrivewayGarageAttached
Parking Spaces 
4
Property Sub Type 
Townhouse
Security 
Smoke Detector(s)
Sewer 
Public Sewer
Special Circumstances 
Standard
SqFt Above 
2010
SqFt Total 
2010
Style 
Traditional
Water Source 
Public
Interior Features
Appliances 
DishwasherGas OvenGas RangeGas Water HeaterMicrowaveRange
Cooling 
Ceiling Fan(s)Central Air
Fireplace 
Yes
Fireplace Features 
Double SidedGas LogLiving Room
Fireplaces 
1
Flooring 
CarpetLaminateTile
Heating 
Forced AirNatural Gas
Interior 
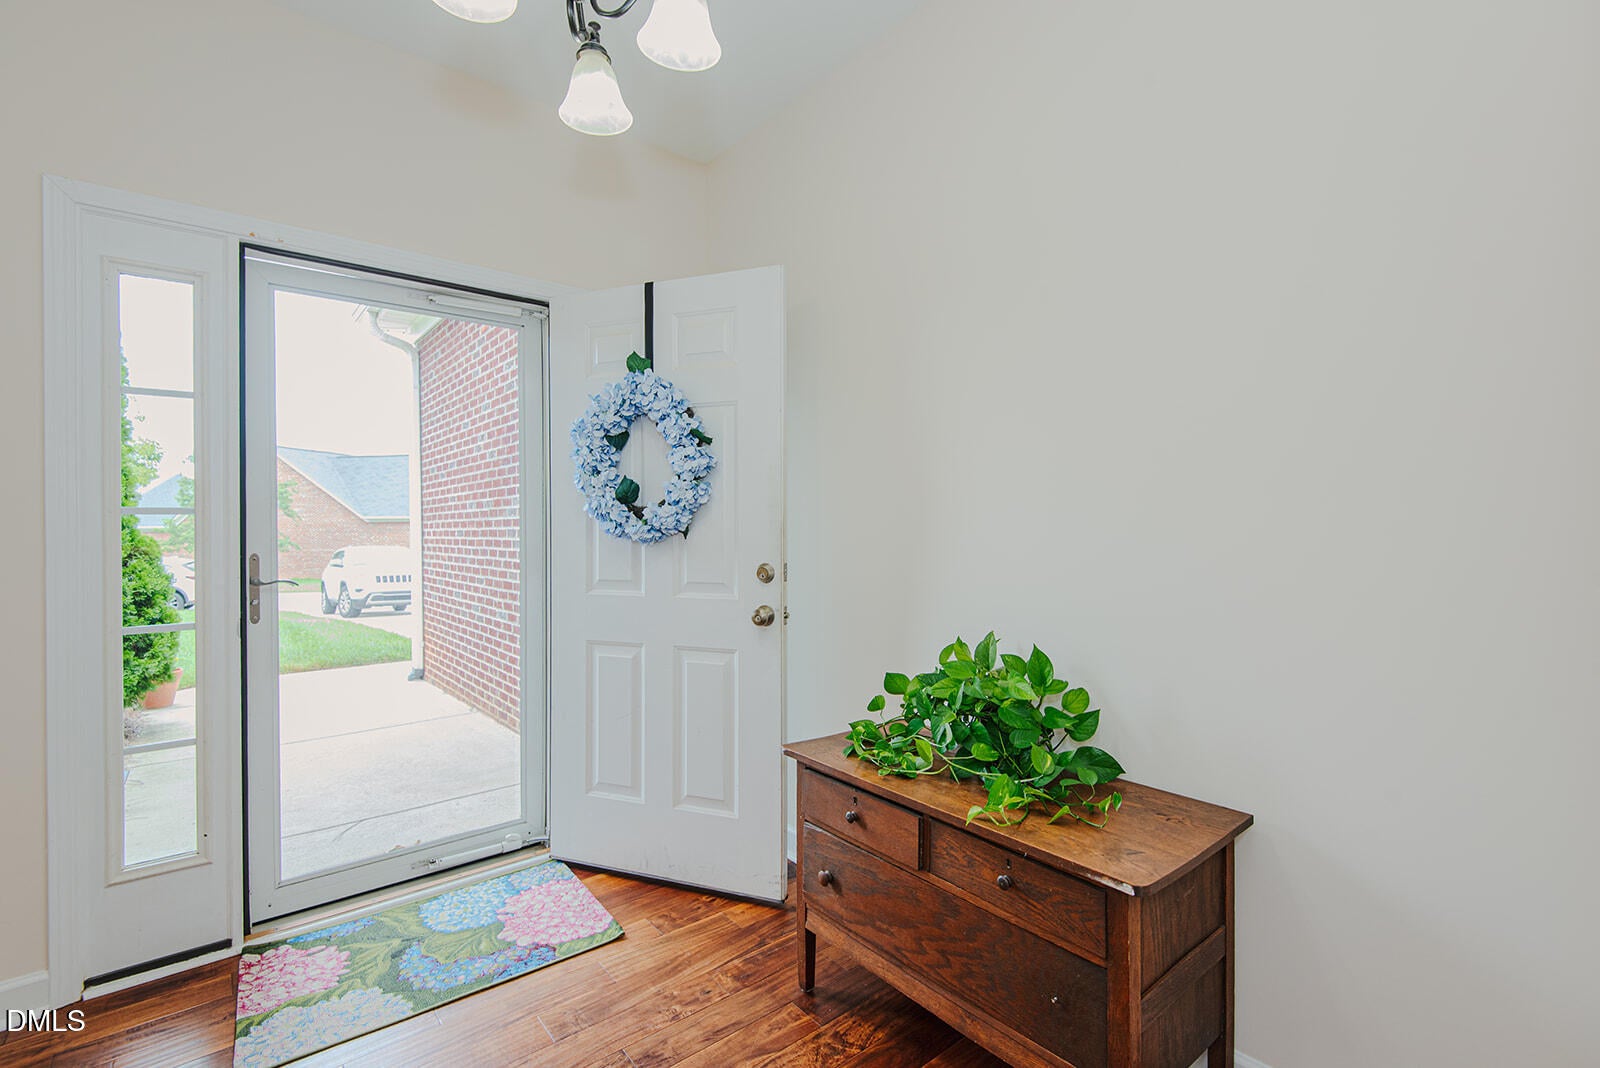
Ceiling Fan(s)Eat-in KitchenEntrance FoyerGranite CountersHigh CeilingsOpen FloorplanMaster DownstairsRecessed LightingWalk-In Closet(s)
Laundry Features 
Laundry RoomMain Level
Main Level Bedrooms 
3
Window Features 
Plantation Shutters
Bedroom 2 
Dimensions - 12.1 x 10.11Level - Main
Bedroom 3 
Dimensions - 12.5 x 10.11Level - Main
Dining Room 
Dimensions - 15.5 x 10.11Level - Main
Kitchen 
Dimensions - 15.5 x 14.0Level - Main
Laundry 
Dimensions - 7.8 x 10.0Level - Main
Living Room 
Dimensions - 15.6 x 16.11Level - Main
Master Bedroom 
Dimensions - 16.4 x 11.5Level - Main
Sunroom 
Dimensions - 15.3 x 10.11Level - Main
Save
Ask
Tour
Hide
Share
Exterior Features
Construction Details 
BrickVinyl Siding
Patio And Porch 
PatioPorch
Roof 
Shingle
View 
Trees/Woods
Waterview 
Trees/Woods
Windows/Doors 
Plantation Shutters
Community Features
Accessibility Features 
Therapeutic Whirlpool
Association Dues 
165
Financing Terms Available 
CashConventionalFHAVA Loan
HOA Fee Frequency 
Monthly
Schools
School District
Unknown
Elementary School
Alamance Burlington - Alexander Wilson Elementary
Middle School
Alamance Burlington - Hawfields Middle
High School
Alamance Burlington - Southeast Alamance High Scho
Listing courtesy of Cynthia F. Patterson of Preferred Realty Triad


Listings that are marked with an icon are provided courtesy of the Triangle MLS, Inc. of North Carolina, Internet Data Exchange Database. Copyright 2026 Triangle MLS, Inc. of North Carolina. All rights reserved.

Last checked: 2026-08-08 03:36 AM UTC

Neighborhood & Commute
Source: Walkscore
Save
Ask
Tour
Hide
Share