Save
Ask
Tour
Hide
Share
$398,000
New Listing

2551 Old Durham
Roxboro, NC 27573

For Sale|Single Family Residence|Active
4
Beds
2
Total Baths
2
Full Baths
4,508
SqFt
$88
/SqFt
2024
Built
Subdivision:
Not in a Subdivision
County:
Person
Call Now: 919-844-1152
Is this the listing for you? We can help make it yours.
919-844-1152
2551 Old Durham2551 Old Durham2551 Old Durham2551 Old Durham
Save
Ask
Tour
Hide
Share

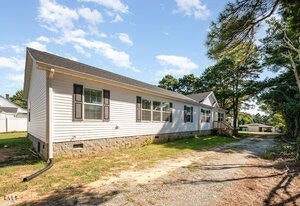
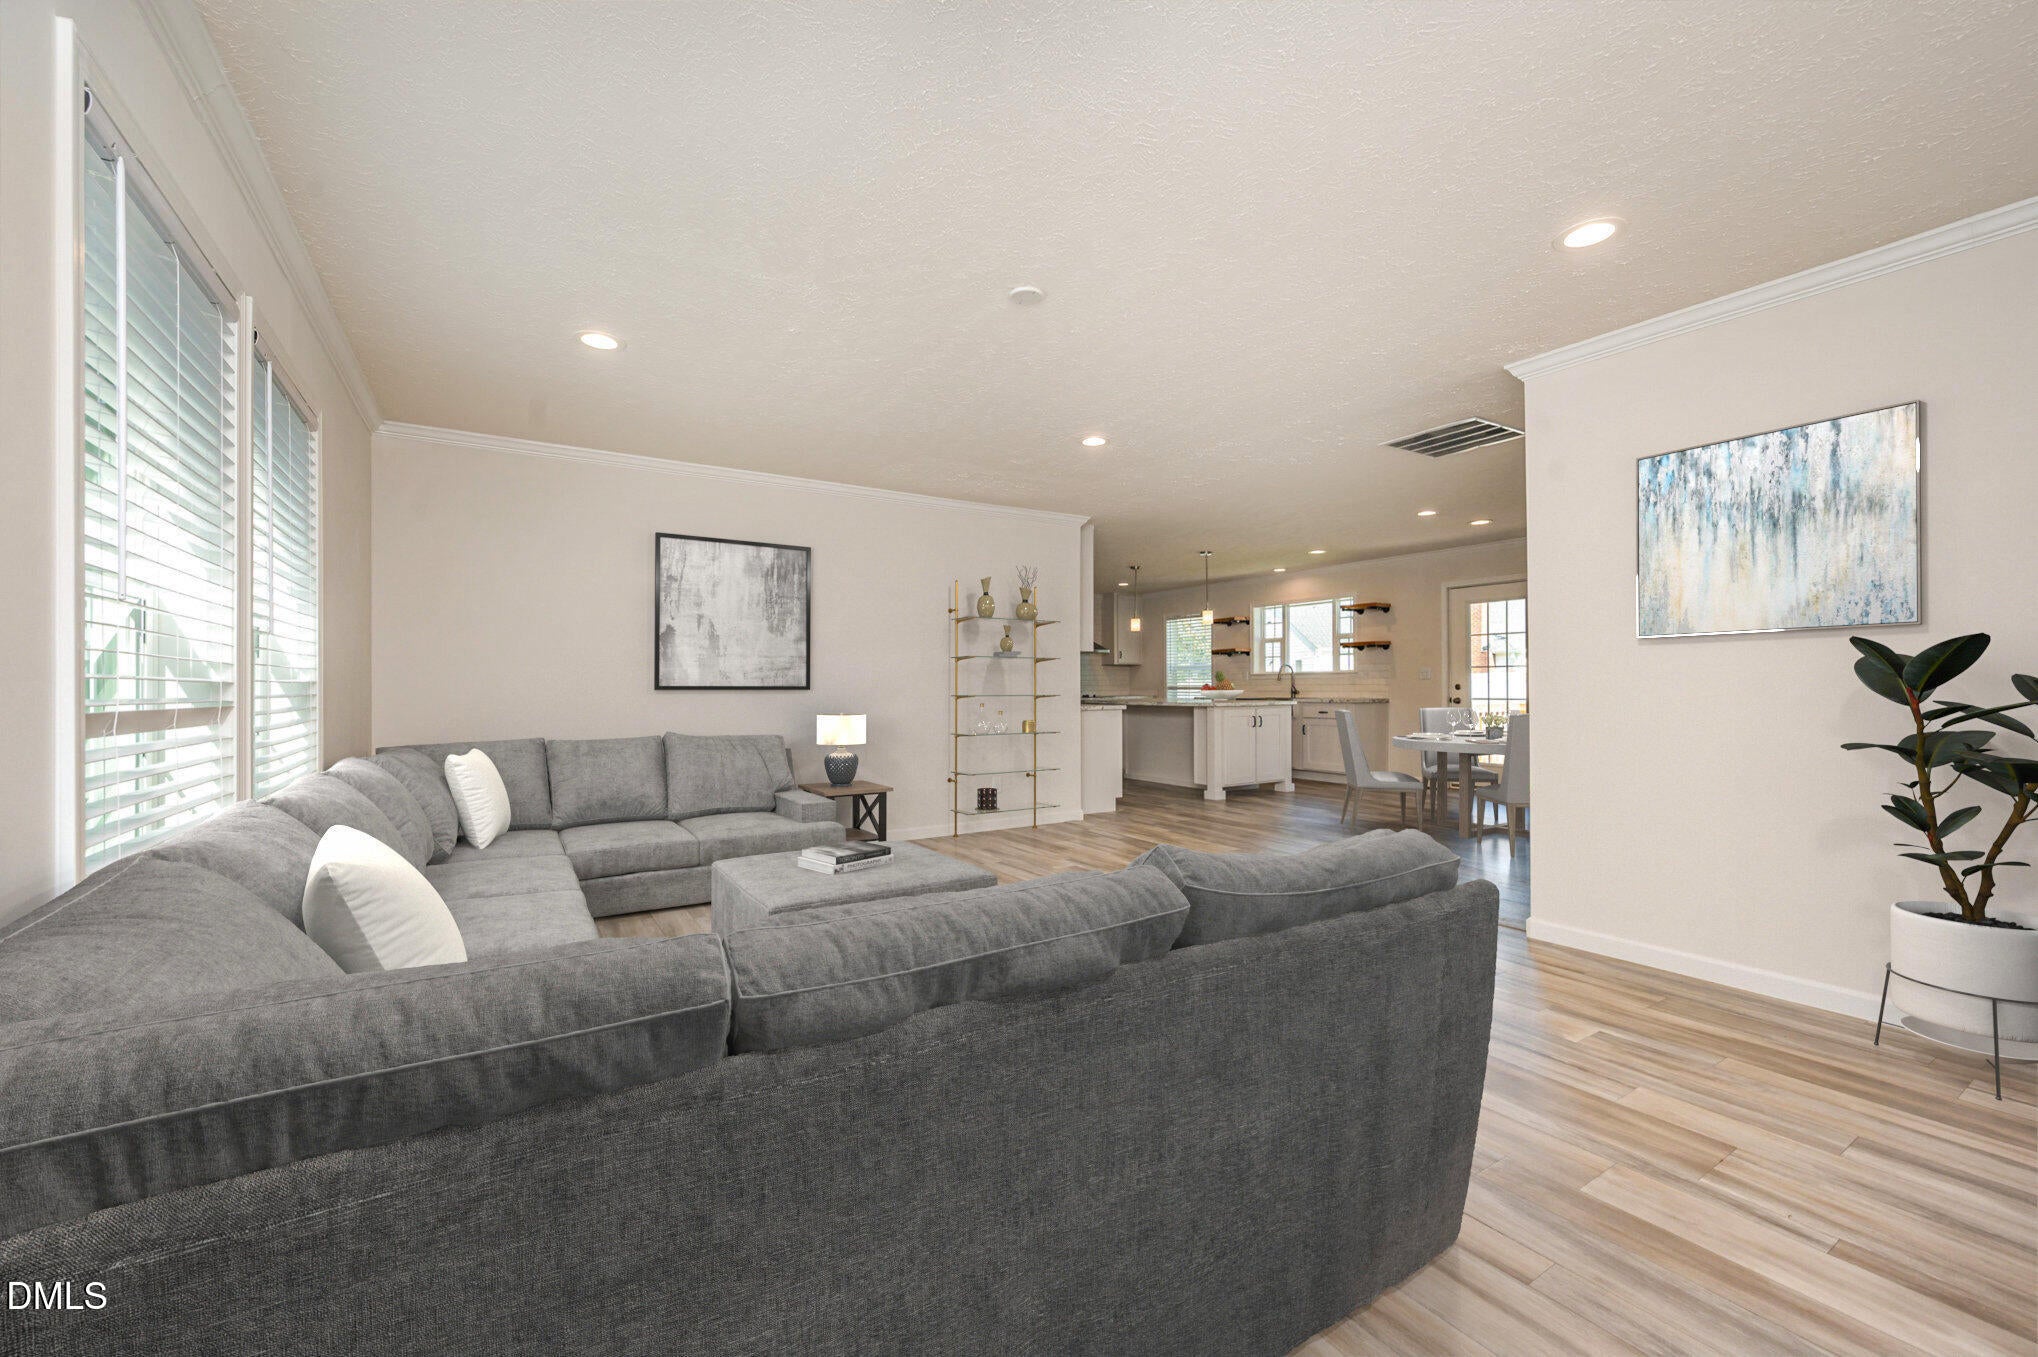
Spacious & Modern Single-Story Home on Nearly 1 Acre with Detached Workshop/Shed! 4-bed, 2-bath residence over 2,250 sq. ft. open-concept living space, this home features a split-bedroom floor plan for maximum privacy. Gourmet Kitchen: Large central island with bar seating, apron-front farmhouse sink set beneath a bright picture window, walk-in pantry, and an extended built-in credenza with buffet counter space and floating shelves. Dual Living Areas: Generous main living area seamlessly connecting to the dining room, plus a separate secondary family room accented with an elegant tray ceiling—ideal for a game room or secondary lounge. Fireplace Ready: Dedicated living area feature wall, ideal for a modern electric linear fireplace or media center installation. Luxurious Primary Suite: Quietly positioned on its own wing, featuring a massive walk-in closet with natural transom window lighting, double vanity, dedicated linen cabinetry, soaker tub, and a spacious walk-in shower. Functional Utility Space: Separate laundry room tucked behind a decorative sliding barn door, complete with a folding station, extra storage shelving, and direct exterior door access and utilities sink. Perfectly situated Nearly an acre of land provides privacy, room for outdoor activities, or future expansion. Designed for both elevated entertainment and practical everyday function, this home features a split-bedroom floor plan for maximum privacy, complemented by generous outdoor space. Ample parking space in the rear with smooth access, plus a detached storage shed/workshop perfect for tools, outdoor equipment, or hobbies.

Save
Ask
Tour
Hide
Share
Listing Snapshot
Price 
$398,000
Days On Site 
0 Days
Bedrooms 
4
Inside Area (SqFt) 
4,508 sqft
Total Baths 
2
Full Baths 
2
Partial Baths 
N/A
Lot Size 
0.89 Acres
Year Built 
2024
MLS® Number 
10185125
Status 
Active
Property Tax 
$5,847.91
HOA/Condo/Coop Fees 
N/A
Sq Ft Source 
N/A
Friends & Family
Recent Activity
3 hours agoListing updated with changes from the MLS®
7 hours agoListing first seen on site
General Features
Acres 
0.89
Carport 
2
Foundation 
PermanentRaised
Garage 
Yes
Garage Spaces 
2
Green Energy Efficient 
AppliancesHVAC
Levels 
One
Parking 
PavedAdditional ParkingCarportDrivewayGolf Cart GarageGravelRV Access/ParkingStorage
Property Condition 
New Construction
Property Sub Type 
Single Family Residence
Security 
Carbon Monoxide Detector(s)Smoke Detector(s)
Sewer 
Public Sewer
Special Circumstances 
Standard
SqFt Above 
2254
SqFt Below 
2254
SqFt Total 
4508
Style 
Ranch
Utilities 
Cable AvailableElectricity ConnectedSewer ConnectedWater Connected
Water Source 
Public
Zoning 
resc
Interior Features
Appliances 
Built-In Electric OvenBuilt-In Gas OvenConvection OvenCooktopDishwasherElectric CooktopFree-Standing RefrigeratorIce MakerMicrowaveOvenRange HoodRefrigeratorSelf Cleaning OvenStainless Steel Appliance(s)Water Heater
Basement 
Crawl Space
Cooling 
Central Air
Fireplace 
Yes
Fireplace Features 
ElectricFamily RoomGlass DoorsLiving Room
Fireplaces 
1
Flooring 
CarpetLaminateVinylWood
Heating 
CentralFireplace(s)Forced AirHeat Pump
Interior 
BarBreakfast BarBuilt-in FeaturesCrown MoldingDouble VanityKitchen IslandLaminate CountersPantryRecessed LightingSoaking TubTray Ceiling(s)Walk-In Closet(s)
Laundry Features 
Electric Dryer HookupInsideLaundry RoomMain LevelSink
Main Level Bedrooms 
4
Bedroom 2 
Dimensions - 11.0 x 12.0Level - Main
Bedroom 3 
Dimensions - 10.0 x 14.0Level - Main
Bedroom 4 
Dimensions - 10.0 x 16.0Level - Main
Master Bedroom 
Dimensions - 13.0 x 14.0Level - Main
Save
Ask
Tour
Hide
Share
Exterior Features
Construction Details 
FrameVinyl Siding
Exterior 
Private YardRain GuttersStorage
Fencing 
Back YardFencedGatePartialVinyl
Lot Features 
ClearedBack YardCity LotCorners MarkedLevelNear Public TransitPrivate
Other Structures 
Garage(s)OutbuildingStorage
Patio And Porch 
Deck
Road Frontage 
City Street
Roof 
Shingle
Windows/Doors 
French Doors
Community Features
Financing Terms Available 
CashConventionalVA LoanUSDA Loan
Roads 
Paved
Schools
School District
Unknown
Elementary School
Person - South Elementary
Middle School
Person - Southern Middle
High School
Person - Person High
Listing courtesy of Marta Parilli of Coldwell Banker HPW


Listings that are marked with an icon are provided courtesy of the Triangle MLS, Inc. of North Carolina, Internet Data Exchange Database. Copyright 2026 Triangle MLS, Inc. of North Carolina. All rights reserved.

Last checked: 2026-08-08 03:41 AM UTC

Neighborhood & Commute
Source: Walkscore
Save
Ask
Tour
Hide
Share