Save
Ask
Tour
Hide
Share
$1,650,000
87 Days On Site

10363 Nash
Chapel Hill, NC 27517

For Sale|Single Family Residence|Active
5
Beds
6
Total Baths
4
Full Baths
2
Partial Baths
4,668
SqFt
$353
/SqFt
2025
Built
Subdivision:
Governors Club
County:
Chatham
Call Now: 919-844-1152
Is this the listing for you? We can help make it yours.
919-844-1152
10363 Nash10363 Nash10363 Nash10363 Nash
Save
Ask
Tour
Hide
Share

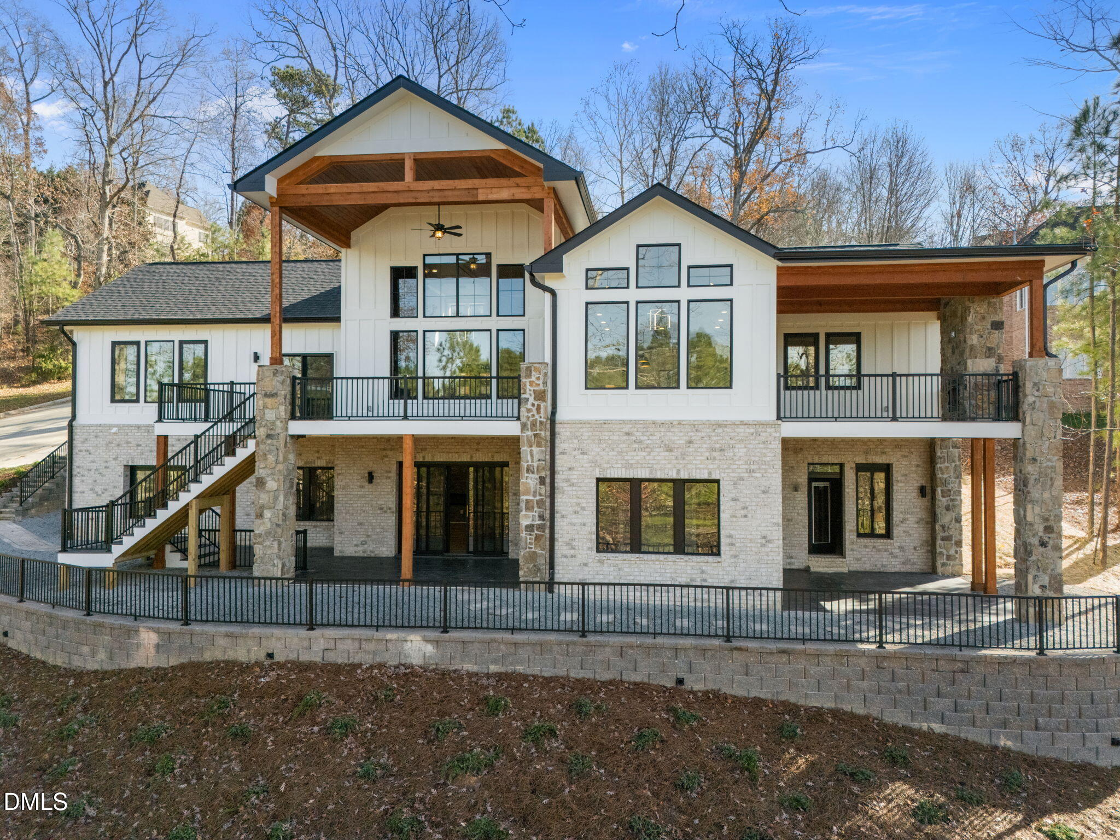
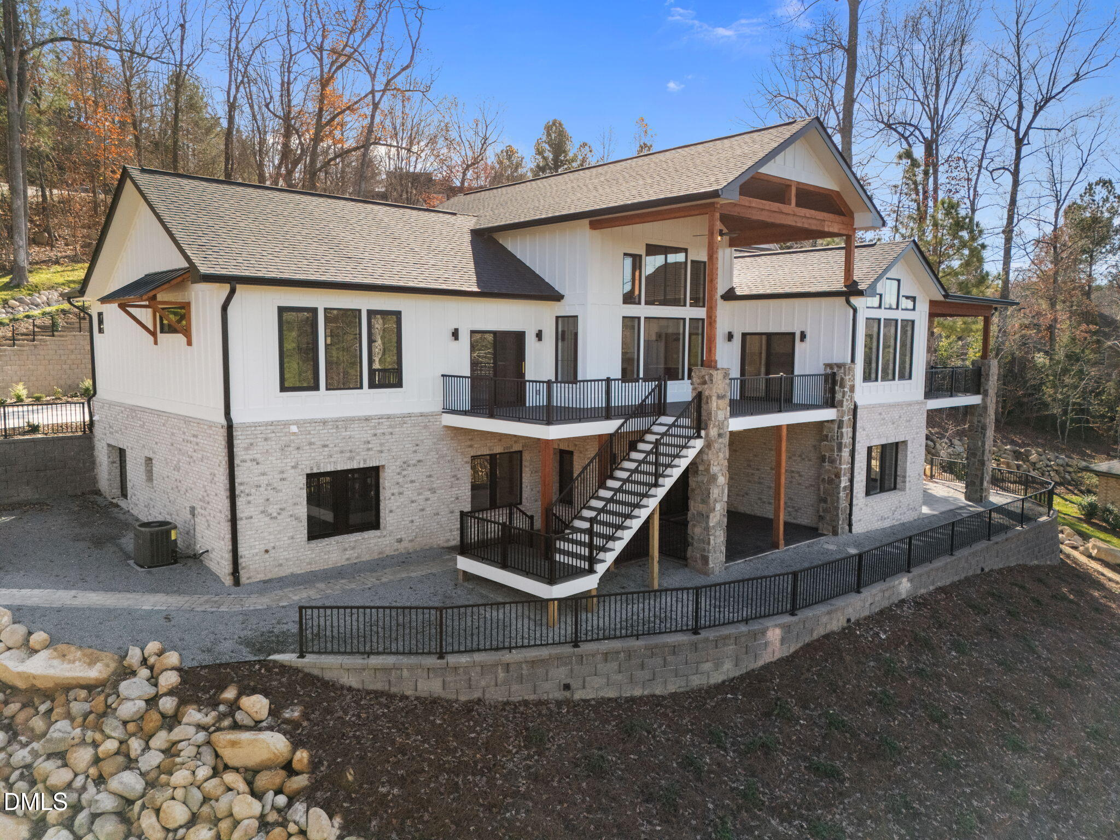
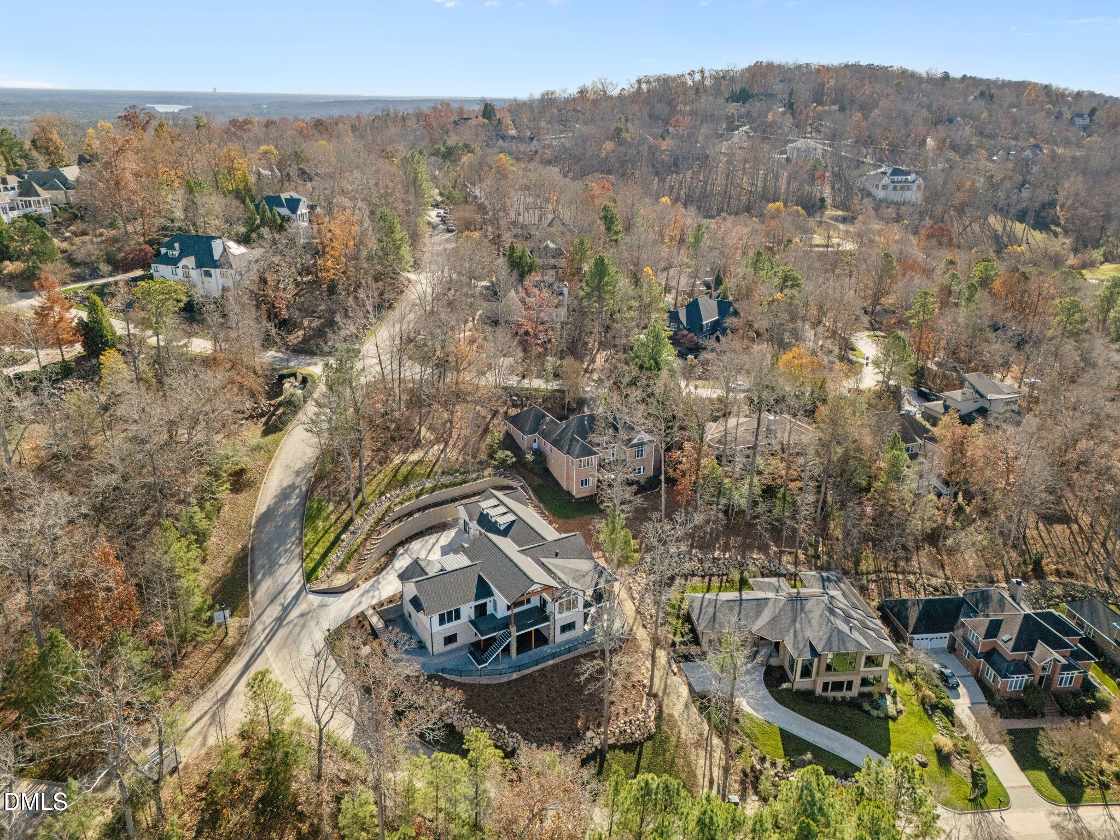
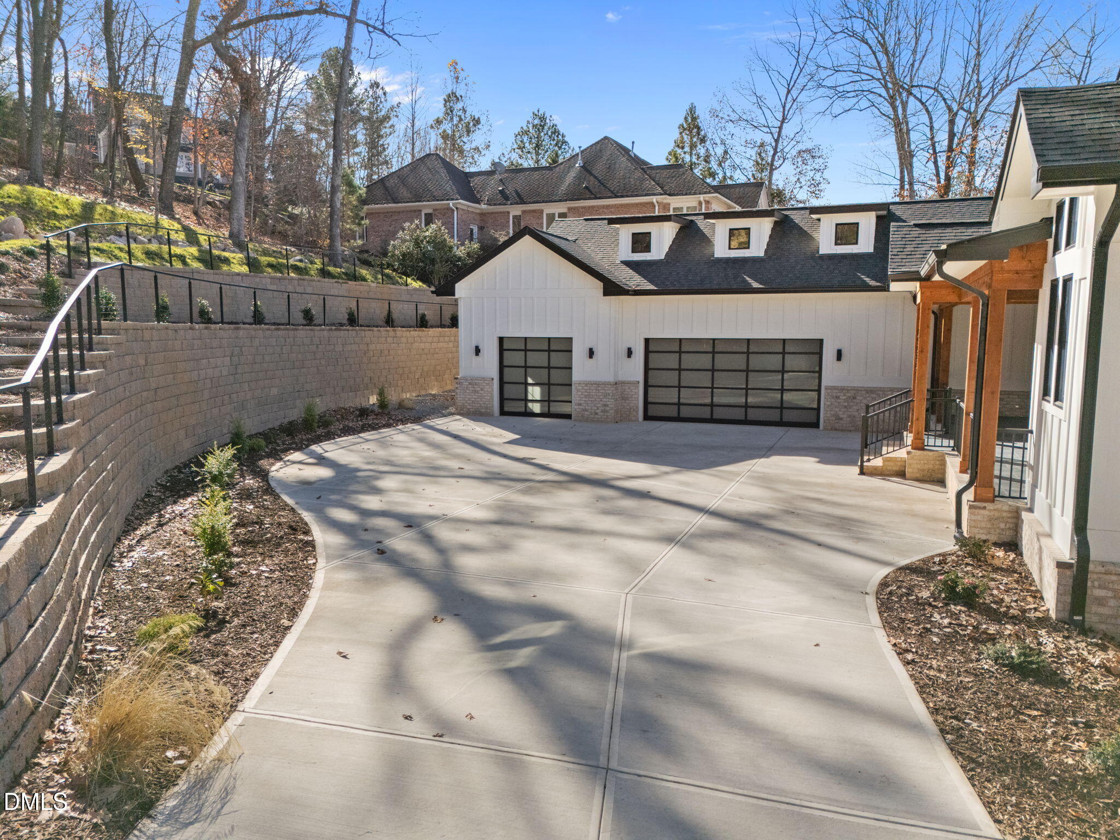
The view is the first thing you'll notice. The craftsmanship is what will make you stay. Showcasing breathtaking views of Edwards Mountain, this exceptional custom residence by Coastal Carolina Custom Homes offers more than 4,600 square feet of thoughtfully designed living space, five bedrooms, and two luxurious primary suites. Located within the prestigious gated community of Governor's Club, this remarkable home combines custom architectural details, refined finishes, and an exceptionally versatile floorplan designed to accommodate multigenerational living, extended guests, or simply the desire for more room to spread out. Thoughtfully designed to embrace its remarkable setting, walls of glass frame the surrounding landscape from nearly every rear-facing room, while soaring ceilings, refined architectural details, and abundant natural light create an atmosphere that is both grand and inviting. At the heart of the home, a beautifully appointed chef's kitchen features an oversized quartz island, premium appliances, and generous workspace, flowing seamlessly into the fireside great room and dining area. Designed for both everyday living and memorable entertaining, these inviting gathering spaces extend outdoors to a covered terrace where panoramic views provide a breathtaking backdrop for morning coffee, evening sunsets, and gatherings with friends and family. The main level offers the convenience of a luxurious primary suite, private home office, and secondary bedroom with an adjacent full bath, providing flexibility for comfortable main-level living. The fully finished walkout lower level lives like a home of its own, featuring a second primary suite, additional bedrooms, expansive recreation and gathering spaces, a second laundry room, and abundant storage. With its own private outdoor access, this level offers exceptional flexibility for multigenerational living, extended guests, or those seeking a separate retreat. Additional highlights include multiple fireplaces, an oversized three-car garage, ample outdoor living spaces, and thoughtfully selected finishes throughout. A rare combination of extraordinary views, custom craftsmanship, and versatile living, this exceptional residence offers a distinctive opportunity to experience elevated living in one of Chapel Hill's most sought-after gated communities.

Save
Ask
Tour
Hide
Share
Listing Snapshot
Price 
$1,650,000
Days On Site 
87 Days
Bedrooms 
5
Inside Area (SqFt) 
4,668 sqft
Total Baths 
6
Full Baths 
4
Partial Baths 
2
Lot Size 
0.552 Acres
Year Built 
2025
MLS Number 
10185122
Status 
Active
Property Tax 
N/A
HOA/Condo/Coop Fees 
$324.5 monthly
Sq Ft Source 
N/A
Friends & Family
Recent Activity
14 hours agoPrice changed to $1,650,000
14 hours agoListing updated with changes from the MLS
3 months agoListing first seen on site
General Features
Acres 
0.552
Attached Garage 
Yes
Foundation 
Other
Garage 
Yes
Garage Spaces 
3
Home Warranty 
Yes
Levels 
Two
Parking 
AttachedGarageConcreteDrivewayGarage Faces SideGarage Door Opener
Parking Spaces 
9
Property Condition 
New Construction
Property Sub Type 
Single Family Residence
Security 
Carbon Monoxide Detector(s)Gated CommunityGated with GuardSmoke Detector(s)
Sewer 
Public Sewer
Special Circumstances 
Standard
SqFt Above 
4668
SqFt Total 
4668
Style 
Transitional
Utilities 
Electricity ConnectedNatural Gas ConnectedSewer ConnectedWater Connected
Water Source 
Public
Interior Features
Appliances 
DishwasherGas RangeMicrowavePlumbed For Ice MakerTankless Water HeaterVented Exhaust Fan
Basement 
FinishedFullPartially FinishedWalk-Out AccessWalk-Up Access
Cooling 
Central AirCeiling Fan(s)
Fireplace 
Yes
Fireplace Features 
Family RoomGasOutsideRecreation Room
Fireplaces 
3
Flooring 
HardwoodTileVinyl
Heating 
CentralNatural Gas
Interior 
Breakfast BarBuilt-in FeaturesCeiling Fan(s)Crown MoldingDouble VanityEntrance FoyerEat-in KitchenHigh CeilingsIn-Law FloorplanKitchen IslandPantryVaulted Ceiling(s)Walk-In Closet(s)Master Downstairs
Laundry Features 
Electric Dryer HookupInsideLaundry RoomMain LevelWasher Hookup
Main Level Bedrooms 
1
Bedroom 2 
Dimensions - 13.0 x 12.0Level - Main
Bedroom 3 
Dimensions - 15.0 x 12.0Level - Lower
Bedroom 4 
Dimensions - 15.0 x 12.0Level - Lower
Bedroom 5 
Dimensions - 17.0 x 13.0Level - LowerDescription - Second Primary Suite
Dining Room 
Dimensions - 14.0 x 13.0Level - Main
Entrance Hall 
Dimensions - 10.0 x 7.5Level - Main
Kitchen 
Dimensions - 19.0 x 17.0Level - Main
Laundry 
Dimensions - 12.0 x 6.0Level - LowerDescription - Second Laundry
Master Bedroom 
Dimensions - 18.0 x 16.0Level - Main
Office 
Dimensions - 14.0 x 12.0Level - Main
Other 
Dimensions - 33.0 x 26.0Level - LowerDescription - Unfinished Walk in Storage Area
Recreation Room 
Dimensions - 34.0 x 30.0Level - Lower
Save
Ask
Tour
Hide
Share
Exterior Features
Construction Details 
Board & Batten SidingBrick VeneerFiber CementStone Veneer
Exterior 
BalconyRain Gutters
Fencing 
Partial
Lot Features 
LandscapedNear Golf CourseViews
Patio And Porch 
CoveredFront PorchPorchRear Porch
Road Frontage 
Private Road
Roof 
MetalShingle
Windows/Doors 
Sliding Doors
Community Features
Association Amenities 
ClubhouseDog ParkFitness CenterGolf CoursePlaygroundPoolRacquetballRecreation FacilitiesTennis Court(s)Trail(s)
Association Fee 
$3894.0
Association Fee Frequency 
Annually
Community Features 
CurbsClubhouseFitness CenterGatedGolfParkPlaygroundPoolStreet LightsTennis Court(s)
Financing Terms Available 
CashConventional
Schools
School District
Unknown
Elementary School
Chatham - North Chatham Elementary
Middle School
Chatham - Margaret B Pollard Middle School
High School
Chatham - Seaforth High School
Listing courtesy of Jim Allen of Coldwell Banker HPW


Listings that are marked with an icon are provided courtesy of the Triangle MLS, Inc. of North Carolina, Internet Data Exchange Database. Copyright 2026 Triangle MLS, Inc. of North Carolina. All rights reserved.

Last checked: 2026-11-03 10:48 AM UTC

Neighborhood & Commute
Source: Walkscore
Save
Ask
Tour
Hide
Share