Save
Ask
Tour
Hide
Share
$459,000
New Listing

449 Seastone Street
Raleigh, NC 27603

For Sale|Single Family Residence|Active
3
Beds
3
Total Baths
2
Full Baths
1
Partial Bath
2,420
SqFt
$190
/SqFt
2005
Built
Subdivision:
Eagle Ridge
County:
Wake
Call Now: 919-844-1152
Is this the listing for you? We can help make it yours.
919-844-1152
Upcoming Open Houses
Sat, Aug 8, 11:00 AM - 1:00 PM
449 Seastone Street449 Seastone Street449 Seastone Street449 Seastone Street
Save
Ask
Tour
Hide
Share

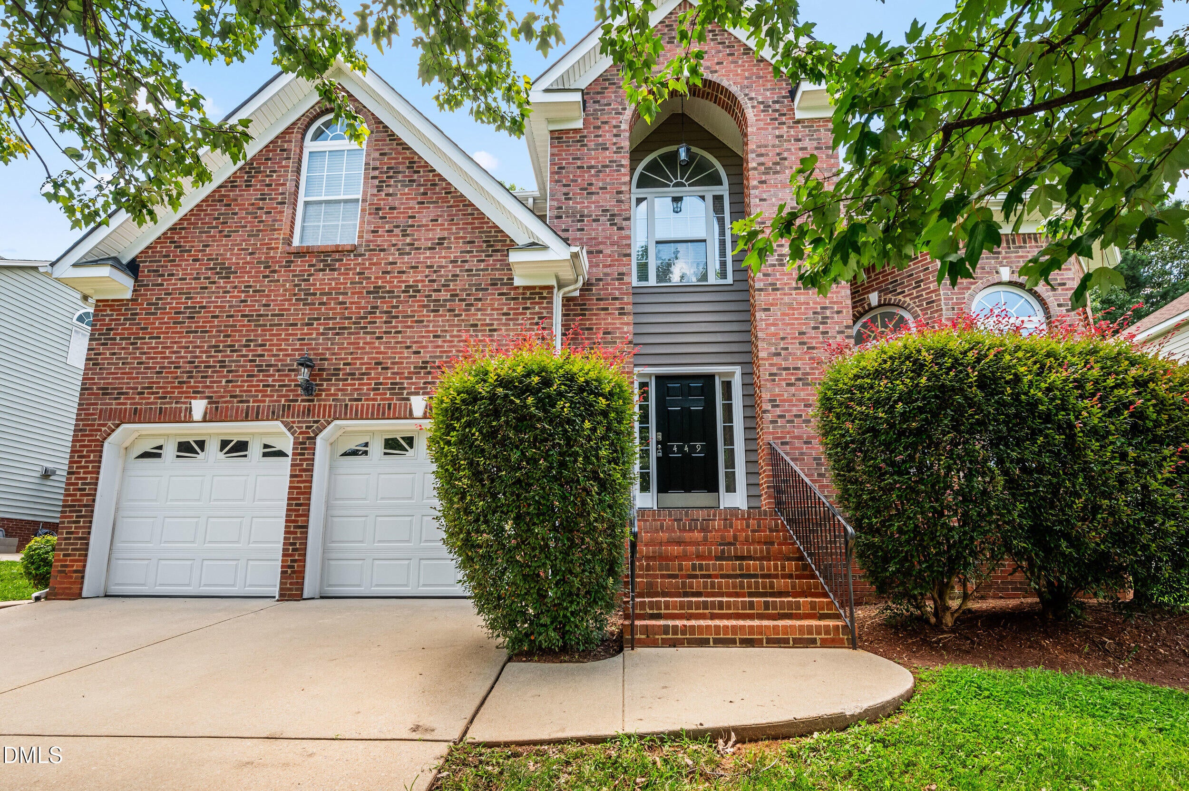
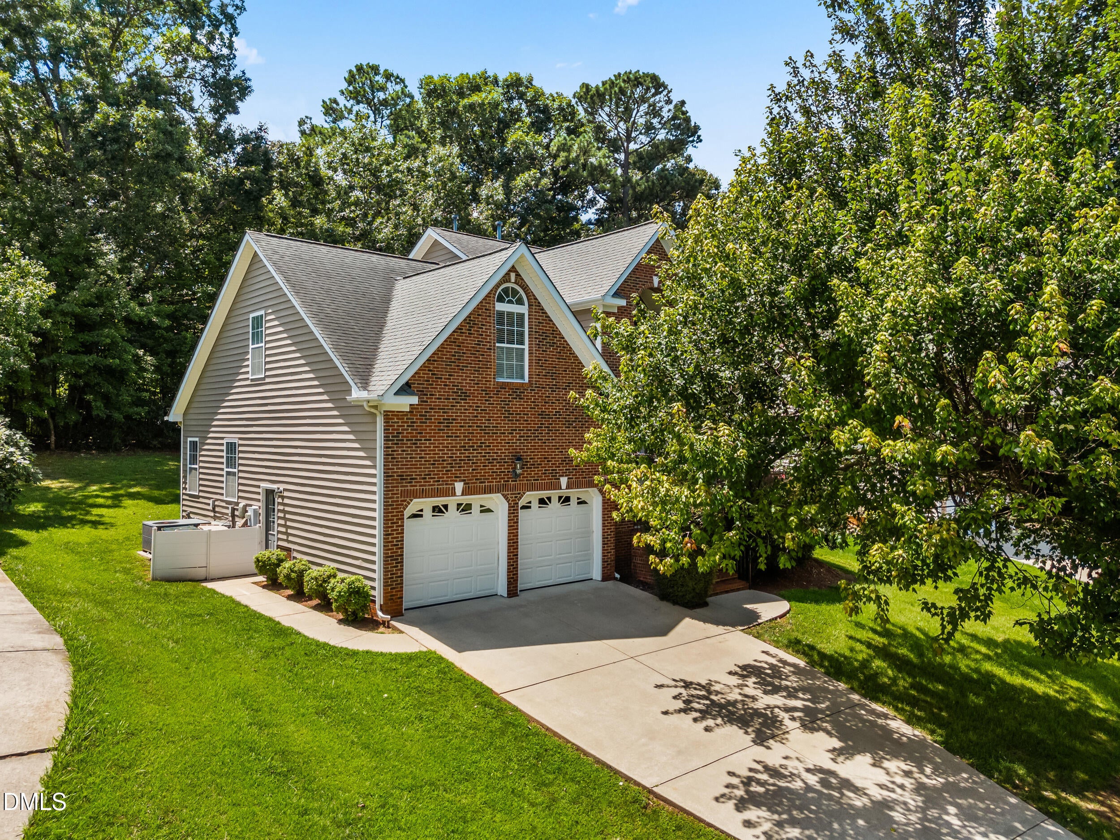
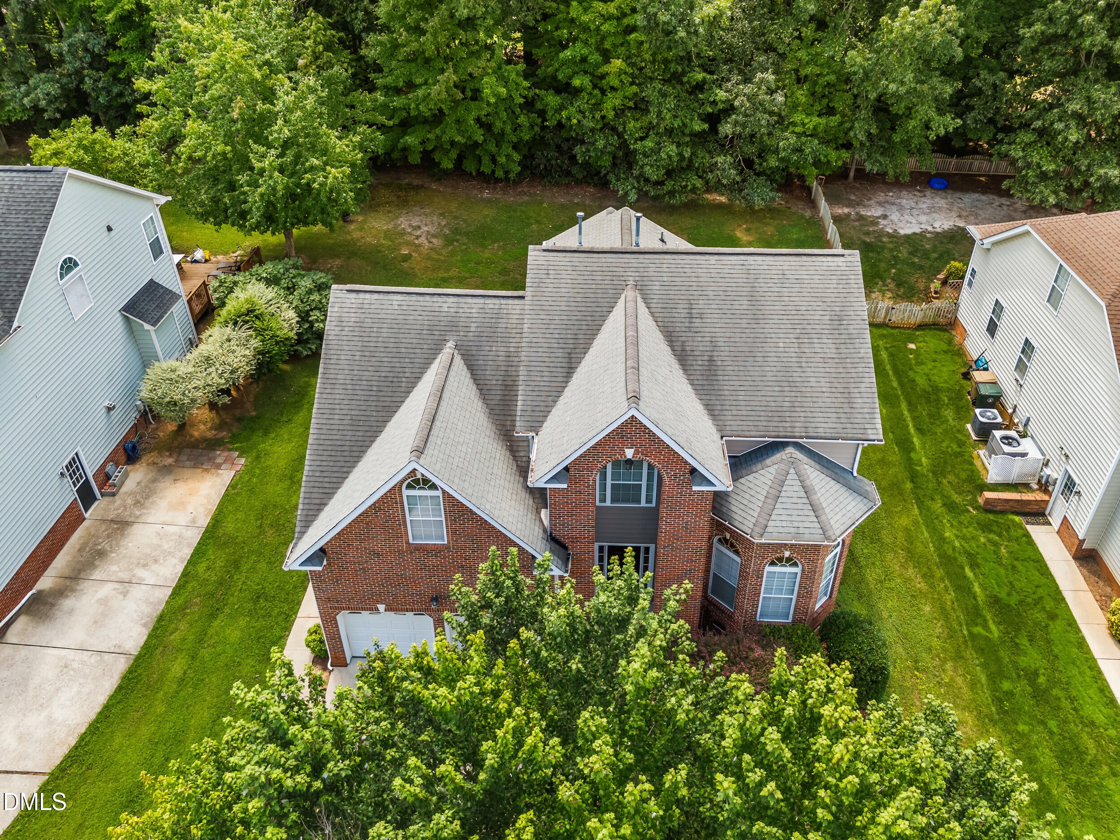
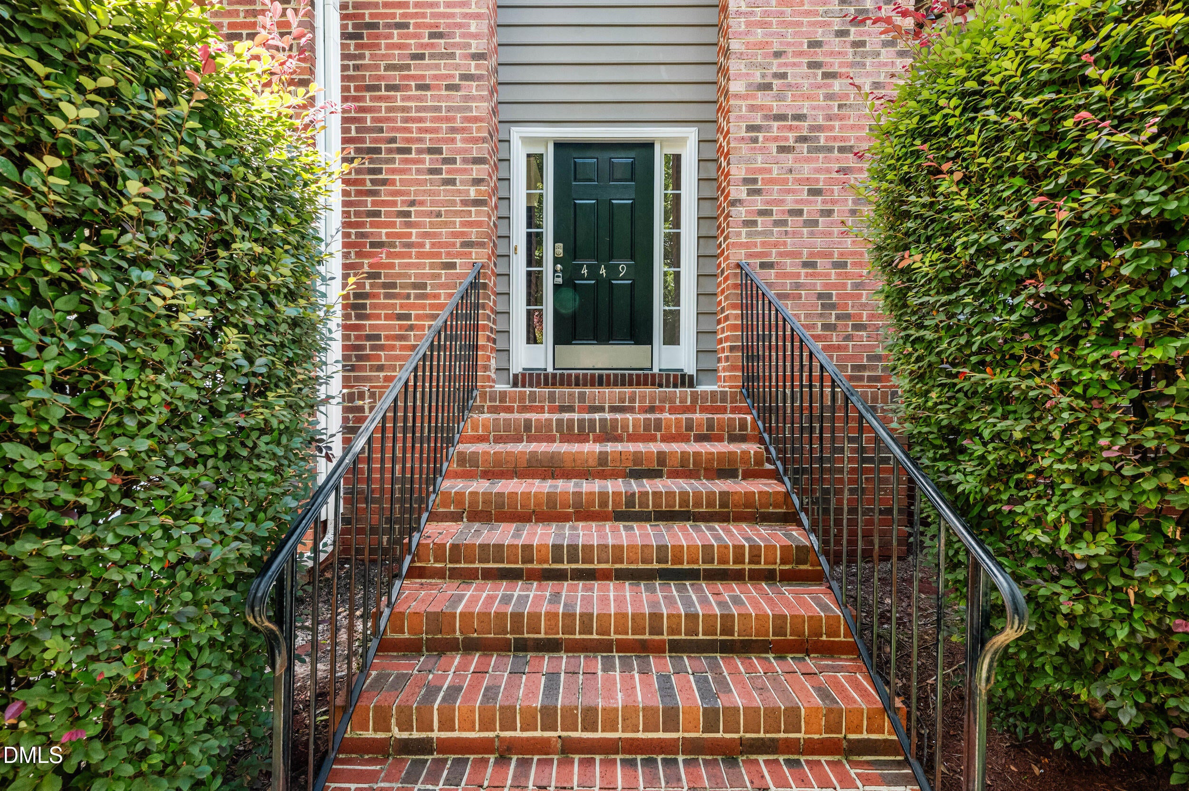
Nestled in the Eagle Ridge Golf Course community, 449 Seastone Street is the perfect setting for your next chapter. This beautiful home features hardwoods throughout the main level, fresh paint inside, and brand-new carpet across the entire second floor. Just inside the front door, a flexible sitting room opens to a formal dining space, while the open living room with soaring ceilings creates an inviting setting for everyday living and entertaining. Upstairs, a massive bonus room overlooks the main level and offers endless possibilities as a media room, play space, or home office. The primary suite includes a large walk-in closet and a spacious en-suite bath with a soaking tub and oversized vanity, joined by two additional bedrooms. Out back, enjoy your back deck and private yard space during quiet evenings outdoors. Residents of Eagle Ridge also have access to a fantastic pool with a slide and active swim team, playground, tennis courts, driving range, and a well-known golf course (once played by the Jonas Brothers)! The clubhouse restaurant even hosts community events like trivia and bingo throughout the year. Welcome home to 449 Seastone Street.

Save
Ask
Tour
Hide
Share
Listing Snapshot
Price 
$459,000
Days On Site 
0 Days
Bedrooms 
3
Inside Area (SqFt) 
2,420 sqft
Total Baths 
3
Full Baths 
2
Partial Baths 
1
Lot Size 
0.24 Acres
Year Built 
2005
MLS® Number 
10185110
Status 
Active
Property Tax 
$4,334.9
HOA/Condo/Coop Fees 
$250 Semi-Annually
Sq Ft Source 
N/A
Friends & Family
Recent Activity
3 hours agoListing updated with changes from the MLS®
7 hours agoListing first seen on site
General Features
Acres 
0.24
Attached Garage 
Yes
Garage 
Yes
Garage Spaces 
2
Levels 
Two
Parking 
DetachedGarageAttached
Property Sub Type 
Single Family Residence
Sewer 
Public Sewer
Special Circumstances 
Standard
SqFt Above 
2420
SqFt Total 
2420
Style 
Traditional
Water Source 
Public
Zoning 
R4
Interior Features
Appliances 
Gas Water Heater
Cooling 
Central Air
Flooring 
CarpetHardwoodVinyl
Heating 
Central
Master Bedroom 
Level - Second
Save
Ask
Tour
Hide
Share
Exterior Features
Construction Details 
Brick VeneerVinyl Siding
Roof 
Shingle
Community Features
Association Dues 
250
Community Features 
GolfPlaygroundPoolSidewalksTennis Court(s)
Financing Terms Available 
CashConventionalFHAVA Loan
HOA Fee Frequency 
Semi-Annually
Schools
School District
Unknown
Elementary School
Wake - Vance Elementary
Middle School
Wake - North Garner Middle
High School
Wake - Garner High
Listing courtesy of Evan D Wright of Howard Hanna Allen Tate Apex-Center Street


Listings that are marked with an icon are provided courtesy of the Triangle MLS, Inc. of North Carolina, Internet Data Exchange Database. Copyright 2026 Triangle MLS, Inc. of North Carolina. All rights reserved.

Last checked: 2026-08-08 03:41 AM UTC

Neighborhood & Commute
Source: Walkscore
Save
Ask
Tour
Hide
Share