Save
Ask
Tour
Hide
Share
$550,000
New Listing

329 Ditchbank Road
Goldsboro, NC 27534

Single Family Residence|Coming Soon
4
Beds
3
Total Baths
2
Full Baths
1
Partial Bath
2,984
SqFt
$184
/SqFt
1968
Built
Subdivision:
Not in a Subdivision
County:
Wayne
Call Now: 919-844-1152
Is this the listing for you? We can help make it yours.
919-844-1152
329 Ditchbank Road329 Ditchbank Road329 Ditchbank Road329 Ditchbank Road
Save
Ask
Tour
Hide
Share

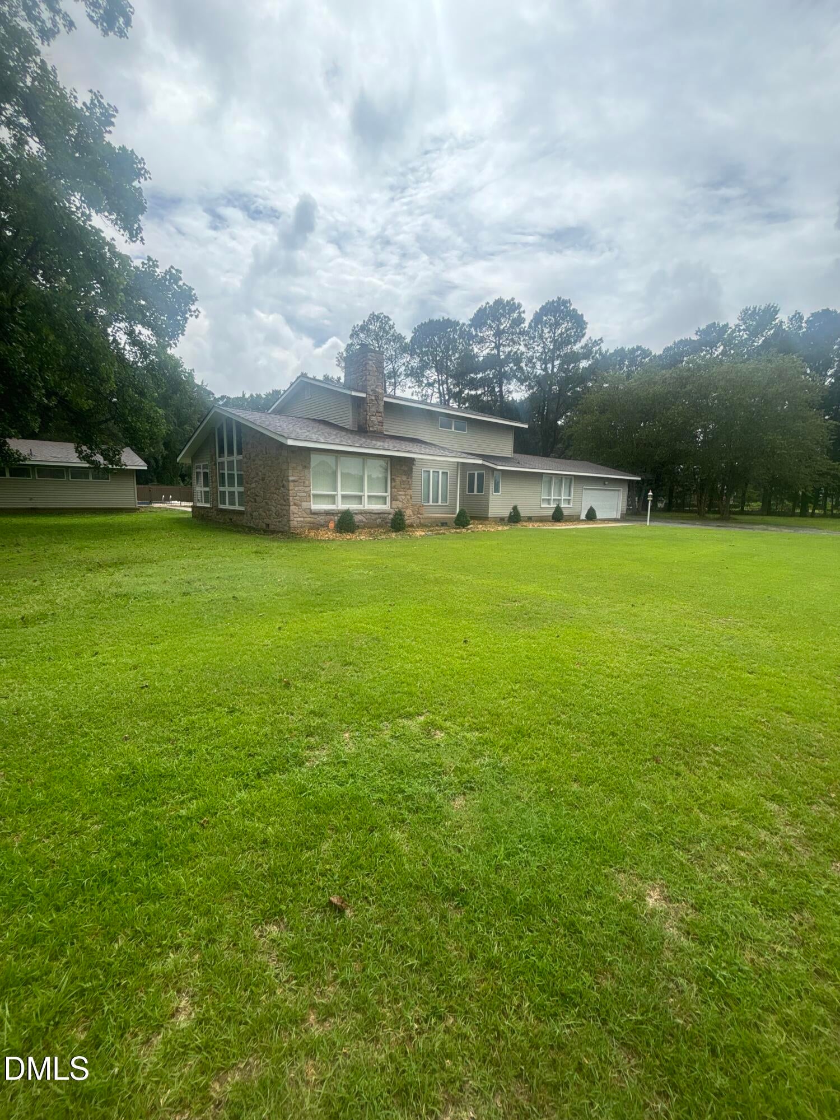
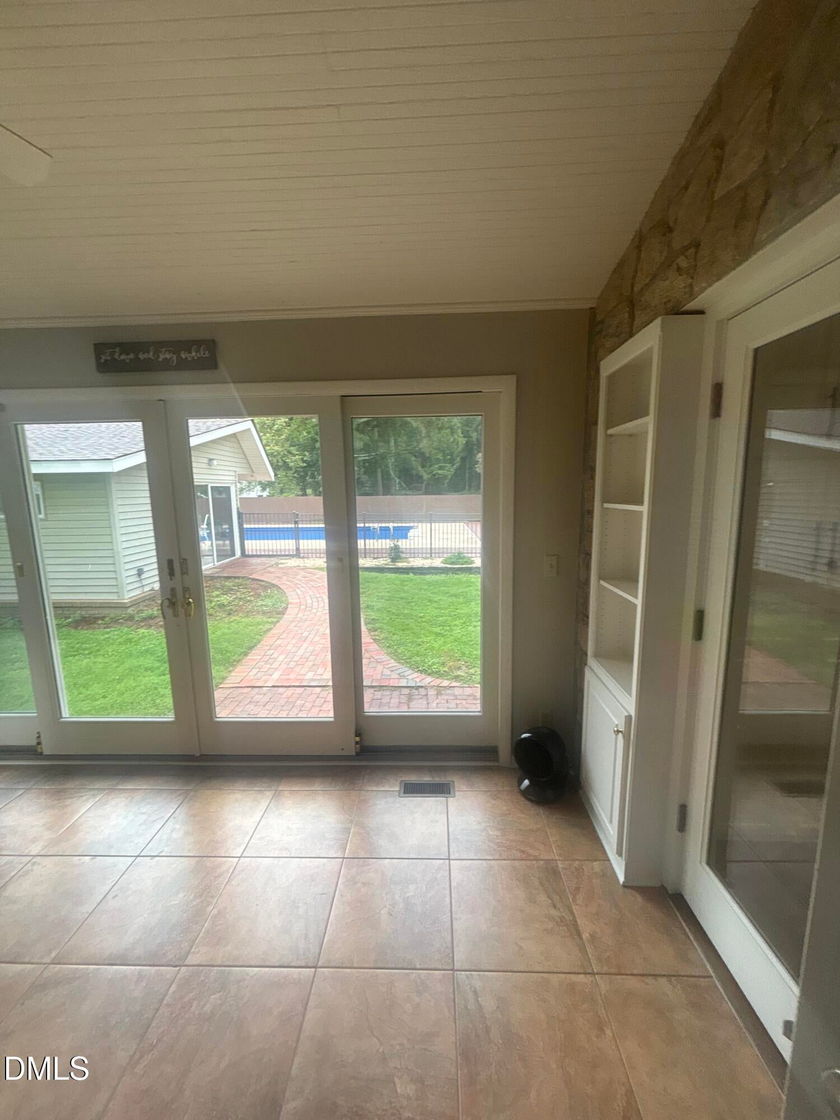
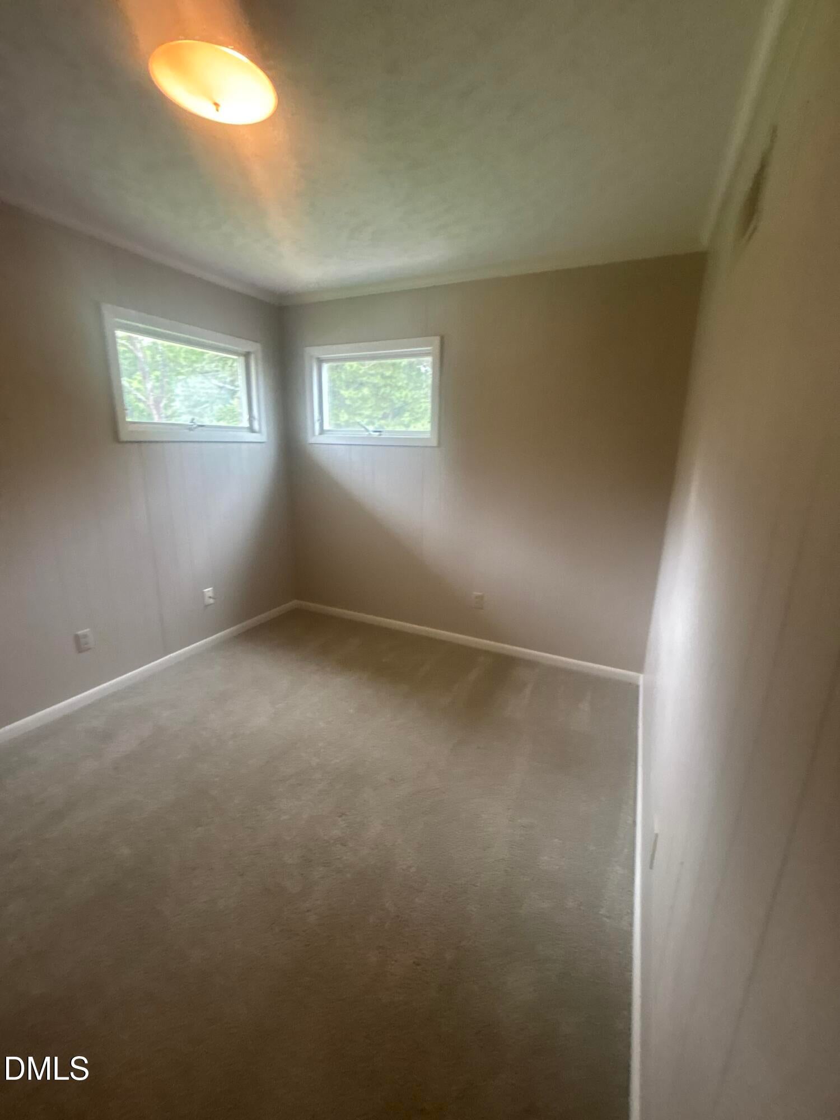
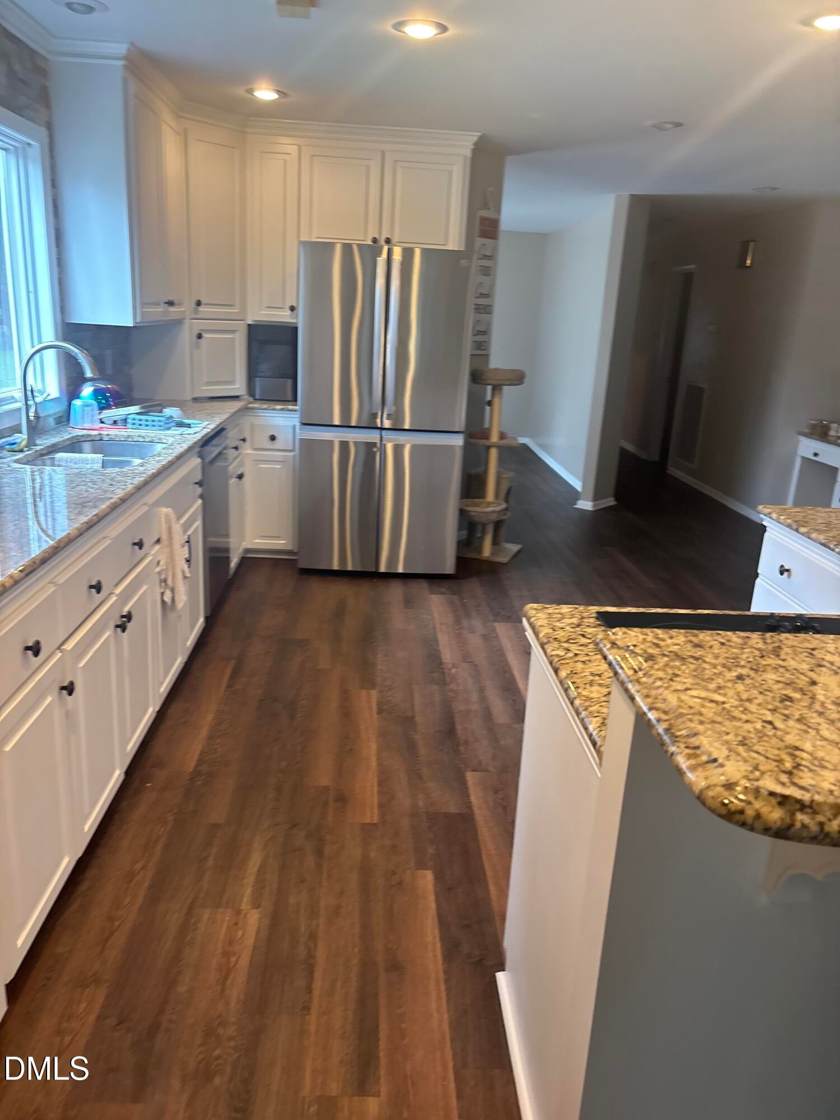
Welcome to your private country retreat in Wayne County! Sitting on over 2 peaceful acres with no HOA, this nearly 3,000-square-foot single-family home combines spacious family living with ultimate backyard luxury. Property Highlights: Generous Space: 4 bedrooms, 3 bathrooms, and 2,984 sq. ft. of comfortable living area. Resort Backyard: Dive into summer with a massive 20x40 in-ground pool, complemented by a dedicated pool house featuring a full bath and lounge area. ** Rustic Charm:** Striking stone accents inside and out, paired with gorgeous vaulted ceilings and exposed wood beams. Main-Floor Living: Enjoy a convenient first-floor primary suite and a bright sunroom that overlooks the sparkling pool. Prime Location: Peaceful rural privacy with easy access—just minutes from Hwy 70, Goldsboro, and Kinston. Country privacy meets high-end relaxation. Don't miss this rare Wayne County gem!

Save
Ask
Tour
Hide
Share
Listing Snapshot
Price 
$550,000
Days On Site 
0 Days
Bedrooms 
4
Inside Area (SqFt) 
2,984 sqft
Total Baths 
3
Full Baths 
2
Partial Baths 
1
Lot Size 
2.15 Acres
Year Built 
1968
MLS® Number 
10185106
Status 
Coming Soon
Property Tax 
$192
HOA/Condo/Coop Fees 
N/A
Sq Ft Source 
N/A
Friends & Family
Recent Activity
7 hours agoListing updated with changes from the MLS®
7 hours agoListing first seen on site
General Features
Acres 
2.15
Attached Garage 
Yes
Foundation 
Brick/Mortar
Garage 
Yes
Garage Spaces 
2
Levels 
Two
Parking 
AttachedDrivewayGarage Faces Front
Parking Spaces 
2
Property Sub Type 
Single Family Residence
Sewer 
Septic Tank
Special Circumstances 
Standard
SqFt Above 
2984
SqFt Total 
2984
Style 
Traditional
Water Source 
Public
Interior Features
Appliances 
Refrigerator
Cooling 
Central Air
Flooring 
Carpet
Heating 
CentralForced Air
Interior 
Ceiling Fan(s)Double Vanity
Laundry Features 
Laundry Room
Master Bedroom 
Level - First
Save
Ask
Tour
Hide
Share
Exterior Features
Construction Details 
Stone VeneerVinyl Siding
Fencing 
Back Yard
Lot Features 
LandscapedLevel
Other Structures 
Pool House
Road Frontage 
County Road
Roof 
Shingle
Community Features
Financing Terms Available 
CashConventionalFHAVA Loan
Schools
School District
Unknown
Elementary School
Wayne - Spring Creek Elementary School
Middle School
Wayne - Spring Creek Middle School
High School
Wayne - Spring Creek High School
Listing courtesy of Margaret McPhail of Mark Spain Real Estate


Listings that are marked with an icon are provided courtesy of the Triangle MLS, Inc. of North Carolina, Internet Data Exchange Database. Copyright 2026 Triangle MLS, Inc. of North Carolina. All rights reserved.

Last checked: 2026-08-08 03:41 AM UTC

Neighborhood & Commute
Source: Walkscore
Save
Ask
Tour
Hide
Share