
41 E Tiger Lily Trail #57Clayton, NC 27527
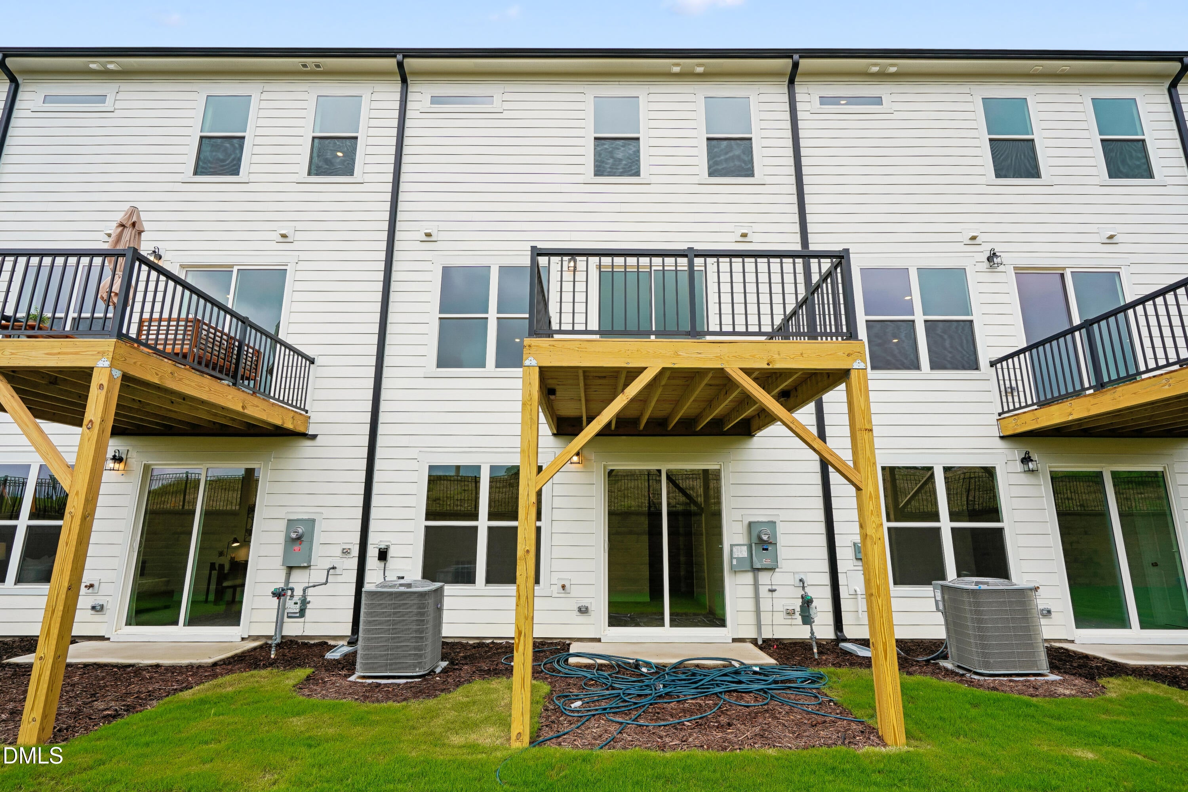
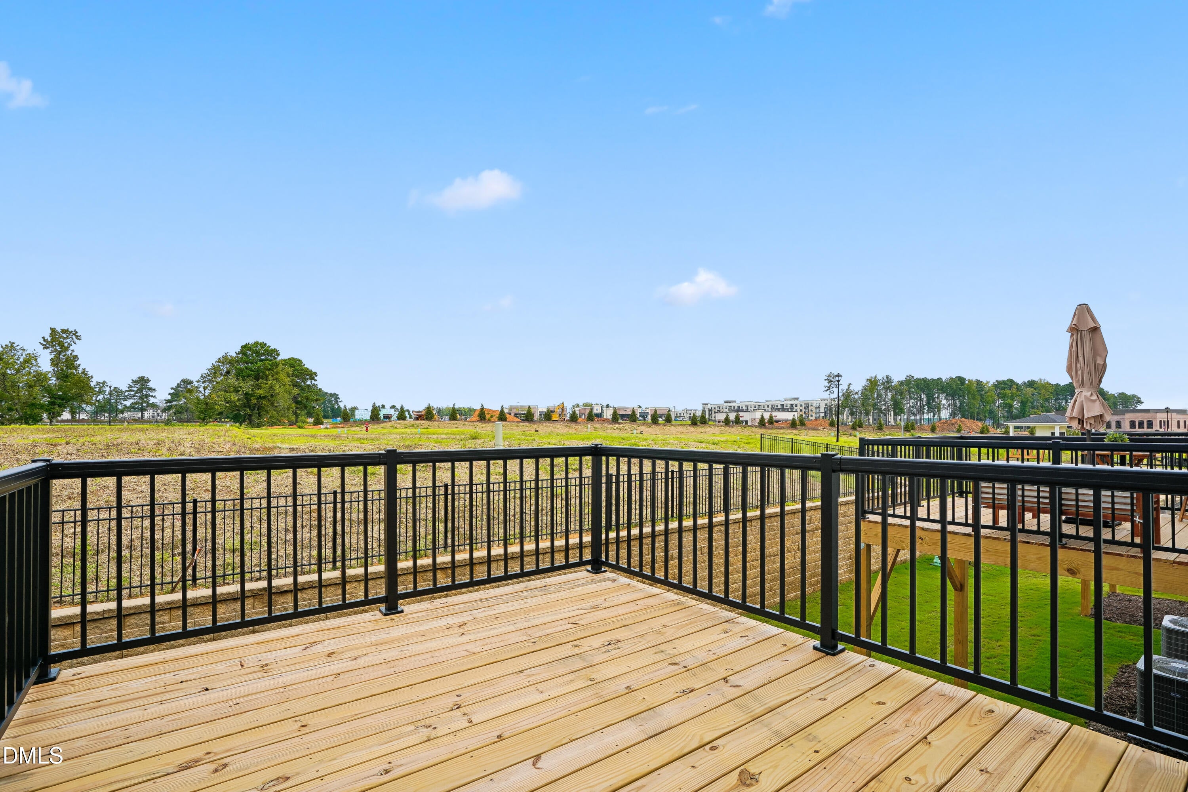
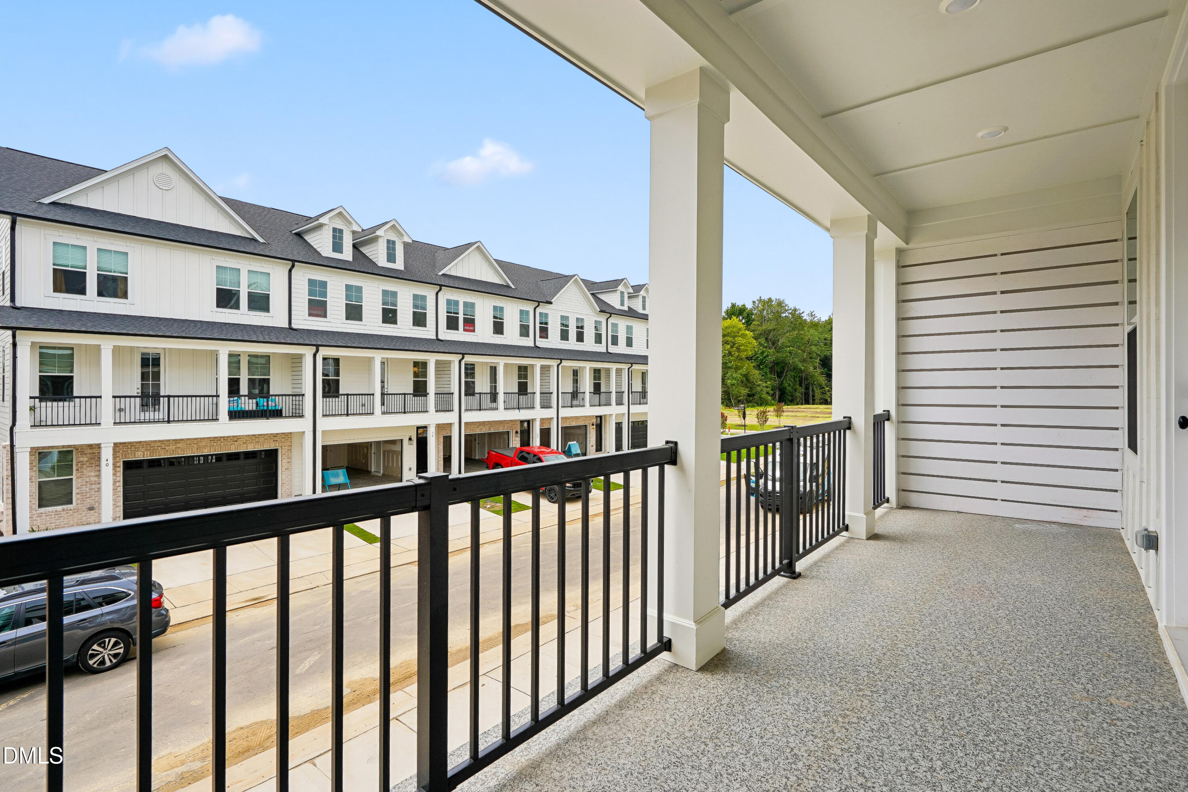
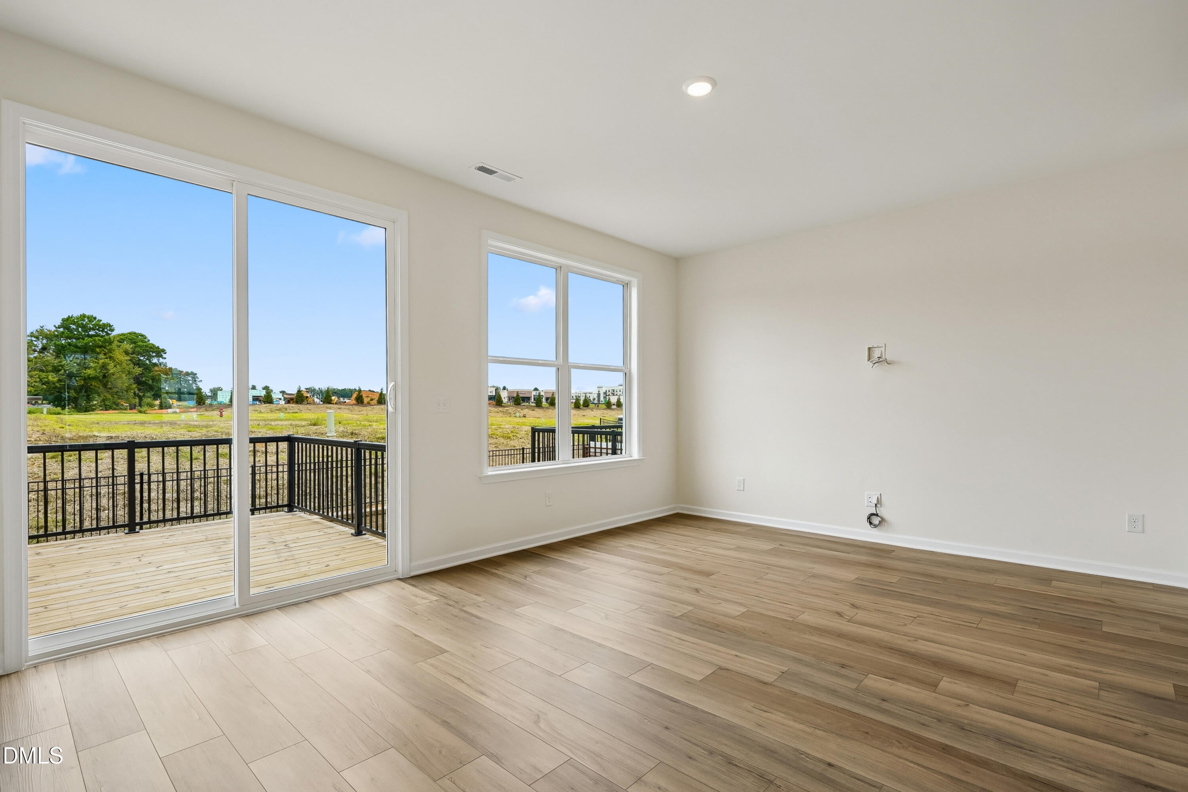
Welcome to the Seneca at 41 E Tiger Lily Trail in South Lake Townes, a thoughtfully designed 3-story townhome offering 4 bedrooms and 3.5 bathrooms across 2,185 square feet. This versatile floorplan combines modern style with functional living spaces, creating the perfect environment for both daily living and entertaining. The main level features an open-concept layout where the kitchen flows seamlessly into the dining and living areas, providing a bright and connected space to gather. Upstairs, the primary suite serves as a private retreat, while additional bedrooms offer flexibility for guests, a home office, or personal hobbies. The lower level adds even more usable space, enhancing the overall functionality of the home. Enjoy the convenience of outdoor living with a deck located just off the kitchen level, ideal for relaxing or hosting casual gatherings. This home is designed to deliver comfort, efficiency, and low-maintenance living in a desirable Clayton location. Property Highlights: Standard 10 x 12 deck for outdoor enjoyment Concrete pad at the lower level for additional outdoor space Low-maintenance homesite within a well-planned community South Lake Townes offers a convenient location with easy access to shopping, dining, and commuting routes, while maintaining a welcoming neighborhood atmosphere.
| 7 hours ago | Listing updated with changes from the MLS® | |
| 7 hours ago | Listing first seen on site |

Listings that are marked with an icon are provided courtesy of the Triangle MLS, Inc. of North Carolina, Internet Data Exchange Database. Copyright 2026 Triangle MLS, Inc. of North Carolina. All rights reserved.
Last checked: 2026-08-08 03:41 AM UTC
Did you know? You can invite friends and family to your search. They can join your search, rate and discuss listings with you.