
Save
Ask
Tour
Hide
$526,725
New Listing
1209 Westerland Way 23Durham, NC 27703
For Sale|Single Family Residence|Active
4
Beds
4
Total Baths
3
Full Baths
1
Partial Bath
2,465
SqFt
$214
/SqFt
2026
Built
Subdivision:
Sweetbrier
County:
Durham
Call Now: 919-844-1152
Is this the listing for you? We can help make it yours.
919-844-1152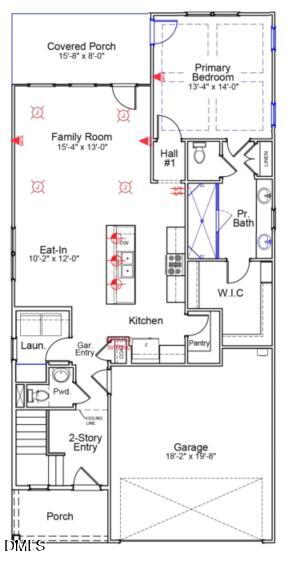

Save
Ask
Tour
Hide
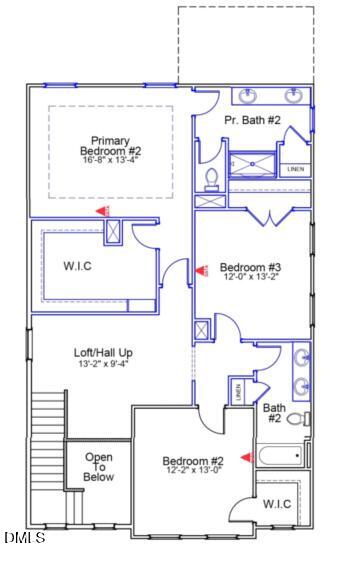
Discover the Lacey, a thoughtfully designed two-story home featuring the convenience of a first-floor primary suite and an open-concept layout perfect for modern living. The spacious great room, island kitchen with pantry, and bright dining area flow seamlessly to the covered porch, creating an ideal space for entertaining. Upstairs, a versatile loft, three additional bedrooms, and two full baths provide plenty of room for family and guests. Complete with first-floor laundry, abundant storage, a welcoming front porch, and a two-car garage, the Lacey offers the perfect blend of comfort, style, and functionality.
Save
Ask
Tour
Hide
Listing Snapshot
Price
$526,725
Days On Site
0 Days
Bedrooms
4
Inside Area (SqFt)
2,465 sqft
Total Baths
4
Full Baths
3
Partial Baths
1
Lot Size
0.11 Acres
Year Built
2026
MLS® Number
10185097
Status
Active
Property Tax
N/A
HOA/Condo/Coop Fees
$105 monthly
Sq Ft Source
N/A
Friends & Family
Recent Activity
| 8 hours ago | Listing updated with changes from the MLS® | |
| 8 hours ago | Listing first seen on site |
General Features
Acres
0.11
Attached Garage
Yes
Foundation
Slab
Garage
Yes
Garage Spaces
2
Levels
Two
Parking
DrivewayGarageGarage Door OpenerGarage Faces FrontAttached
Property Condition
New Construction
Property Sub Type
Single Family Residence
Sewer
Public Sewer
Special Circumstances
Standard
SqFt Above
2465
SqFt Total
2465
Style
Craftsman
Utilities
Cable AvailableElectricity ConnectedNatural Gas AvailableSewer ConnectedWater ConnectedUnderground Utilities
Water Source
Public
Interior Features
Appliances
Built-In Electric OvenDishwasherGas CooktopGas Water HeaterMicrowaveStainless Steel Appliance(s)Tankless Water Heater
Cooling
Central AirDualElectricZoned
Flooring
CarpetCeramic TileVinyl
Interior
Kitchen IslandPantryRecessed LightingWalk-In Closet(s)Wired for Data
Laundry Features
Laundry RoomLower Level
Main Level Bedrooms
1
Window Features
Screens
Master Bedroom
Level - Main
Save
Ask
Tour
Hide
Exterior Features
Construction Details
Batts InsulationBlown-In InsulationFiber CementGlassHardiPlank Type
Roof
ShingleSynthetic
Windows/Doors
Screens
Community Features
Association Dues
105
Financing Terms Available
CashConventionalFHAVA Loan
HOA Fee Frequency
Monthly
Schools
School District
Unknown
Elementary School
Durham - Spring Valley Elementary School
Middle School
Durham - Neal Middle
High School
Durham - Southern School of Energy and Sustainabil
Listing courtesy of Brian Nelson of Fonville Morisey & Barefoot

Listings that are marked with an icon are provided courtesy of the Triangle MLS, Inc. of North Carolina, Internet Data Exchange Database. Copyright 2026 Triangle MLS, Inc. of North Carolina. All rights reserved.
Last checked: 2026-08-08 03:36 AM UTC
Listings that are marked with an icon are provided courtesy of the Triangle MLS, Inc. of North Carolina, Internet Data Exchange Database. Copyright 2026 Triangle MLS, Inc. of North Carolina. All rights reserved.
Last checked: 2026-08-08 03:36 AM UTC
Neighborhood & Commute
Source: Walkscore
Save
Ask
Tour
Hide