Save
Ask
Tour
Hide
Share
$825,000
New Listing

294 Dongola Street
Clayton, NC 27520

For Sale|Single Family Residence|Active
5
Beds
6
Total Baths
4
Full Baths
2
Partial Baths
4,161
SqFt
$198
/SqFt
2014
Built
Subdivision:
Broadmoor West
County:
Johnston
Call Now: 919-844-1152
Is this the listing for you? We can help make it yours.
919-844-1152
Upcoming Open Houses
Sat, Aug 8, 11:00 AM - 1:00 PM
Sun, Aug 9, 1:00 PM - 3:00 PM
294 Dongola Street294 Dongola Street294 Dongola Street294 Dongola Street
Save
Ask
Tour
Hide
Share

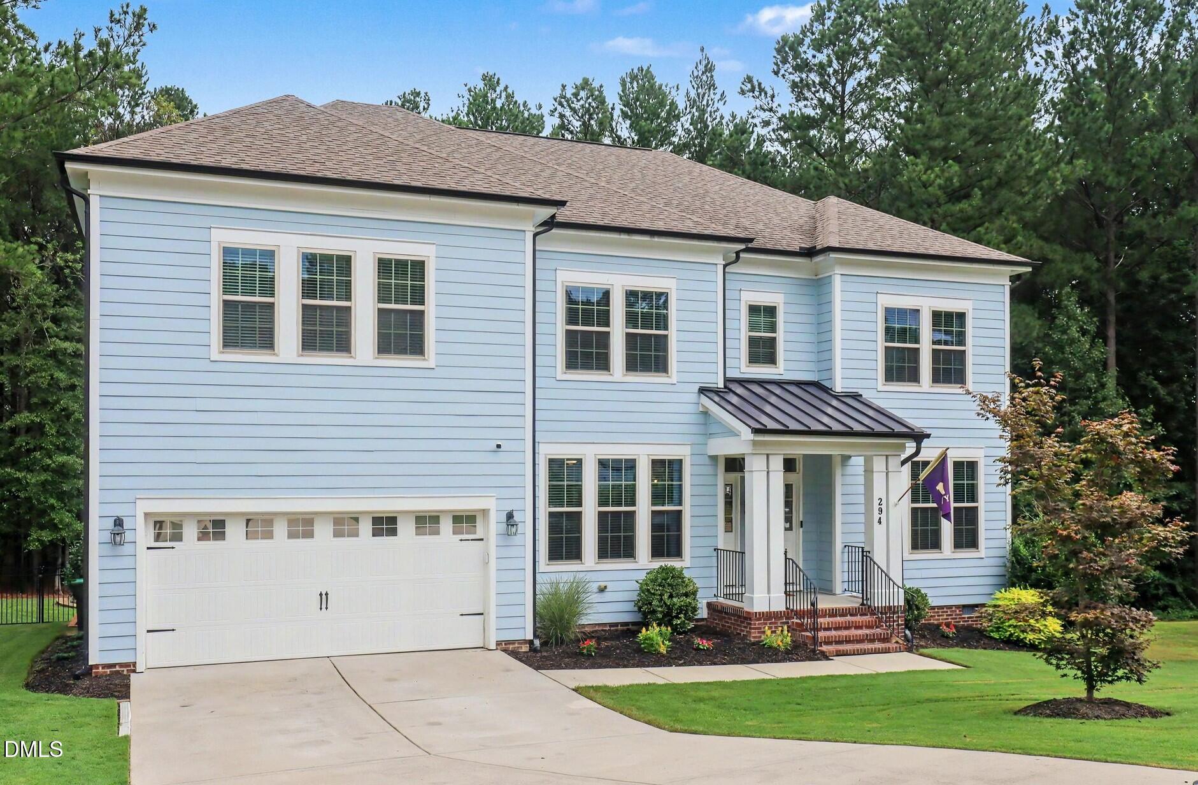
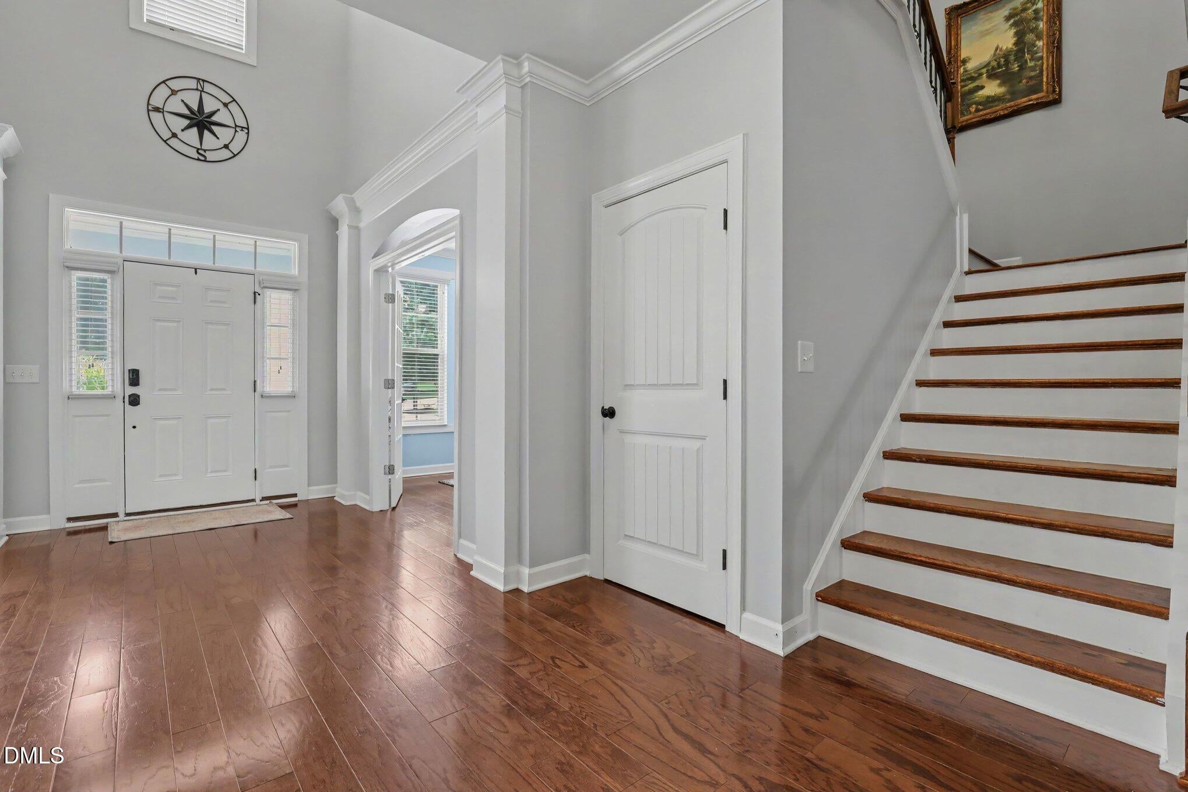
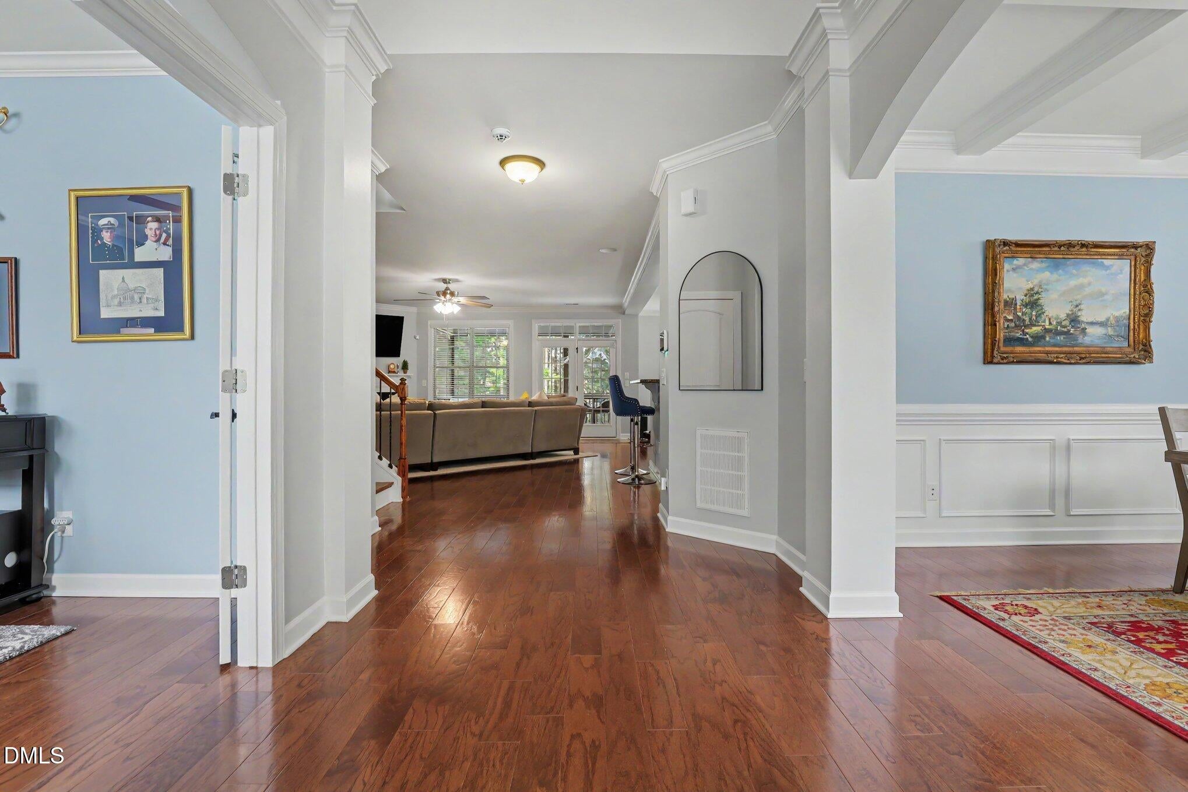
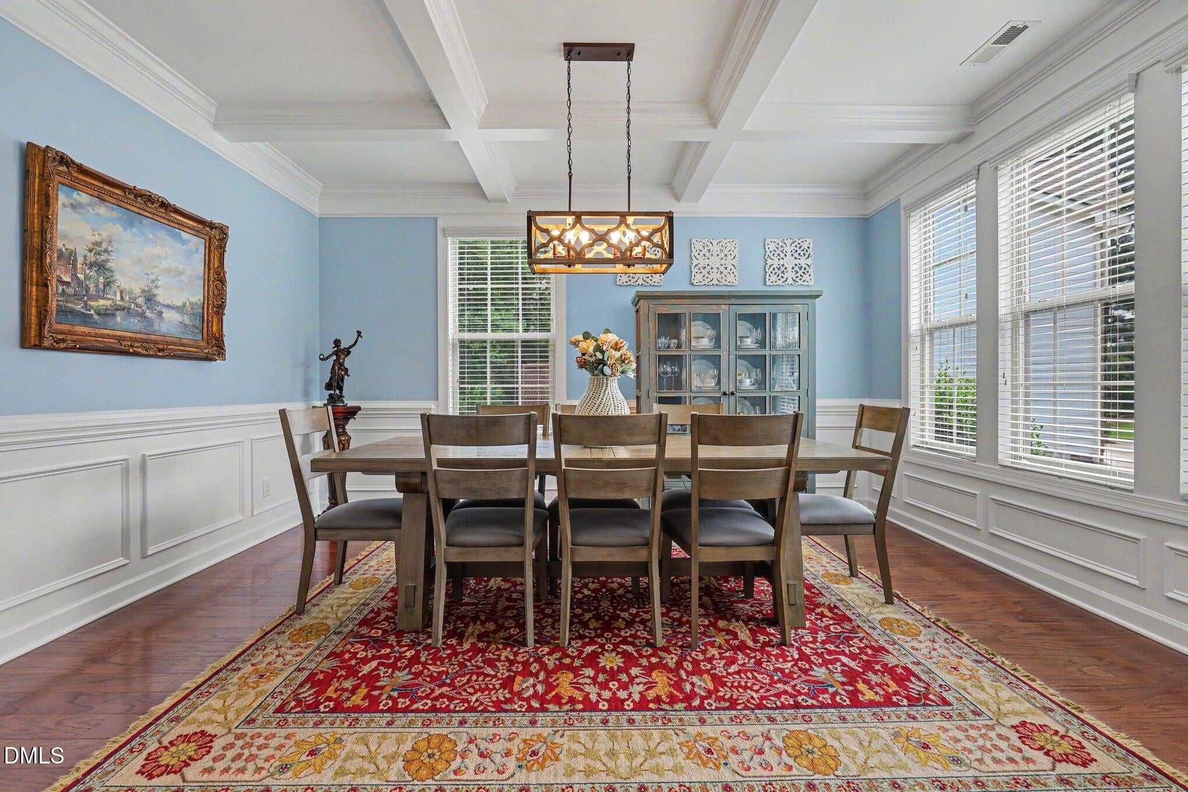
Welcome to your own private retreat in desirable Broadmoor West. Tucked away on a beautifully landscaped cul-de-sac lot backing to mature trees, this exceptional home blends luxury, comfort, and thoughtfully designed indoor and outdoor living. The main level features a first-floor guest suite with en suite bath, dedicated office, formal dining room, drop zone, and half bath. The beautifully appointed kitchen features granite countertops, new stainless steel appliances and electric cooktop, an informal eat-in area, and opens to the family room with a gas fireplace, creating the perfect space for everyday living and effortless entertaining. Thoughtfully designed custom closet systems throughout the home provide exceptional organization and storage. Upstairs, the primary suite includes a sitting area, three walk-in closets, and a renovated spa-like bath with soaking tub, oversized shower, dual vanities, and private water closet. Three additional bedrooms, two full baths, laundry room, and bonus room complete the second floor. Outdoor living truly sets this home apart. Relax on the screened Trex deck, cool off in the saltwater pool, prepare meals in the outdoor kitchen, gather around the fire pit, or rinse off in the outdoor shower after a day by the pool. Additional highlights include a heated and cooled garage with epoxy flooring and dedicated work area, plus an encapsulated walk-in crawlspace featuring finished flex space with a half bath, washer and dryer, refrigerator, ice maker, cabinetry, work area, and abundant storage. Thoughtfully updated and meticulously maintained, this home offers a rare combination of privacy, flexibility, and resort-style outdoor living, just minutes from everyday conveniences.

Save
Ask
Tour
Hide
Share
Listing Snapshot
Price 
$825,000
Days On Site 
0 Days
Bedrooms 
5
Inside Area (SqFt) 
4,161 sqft
Total Baths 
6
Full Baths 
4
Partial Baths 
2
Lot Size 
0.81 Acres
Year Built 
2014
MLS® Number 
10185096
Status 
Active
Property Tax 
$4,476.24
HOA/Condo/Coop Fees 
$13.33 monthly
Sq Ft Source 
N/A
Friends & Family
Recent Activity
3 hours agoListing updated with changes from the MLS®
8 hours agoListing first seen on site
General Features
Acres 
0.81
Attached Garage 
Yes
Foundation 
Concrete PerimeterRaised
Garage 
Yes
Garage Spaces 
2
Levels 
Two
Parking 
AttachedConcreteDrivewayGarageGarage Door OpenerGarage Faces FrontHeated GarageSee Remarks
Property Sub Type 
Single Family Residence
Security 
Closed Circuit Camera(s)Security System
Sewer 
Public Sewer
Special Circumstances 
Standard
SqFt Above 
4161
SqFt Total 
4161
Style 
Traditional
Water Source 
Public
Zoning 
RAG
Interior Features
Appliances 
CooktopDishwasherDouble OvenDryerElectric CooktopElectric Water HeaterFree-Standing RefrigeratorIce MakerMicrowaveOvenRange HoodRefrigeratorStainless Steel Appliance(s)Washer/DryerWater Heater
Cooling 
Ceiling Fan(s)Central Air
Fireplace 
Yes
Fireplace Features 
Fire PitGas LogGlass DoorsLiving Room
Fireplaces 
1
Flooring 
CarpetHardwoodTile
Heating 
Fireplace(s)Heat PumpPropaneNone
Interior 
Breakfast BarCeiling Fan(s)ChandelierCoffered Ceiling(s)Crown MoldingDouble VanityEat-in KitchenEntrance FoyerGranite CountersPantryRecessed LightingSoaking TubTray Ceiling(s)Walk-In Closet(s)Other
Laundry Features 
InsideLaundry RoomMultiple LocationsSinkUpper LevelOtherSee Remarks
Main Level Bedrooms 
1
Bedroom 2 
Level - First
Bedroom 3 
Level - Second
Bedroom 4 
Level - Second
Bedroom 5 
Level - Second
Bonus Room 
Level - Second
Master Bedroom 
Level - Second
Office 
Level - First
Save
Ask
Tour
Hide
Share
Exterior Features
Construction Details 
Fiber CementRadiant Barrier
Exterior 
BalconyBarbecueBuilt-in BarbecueFire PitGas GrillLightingOutdoor GrillOutdoor KitchenOutdoor ShowerPrivate YardRain GuttersStorageOther
Fencing 
Back YardFenced
Lot Features 
Back YardCul-De-SacFront YardLandscaped
Other Structures 
Outdoor Kitchen
Patio And Porch 
CoveredDeckEnclosedFront PorchPatioScreenedSee Remarks
Pool Features 
FencedFiberglassIn GroundOutdoor PoolPrivateSalt WaterSee Remarks
Private Pool 
Yes
Roof 
MetalShingle
View 
ForestTrees/Woods
Waterview 
ForestTrees/Woods
Community Features
Association Dues 
160
Community Features 
Street LightsSuburbanNone
Financing Terms Available 
CashConventionalVA Loan
HOA Fee Frequency 
Annually
Schools
School District
Unknown
Elementary School
Johnston - Cleveland Elementary
Middle School
Johnston - Cleveland Middle
High School
Johnston - Cleveland High School
Listing courtesy of Caroline Numbers of Long & Foster Real Estate INC/Cary


Listings that are marked with an icon are provided courtesy of the Triangle MLS, Inc. of North Carolina, Internet Data Exchange Database. Copyright 2026 Triangle MLS, Inc. of North Carolina. All rights reserved.

Last checked: 2026-08-08 03:41 AM UTC

Neighborhood & Commute
Source: Walkscore
Save
Ask
Tour
Hide
Share