Save
Ask
Tour
Hide
Share
$371,000
New Listing

1114 Centerview Drive
Nashville, NC 27856

For Sale|Single Family Residence|Active
4
Beds
3
Total Baths
2
Full Baths
1
Partial Bath
2,371
SqFt
$156
/SqFt
2025
Built
Subdivision:
Cardinal Woods
County:
Nash
Call Now: 919-844-1152
Is this the listing for you? We can help make it yours.
919-844-1152
1114 Centerview Drive1114 Centerview Drive1114 Centerview Drive1114 Centerview Drive
Save
Ask
Tour
Hide
Share

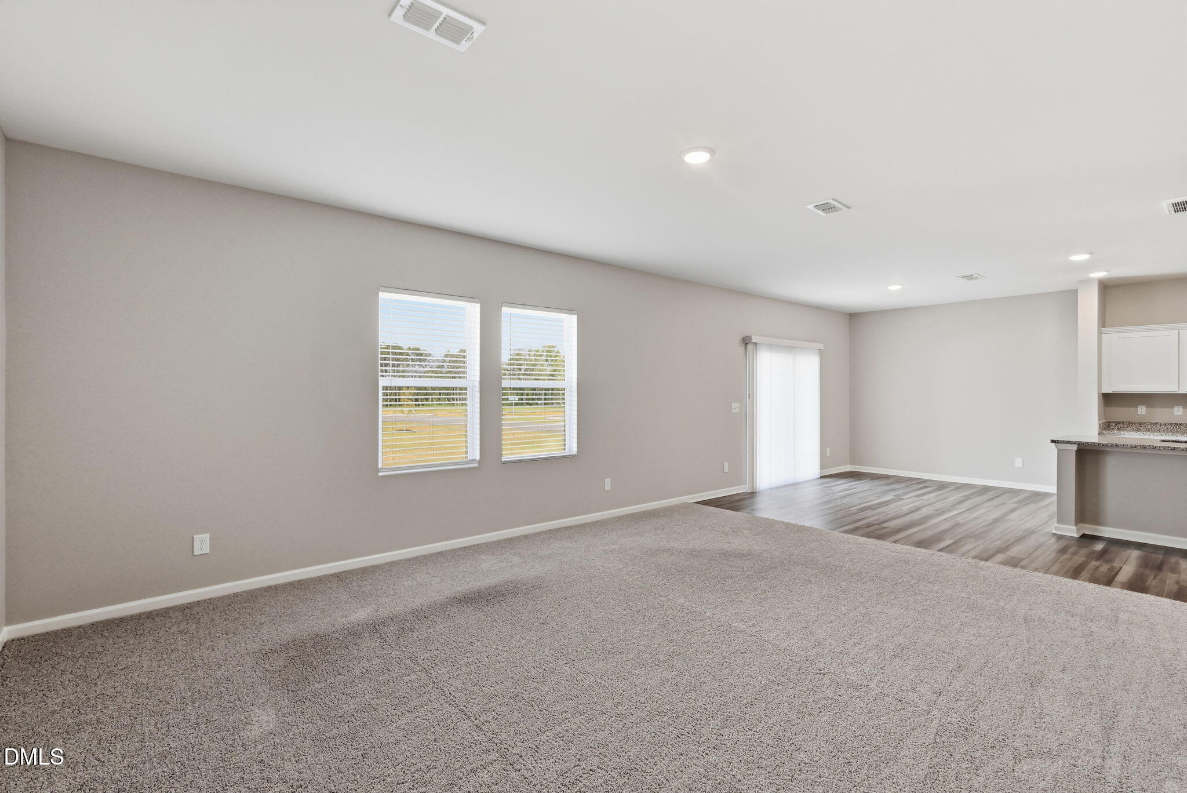
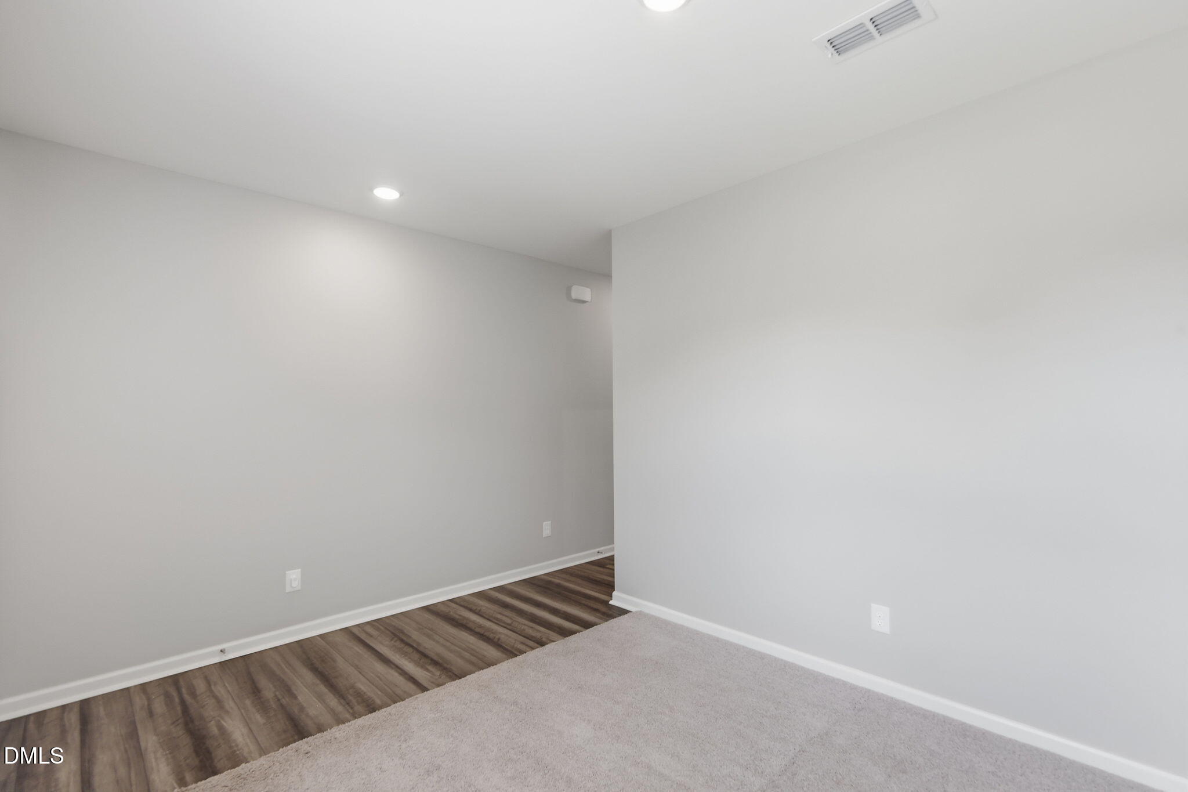
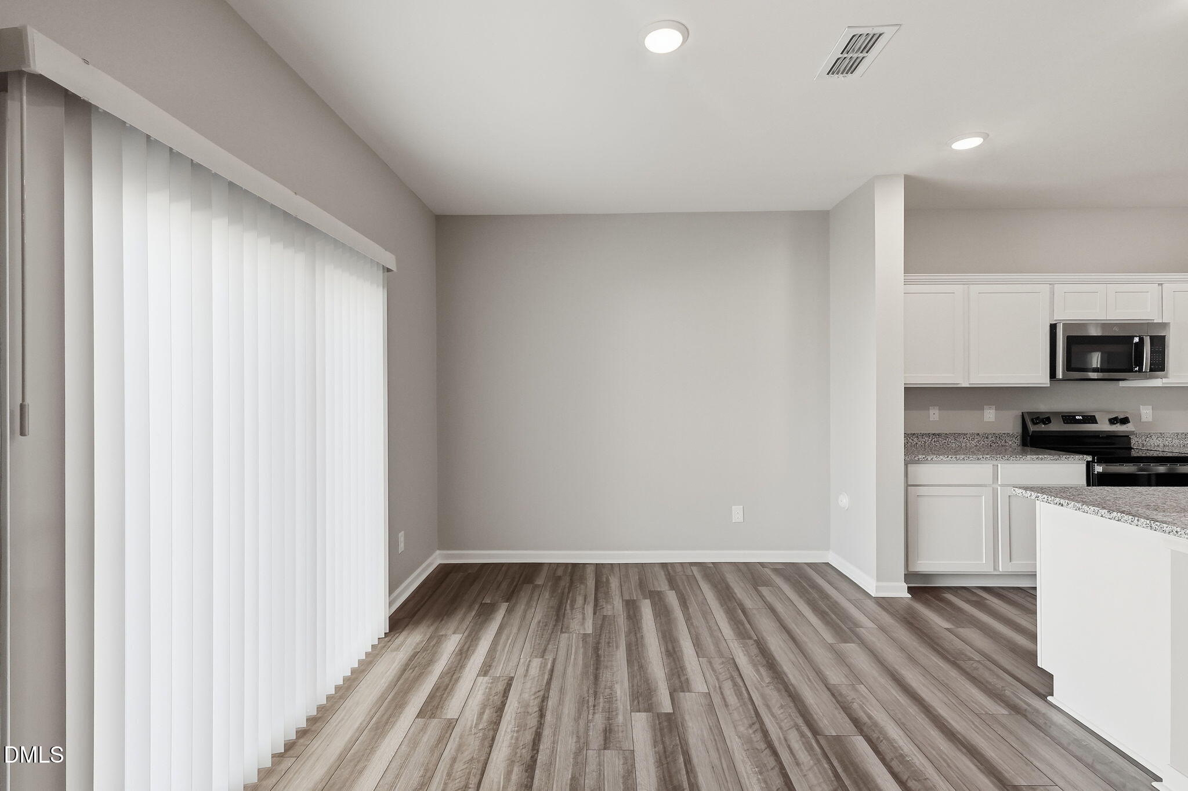
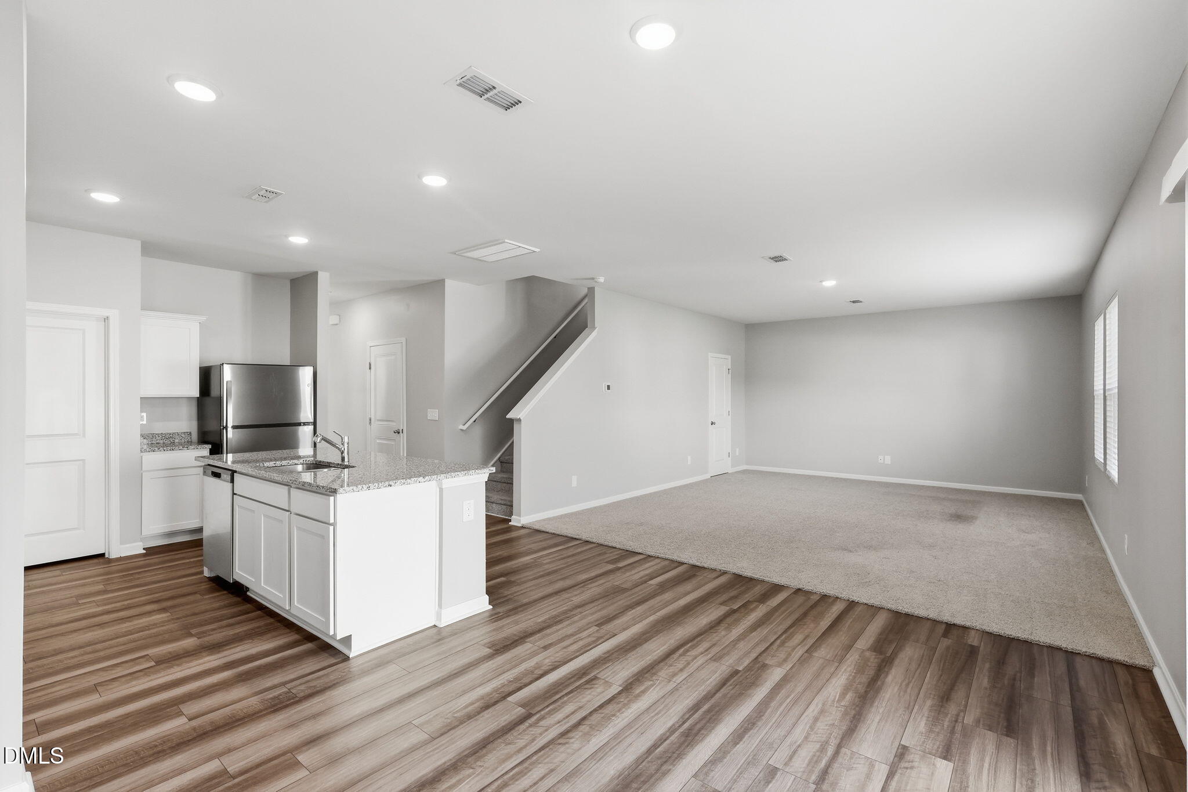
Don't miss this spacious 2-story home featuring 4 bedrooms, 2.5 bathrooms, and a 2-car garage with a functional layout designed for comfortable everyday living. The open floor plan creates a seamless flow between the living, dining, and kitchen areas, making it ideal for both relaxing and entertaining. The kitchen is highlighted by a center island that provides additional prep space, storage, and seating. Upstairs, the generously sized bedrooms offer flexibility for family, guests, a home office, or hobbies, while the primary suite provides a private retreat with its own en suite bathroom. With ample living space and a well-designed floor plan, this home offers endless possibilities to make it your own. One or more photos may have been virtually staged, AI generated, or digitally enhanced to illustrate the property's potential.

Save
Ask
Tour
Hide
Share
Listing Snapshot
Price 
$371,000
Days On Site 
0 Days
Bedrooms 
4
Inside Area (SqFt) 
2,371 sqft
Total Baths 
3
Full Baths 
2
Partial Baths 
1
Lot Size 
N/A
Year Built 
2025
MLS® Number 
10185094
Status 
Active
Property Tax 
N/A
HOA/Condo/Coop Fees 
$42 monthly
Sq Ft Source 
N/A
Friends & Family
Recent Activity
7 hours agoListing updated with changes from the MLS®
8 hours agoListing first seen on site
General Features
Attached Garage 
Yes
Foundation 
Slab
Garage 
Yes
Garage Spaces 
2
Levels 
Two
Parking 
AttachedGarage
Property Sub Type 
Single Family Residence
Sewer 
Other
Special Circumstances 
Standard
SqFt Above 
2371
SqFt Total 
2371
Style 
Traditional
Utilities 
Other
Water Source 
Other
Interior Features
Appliances 
MicrowaveRangeRefrigeratorStainless Steel Appliance(s)
Cooling 
Central Air
Flooring 
CarpetVinyl
Master Bedroom 
Level - Second
Save
Ask
Tour
Hide
Share
Exterior Features
Construction Details 
Vinyl Siding
Roof 
Composition
Community Features
Association Dues 
42
Financing Terms Available 
CashConventionalFHAVA Loan
HOA Fee Frequency 
Monthly
Schools
School District
Unknown
Elementary School
Nash - Nashville Elementary
Middle School
Nash - Nash Central Middle
High School
Nash - Nash Central High
Listing courtesy of Doug Smith of Mainstay Brokerage LLC


Listings that are marked with an icon are provided courtesy of the Triangle MLS, Inc. of North Carolina, Internet Data Exchange Database. Copyright 2026 Triangle MLS, Inc. of North Carolina. All rights reserved.

Last checked: 2026-08-08 03:41 AM UTC

Neighborhood & Commute
Source: Walkscore
Save
Ask
Tour
Hide
Share