Save
Ask
Tour
Hide
Share
$439,000
New Listing

944 Westerland Way 140
Durham, NC 27703

For Sale|Townhouse|Active
4
Beds
4
Total Baths
3
Full Baths
1
Partial Bath
2,473
SqFt
$178
/SqFt
2026
Built
Subdivision:
Sweetbrier
County:
Durham
Call Now: 919-844-1152
Is this the listing for you? We can help make it yours.
919-844-1152
944 Westerland Way 140944 Westerland Way 140944 Westerland Way 140944 Westerland Way 140
Save
Ask
Tour
Hide
Share

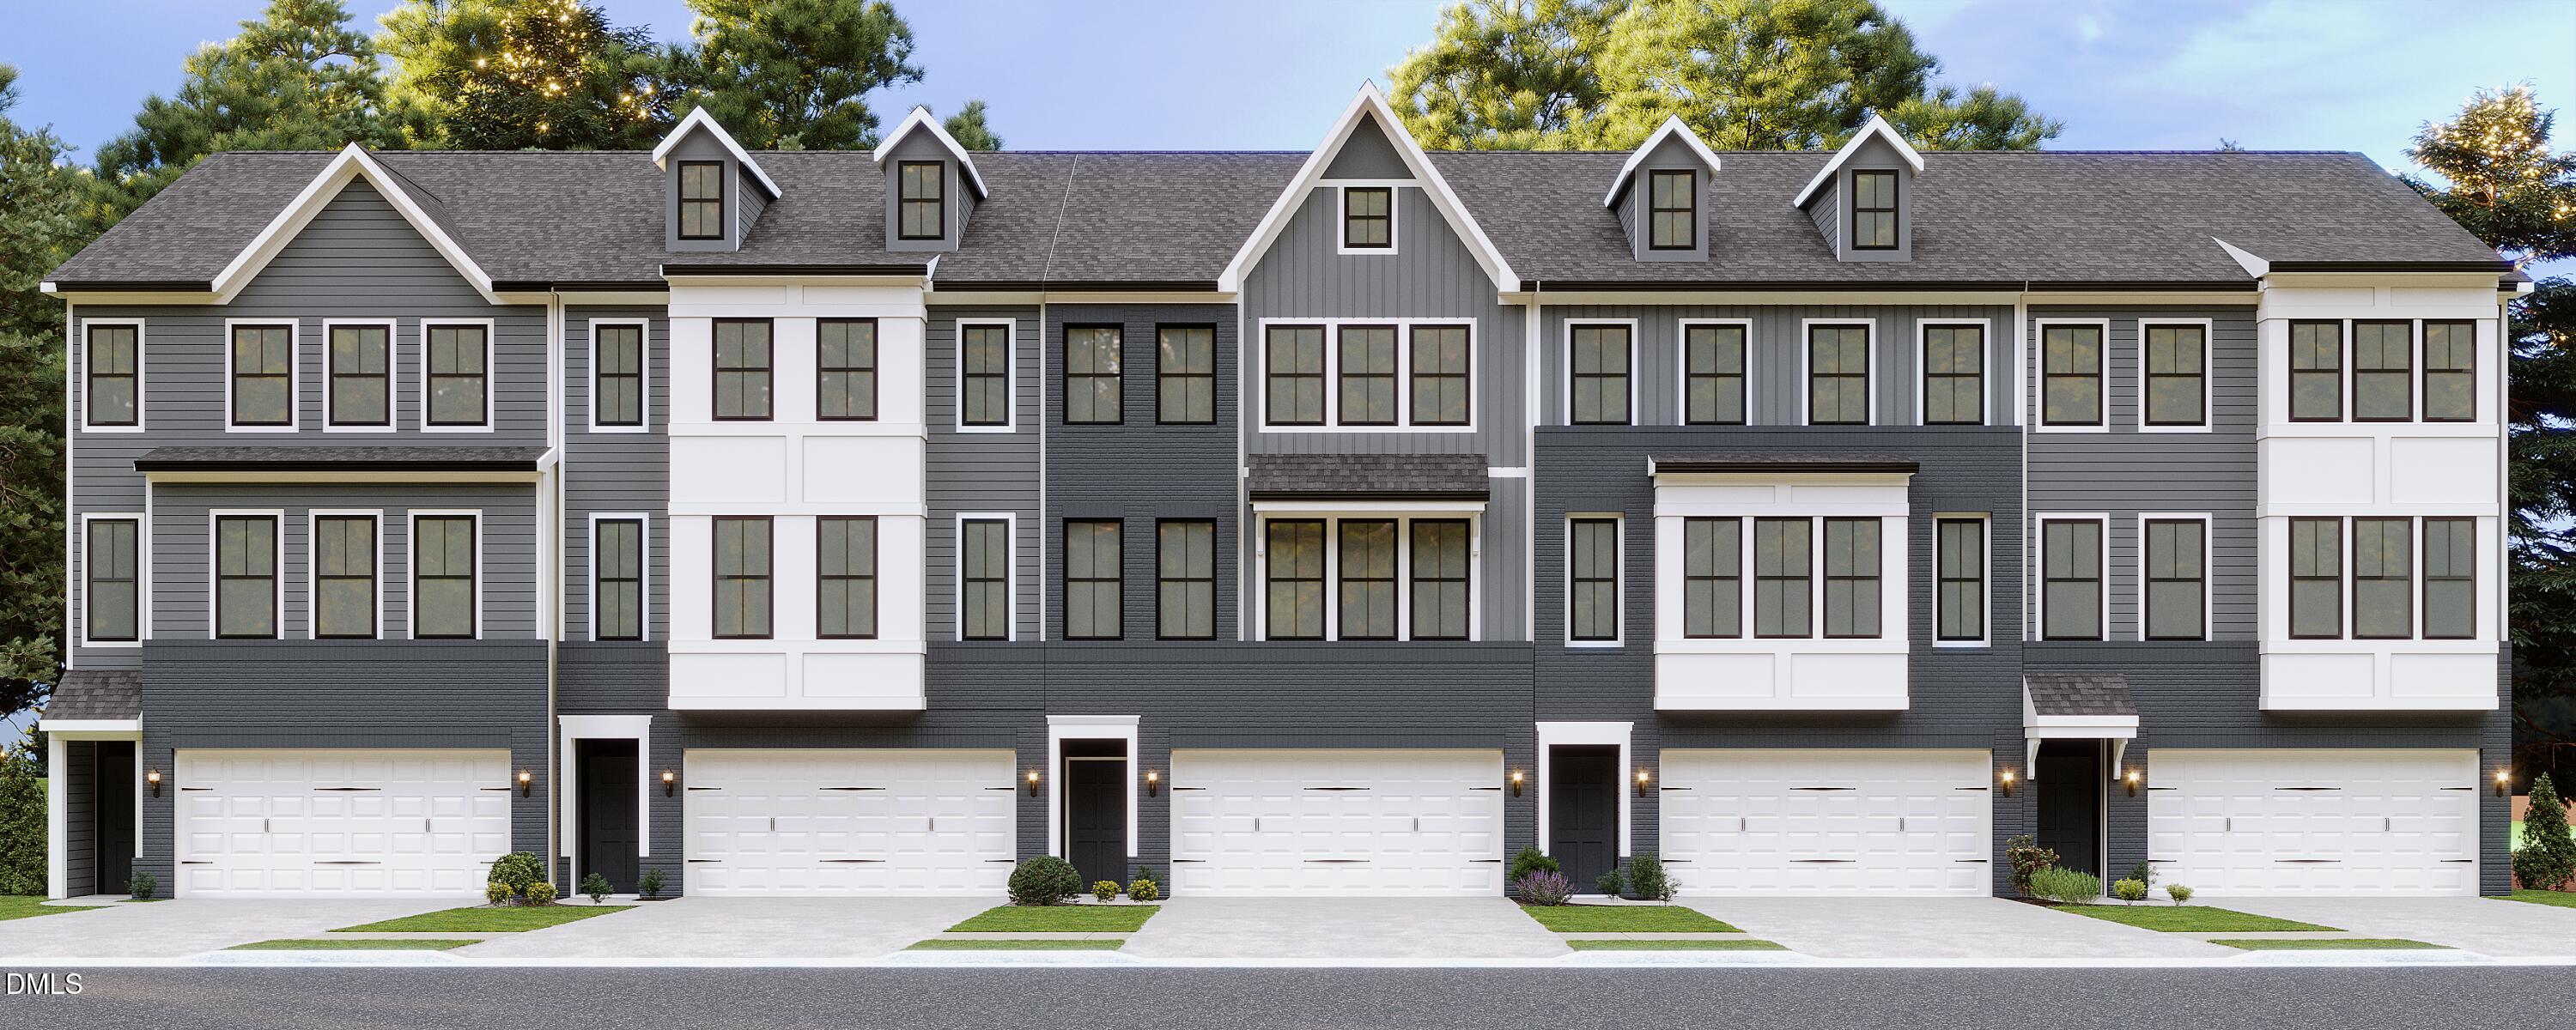
Welcome to the stunning new Winterberry Townhome - a modern, three-story residence offering comfort, versatility, and style! This thoughtfully designed home features four bedrooms and three full bathrooms, including a convenient first-floor bedroom with a full bath and bonus room—perfect for guests, a home office, or multi-generational living. Elegant hardwood stairs lead to the open-concept second floor, where you'll find a spacious dining area, a beautifully appointed kitchen, and a bright great room ideal for everyday living and entertaining. Step out onto the private deck off the flex space to enjoy morning coffee or evening relaxation. Upstairs, the third level boasts three additional bedrooms, including a luxurious owner's suite with an in-suite bath, plus a full hall bathroom and a separate laundry room for added convenience. With flexible living spaces across all three levels, the Winterberry Townhome blends modern design with functional living.

Save
Ask
Tour
Hide
Share
Listing Snapshot
Price 
$439,000
Days On Site 
0 Days
Bedrooms 
4
Inside Area (SqFt) 
2,473 sqft
Total Baths 
4
Full Baths 
3
Partial Baths 
1
Lot Size 
0.06 Acres
Year Built 
2026
MLS® Number 
10185093
Status 
Active
Property Tax 
N/A
HOA/Condo/Coop Fees 
$254 monthly
Sq Ft Source 
N/A
Friends & Family
Recent Activity
8 hours agoListing updated with changes from the MLS®
8 hours agoListing first seen on site
General Features
Acres 
0.06
Attached Garage 
Yes
Foundation 
Slab
Garage 
Yes
Garage Spaces 
2
Levels 
Three Or More
Parking 
DrivewayGarageGarage Door OpenerAttached
Parking Spaces 
2
Property Condition 
New Construction
Property Sub Type 
Townhouse
Sewer 
Public Sewer
Special Circumstances 
Standard
SqFt Above 
2473
SqFt Total 
2473
Style 
Craftsman
Utilities 
Cable AvailableElectricity ConnectedNatural Gas AvailableSewer ConnectedWater ConnectedUnderground Utilities
Water Source 
Public
Interior Features
Appliances 
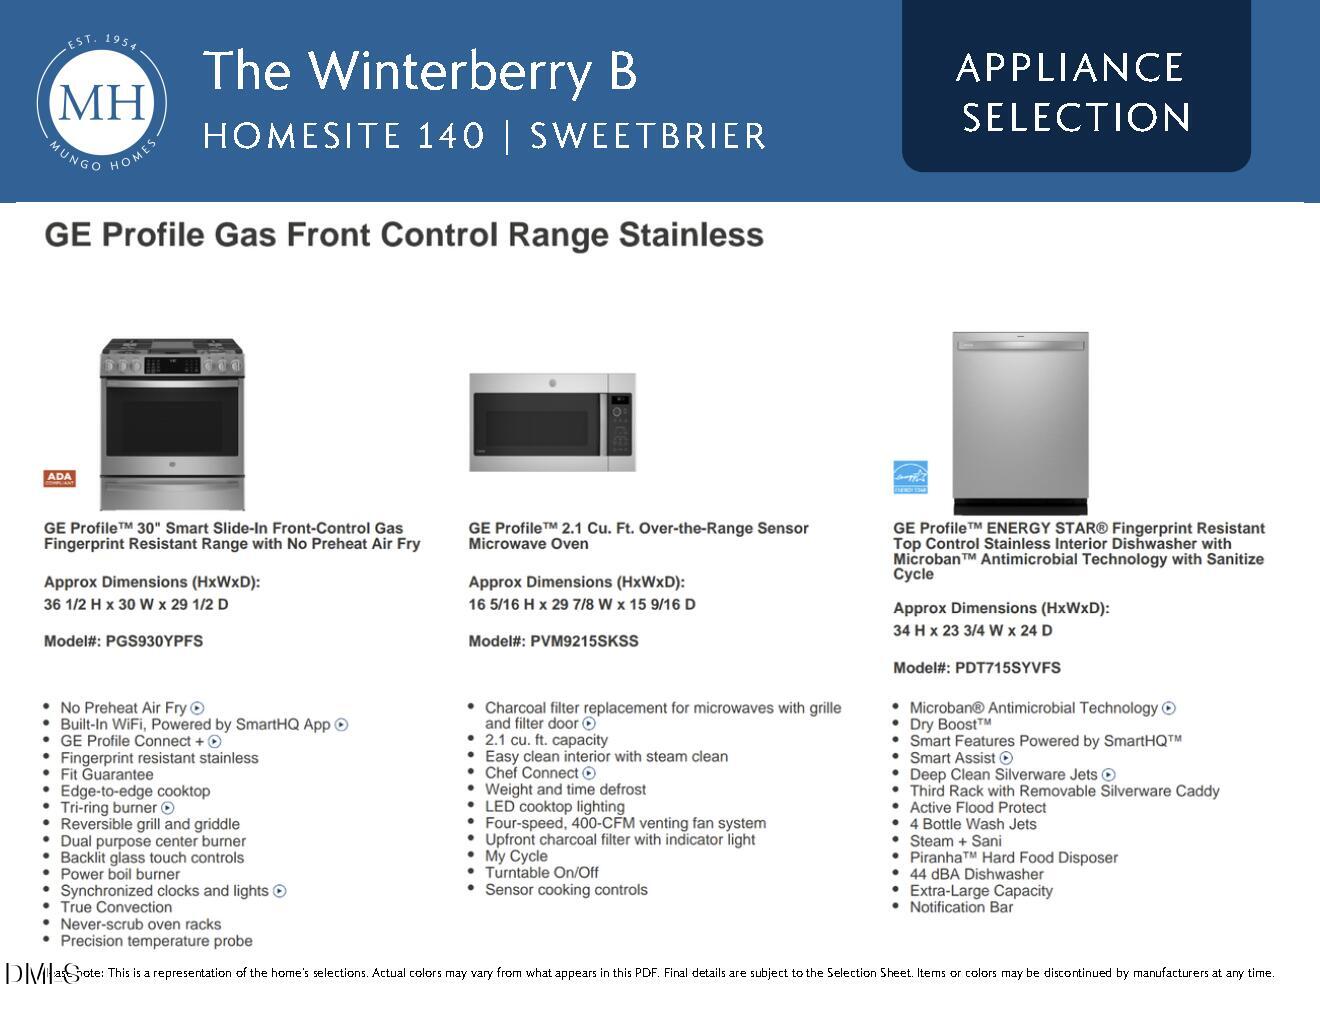
Built-In Electric OvenDishwasherGas CooktopGas Water HeaterMicrowaveStainless Steel Appliance(s)Tankless Water Heater
Cooling 
Central AirElectricZoned
Flooring 
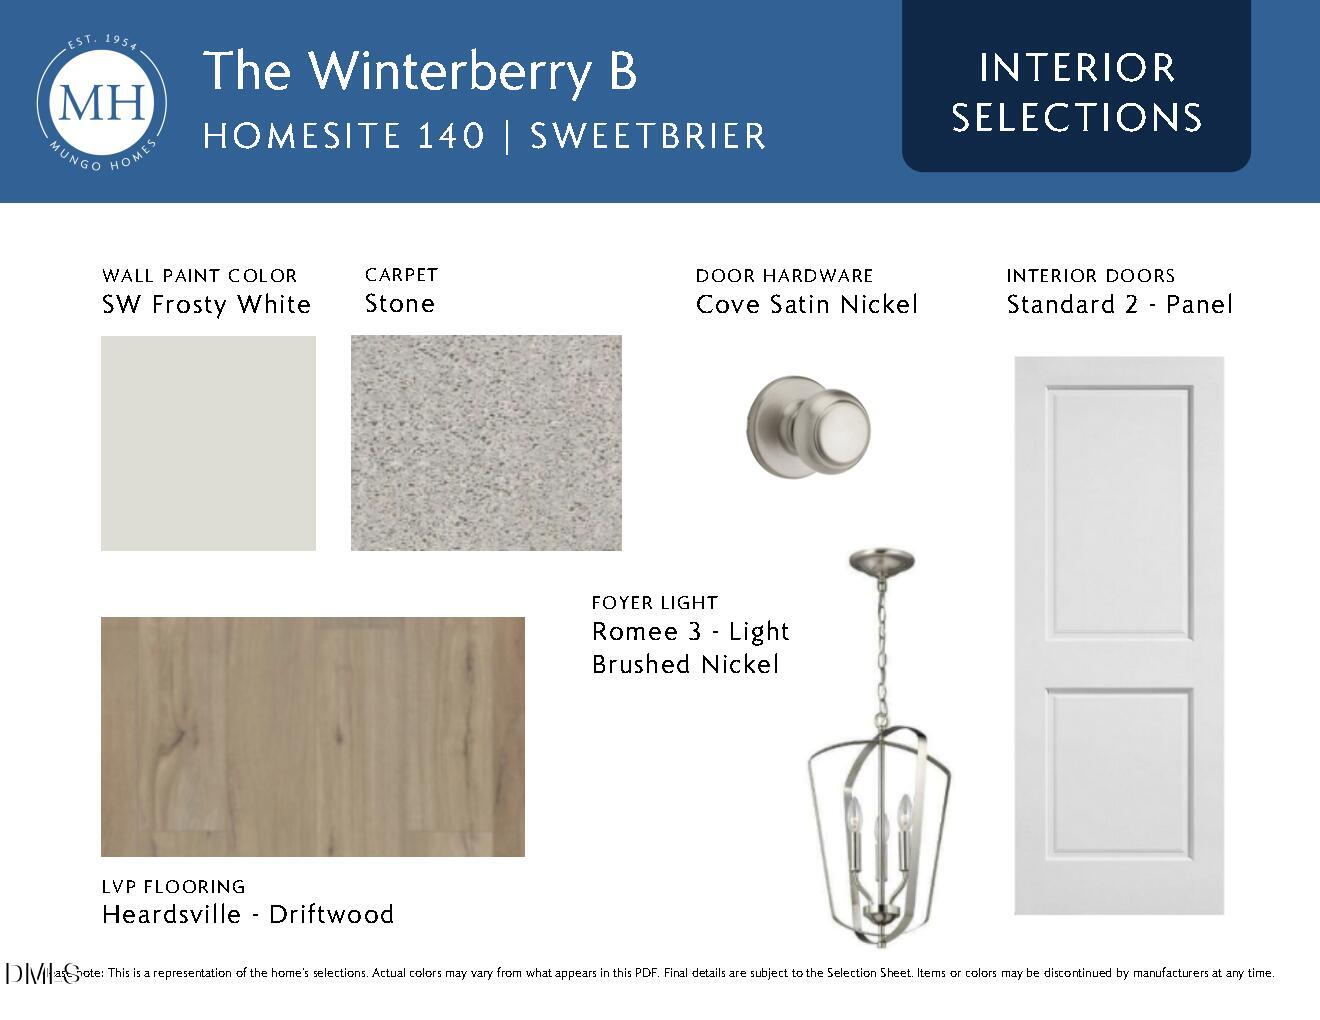
CarpetCeramic TileVinyl
Interior 
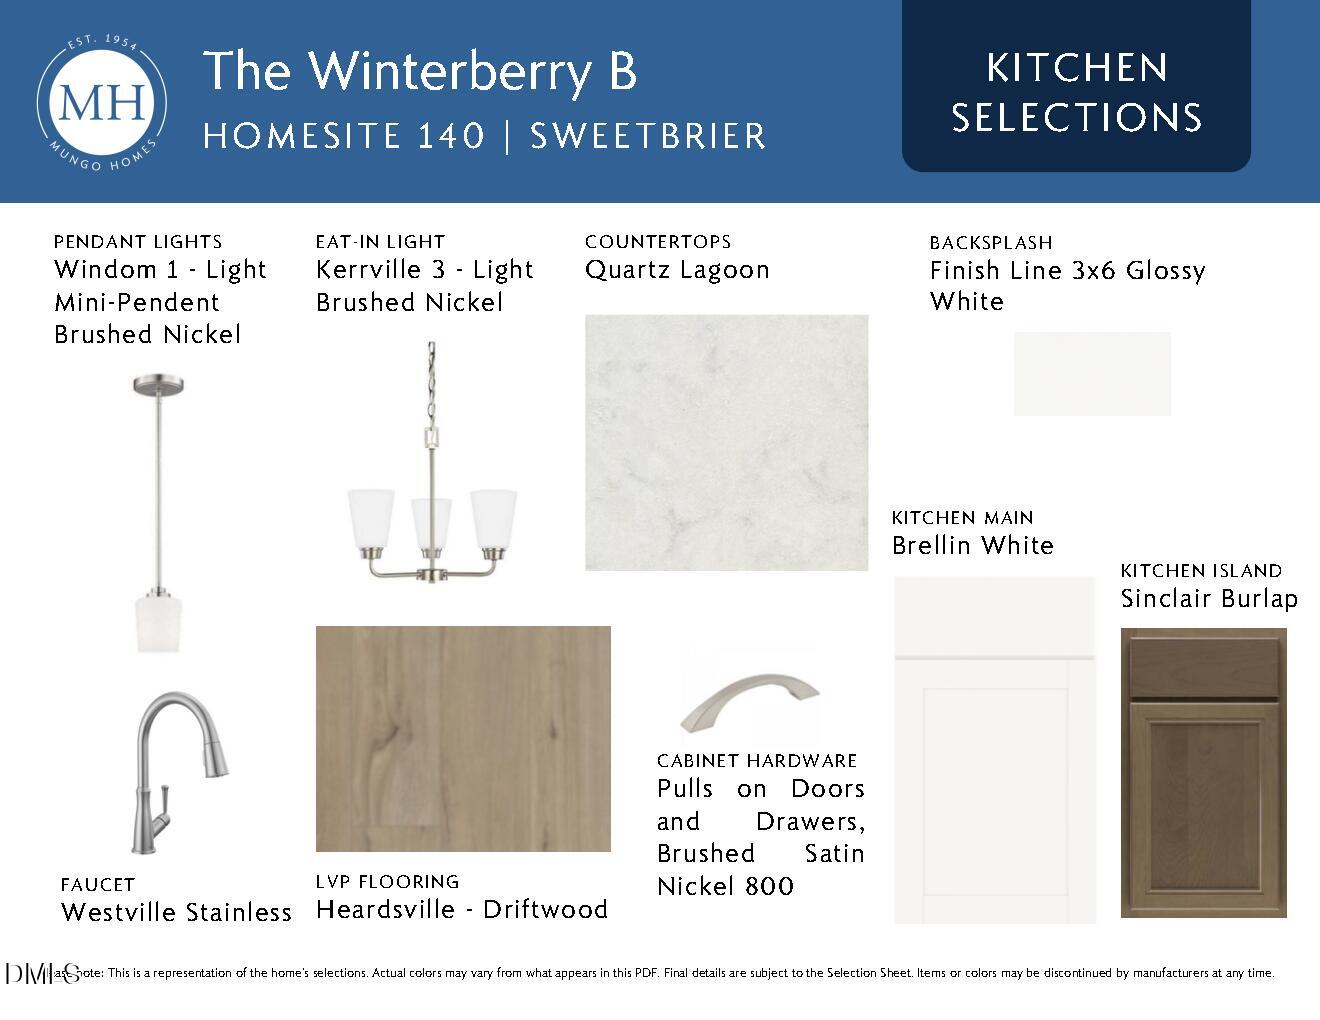
Kitchen IslandPantryRecessed LightingWired for Data
Laundry Features 
Laundry Room
Main Level Bedrooms 
1
Window Features 
Screens
Master Bedroom 
Level - Third
Save
Ask
Tour
Hide
Share
Exterior Features
Construction Details 
Batts InsulationBlown-In InsulationBrickFiber CementGlass
Exterior 
Rain Gutters
Patio And Porch 
DeckPatio
Roof 
Shingle
Windows/Doors 
Screens
Community Features
Association Dues 
254
Financing Terms Available 
CashConventionalFHAVA Loan
HOA Fee Frequency 
Monthly
Schools
School District
Unknown
Elementary School
Durham - Spring Valley Elementary School
Middle School
Durham - Neal Middle
High School
Durham - Southern School of Energy and Sustainabil
Listing courtesy of Brian Nelson of Fonville Morisey & Barefoot


Listings that are marked with an icon are provided courtesy of the Triangle MLS, Inc. of North Carolina, Internet Data Exchange Database. Copyright 2026 Triangle MLS, Inc. of North Carolina. All rights reserved.

Last checked: 2026-08-08 03:36 AM UTC

Neighborhood & Commute
Source: Walkscore
Save
Ask
Tour
Hide
Share