
Save
Ask
Tour
Hide
$459,000
New Listing
221 Cherrybirch LaneZebulon, NC 27597
For Sale|Single Family Residence|Active
3
Beds
3
Total Baths
2
Full Baths
1
Partial Bath
2,194
SqFt
$209
/SqFt
2026
Built
Subdivision:
Eatmons Landing
County:
Johnston
Call Now: 919-844-1152
Is this the listing for you? We can help make it yours.
919-844-1152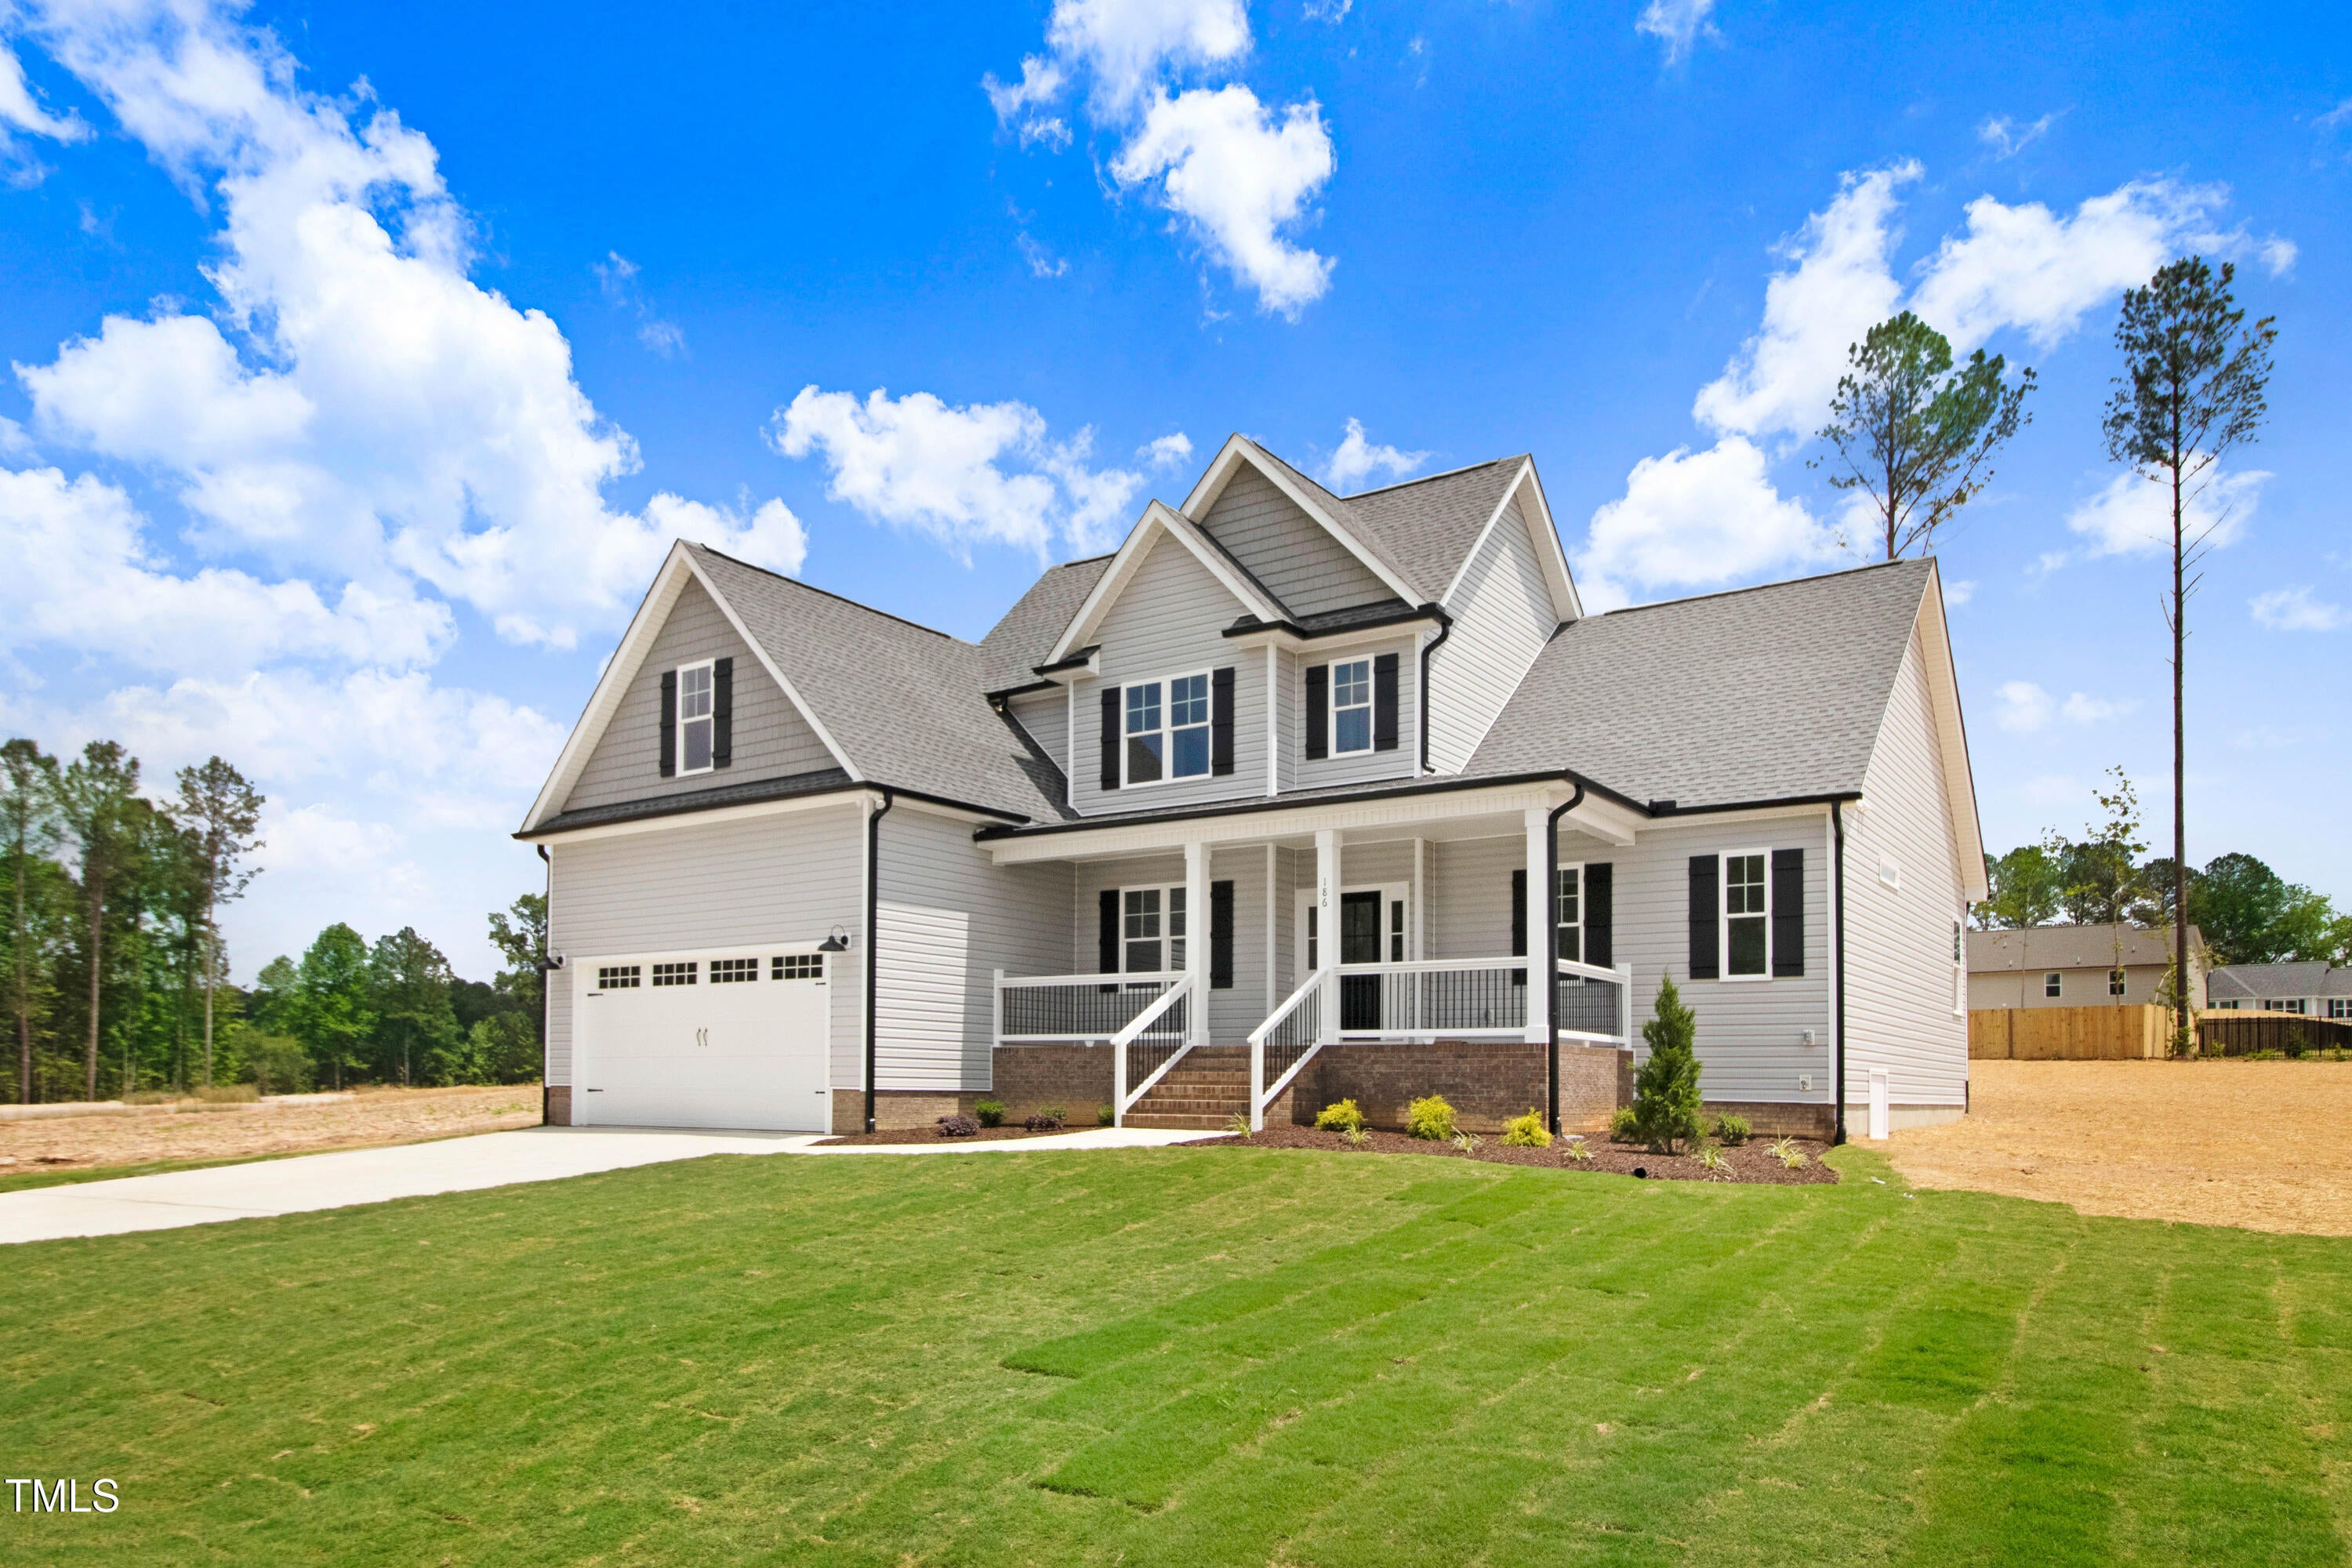
Save
Ask
Tour
Hide
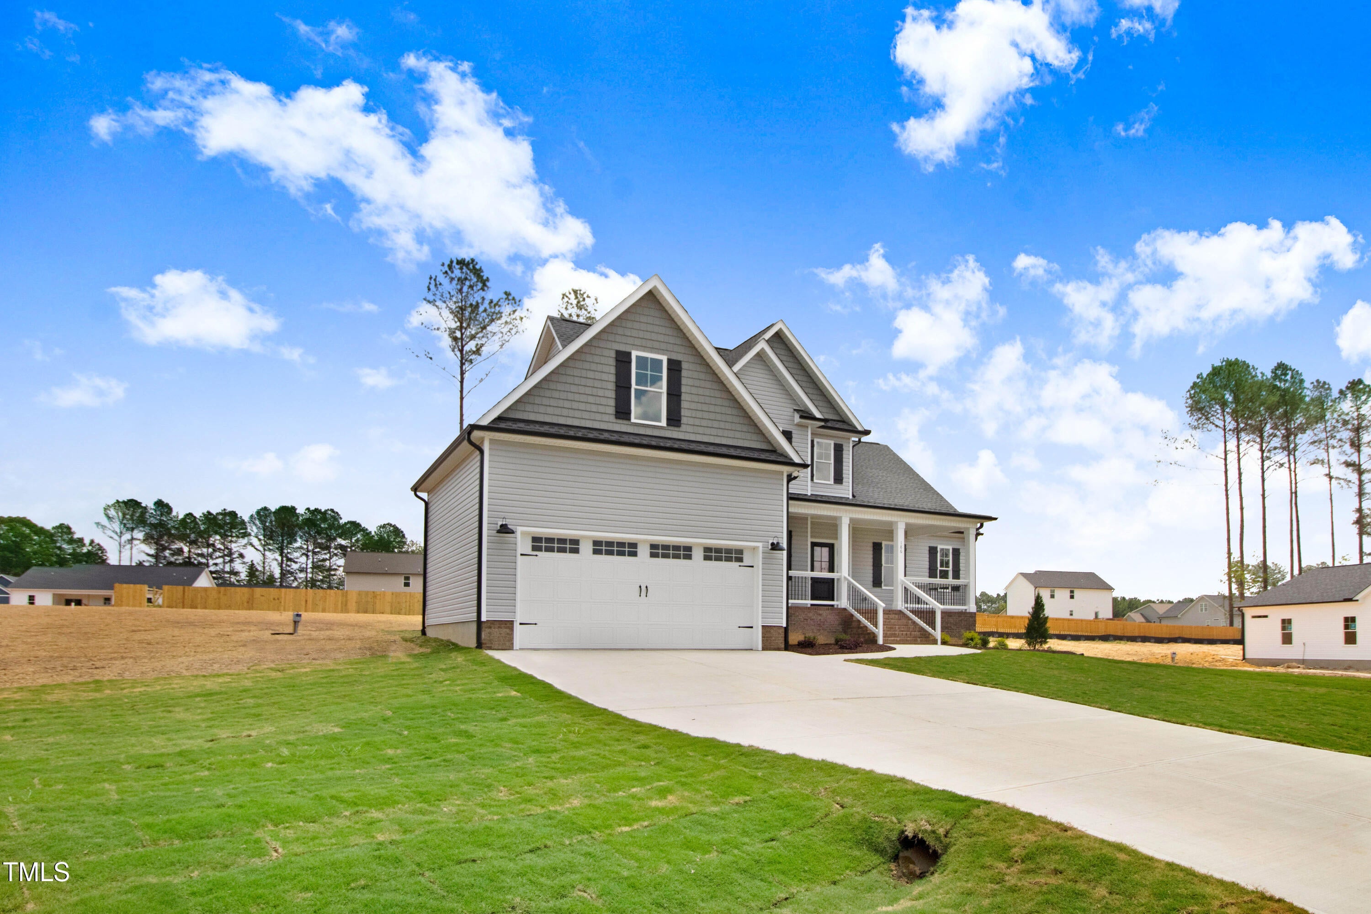
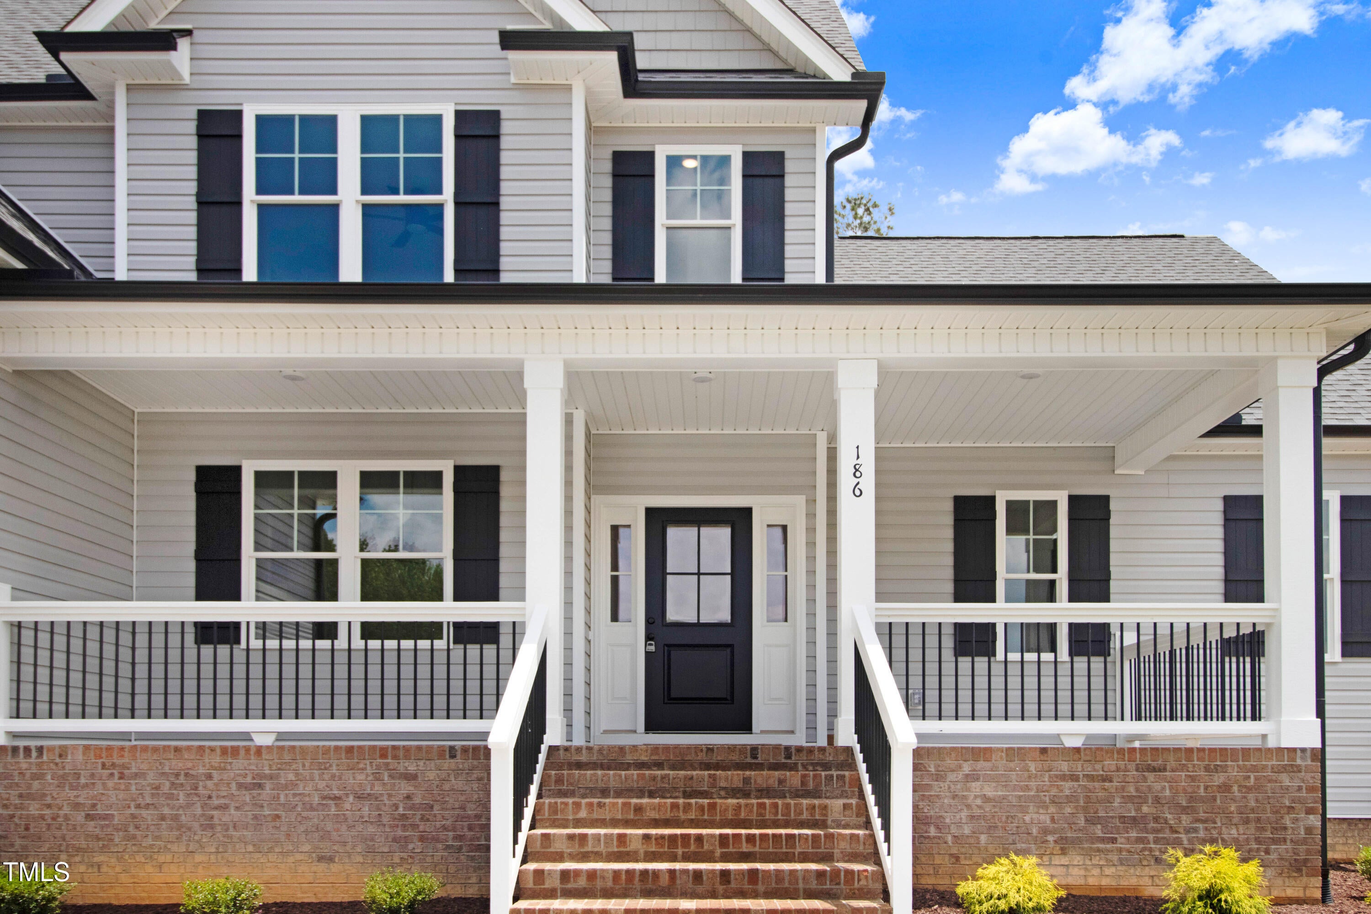
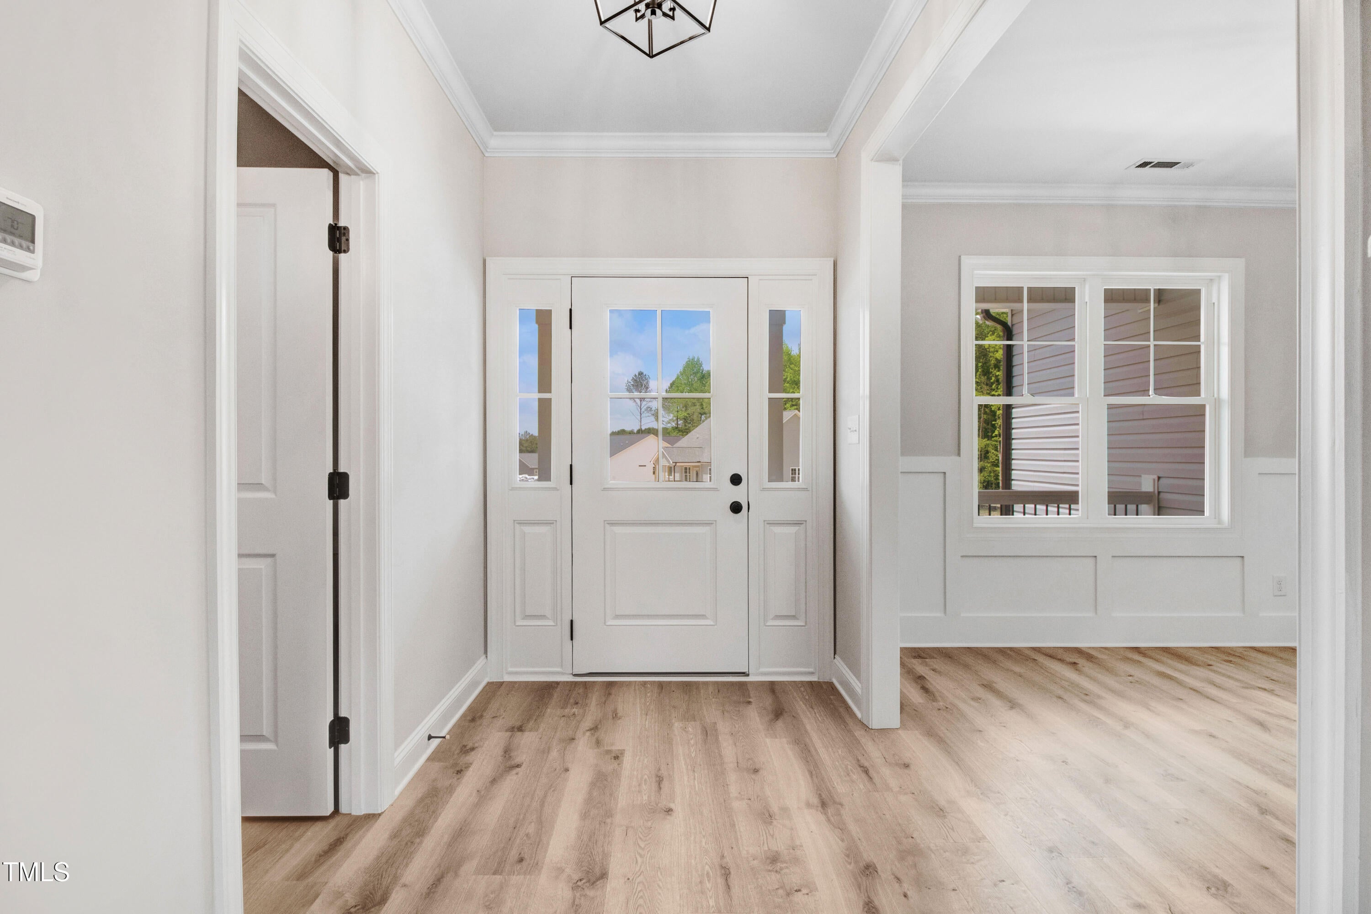
This home has not been built yet but just imagine a Beautiful 2 story home on a gorgeous large lot. Kitchen features stainless steel appliances, quartz countertops, island. Great open floor plan, perfect for entertaining. Living room w/ vaulted two-story ceiling, electric fireplace with built-ins on either side. First floor master with a walk-In closet, tiled walk-in shower & dual vanities. 2 bedrooms up plus a large bonus room. Large deck, great for entertaining. Photos are from a previously built home.
Save
Ask
Tour
Hide
Listing Snapshot
Price
$459,000
Days On Site
0 Days
Bedrooms
3
Inside Area (SqFt)
2,194 sqft
Total Baths
3
Full Baths
2
Partial Baths
1
Lot Size
1.22 Acres
Year Built
2026
MLS® Number
10185090
Status
Active
Property Tax
N/A
HOA/Condo/Coop Fees
$33.33 monthly
Sq Ft Source
N/A
Friends & Family
Recent Activity
| 7 hours ago | Listing updated with changes from the MLS® | |
| 8 hours ago | Listing first seen on site |
General Features
Acres
1.22
Attached Garage
Yes
Foundation
Brick/Mortar
Garage
Yes
Garage Spaces
2
Levels
Two
Parking
ConcreteDrivewayGarageGarage Door OpenerGarage Faces FrontAttached
Parking Spaces
4
Property Condition
New Construction
Property Sub Type
Single Family Residence
Sewer
Septic Tank
SqFt Above
2194
SqFt Total
2194
Style
Traditional
Utilities
Cable AvailableElectricity AvailableWater Available
Water Source
Public
Interior Features
Appliances
DishwasherElectric RangeElectric Water HeaterMicrowave
Cooling
Central AirElectric
Fireplace
Yes
Fireplace Features
Electric
Fireplaces
1
Flooring
CarpetVinyl
Heating
ElectricForced Air
Interior
BookcasesBreakfast BarCathedral Ceiling(s)Ceiling Fan(s)Double VanityEntrance FoyerHigh CeilingsKitchen IslandOpen FloorplanMaster DownstairsRecessed LightingTray Ceiling(s)Walk-In Closet(s)
Laundry Features
Electric Dryer HookupLaundry RoomMain Level
Main Level Bedrooms
1
Bedroom 2
Dimensions - 14.4 x 12.0Level - Second
Bedroom 3
Dimensions - 17.4 x 12.0Level - Second
Bonus Room
Dimensions - 21.9 x 11.6Level - Second
Breakfast Room
Dimensions - 9.2 x 12.0Level - Main
Dining Room
Dimensions - 12.0 x 11.2Level - Main
Entrance Hall
Dimensions - 10.4 x 6.0Level - Main
Family Room
Dimensions - 17.4 x 18.5Level - Main
Kitchen
Dimensions - 12.0 x 10.5Level - Main
Laundry
Dimensions - 6.9 x 5.3Level - Main
Master Bedroom
Dimensions - 14.0 x 14.3Level - Main
Save
Ask
Tour
Hide
Exterior Features
Construction Details
Vinyl Siding
Lot Features
Back YardFront YardLandscaped
Patio And Porch
DeckFront Porch
Roof
Shingle
Community Features
Association Dues
400
Financing Terms Available
CashConventionalFHAVA LoanUSDA Loan
HOA Fee Frequency
Annually
Schools
School District
Unknown
Elementary School
Johnston - Thanksgiving Elementary School
Middle School
Johnston - Archer Lodge Middle
High School
Johnston - Corinth Holders High School
Listing courtesy of Jackie Robertson of Jackie Robertson Team, Inc.

Listings that are marked with an icon are provided courtesy of the Triangle MLS, Inc. of North Carolina, Internet Data Exchange Database. Copyright 2026 Triangle MLS, Inc. of North Carolina. All rights reserved.
Last checked: 2026-08-08 03:41 AM UTC
Listings that are marked with an icon are provided courtesy of the Triangle MLS, Inc. of North Carolina, Internet Data Exchange Database. Copyright 2026 Triangle MLS, Inc. of North Carolina. All rights reserved.
Last checked: 2026-08-08 03:41 AM UTC
Neighborhood & Commute
Source: Walkscore
Save
Ask
Tour
Hide
Did you know? You can invite friends and family to your search. They can join your search, rate and discuss listings with you.