
Save
Ask
Tour
Hide
$185,000
New Listing
1557 Cherry StreetRocky Mount, NC 27801
For Sale|Single Family Residence|Active
3
Beds
1
Total Bath
1
Full Bath
991
SqFt
$187
/SqFt
1970
Built
Subdivision:
Not in a Subdivision
County:
Edgecombe
Call Now: 919-844-1152
Is this the listing for you? We can help make it yours.
919-844-1152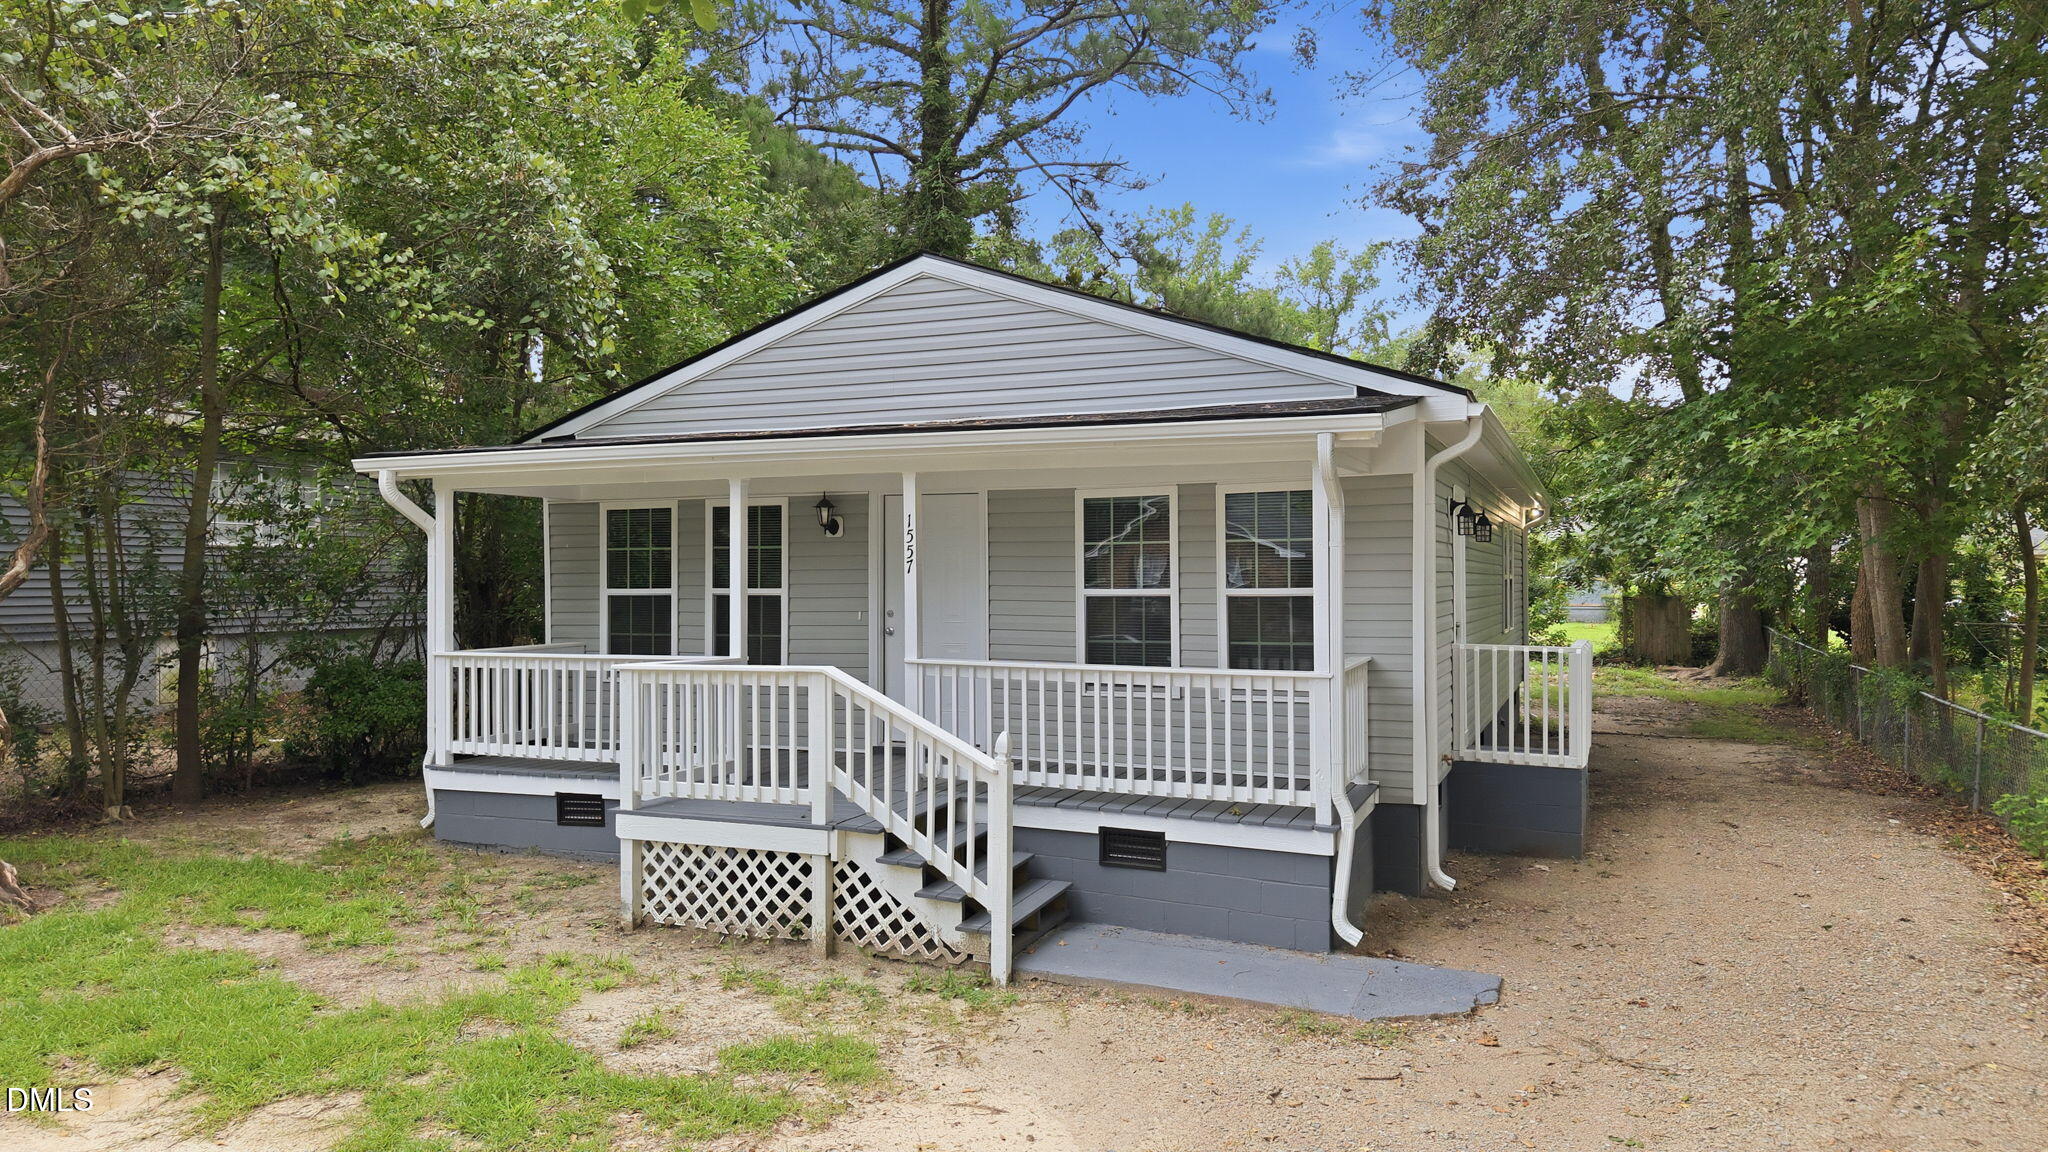
Save
Ask
Tour
Hide
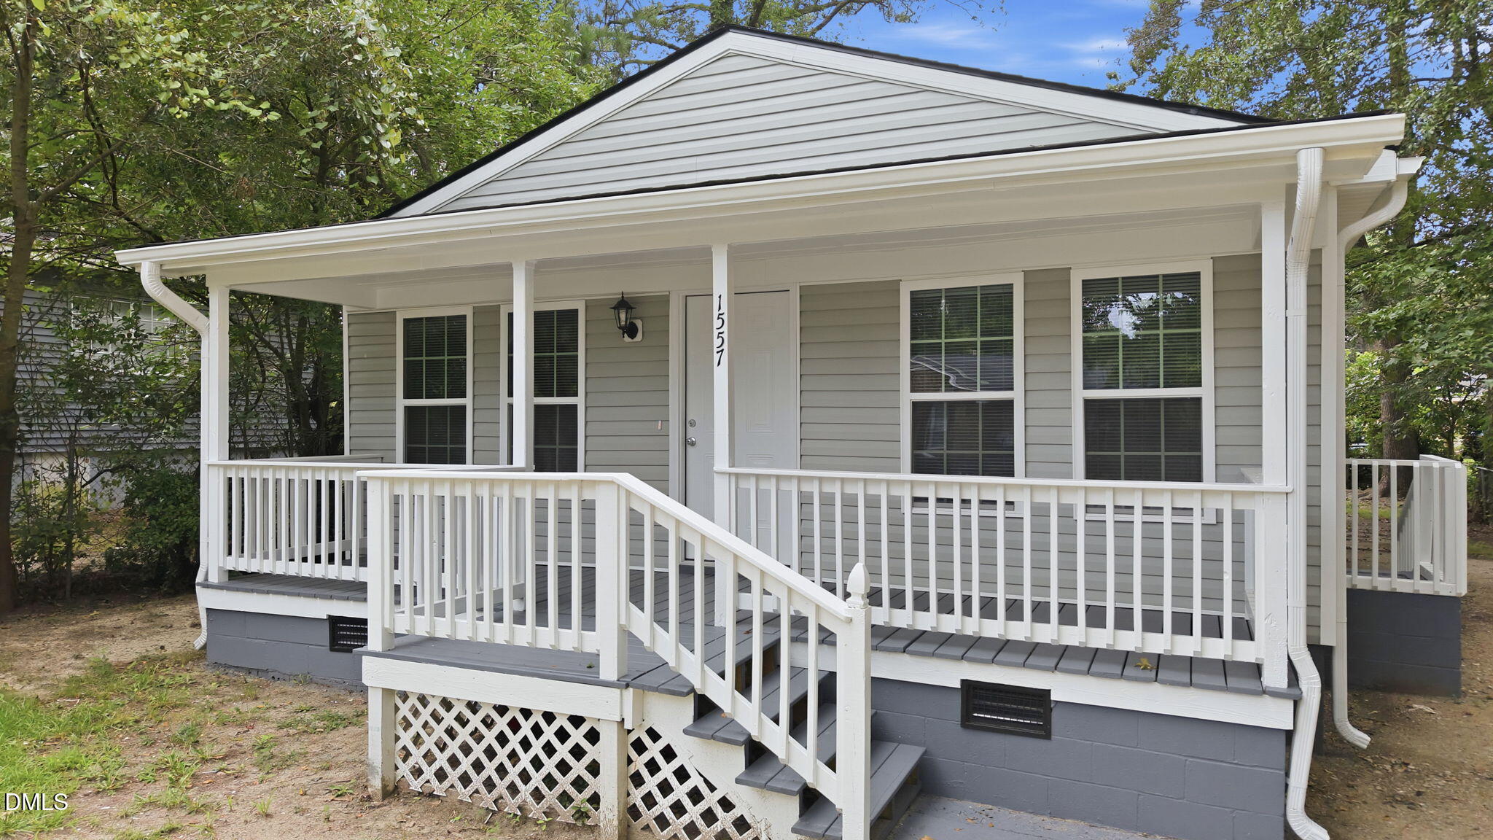
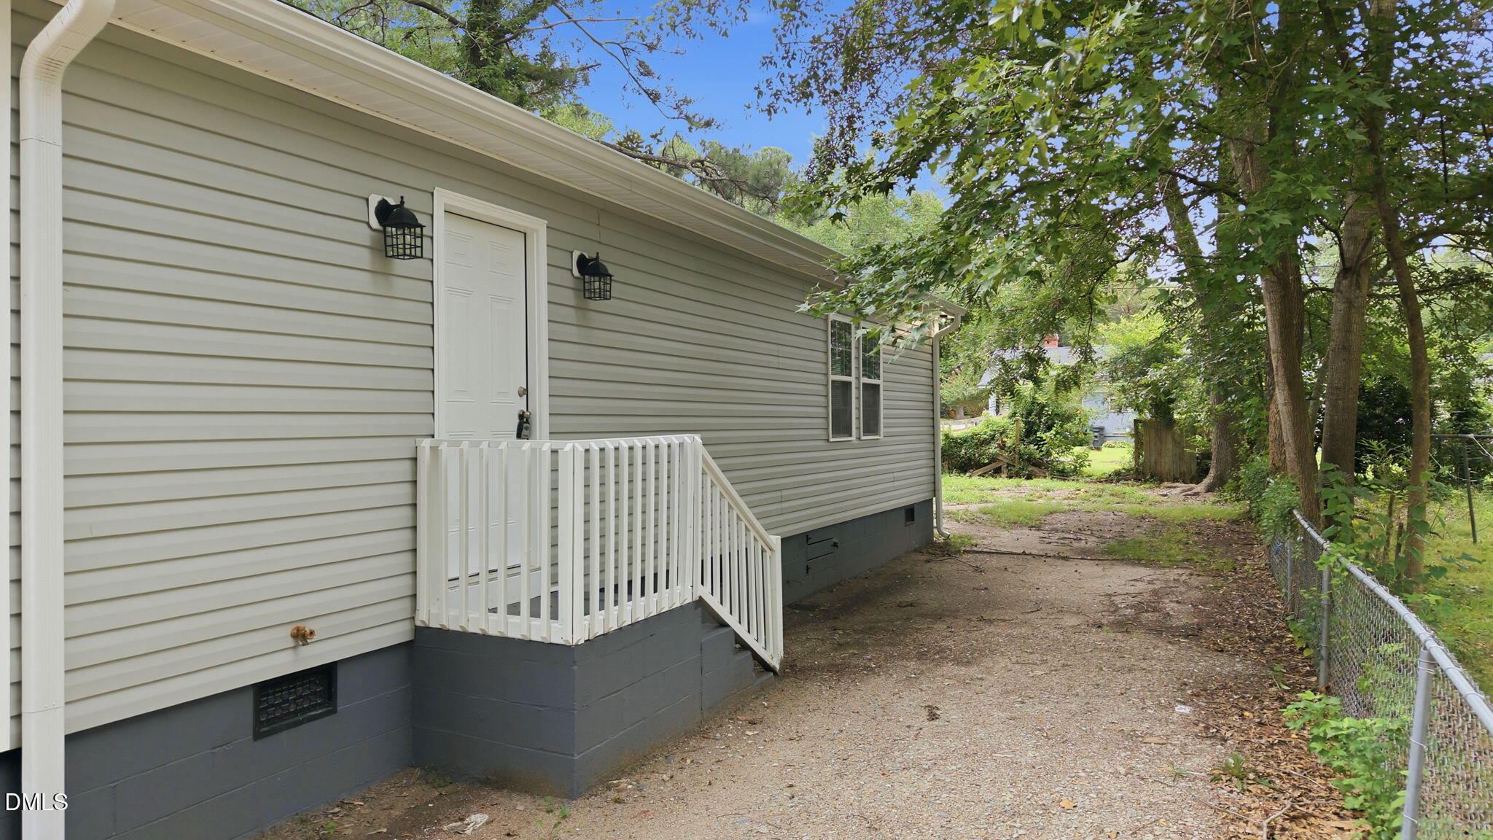
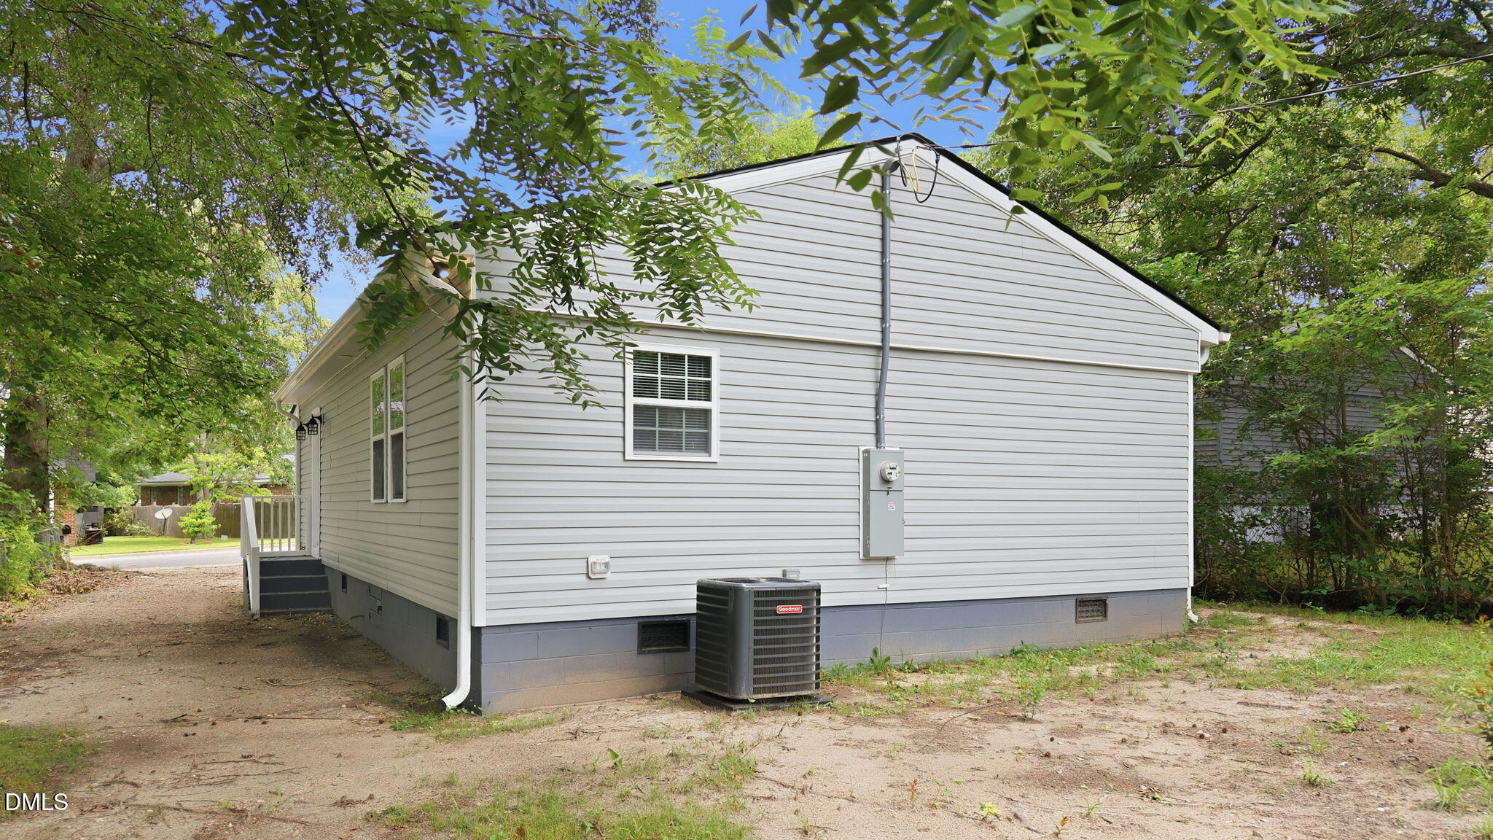
From the Ashes a Phoenix will Arise. A catastrophic fire destroyed the home however today a brand new home sits on a .15 ac lot. The only remaining feature of the original home is the block foundation. This means all new floor, walls, celing and roof framing. All new subfloors and roof decking as well as new shingles, New electrical and plumbing, appliances with Refridgator, washer and dryer converying with an acceptble offer. The home features new HVAC, LVP flooring, granite countertops and fixtures through out. It's not often that a 1970 foundation boast of 2026 construction however this is what you will get in this home.
Save
Ask
Tour
Hide
Listing Snapshot
Price
$185,000
Days On Site
0 Days
Bedrooms
3
Inside Area (SqFt)
991 sqft
Total Baths
1
Full Baths
1
Partial Baths
N/A
Lot Size
N/A
Year Built
1970
MLS® Number
10185082
Status
Active
Property Tax
$831.57
HOA/Condo/Coop Fees
N/A
Sq Ft Source
N/A
Friends & Family
Recent Activity
| 7 hours ago | Listing updated with changes from the MLS® | |
| 8 hours ago | Listing first seen on site |
General Features
Foundation
BlockRaised
Levels
One
Parking
DrivewayParking PadNone
Parking Spaces
4
Property Sub Type
Single Family Residence
Sewer
Public Sewer
Special Circumstances
Standard
SqFt Above
991
SqFt Total
991
Style
BungalowTraditional
Utilities
Cable AvailableElectricity AvailablePhone AvailableWater Connected
Water Source
Public
Zoning
R6
Interior Features
Appliances
DryerElectric RangeFree-Standing Electric RangeFree-Standing RangeFree-Standing RefrigeratorRangeRange HoodRefrigeratorWasherWasher/Dryer
Cooling
Ceiling Fan(s)Central AirElectric
Flooring
VinylWood
Heating
Heat Pump
Interior
Ceiling Fan(s)ChandelierRecessed LightingStone Counters
Laundry Features
In KitchenInside
Main Level Bedrooms
3
Bedroom 2
Dimensions - 11.7 x 10.3Level - Main
Bedroom 3
Dimensions - 10.6 x 8.3Level - Main
Dining Room
Dimensions - 12.2 x 9.4Level - Main
Kitchen
Dimensions - 9.1 x 7.8Level - Main
Living Room
Dimensions - 14.7 x 11.7Level - Main
Master Bathroom
Dimensions - 7.5 x 5.0Level - Main
Master Bedroom
Dimensions - 16.4 x 11.9Level - Main
Save
Ask
Tour
Hide
Exterior Features
Construction Details
Vinyl Siding
Exterior
Rain Gutters
Fencing
None
Lot Features
City LotFew Trees
Patio And Porch
CoveredFront PorchPorchNone
Road Frontage
City Street
Roof
Shingle
View
Trees/Woods
Waterview
Trees/Woods
Community Features
Community Features
ParkPlayground
Financing Terms Available
CashFHAVA Loan
Roads
Asphalt
School District
https://www.ecps.us/
Schools
School District
https://www.ecps.us/
Elementary School
Nash - Baskerville
Middle School
Edgecombe - J W Parker Middle
High School
Nash - Rocky Mount High
Listing courtesy of Ronnie Thomas of Alliance Real Estate Partners

Listings that are marked with an icon are provided courtesy of the Triangle MLS, Inc. of North Carolina, Internet Data Exchange Database. Copyright 2026 Triangle MLS, Inc. of North Carolina. All rights reserved.
Last checked: 2026-08-08 03:41 AM UTC
Listings that are marked with an icon are provided courtesy of the Triangle MLS, Inc. of North Carolina, Internet Data Exchange Database. Copyright 2026 Triangle MLS, Inc. of North Carolina. All rights reserved.
Last checked: 2026-08-08 03:41 AM UTC
Neighborhood & Commute
Source: Walkscore
Save
Ask
Tour
Hide
Did you know? You can invite friends and family to your search. They can join your search, rate and discuss listings with you.