
Save
Ask
Tour
Hide
$345,000
New Listing
2903 Mitchell Wood DriveBrowns Summit, NC 27214
Single Family Residence|Coming Soon
3
Beds
2
Total Baths
2
Full Baths
100
SqFt
$3,450
/SqFt
2002
Built
Subdivision:
To Be Added
County:
Guilford
Call Now: 919-844-1152
Is this the listing for you? We can help make it yours.
919-844-1152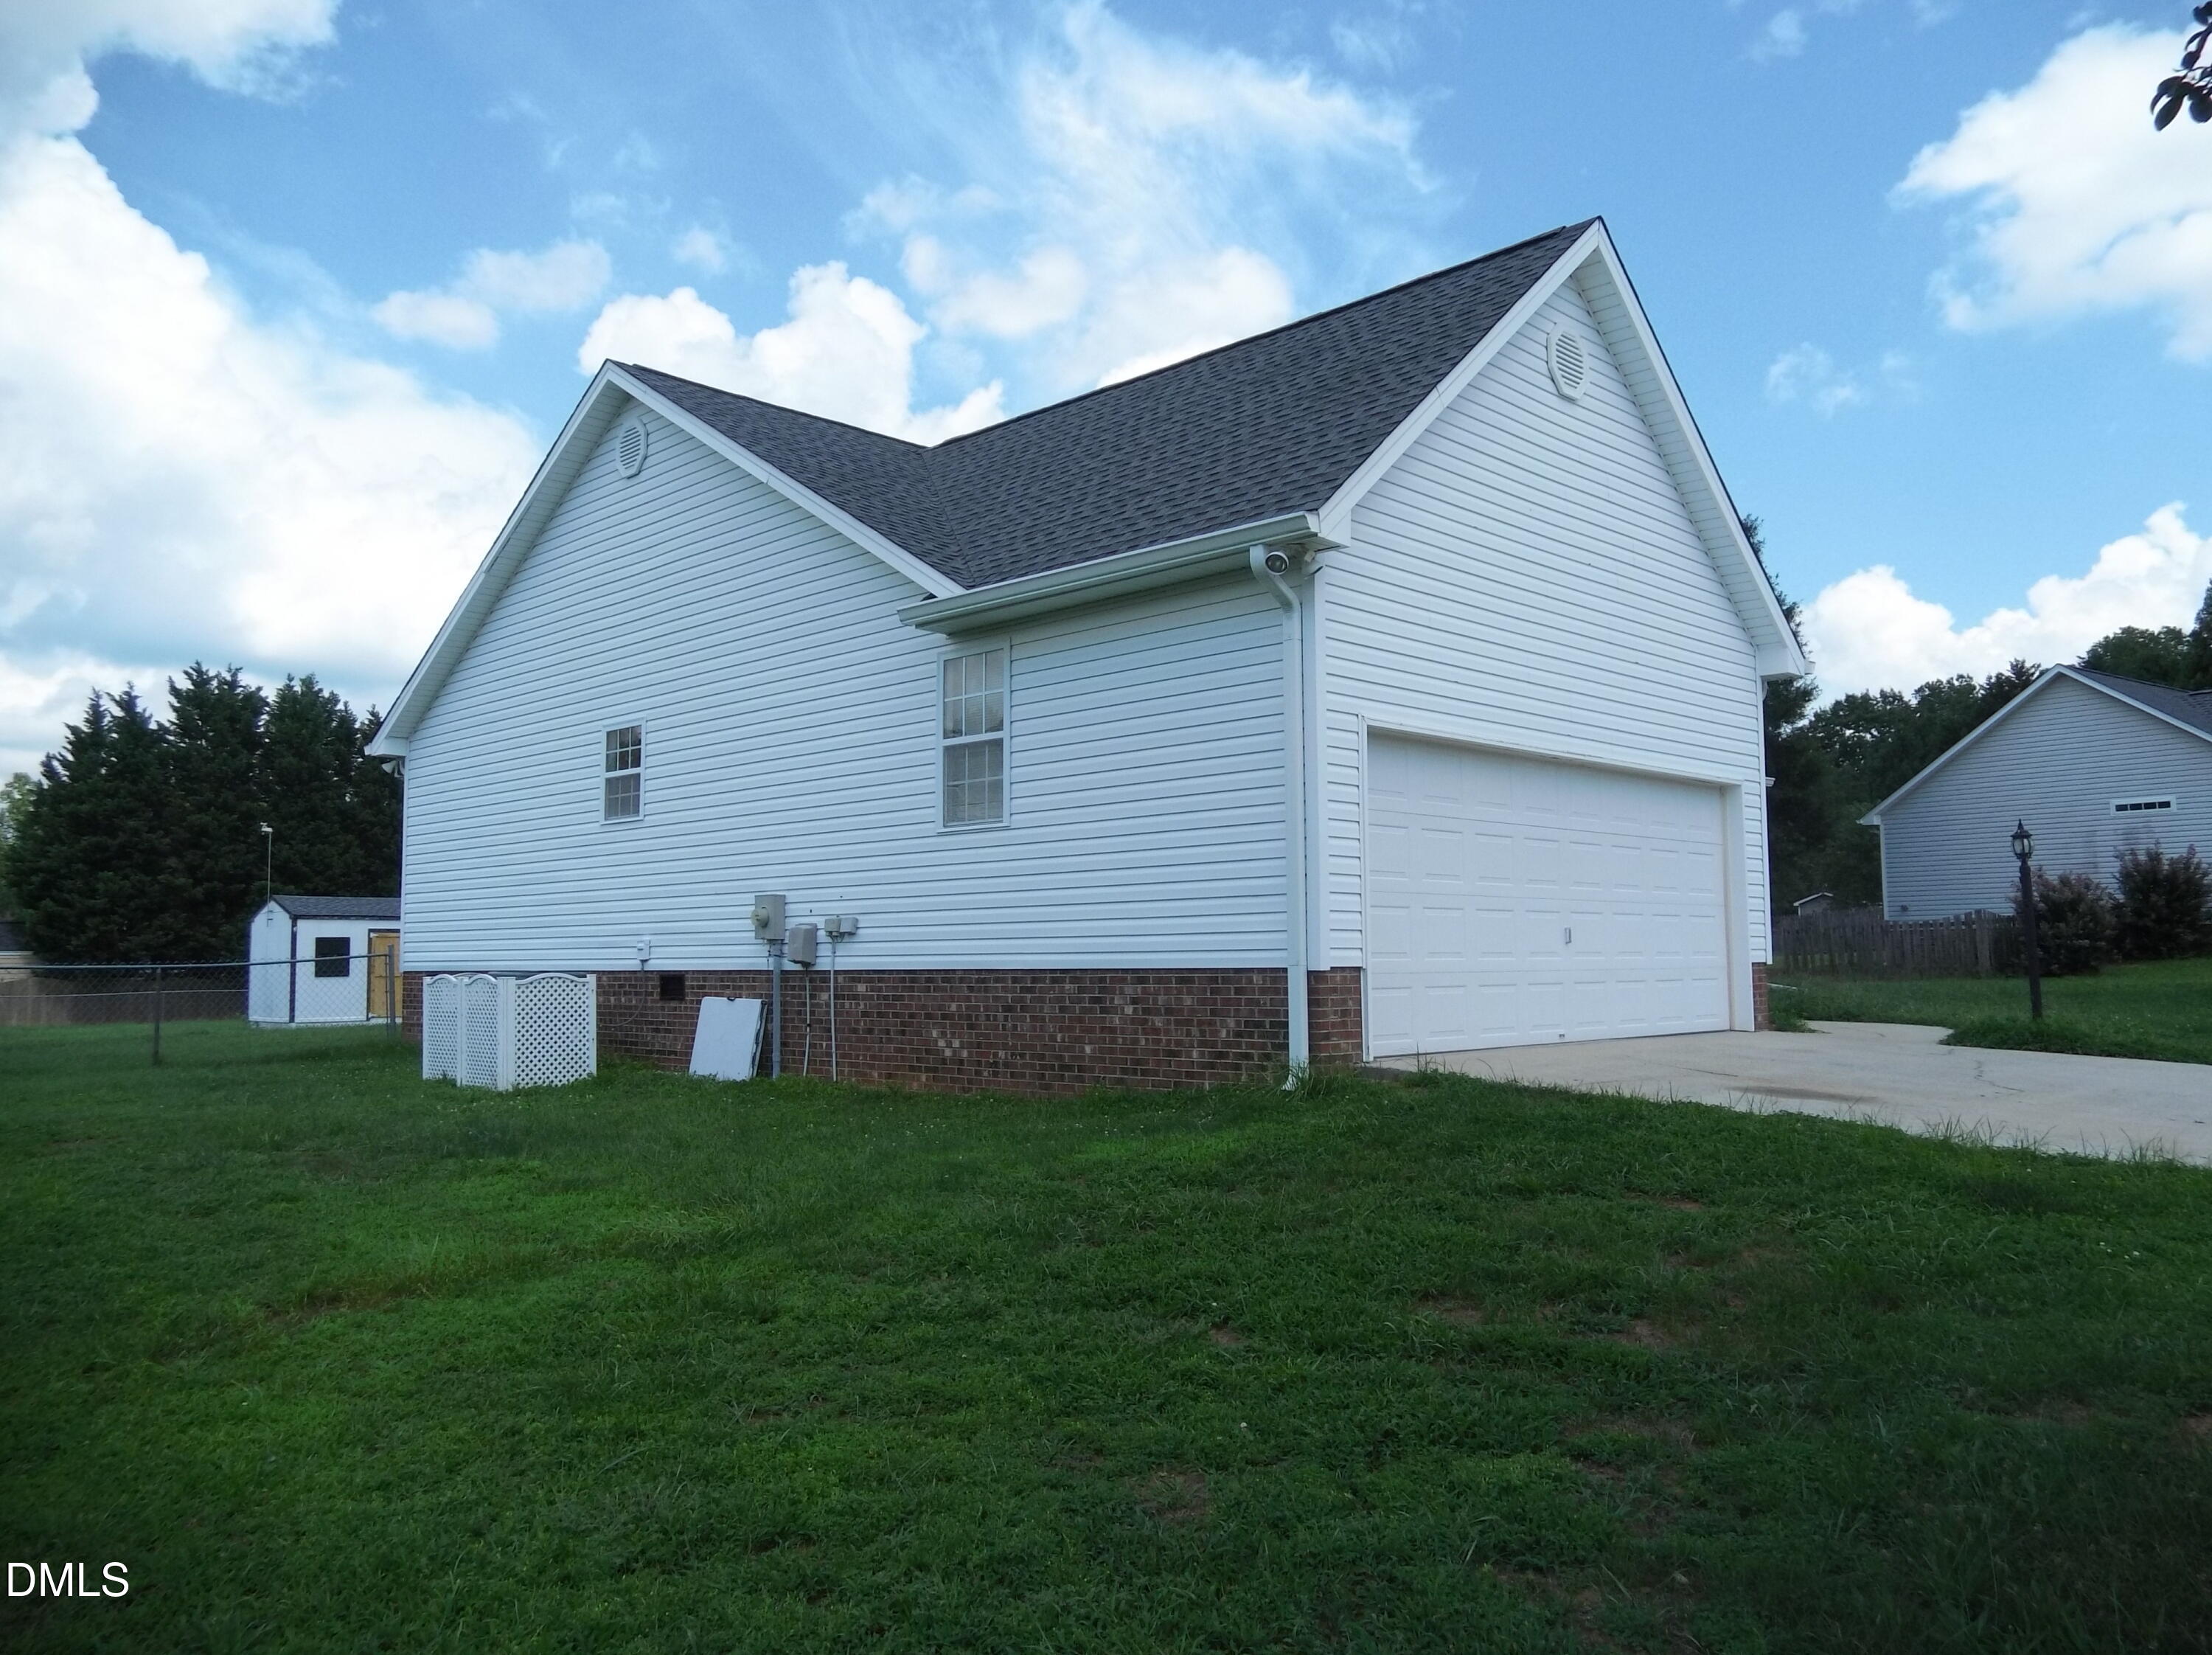
Save
Ask
Tour
Hide
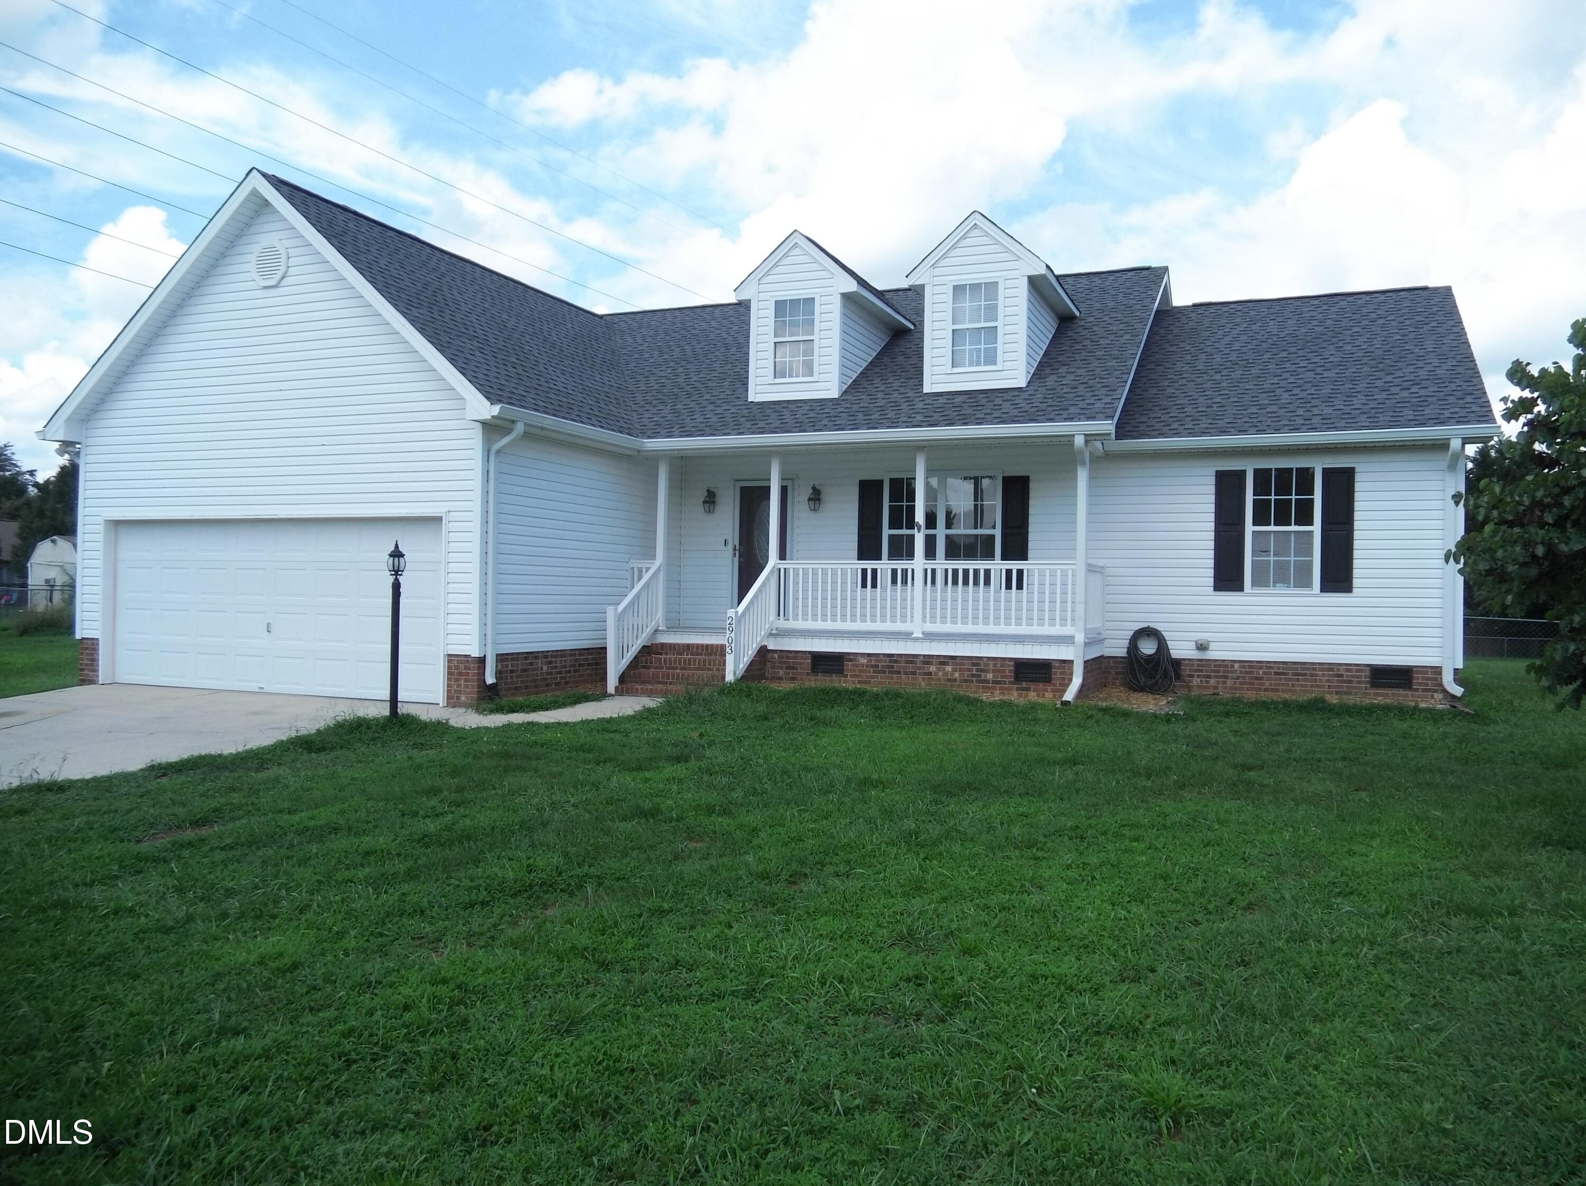
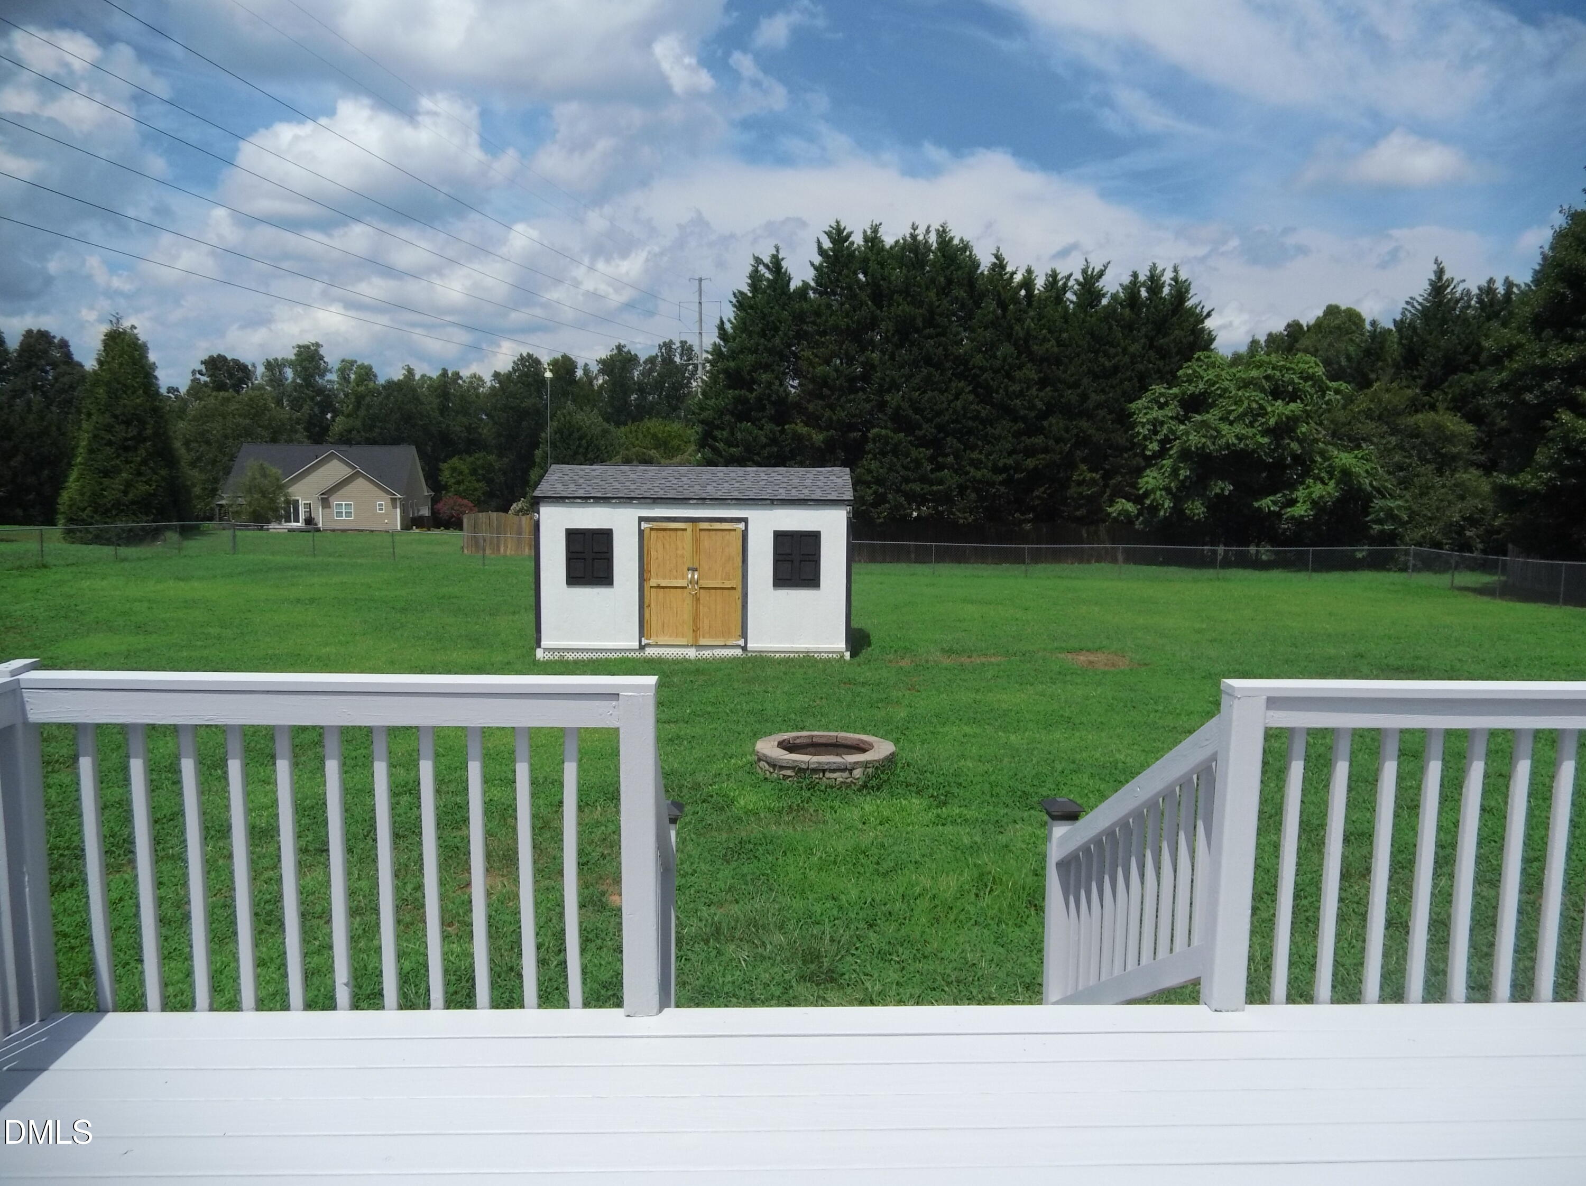
The interior and exterior of the house are both in excellent condition. The roof was replaced the previous year. The wooden planks on the deck have been inspected and the damaged/worn parts have been replaced and painted. Crown molding throughout the house. Interior of the house has been repainted. Kitchen appliances remain, including electric stove, double-door refrigerator, dish washer, and built-in microwave, along with the washer and dryer. Gas logs will remain as well. Great neighborhood in quiet subdivision outside the city limits in an excellent school district.
Save
Ask
Tour
Hide
Listing Snapshot
Price
$345,000
Days On Site
0 Days
Bedrooms
3
Inside Area (SqFt)
100 sqft
Total Baths
2
Full Baths
2
Partial Baths
N/A
Lot Size
0.91 Acres
Year Built
2002
MLS® Number
10185080
Status
Coming Soon
Property Tax
$2,447.08
HOA/Condo/Coop Fees
N/A
Sq Ft Source
N/A
Friends & Family
Recent Activity
| 8 hours ago | Listing updated with changes from the MLS® | |
| 8 hours ago | Listing first seen on site |
General Features
Acres
0.91
Attached Garage
Yes
Foundation
Brick/Mortar
Garage
Yes
Garage Spaces
2
Levels
One
Parking
ConcreteDrivewayGarageGarage Door OpenerGarage Faces FrontPavedAttached
Property Sub Type
Single Family Residence
Security
Carbon Monoxide Detector(s)Security SystemSmoke Detector(s)
Sewer
Septic Tank
Special Circumstances
Real Estate Owned
SqFt Above
100
SqFt Total
100
Style
Ranch
Utilities
Cable AvailableElectricity AvailablePhone AvailablePropane
Water Source
PrivateWell
Zoning
RS-30
Interior Features
Appliances
DishwasherDryerElectric RangeElectric Water HeaterFree-Standing RefrigeratorMicrowavePlumbed For Ice MakerRange HoodWasherWater HeaterWater SoftenerWater Softener Owned
Cooling
Ceiling Fan(s)Central AirElectric
Fireplace
Yes
Fireplace Features
Blower FanGas LogGlass DoorsLiving RoomPropane
Fireplaces
1
Flooring
CarpetVinyl
Heating
ElectricFireplace(s)Heat PumpPropane
Interior
Ceiling Fan(s)Crown MoldingWalk-In Closet(s)
Laundry Features
Electric Dryer HookupInsideLaundry RoomMain LevelWasher Hookup
Main Level Bedrooms
3
Window Features
Double Pane WindowsScreens
Bedroom 2
Dimensions - 12.4 x 12.3Level - Main
Bedroom 3
Dimensions - 12.2 x 11.1Level - Main
Dining Room
Dimensions - 11.3 x 10.9Level - Main
Kitchen
Dimensions - 12.3 x 10.5Level - Main
Laundry
Dimensions - 12.0 x 16.4Level - Main
Living Room
Dimensions - 18.0 x 16.9Level - Main
Master Bedroom
Dimensions - 13.7 x 13.7Level - Main
Save
Ask
Tour
Hide
Exterior Features
Construction Details
Vinyl Siding
Exterior
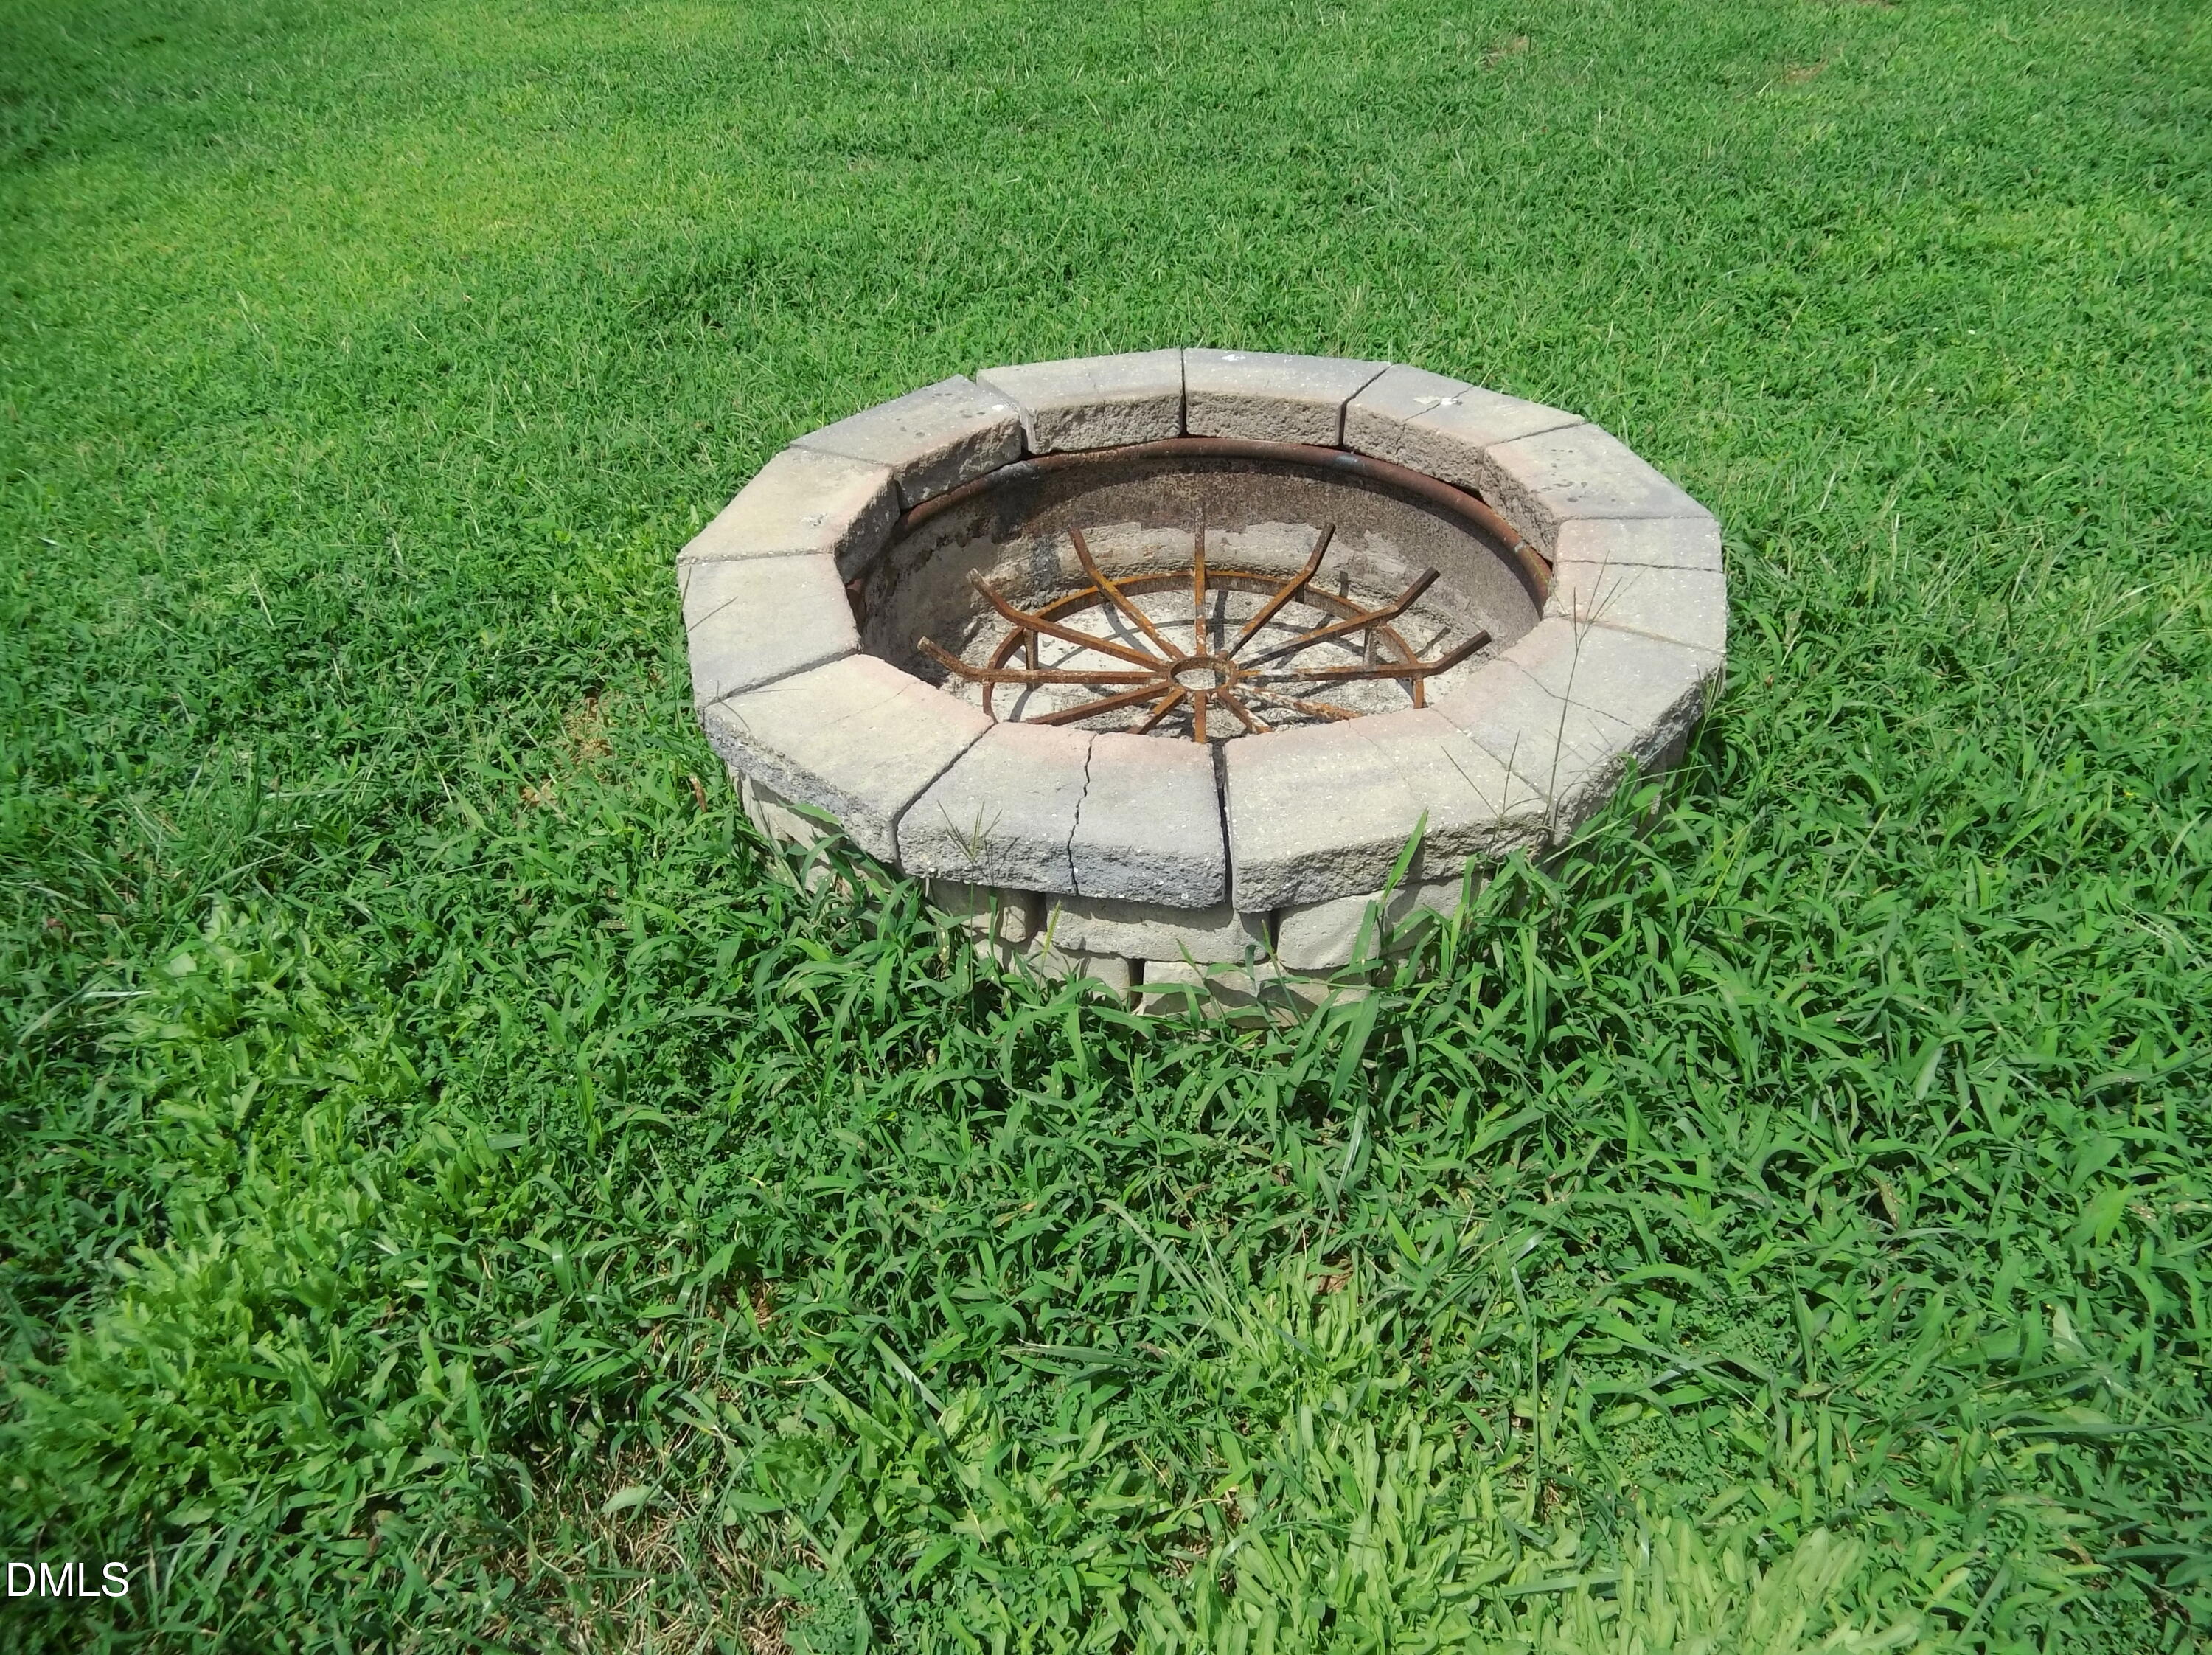
Fire PitStorage
Fencing
Back YardChain Link
Lot Features
ClearedFew TreesFront YardLandscapedLevelSubdivided
Other Structures
Storage
Patio And Porch
CoveredDeckFront Porch
Road Frontage
State Road
Roof
Shingle
View
Neighborhood
Waterview
Neighborhood
Windows/Doors
Double Pane WindowsScreens
Community Features
Accessibility Features
Central Living AreaVisitor Bathroom
Community Features
Street LightsSuburban
Financing Terms Available
CashConventionalFHAVA Loan
Roads
Asphalt
Schools
School District
Unknown
Elementary School
Guilford - Northern Guilford Elementary School
Middle School
Guilford County Schools
High School
Guilford - Northern Guilford High School
Listing courtesy of Alfred Pickett of PICKETT & BAUGH REALTY, INC.

Listings that are marked with an icon are provided courtesy of the Triangle MLS, Inc. of North Carolina, Internet Data Exchange Database. Copyright 2026 Triangle MLS, Inc. of North Carolina. All rights reserved.
Last checked: 2026-08-08 03:41 AM UTC
Listings that are marked with an icon are provided courtesy of the Triangle MLS, Inc. of North Carolina, Internet Data Exchange Database. Copyright 2026 Triangle MLS, Inc. of North Carolina. All rights reserved.
Last checked: 2026-08-08 03:41 AM UTC
Neighborhood & Commute
Source: Walkscore
Save
Ask
Tour
Hide