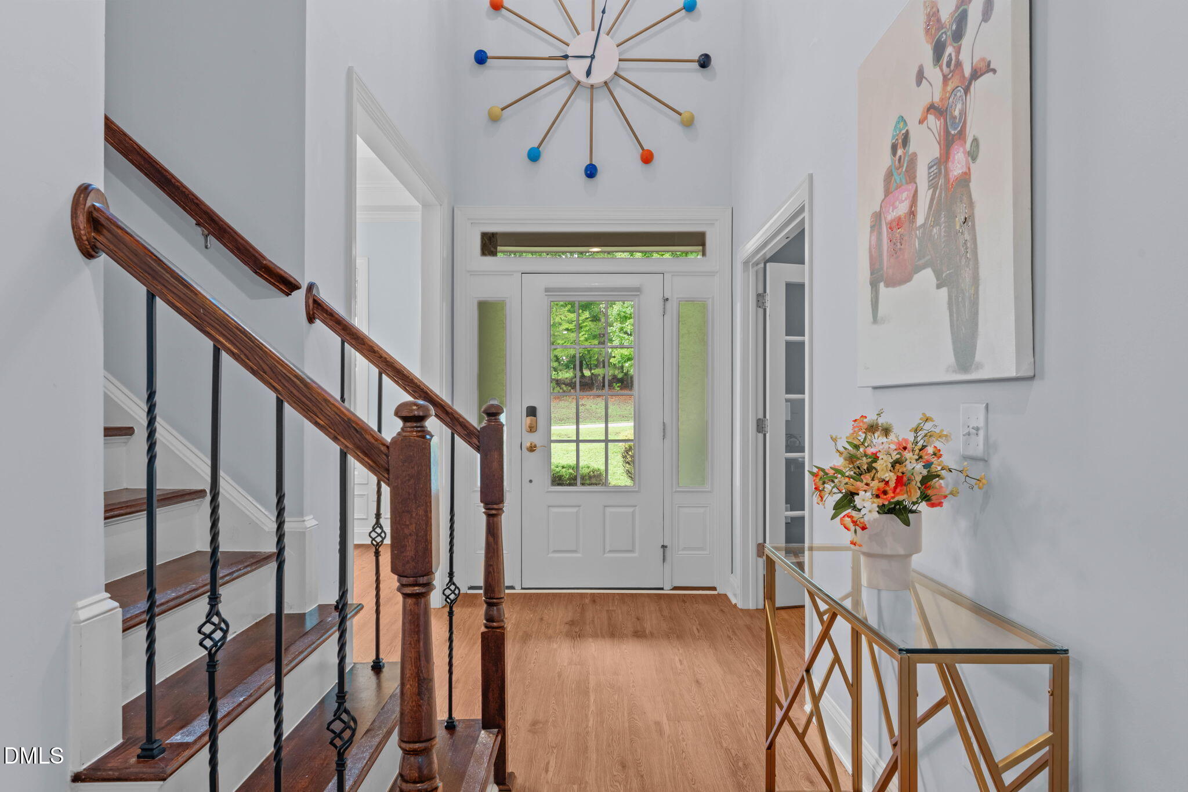
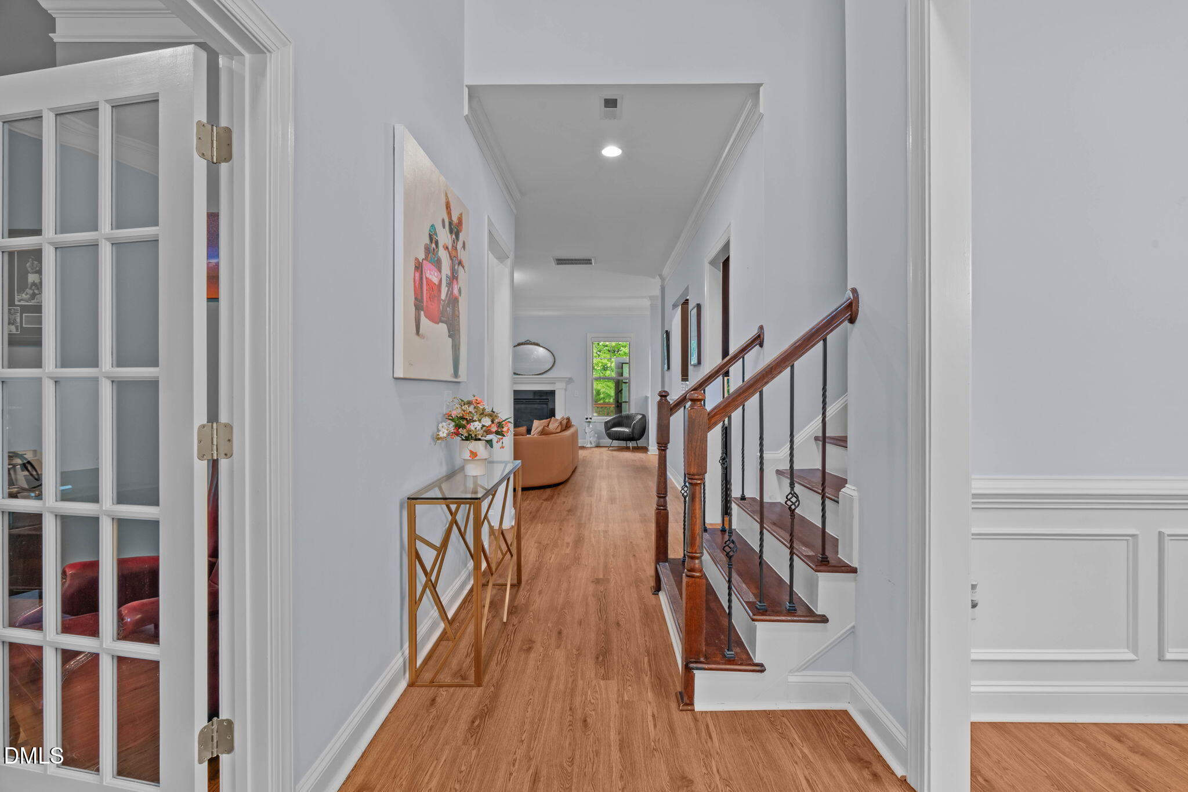
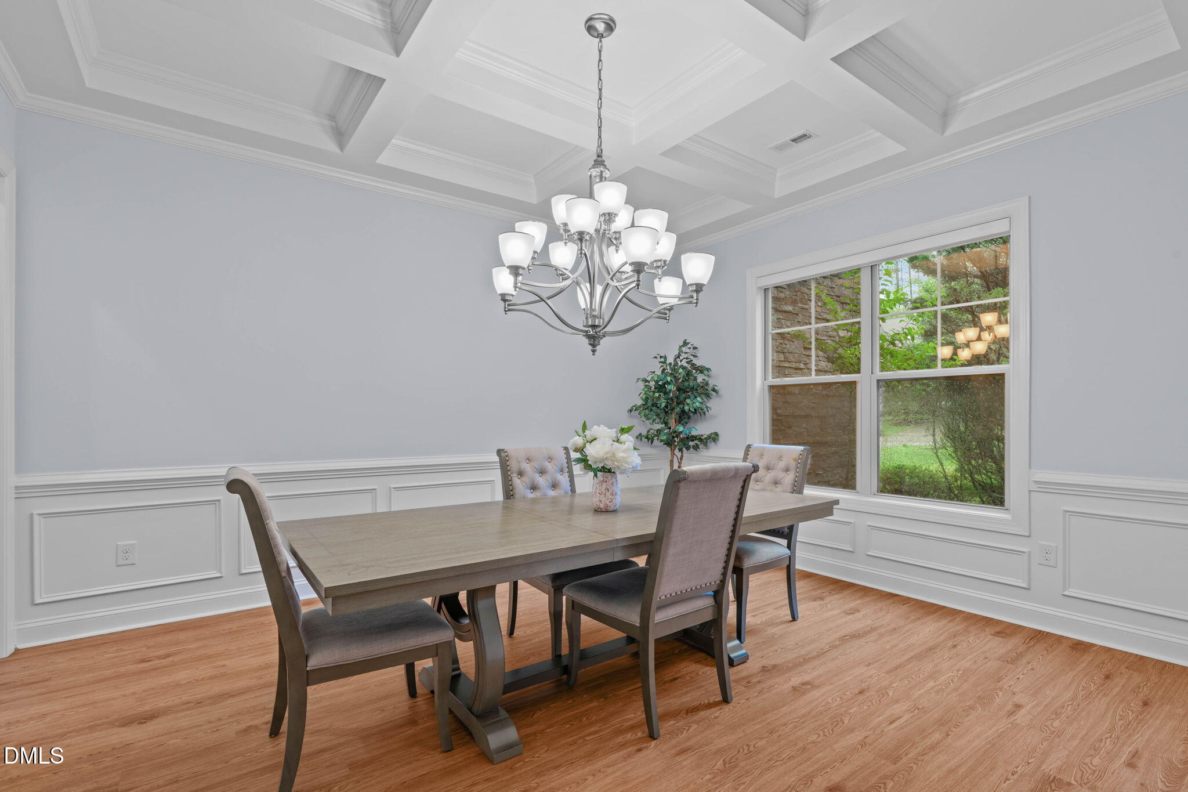
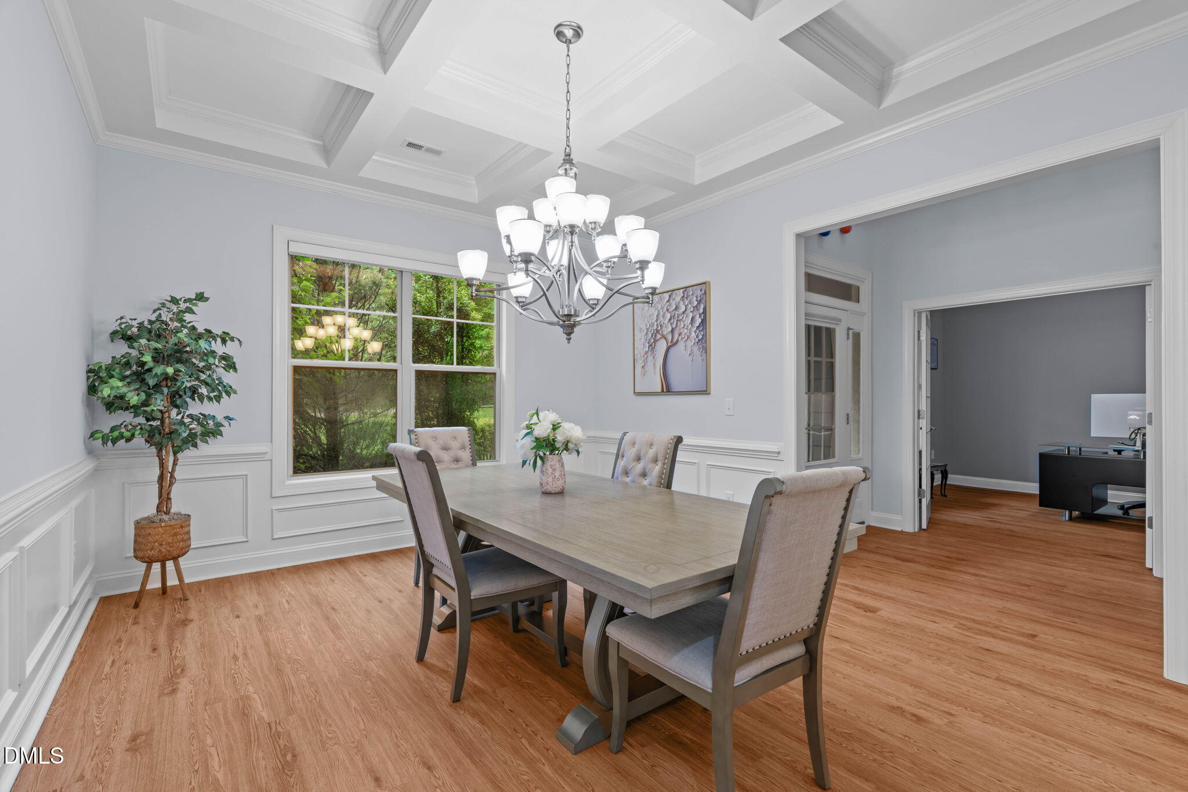
Set against a beautiful, wooded backdrop in the desirable High Grove neighborhood, this exceptional home offers privacy and space on a .72-acre lot with a fenced backyard. The striking two-story foyer opens to thoughtfully designed living spaces with timeless details and abundant natural light. The formal dining room features a coffered ceiling, while the French-door entry office offers crown molding and an inviting workspace. The living room centers around a gas fireplace and features new hardwood-style luxury vinyl flooring throughout the main living areas. The well-appointed kitchen includes stainless steel appliances, custom-style cabinetry, dual wall ovens, gas cooktop, recessed lighting, and a spacious center island, with a bright breakfast nook for casual dining. The first-floor primary suite features a tray ceiling, bay window, new carpeting, and spa-inspired ensuite with dual-sink vanity, soaking tub, walk-in shower, spacious walk-in closet, and laundry room access. Upstairs are three additional bedrooms, two full baths, and a versatile bonus room. A four-season porch overlooks the wooded surroundings and provides an inviting space for year-round enjoyment. Enjoy an array of shopping, dining, breweries, parks, a movie theater, and more, all while coming home to the privacy and tranquility of a spacious wooded setting.
Listing Snapshot
Inside Area (SqFt)
3,633 sqft
HOA/Condo/Coop Fees
$33.33 monthly
Recent Activity
| 7 days ago | | Price changed to $814,500 |
| 7 days ago | | Listing updated with changes from the MLS |
| 3 months ago | | Listing first seen on site |
General Features
Disclosures
Seller Disclosure
Parking
AttachedGarageDrivewayGarage Faces SideGarage Door Opener
Property Sub Type
Single Family Residence
Security
Carbon Monoxide Detector(s)Smoke Detector(s)
Special Circumstances
Standard
Style
CraftsmanTraditionalTransitional
Utilities
Cable AvailableElectricity ConnectedNatural Gas ConnectedWater ConnectedSewer Connected
Interior Features
Appliances
DryerDouble OvenDishwasherExhaust FanGas CooktopIce MakerMicrowaveOvenRefrigeratorSelf Cleaning OvenStainless Steel Appliance(s)Washer
Cooling
Attic FanCentral AirCeiling Fan(s)DualZoned
Fireplace Features
Family RoomGas Log
Flooring
CarpetTileVinylWood
Heating
CentralElectricFireplace(s)Natural GasZoned
Interior
ChandelierCrown MoldingCoffered Ceiling(s)Double VanityEntrance FoyerEat-in KitchenGranite CountersHigh CeilingsKitchen IslandPantryRecessed LightingSoaking TubTray Ceiling(s)Walk-In Closet(s)Master Downstairs
Laundry Features
Electric Dryer HookupInsideLower LevelLaundry RoomWasher Hookup
Window Features
Aluminum FramesBlindsDrapesInsulated WindowsScreens
Bedroom 2
Dimensions - 12.7 x 17.7Level - Second
Bedroom 3
Dimensions - 12.0 x 13.0Level - Second
Bedroom 4
Dimensions - 15.0 x 12.7Level - Second
Bonus Room
Dimensions - 26.2 x 26.4Level - SecondDescription - Room over the garage.
Breakfast Room
Dimensions - 11.0 x 12.7Level - Main
Dining Room
Dimensions - 15.0 x 12.7Level - Main
Entrance Hall
Dimensions - 9.0 x 6.0Level - Main
Kitchen
Dimensions - 17.3 x 12.7Level - Main
Laundry
Dimensions - 6.6 x 7.4Level - Main
Living Room
Dimensions - 22.7 x 17.5Level - Main
Master Bedroom
Dimensions - 17.0 x 15.4Level - Main
Office
Dimensions - 12.4 x 11.0Level - Main
Other
Dimensions - 14.0 x 12.0Level - MainDescription - 4-Season Room
Exterior Features
Construction Details
HardiPlank TypeShake SidingStone Veneer
Exterior
Private YardRain Gutters
Fencing
Back YardFencedGatePerimeter
Lot Features
Back YardFront YardInterior LotLandscapedMany TreesPrivate
Patio And Porch
CoveredDeckEnclosedFront PorchPorchScreened
Road Frontage
County Road
View
NeighborhoodTrees/Woods
Waterview
NeighborhoodTrees/Woods
Windows/Doors
Aluminum FramesBlindsDrapesInsulated WindowsScreens
Community Features
Association Amenities
Maintenance Grounds
Association Fee Frequency
Quarterly
Community Features
Street Lights
Financing Terms Available
CashConventionalFHAVA Loan
Schools
Elementary SchoolWake - Ballentine Elementary
Middle SchoolWake - Herbert Akins Road Middle
High SchoolWake - Fuquay Varina High
Listing courtesy of Erica Anderson of Team Anderson Realty

Listings that are marked with an icon are provided courtesy of the Triangle MLS, Inc. of North Carolina, Internet Data Exchange Database. Copyright 2026 Triangle MLS, Inc. of North Carolina. All rights reserved.
Last checked: 2026-10-22 08:50 PM UTC
Source: Walkscore